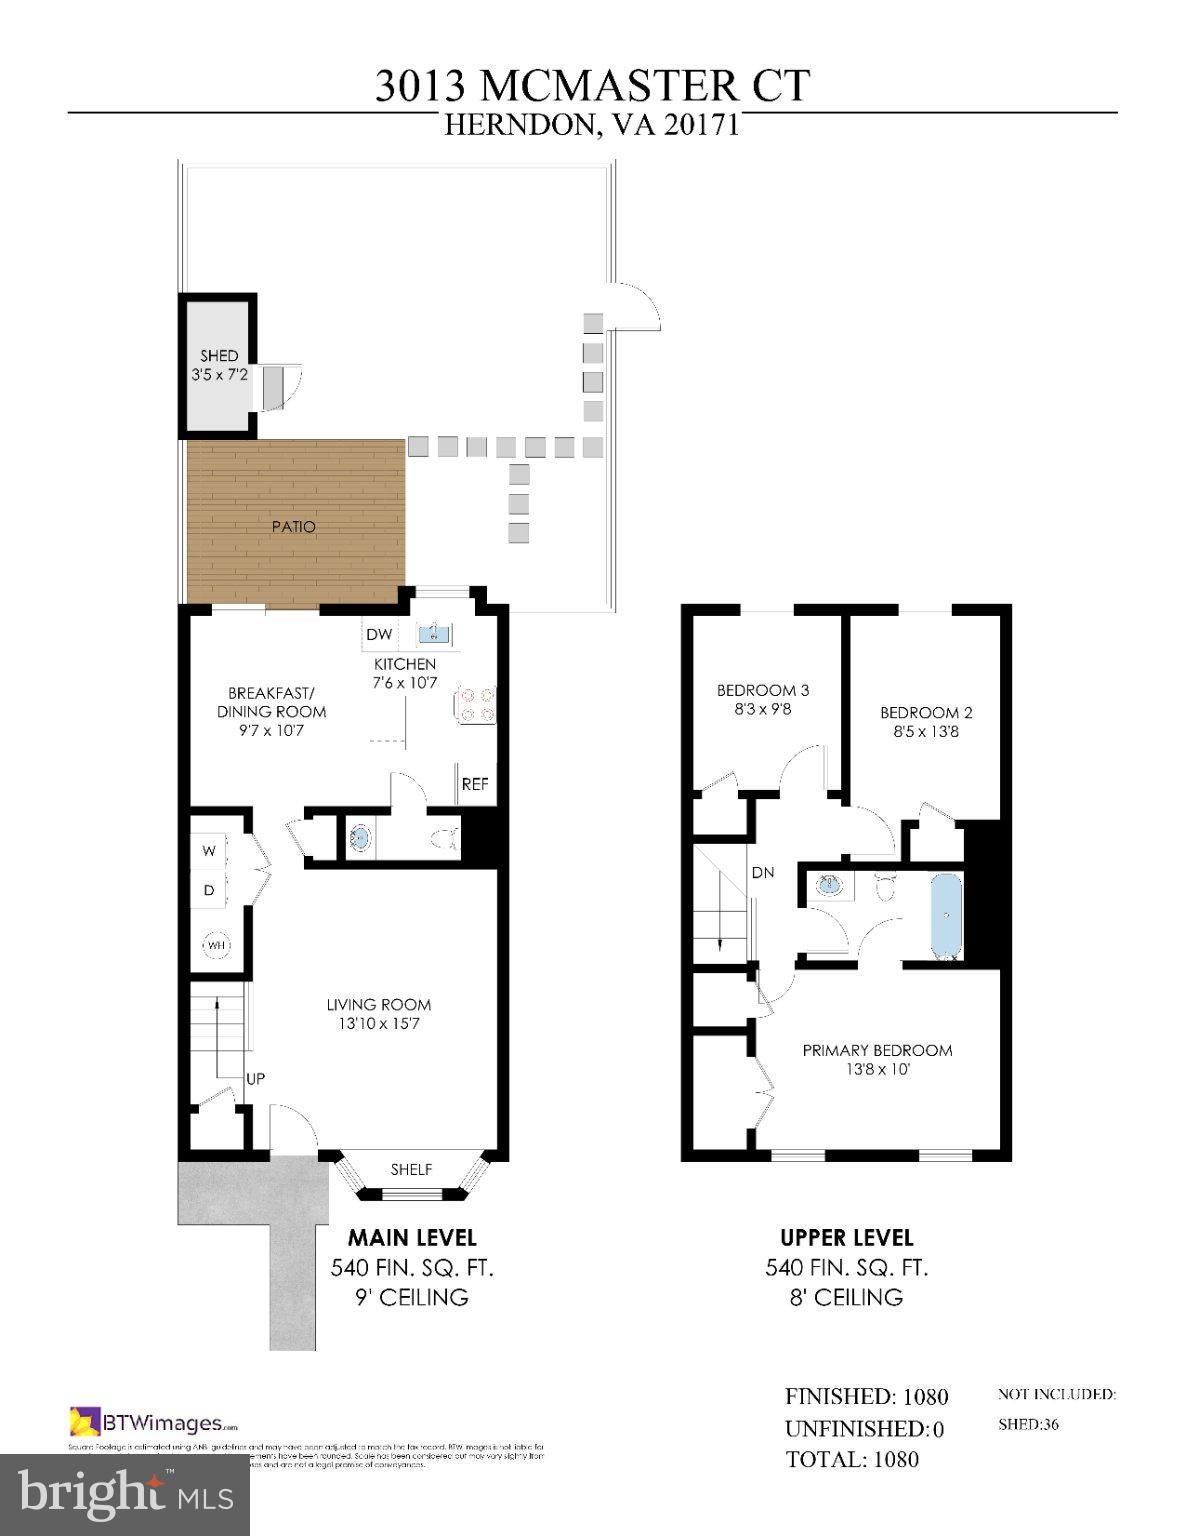
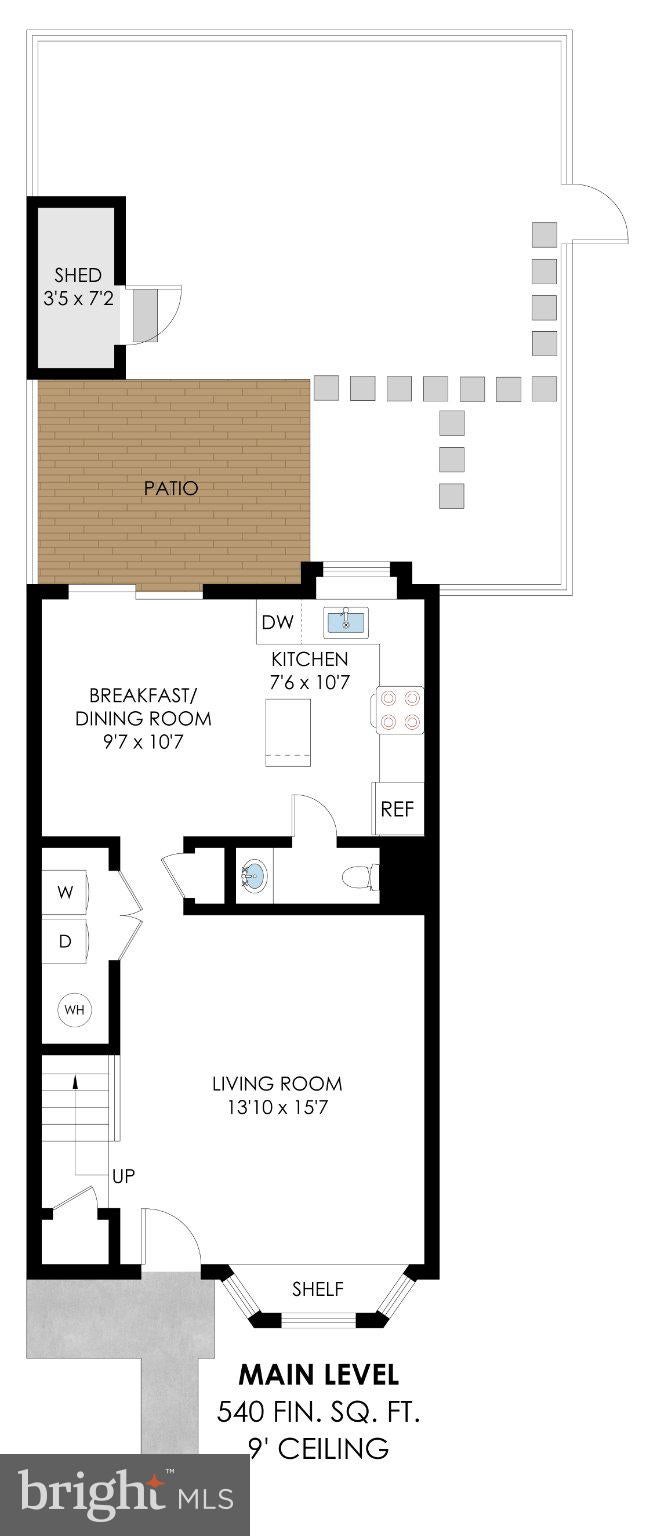
Welcome to 3013 McMaster Court, an inviting 3-bedroom, 1.5-bath end-unit townhome where added privacy, natural light, and meaningful updates come together in a home designed for easy everyday living. Hardwood floors extend throughout both levels, beginning with a bright living room framed by bay windows and centered around a wood-burning fireplace with a tile surround, mantel, and built-in shelving.
The kitchen balances function and character with black and wood cabinetry, stainless steel appliances, a full-height tile backsplash, and a center island with breakfast bar seating. Just beyond, the breakfast area opens directly to the composite deck and fully fenced outdoor space, creating a natural extension of the home for morning coffee, casual dinners, and time outside. A main-level powder room and laundry closet add to the ease of the floor plan.
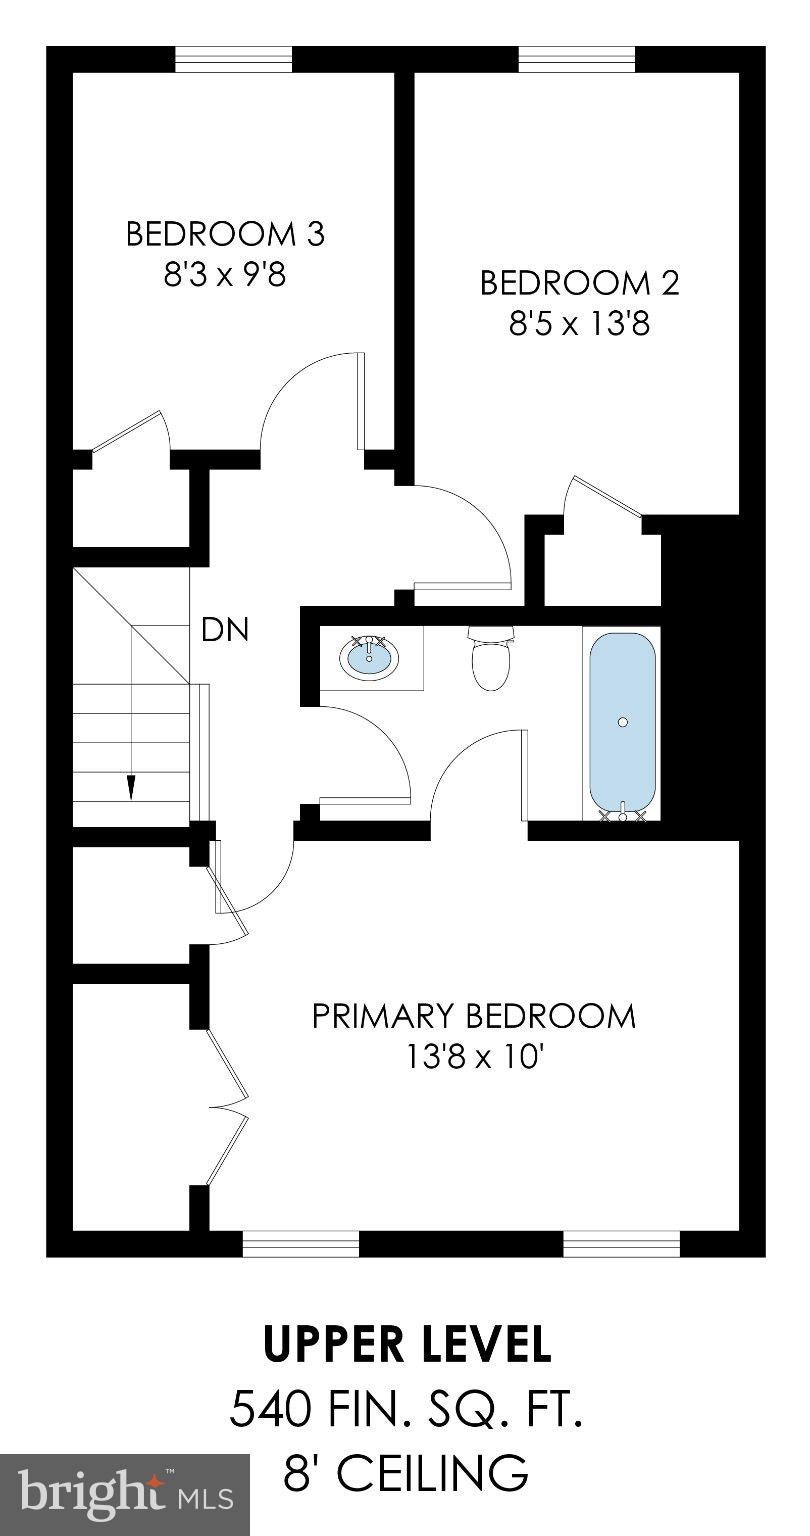
Upstairs, vaulted ceilings bring an airy feel to all three bedrooms. The primary bedroom features two closets, while the additional bedrooms offer flexibility for guests, a home office, or creative space. Additional attic storage helps keep everything organized and within reach.
Important improvements include a newer roof (2020), HVAC system (2022), GE Profile refrigerator (2023), cooktop range (2021), kitchen sink and disposal (2022), Nest thermostat, and two assigned parking spaces. McLearen Square is less than half a mile away for everyday shopping, dining, and services, with Franklin Farm Village Center, Fox Mill Shopping Center, Fairfax County Parkway, nearby trails, Frying Pan Park and Dulles International Airport also easily accessible. With its inviting interiors, valuable updates, and connected location, 3013 McMaster Court is ready to welcome you home.
Save
Ask
Tour
Hide
Share
Listing Snapshot
Price
$475,000
Days On Site
8 Days
Bedrooms
3
Inside Area (SqFt)
1,080 sqft
Total Baths
2
Full Baths
1
Partial Baths
1
Lot Size
0.04 Acres
Year Built
1987
MLS® Number
VAFX2342888
Status
Coming Soon
Property Tax
$5,082
HOA/Condo/Coop Fees
$103.33 monthly
Sq Ft Source
Assessor
Friends & Family
React
Comment
Invite
No Comments Yet
Did you know? You can invite friends and family to your search. They can join your search, rate and discuss listings with you.
Recent Activity
a week ago
Listing updated with changes from the MLS®
a week ago
Listing first seen on site
General Features
Acres
0.04
Direction Faces
West
Foundation
Slab
Levels
Two
Parking
Off StreetAssigned
Pets
Yes
Property Sub Type
Townhouse
Sewer
Public Sewer
Special Circumstances
Standard
SqFt Above
1080
SqFt Total
1080
Style
Colonial
Utilities
Cable AvailableNatural Gas AvailablePhone AvailableElectricity Available
Water Source
Public
Zoning
303
Interior Features
Appliances
Gas RangeGas OvenWasherElectric Water HeaterDishwasherDisposalExhaust FanRange HoodRefrigeratorStainless Steel Appliance(s)



Did you know? You can invite friends and family to your search. They can join your search, rate and discuss listings with you.