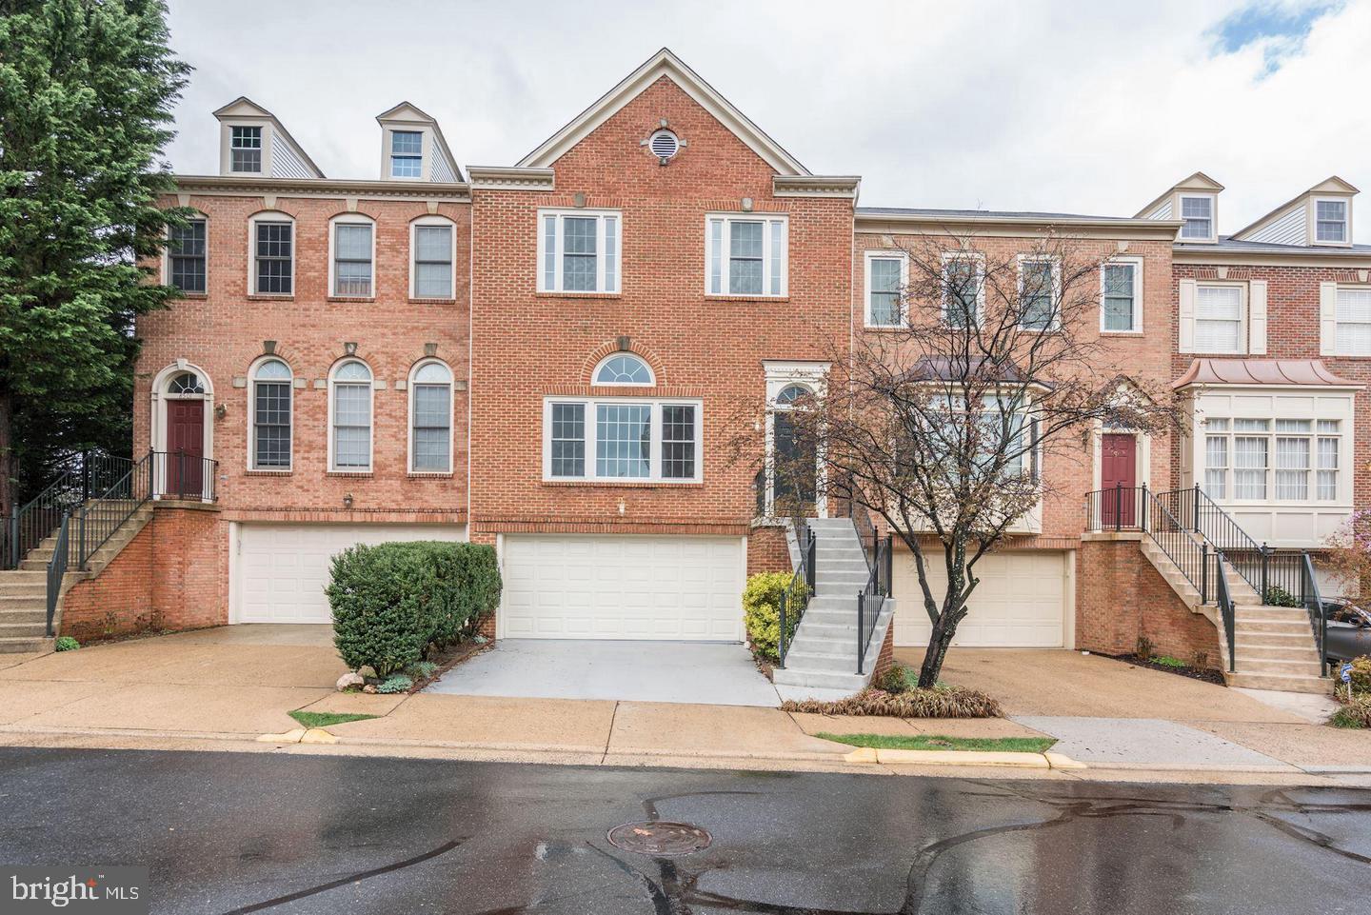
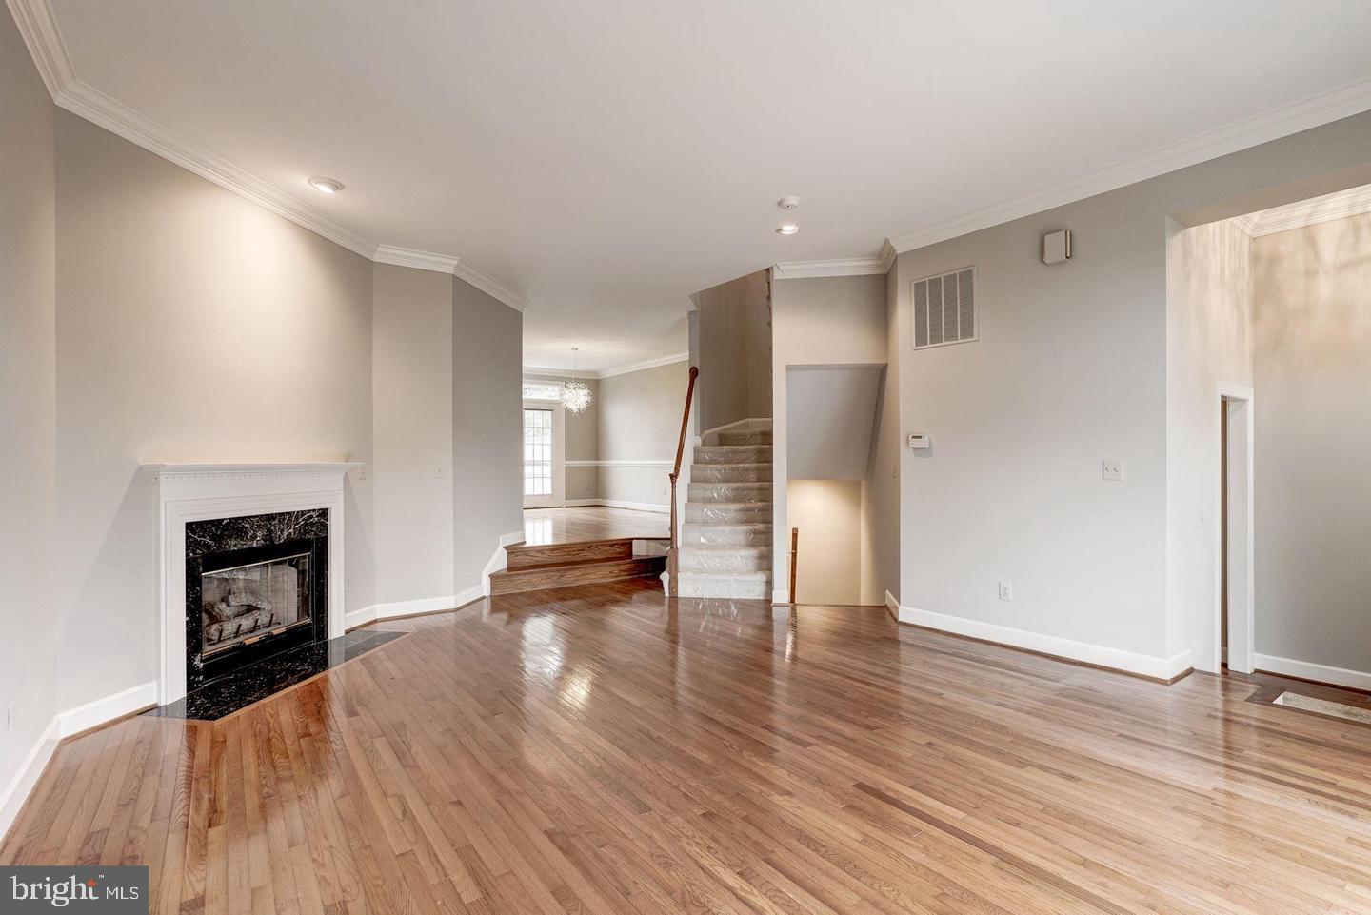
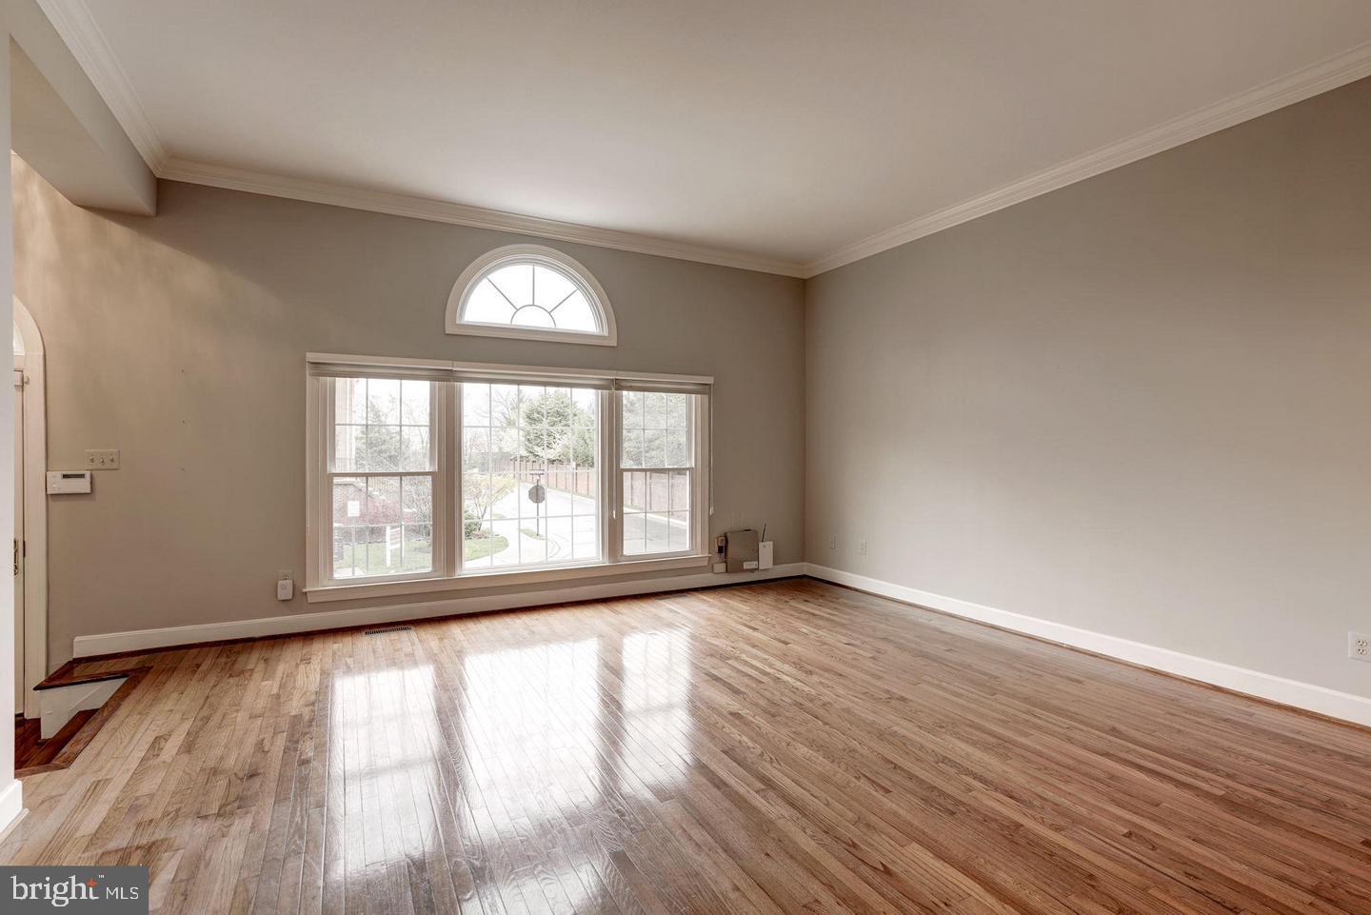
Fully loaded 3 bed 3.5 bath townhome with 2 car garage! This home features a beautiful renovated kitchen with granite counter tops, stainless steel appliances, and plenty of cabinets! Upper level features master bed with a huge walk-in closet & a luxurious renovated master bath with double vanities, 2 additional bedrooms and another full bath! Basement has a large rec-room and full bath with walk-out to a large custom brick patio fenced in the backyard! Conveniently located off of Chain Bridge Rd with the Greensboro metro station only a stones throw away!
Save
Ask
Tour
Hide
Share
Listing Snapshot
Price
$4,700
Days On Site
11 Days
Bedrooms
3
Inside Area (SqFt)
2,415 sqft
Total Baths
4
Full Baths
3
Partial Baths
1
Lot Size
0.05 Acres
Year Built
1993
MLS® Number
VAFX2342892
Status
Active
Property Tax
N/A
HOA/Condo/Coop Fees
N/A
Sq Ft Source
Estimated
Friends & Family
React
Comment
Invite
No Comments Yet
Did you know? You can invite friends and family to your search. They can join your search, rate and discuss listings with you.
Recent Activity
a week ago
Status changed to Active
a week ago
Listing updated with changes from the MLS®
2 weeks ago
Listing first seen on site
General Features
Acres
0.05
Attached Garage
Yes
Available on
2026-09-24
Foundation
Slab
Garage
Yes
Garage Spaces
2
Levels
Three Or More
Parking
Garage Door OpenerGarageDrivewayAttached
Parking Spaces
4
Pets
Yes
Property Sub Type
Townhouse
Sewer
Public Sewer
SqFt Above
2415
SqFt Total
2415
Style
Colonial
Water Source
Public
Zoning
180
Interior Features
Appliances
OvenGas Water HeaterCooktopDishwasherDisposalDryerIce MakerExhaust FanRefrigeratorStainless Steel Appliance(s)WasherWater HeaterMicrowave
Basement
FinishedExterior EntryWalk-Out Access
Cooling
Central AirElectric
Fireplace
Yes
Fireplace Features
Glass Doors
Fireplaces
2
Flooring
WoodHardwoodCarpet
Furnished
Unfurnished
Heating
Exhaust FanNatural GasForced Air
Interior
Vaulted Ceiling(s)Crown MoldingOpen Floorplan
Window Features
Window CoveringsWindow Treatments
Bedroom 2
Bedroom 3
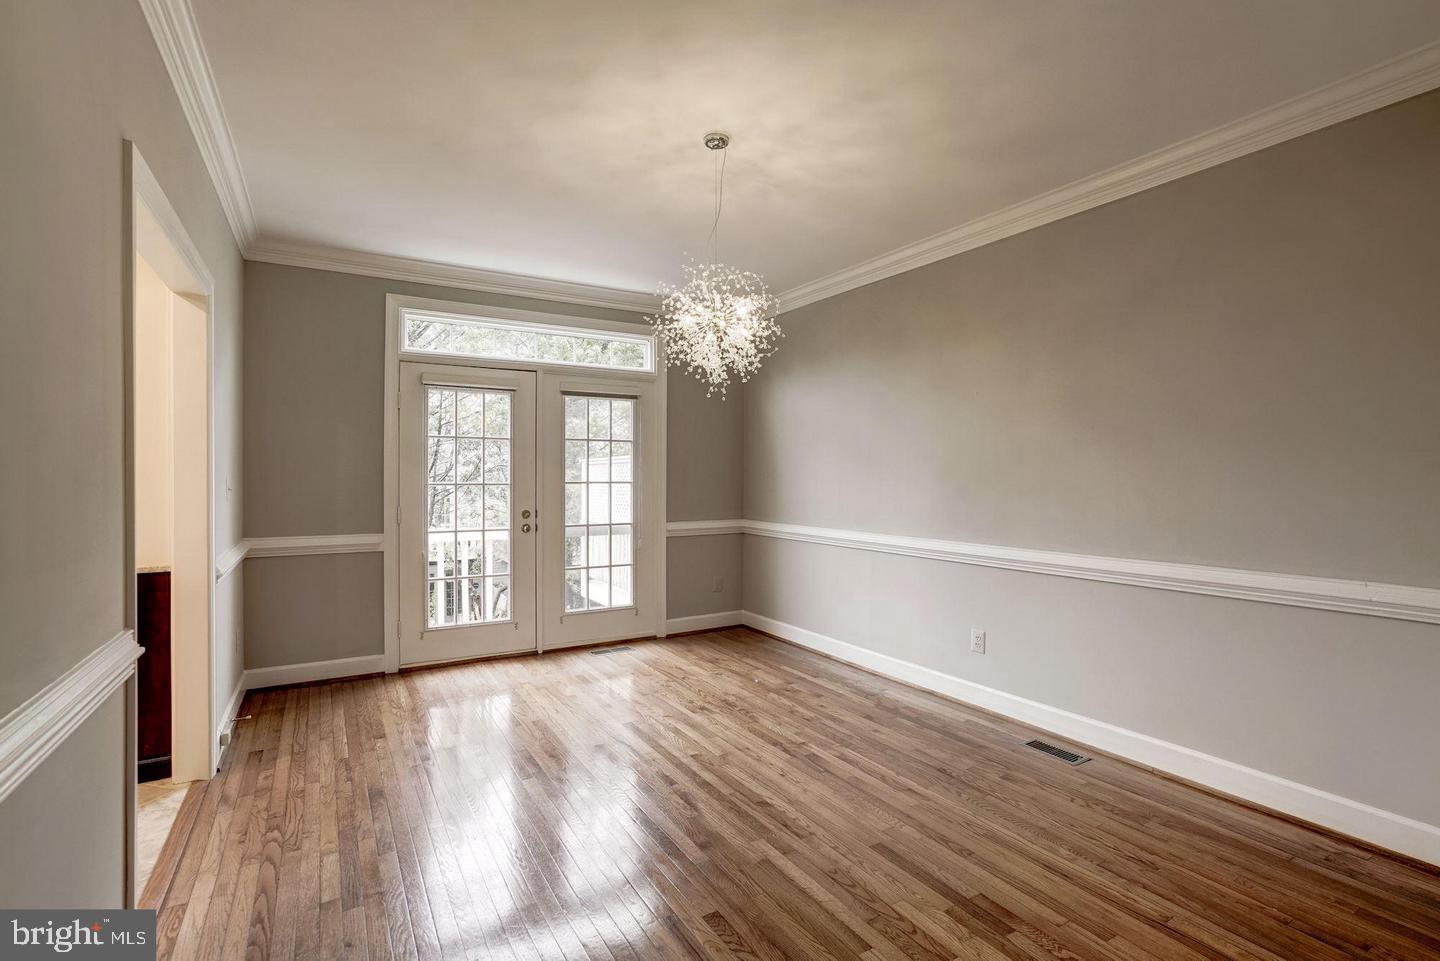
Dining Room
Level - Main
Full Bath
Half Bath
Level - Main
Kitchen
Level - Main
Living Room
Level - Main
Primary Bathroom
Primary Bedroom
Recreation Room
Save
Ask
Tour
Hide
Share
Exterior Features
Construction Details
Brick Veneer
Patio And Porch
Patio
Pool Features
None
Windows/Doors
Window CoveringsWindow Treatments
Community Features
Association Amenities
Tennis Court(s)
Association Fee Frequency
Monthly
School District
FAIRFAX COUNTY PUBLIC SCHOOLS
Schools
School District
FAIRFAX COUNTY PUBLIC SCHOOLS
Elementary School
WESTBRIAR
Middle School
KILMER
High School
MARSHALL
Listing courtesy of RE/MAX Real Estate Connections



Did you know? You can invite friends and family to your search. They can join your search, rate and discuss listings with you.