5.49% VA ASSUMABLE to help ease the 7% interest rate blues. If you don't qualify for VA financing, don't worry. Seller is offering a 2% CONTRIBUTION towards a mortgage rate buydown PLUS an additional 1% in discount points from the lender to help make homeownership more affordable with an at asking or above offer! *
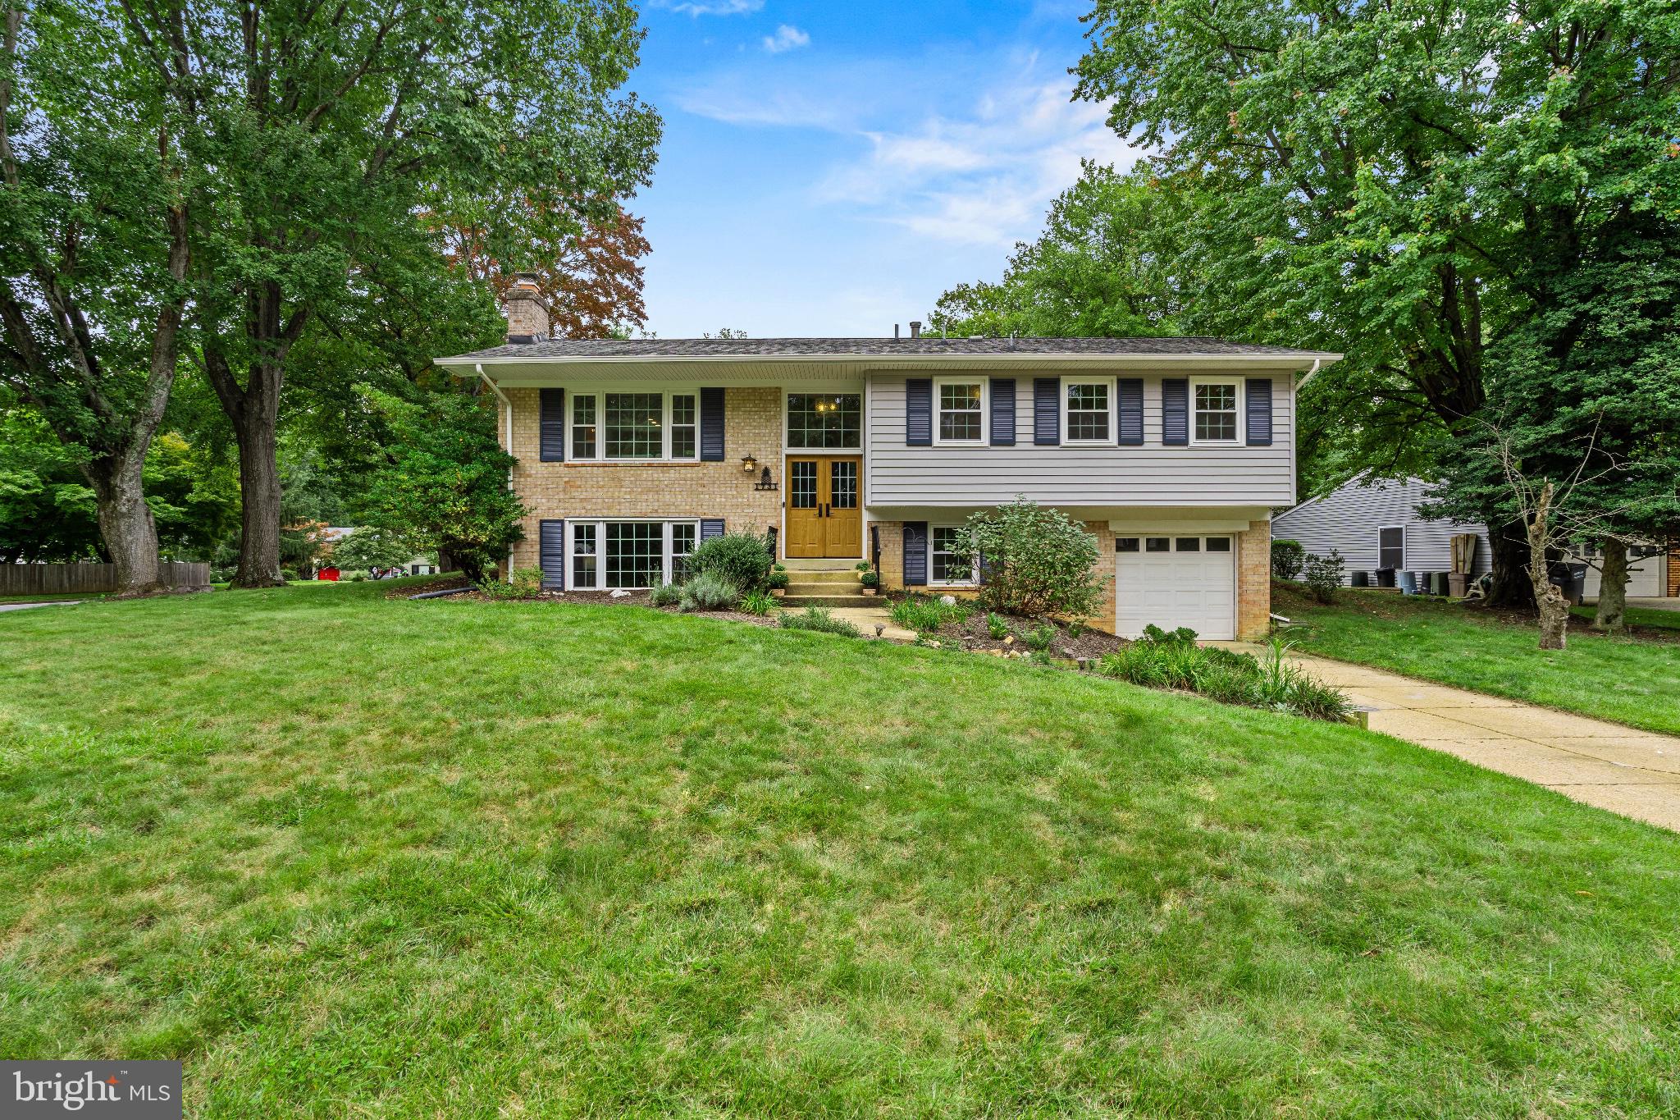
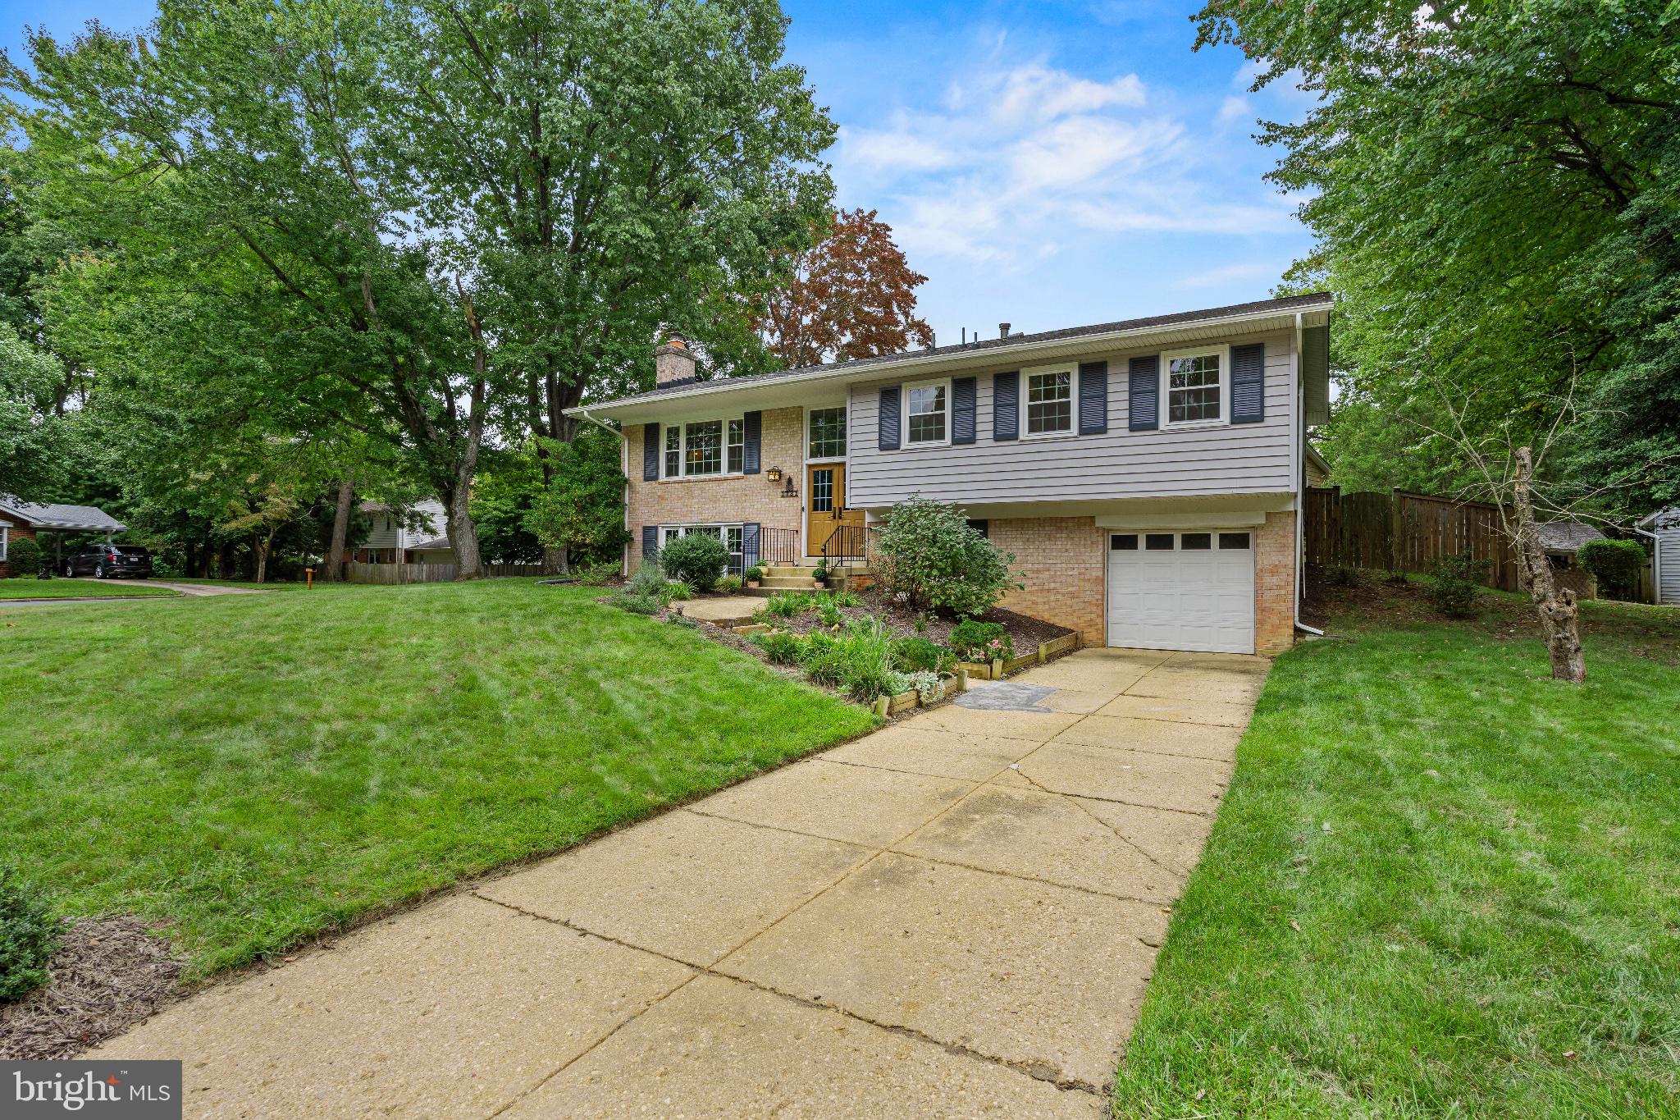
Tucked away on a double cul-de-sac in sought-after Tysons Green, this beautifully maintained home is just 0.2 miles to Westbriar Elementary and 0.6 miles via paved trail to Spring Hill Metro—talk about location! EVEN BETTER, the sellers don’t want today’s interest rates to stand between you and a home you love. With an acceptable offer, they are willing to contribute toward an interest-rate BUYDOWN, depending on financing and overall terms. * Rate buydown offer through Select Lending Services with Nancy Donovan.
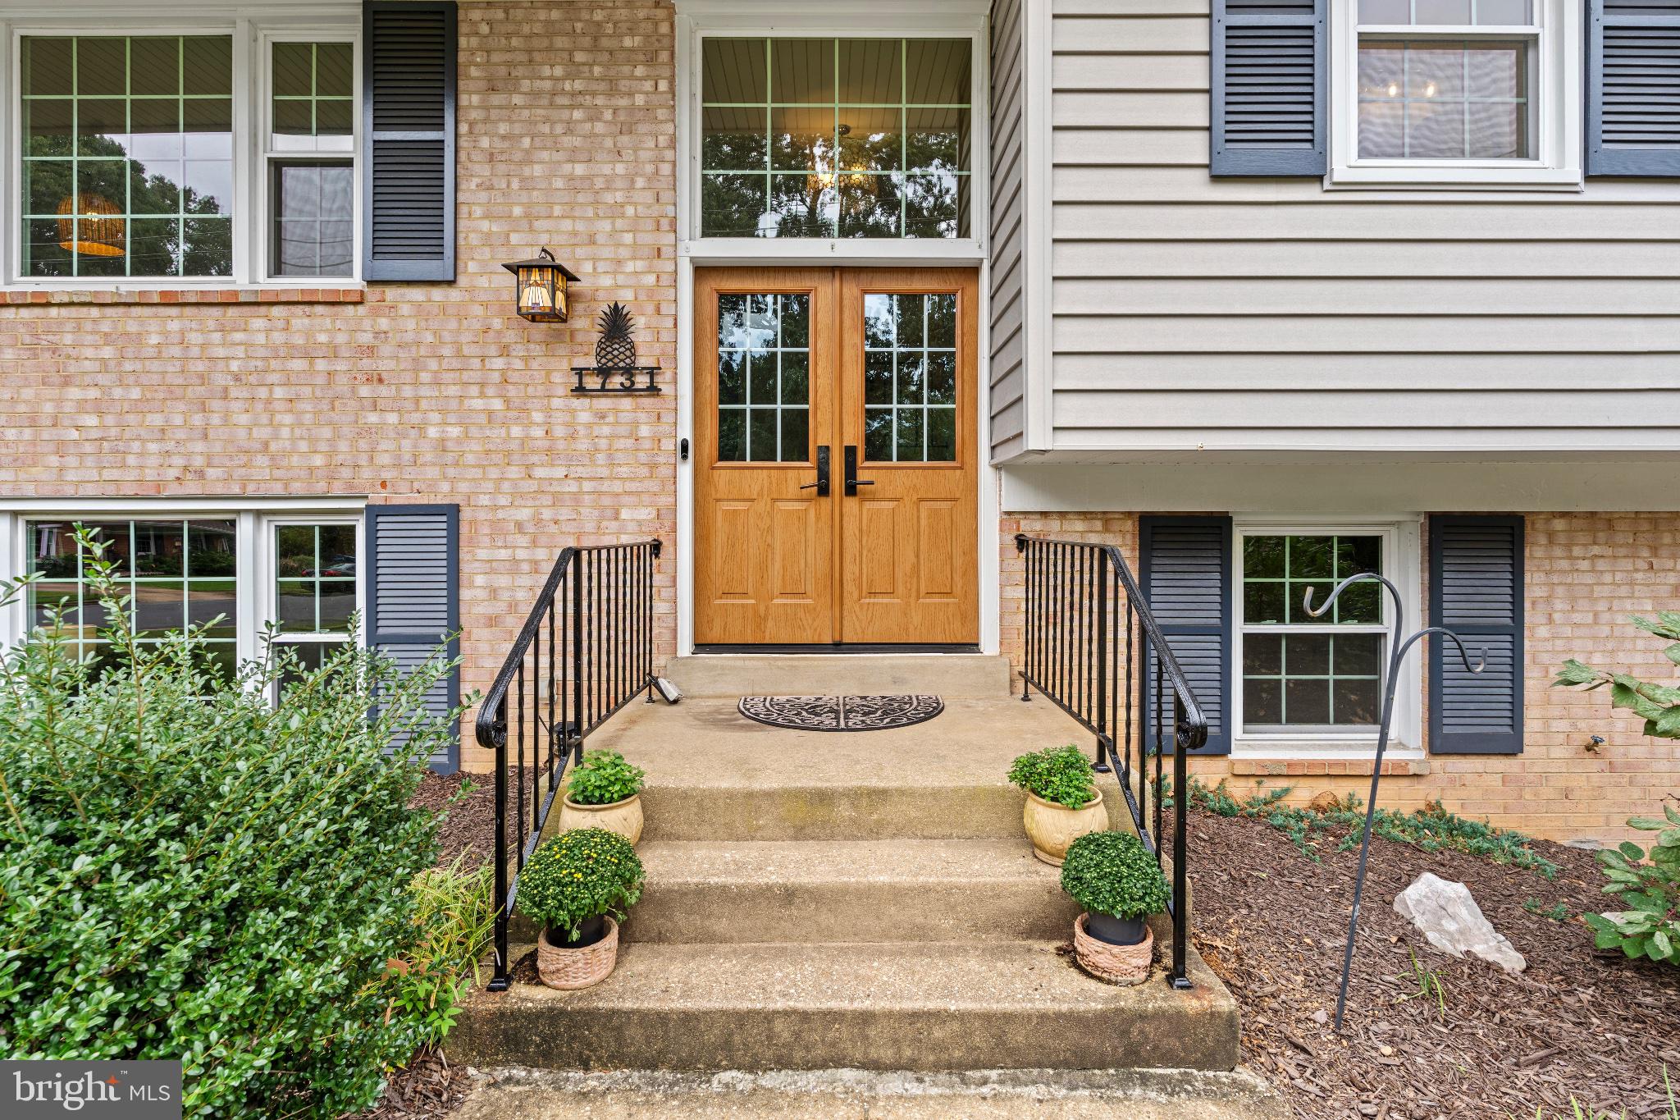
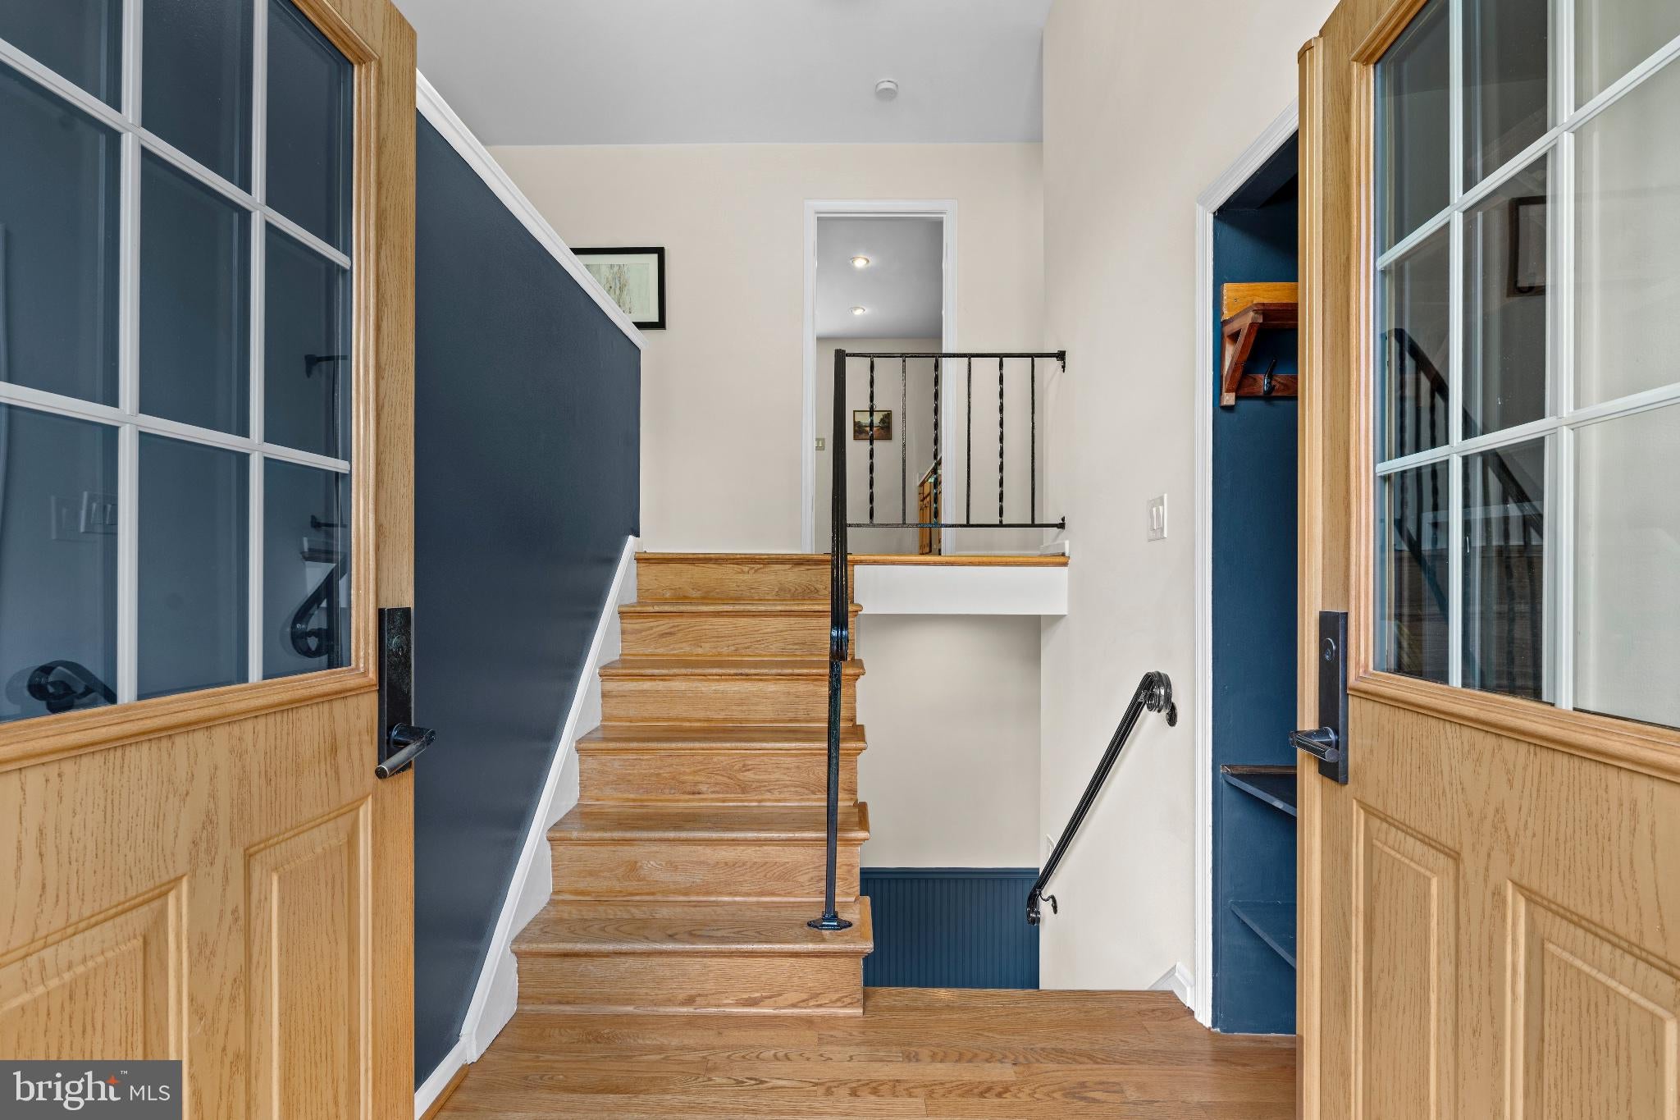
Inside, thoughtful updates are everywhere, including solid plank oak hardwoods, high-efficiency windows and front door (2021), insulated siding, new soffits and gutters, plus solid-core sound-deadening interior doors (2020). The owner’s suite steals the show, with a completely reimagined bed and bathroom (2025) featuring double vanities, stone countertops, a gorgeous walk-in shower, and a true walk-in closet with custom ELFA organization. Finally—a closet that might actually keep up with you!
The bright, charming kitchen features stainless appliances and a subway tile backsplash, while the open main and upper levels make entertaining or relaxing effortless. Downstairs, the recreation room adds flexible living space with luxury vinyl plank flooring and a fireplace waiting to be enjoyed.
Step outside to enjoy the rear deck and patio—perfect for morning coffee, grilling, or winding down after a long day. Along with a fenced backyard, invisible fence and Nest thermostat, you can have peace of mind knowing that the hall bath (2026), A/C (2025) and Furnace (2023) round out the thoughtful extras.
Beautifully updated, wonderfully located, and ready to enjoy—this is Vienna living without the honey-do list.
Save
Ask
Tour
Hide
Share
Listing Snapshot
Price
$1,025,000
Days On Site
29 Days
Bedrooms
4
Inside Area (SqFt)
1,982 sqft
Total Baths
3
Full Baths
2
Partial Baths
1
Lot Size
0.27 Acres
Year Built
1966
MLS Number
VAFX2342914
Status
Active
Property Tax
$11,204
HOA/Condo/Coop Fees
N/A
Sq Ft Source
Estimated
Friends & Family
React
Invite
Recent Activity
11 hours ago
Listing updated with changes from the MLS
3 weeks ago
Status changed to Active
4 weeks ago
Listing first seen on site
General Features
Acres
0.27
Attached Garage
Yes
Foundation
Slab
Garage
Yes
Garage Spaces
1
Levels
Two
Parking
ConcreteGarageDrivewayInside EntranceAttached
Parking Spaces
3
Pets
No
Property Sub Type
Single Family Residence
Security
Smoke Detector(s)
Sewer
Public Sewer
Special Circumstances
Standard
SqFt Above
1286
SqFt Below
696
SqFt Total
1982
Style
OtherSplit FoyerSplit LevelTraditional
Utilities
Natural Gas AvailableWater AvailableElectricity Available
Water Source
Public
Zoning
130
Interior Features
Appliances
Double OvenOvenGas Water HeaterCooktopDishwasherDryerWasherDisposalFreezerRefrigerator