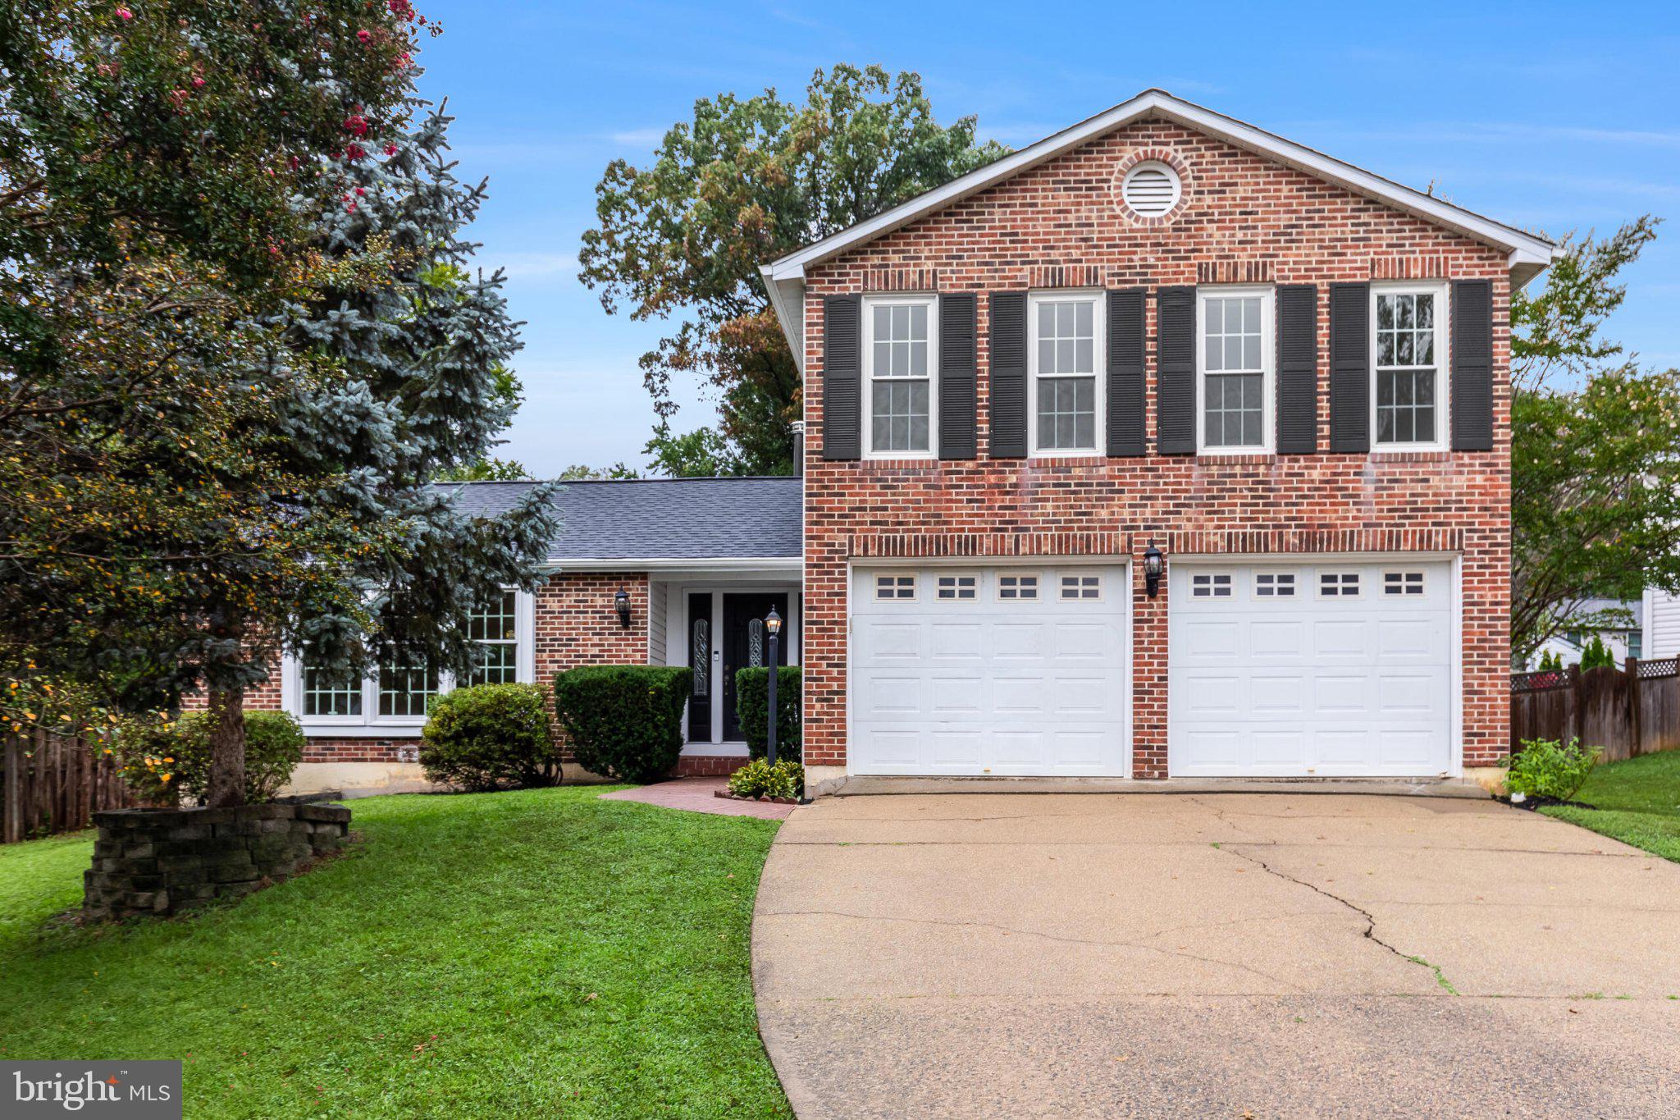
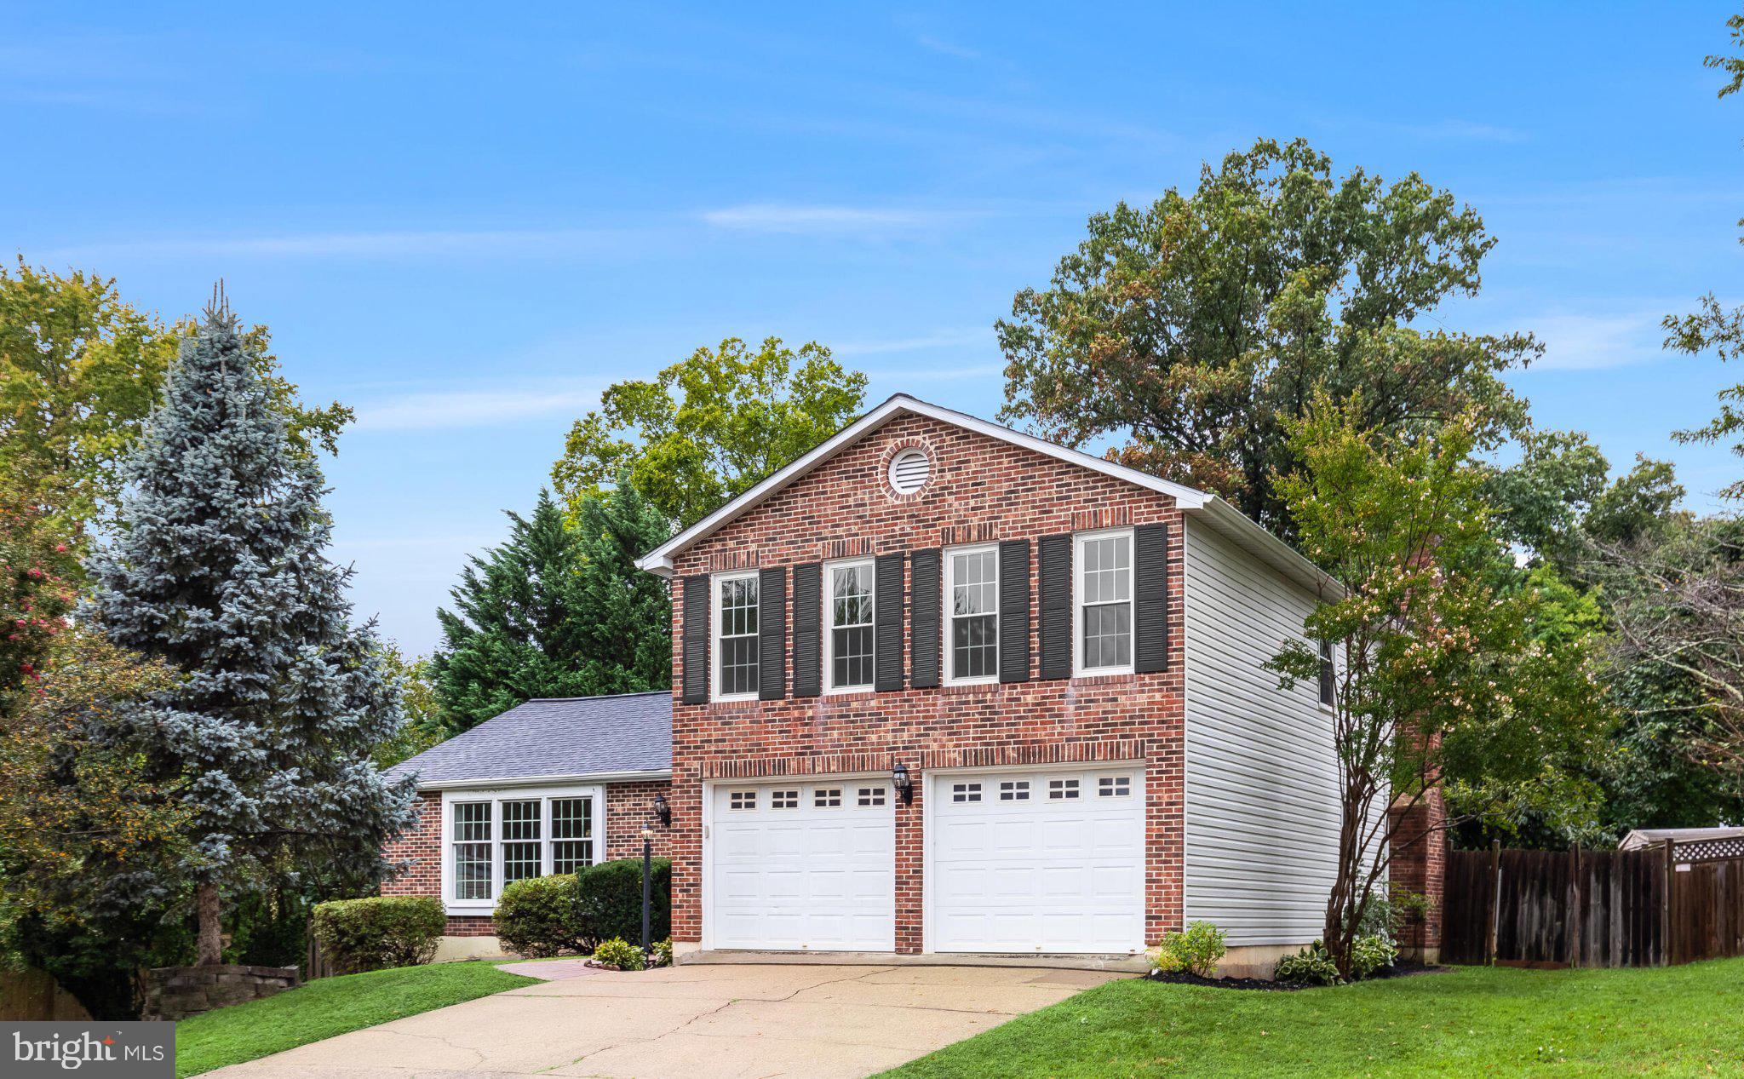
Welcome to this beautifully updated and spacious rental home in sought-after Burke, Virginia! Filled with natural light, this home offers a comfortable and versatile floor plan with plenty of space for everyday living and entertaining.
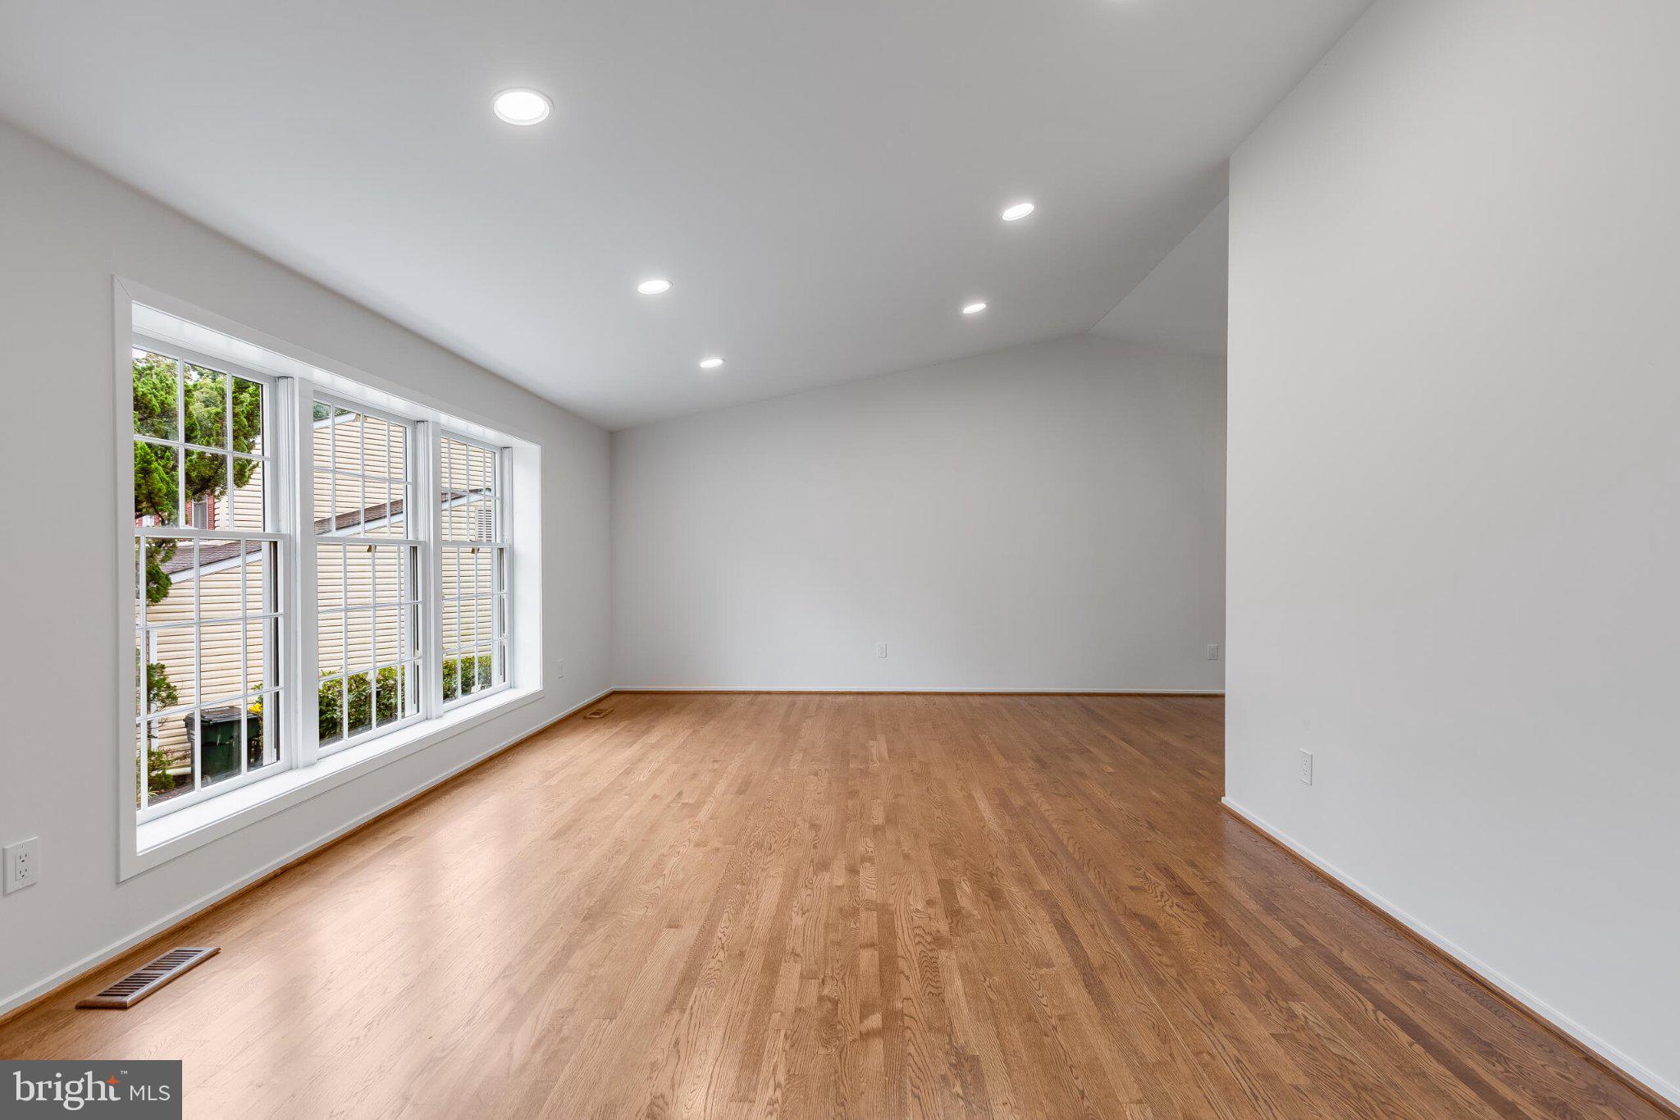
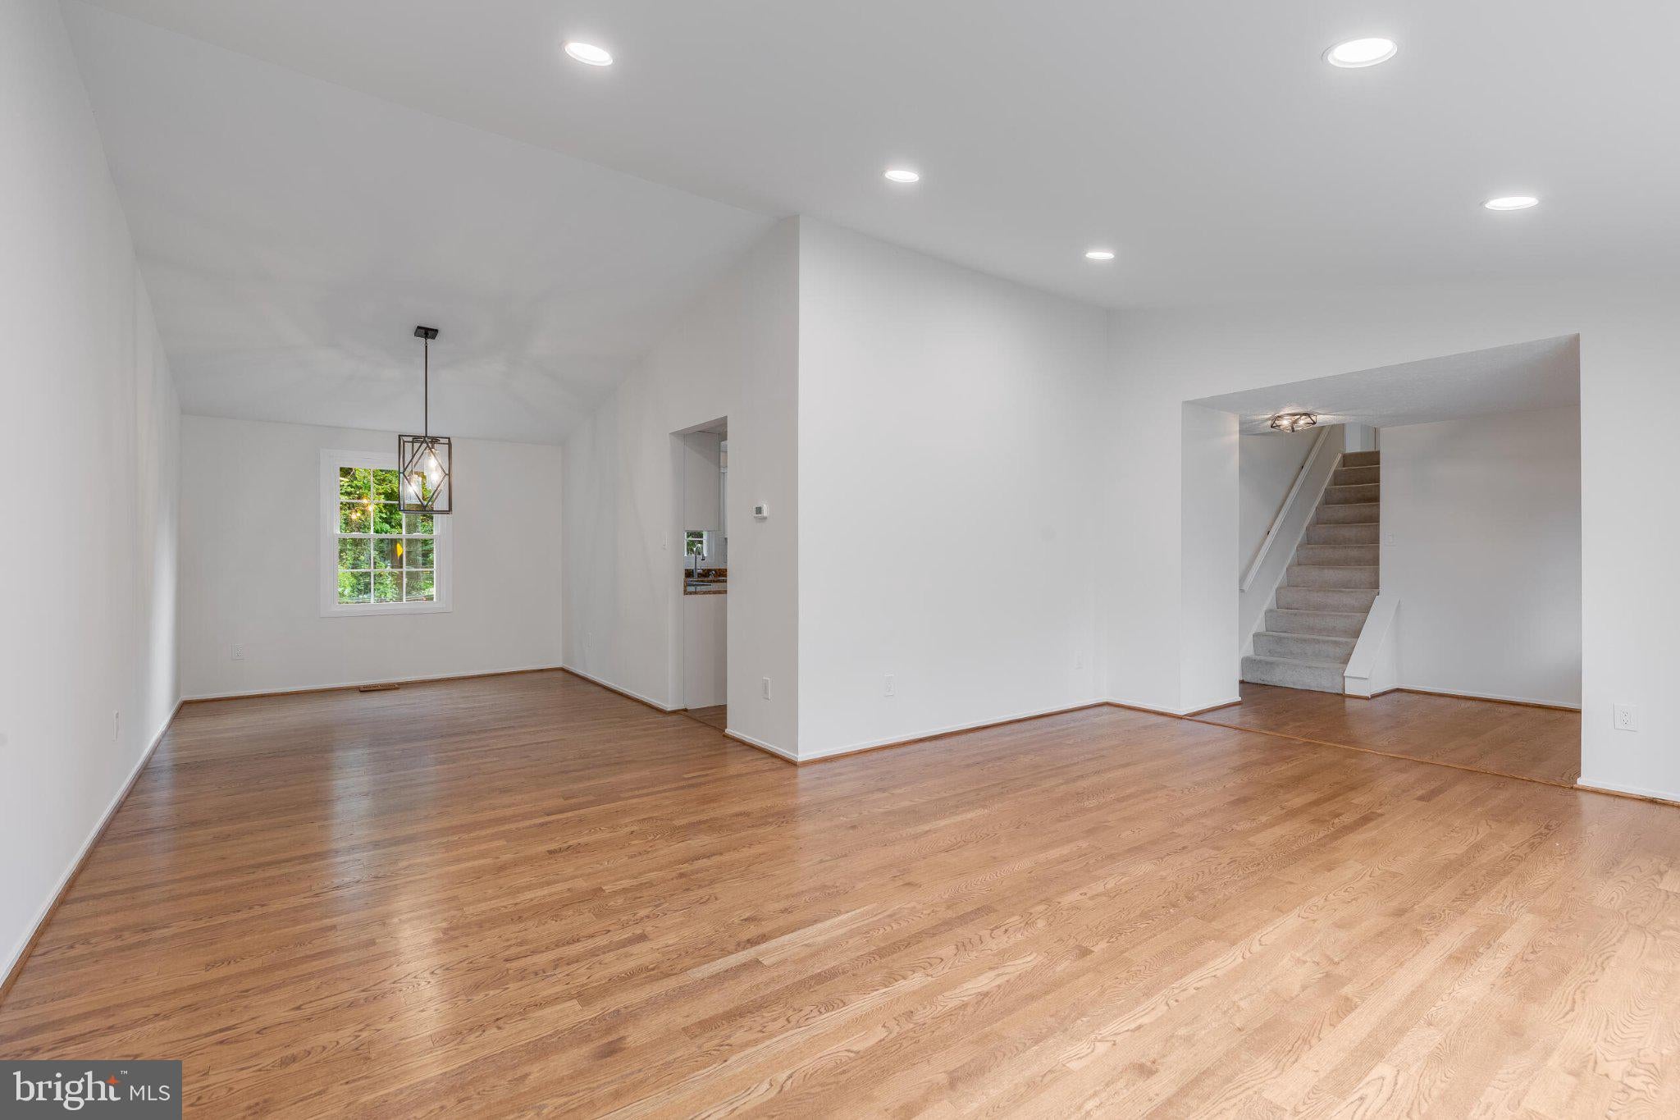
The main level features a sun-drenched living room and dining room, along with an updated kitchen featuring stainless steel appliances and ample cabinet space. The large family room is the perfect gathering space, complete with a cozy fireplace and direct access to a large, private deck overlooking the backyard. A convenient laundry room, half bath, and two-car garage complete the main level.
Upstairs, the spacious primary suite offers plenty of room to relax and includes a private en-suite bath. Three additional generously sized bedrooms and a full hall bath provide plenty of space for family, guests, or a home office.
The lower level offers even more flexibility with a large recreation room, an additional bedroom, and walk-out access to the backyard. Whether used as a guest suite, home office, playroom, or entertainment space, this level provides exceptional versatility.
Ideally located in Burke, this home feeds into a highly desirable school pyramid and is conveniently close to shopping, dining, parks, commuter routes, and everyday amenities. With its updated interiors, generous living spaces, private outdoor areas, and two-car garage, this home offers an exceptional rental opportunity in a highly sought-after Northern Virginia community.
Save
Ask
Tour
Hide
Share
Listing Snapshot
Price
$4,200
Days On Site
10 Days
Bedrooms
5
Inside Area (SqFt)
1,632 sqft
Total Baths
3
Full Baths
2
Partial Baths
1
Lot Size
0.26 Acres
Year Built
1981
MLS® Number
VAFX2342918
Status
Active
Property Tax
N/A
HOA/Condo/Coop Fees
N/A
Sq Ft Source
Estimated
Friends & Family
React
Comment
Invite
No Comments Yet
Did you know? You can invite friends and family to your search. They can join your search, rate and discuss listings with you.
Recent Activity
2 weeks ago
Listing first seen on site
2 weeks ago
Listing updated with changes from the MLS®
General Features
Acres
0.26
Attached Garage
Yes
Available on
2026-09-23
Foundation
Other
Garage
Yes
Garage Spaces
2
Levels
Three Or More
Parking
GarageDrivewayAttached
Parking Spaces
2
Pets
No
Property Sub Type
Single Family Residence
Sewer
Public Sewer
SqFt Above
1632
SqFt Total
1632
Style
Colonial
Water Source
Public
Zoning
131
Interior Features
Appliances
Electric Water Heater
Basement
Full
Cooling
Central AirElectric
Heating
ElectricOther
Save
Ask
Tour
Hide
Share
Exterior Features
Construction Details
Other
Pool Features
Community
Community Features
Community Features
Pool
School District
FAIRFAX COUNTY PUBLIC SCHOOLS
Schools
School District
FAIRFAX COUNTY PUBLIC SCHOOLS
Elementary School
CHERRY RUN
Middle School
LAKE BRADDOCK SECONDARY SCHOOL
High School
LAKE BRADDOCK SECONDARY SCHOOL
Listing courtesy of TTR Sotheby's International Realty



Did you know? You can invite friends and family to your search. They can join your search, rate and discuss listings with you.