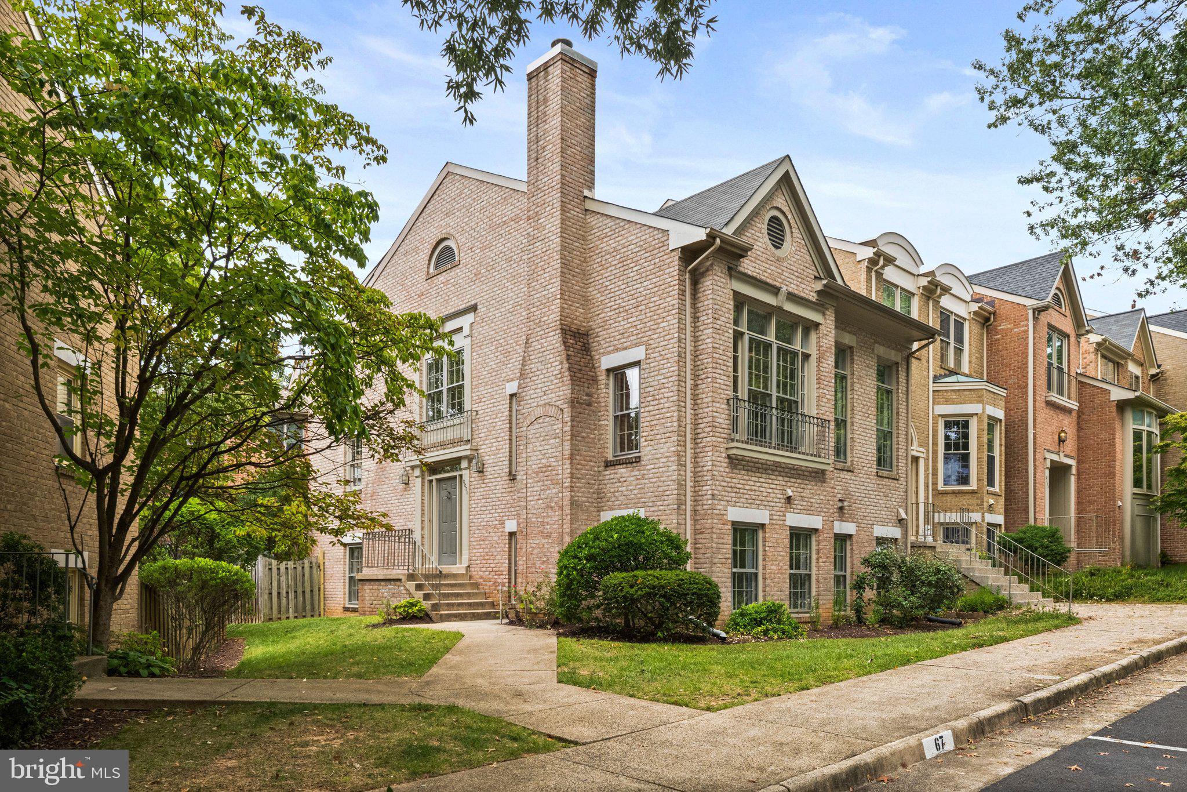
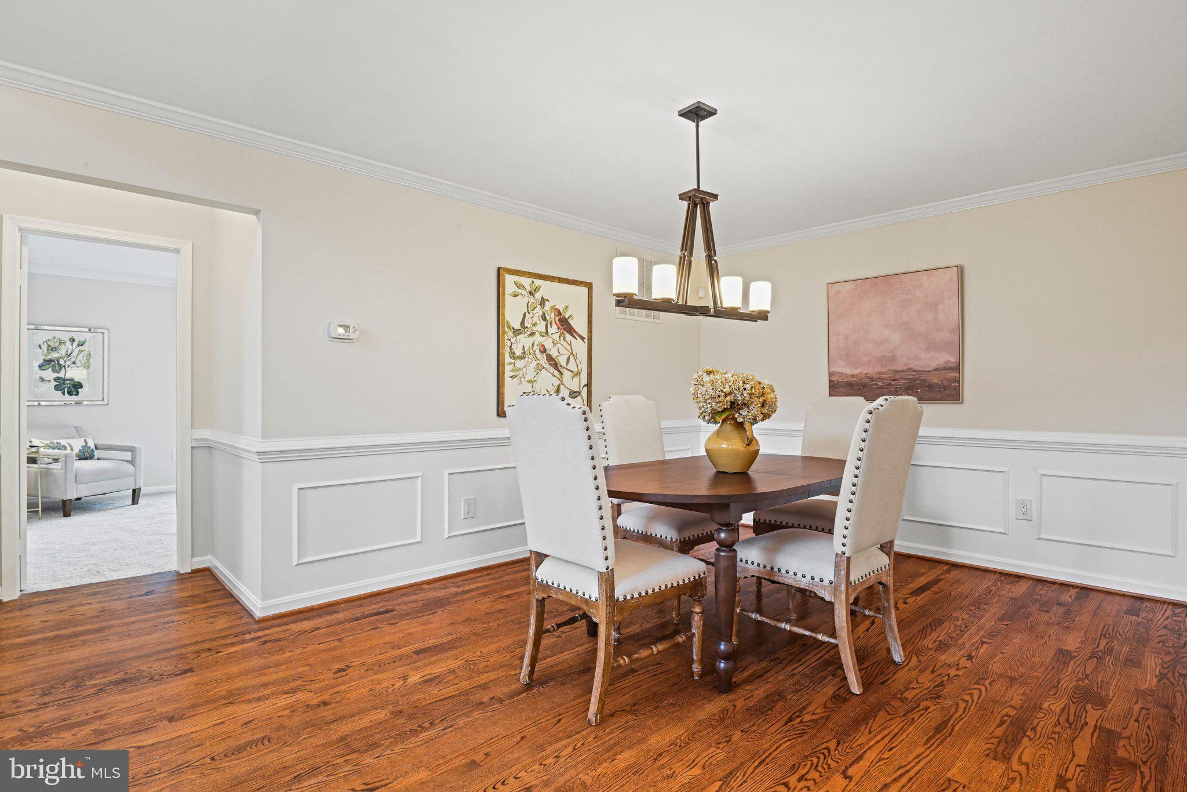
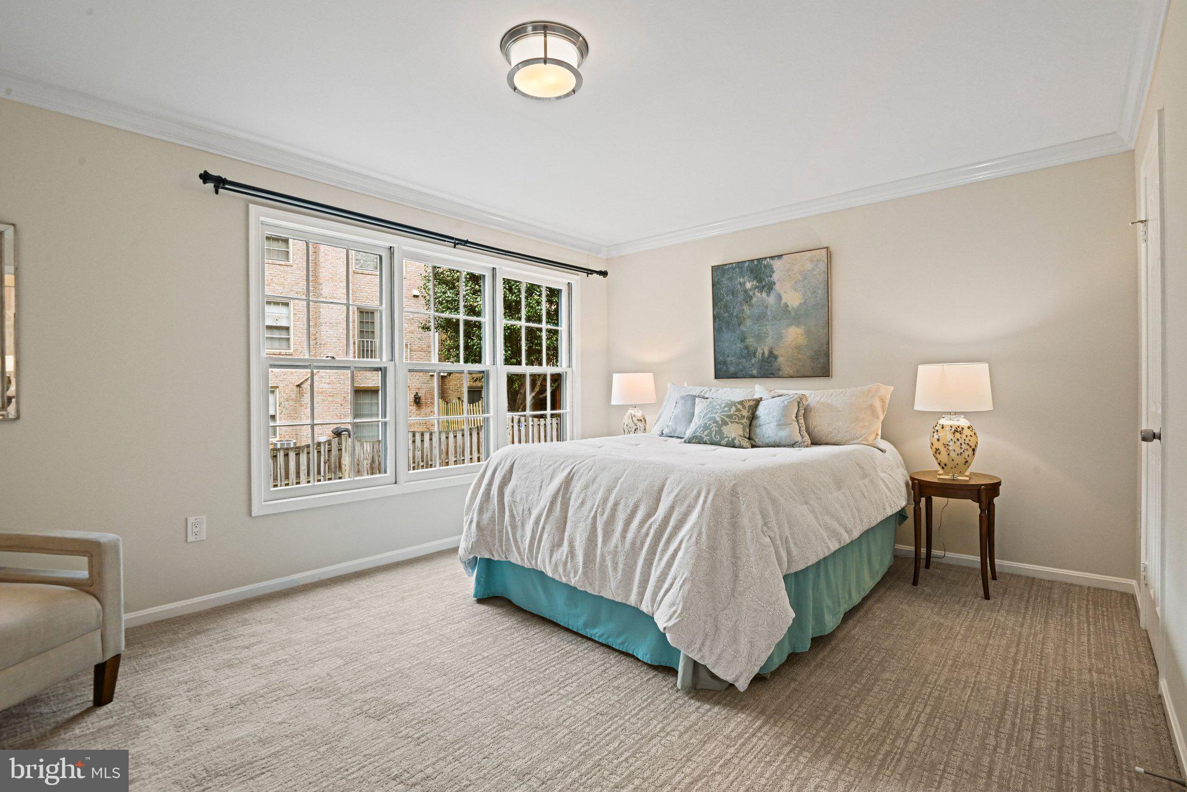
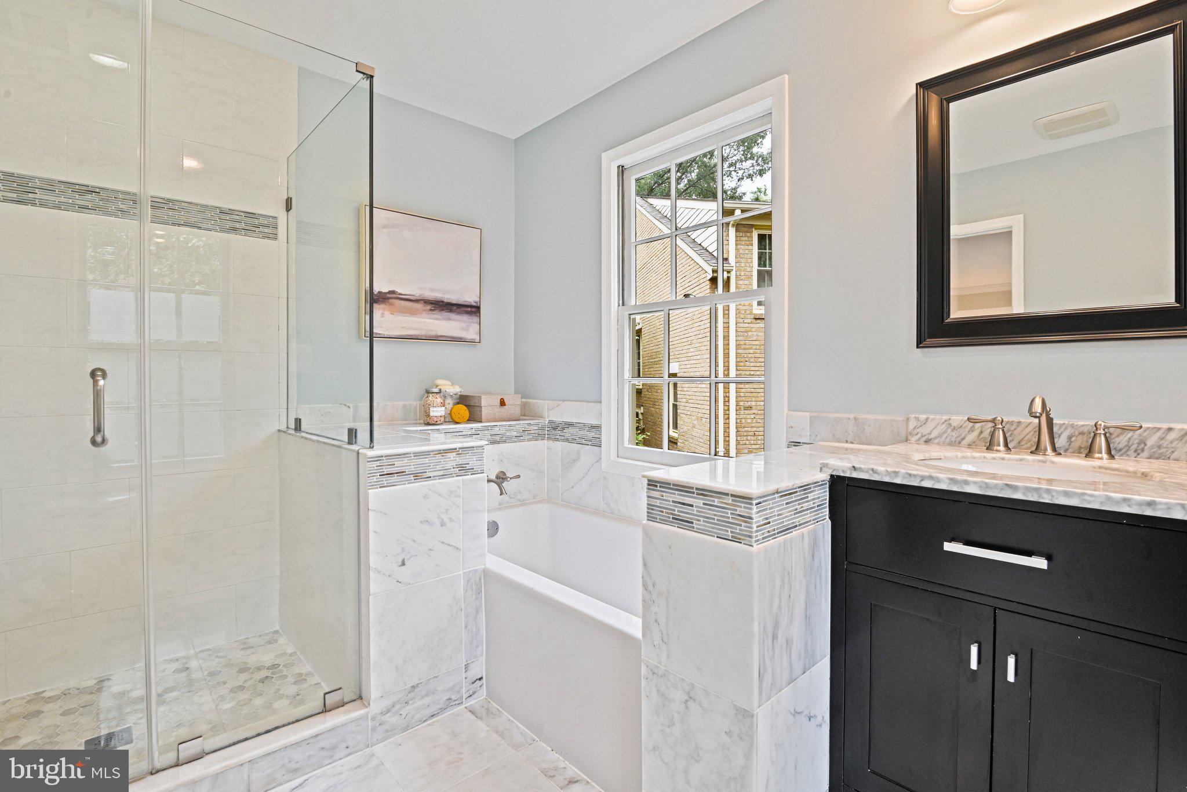
A STUNNING DEPARTURE FROM THE ORDINARY! Classic traditional craftsmanship and fine millwork meld with an innovative floor plan and modern styling in this rarely available, **true five-bedroom**, all-brick upscale townhouse. Big and beautiful, this notable END UNIT with tree-shaded lead walk and side entryway, delivers a wide-format orientation that lives like a single-family home while offering a 3-sided abundance of natural light. The urbane elegance of the custom iron scroll and basket balusters in our stairways and landings are sure to impress. Vaulted ceilings, walls of windows, specialty lighting and flooring add to the visual excitement. Consider the finished daylight lower level as an ideal guest, in-law and/or nanny space that also accommodates chillaxing and hobbies. Our “inside the Beltway” Fairfax County location promotes an ideal lifestyle blending the peaceful retreat of the Dominion TH community with quick access to shopping, dining, nightlife, theaters and recreation, all within 2 miles of West Falls Church Metro, Tysons and Falls Church City. I-66, I-495 and Dulles toll road are nearby. Don’t hesitate to make this exceptional home your own! -
Save
Ask
Tour
Hide
Share
Listing Snapshot
Price
$960,000
Days On Site
9 Days
Bedrooms
5
Inside Area (SqFt)
3,318 sqft
Total Baths
4
Full Baths
3
Partial Baths
1
Lot Size
0.07 Acres
Year Built
1985
MLS® Number
VAFX2342922
Status
Active
Property Tax
$10,742
HOA/Condo/Coop Fees
$853 Semi-Annually
Sq Ft Source
Assessor
Friends & Family
React
Invite
Recent Activity
a week ago
Listing first seen on site
a week ago
Listing updated with changes from the MLS®
General Features
Acres
0.07
Cross Street
Route 7 and Dominion
Foundation
Other
Levels
Three Or More
Parking
Off StreetOn StreetAssignedPaved
Parking Spaces
2
Pets
Cats OKDogs OKYes
Property Sub Type
Townhouse
Security
Smoke Detector(s)
Sewer
Public Sewer
Special Circumstances
Standard
SqFt Above
2202
SqFt Below
1116
SqFt Total
3494
Style
Traditional
Water Source
Public
Zoning
212
Interior Features
Appliances
CooktopWasherGas Water HeaterDishwasherDisposalDryerHumidifierIce MakerRefrigeratorStainless Steel Appliance(s)Water HeaterMicrowave
Basement
FinishedExterior EntryWalk-Out Access
Cooling
Central AirCeiling Fan(s)Electric
Fireplace
Yes
Fireplace Features
MasonryOtherGlass Doors
Fireplaces
2
Flooring
CarpetHardwoodCeramic TileMarbleStone
Heating
Natural GasForced Air
Interior
Eat-in KitchenWalk-In Closet(s)Recessed LightingCeiling Fan(s)BarBuilt-in FeaturesCrown MoldingOpen FloorplanSoaking Tub
Laundry Features
Lower Level
Main Level Bedrooms
1
Window Features
Skylight(s)Storm Window(s)Screens
Bathroom 2
Bathroom 3
Bedroom 2
Features - Ceiling Fan(s), Walk-In Closet(s)
Bedroom 3
Features - Ceiling Fan(s)
Bedroom 4
Bedroom 5
Dining Room
Level - MainFeatures - Crown Molding
Family Room
Foyer
Level - Main
Half Bath
Level - Main
Kitchen
Level - Main
Living Room
Level - Main
Office
Features - Walk-In Closet(s)
Primary Bathroom
Level - Main
Primary Bedroom
Level - MainFeatures - Walk-In Closet(s)
Utility Room
Save
Ask
Tour
Hide
Share
Exterior Features
Construction Details
Brick
Exterior
Lighting
Lot Features
Corner LotBack Yard
Patio And Porch
Patio
Pool Features
None
Roof
Asphalt
Windows/Doors
Skylight(s)Storm Window(s)Screens
Community Features
Association Fee
$853.0
Association Fee Frequency
Semi-Annually
Community Features
SidewalksStreet Lights
School District
FAIRFAX COUNTY PUBLIC SCHOOLS
Schools
School District
FAIRFAX COUNTY PUBLIC SCHOOLS
Elementary School
LEMON ROAD
Middle School
KILMER
High School
MARSHALL
Listing courtesy of Long & Foster Real Estate, Inc.