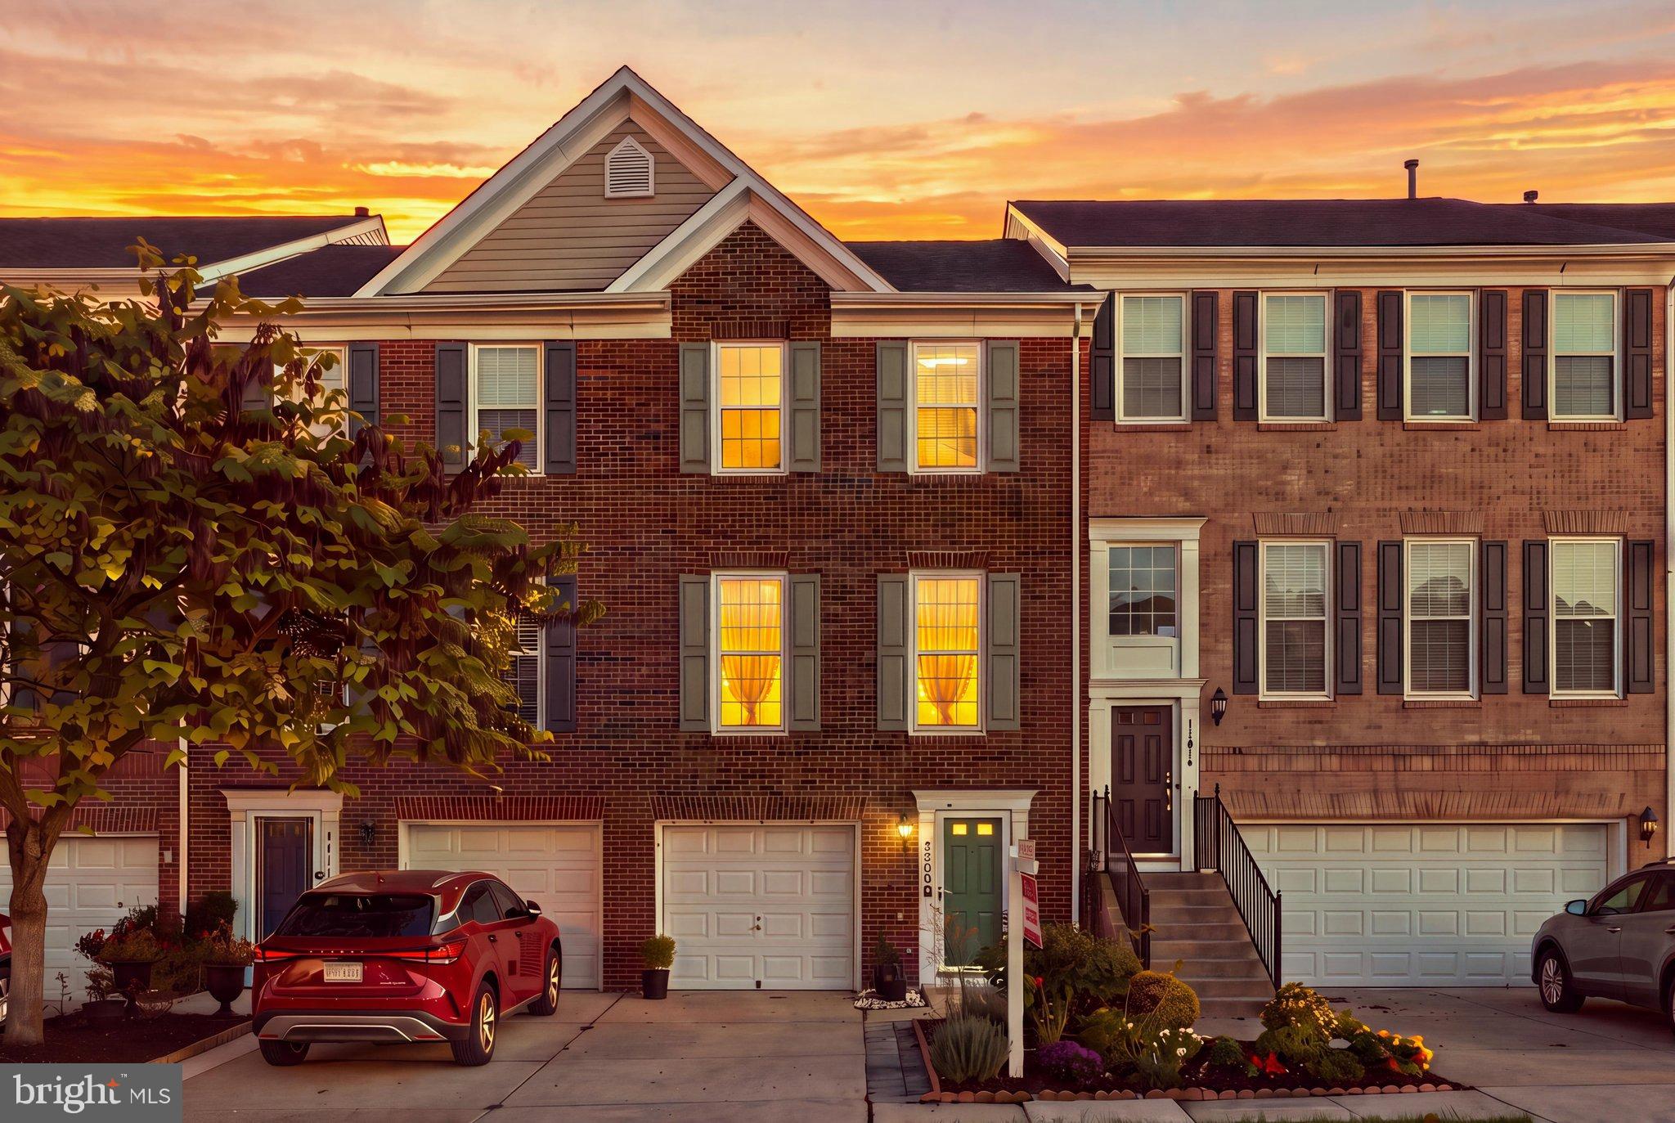
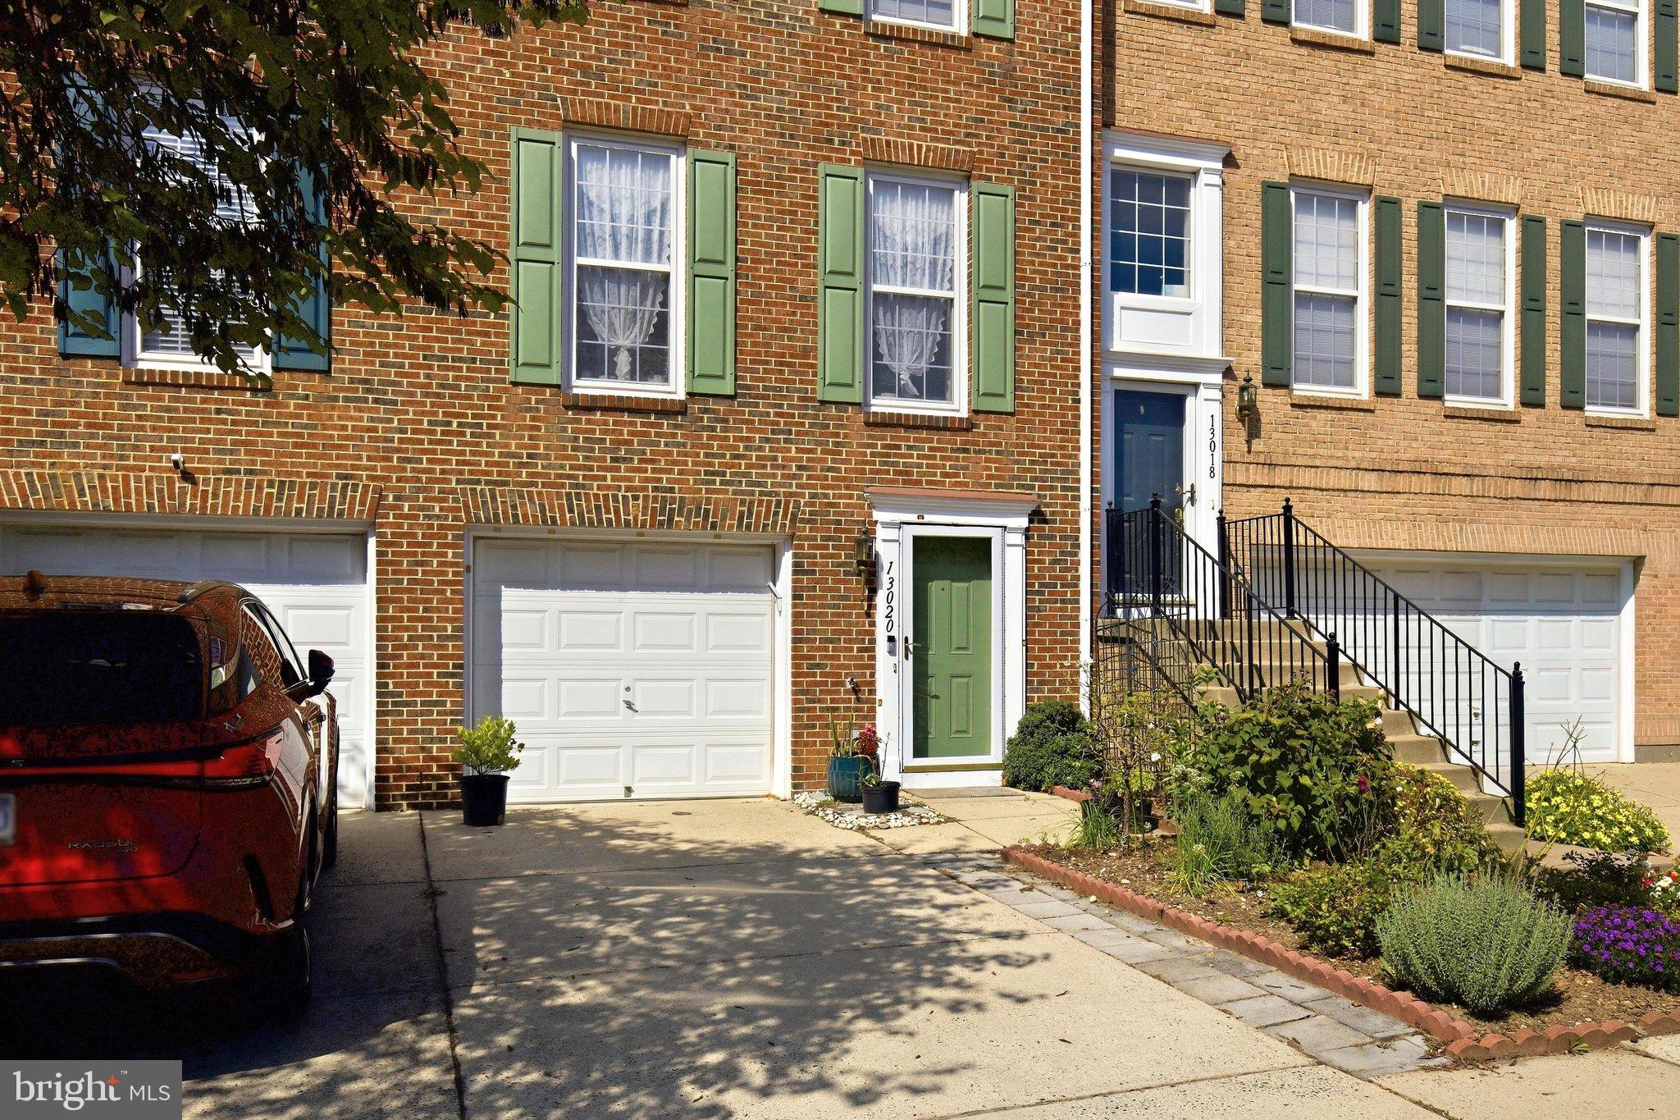
A beautifully renovated kitchen, peaceful wooded views, and a garden filled with roses make this lovingly maintained Oak Mill townhome a special place to call home. Featuring three bedrooms and one and a half baths, this inviting residence showcases thoughtful updates and the owners’ care throughout.
The bright, open main level welcomes you with hardwood flooring, large windows, and a glass patio door that fills the living space with natural light. Whether hosting friends or enjoying a quiet evening, the layout offers a comfortable setting for everyday living and entertaining.
Renovated in 2025, the kitchen is a standout, featuring classic white wood cabinetry, stainless-steel appliances, and an expansive granite countertop with a striking waterfall edge. With generous space for meal preparation and casual dining, plus a dedicated coffee station and ample storage, this kitchen is as practical as it is beautiful. Step onto the deck to grill, unwind, and enjoy the calming backdrop of the trees.
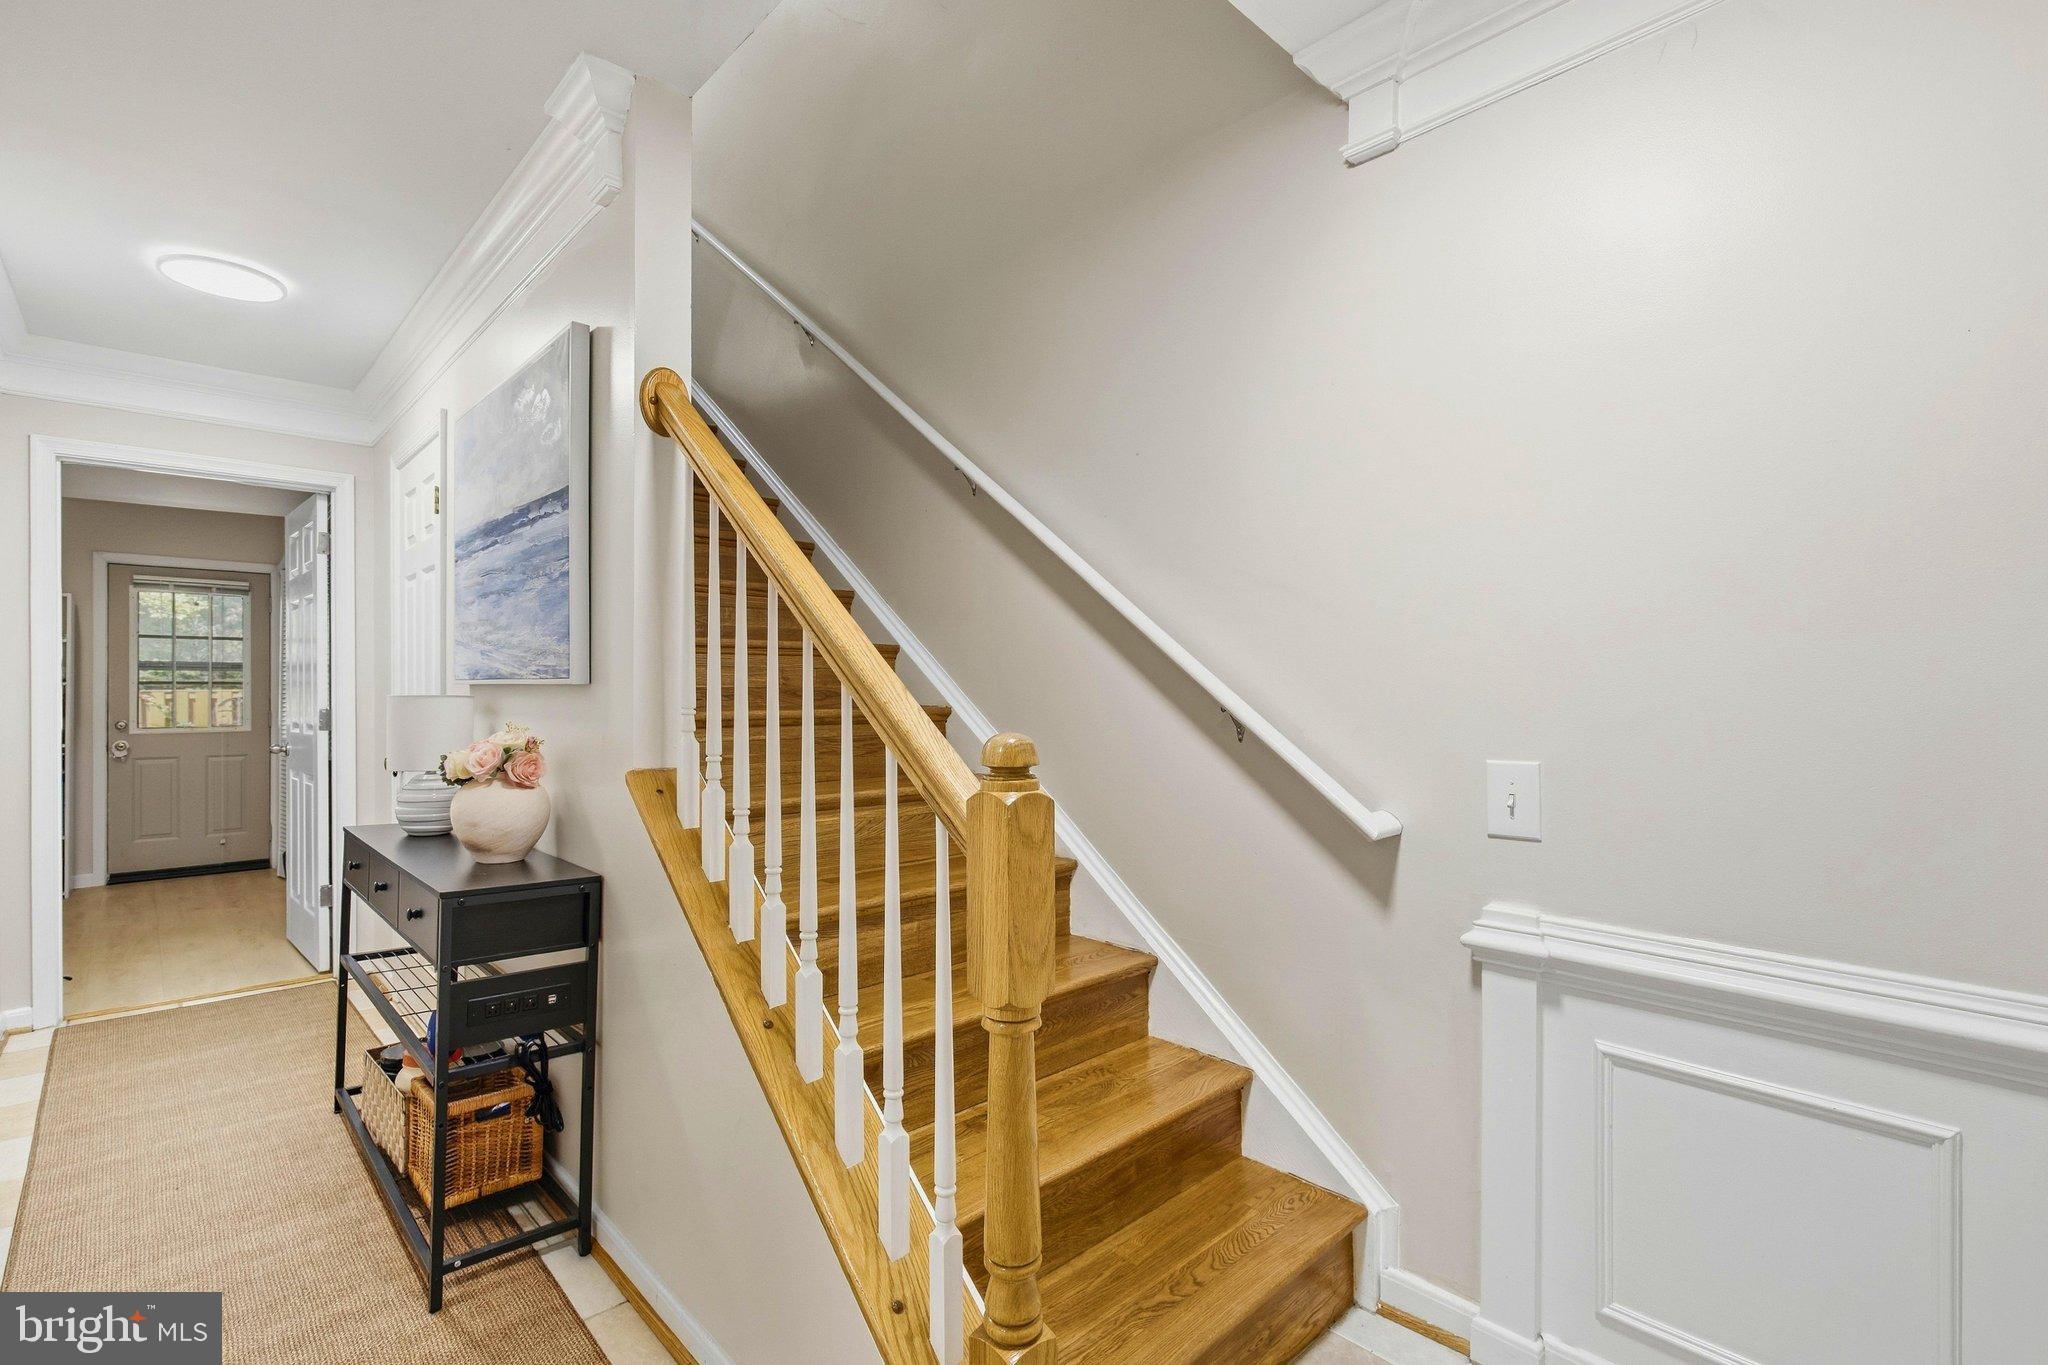
Upstairs, hardwood flooring continues through all three bedrooms, including the primary bedroom. The fully renovated bathroom features stylish tile, an updated vanity, and a new shower with a frameless glass door.
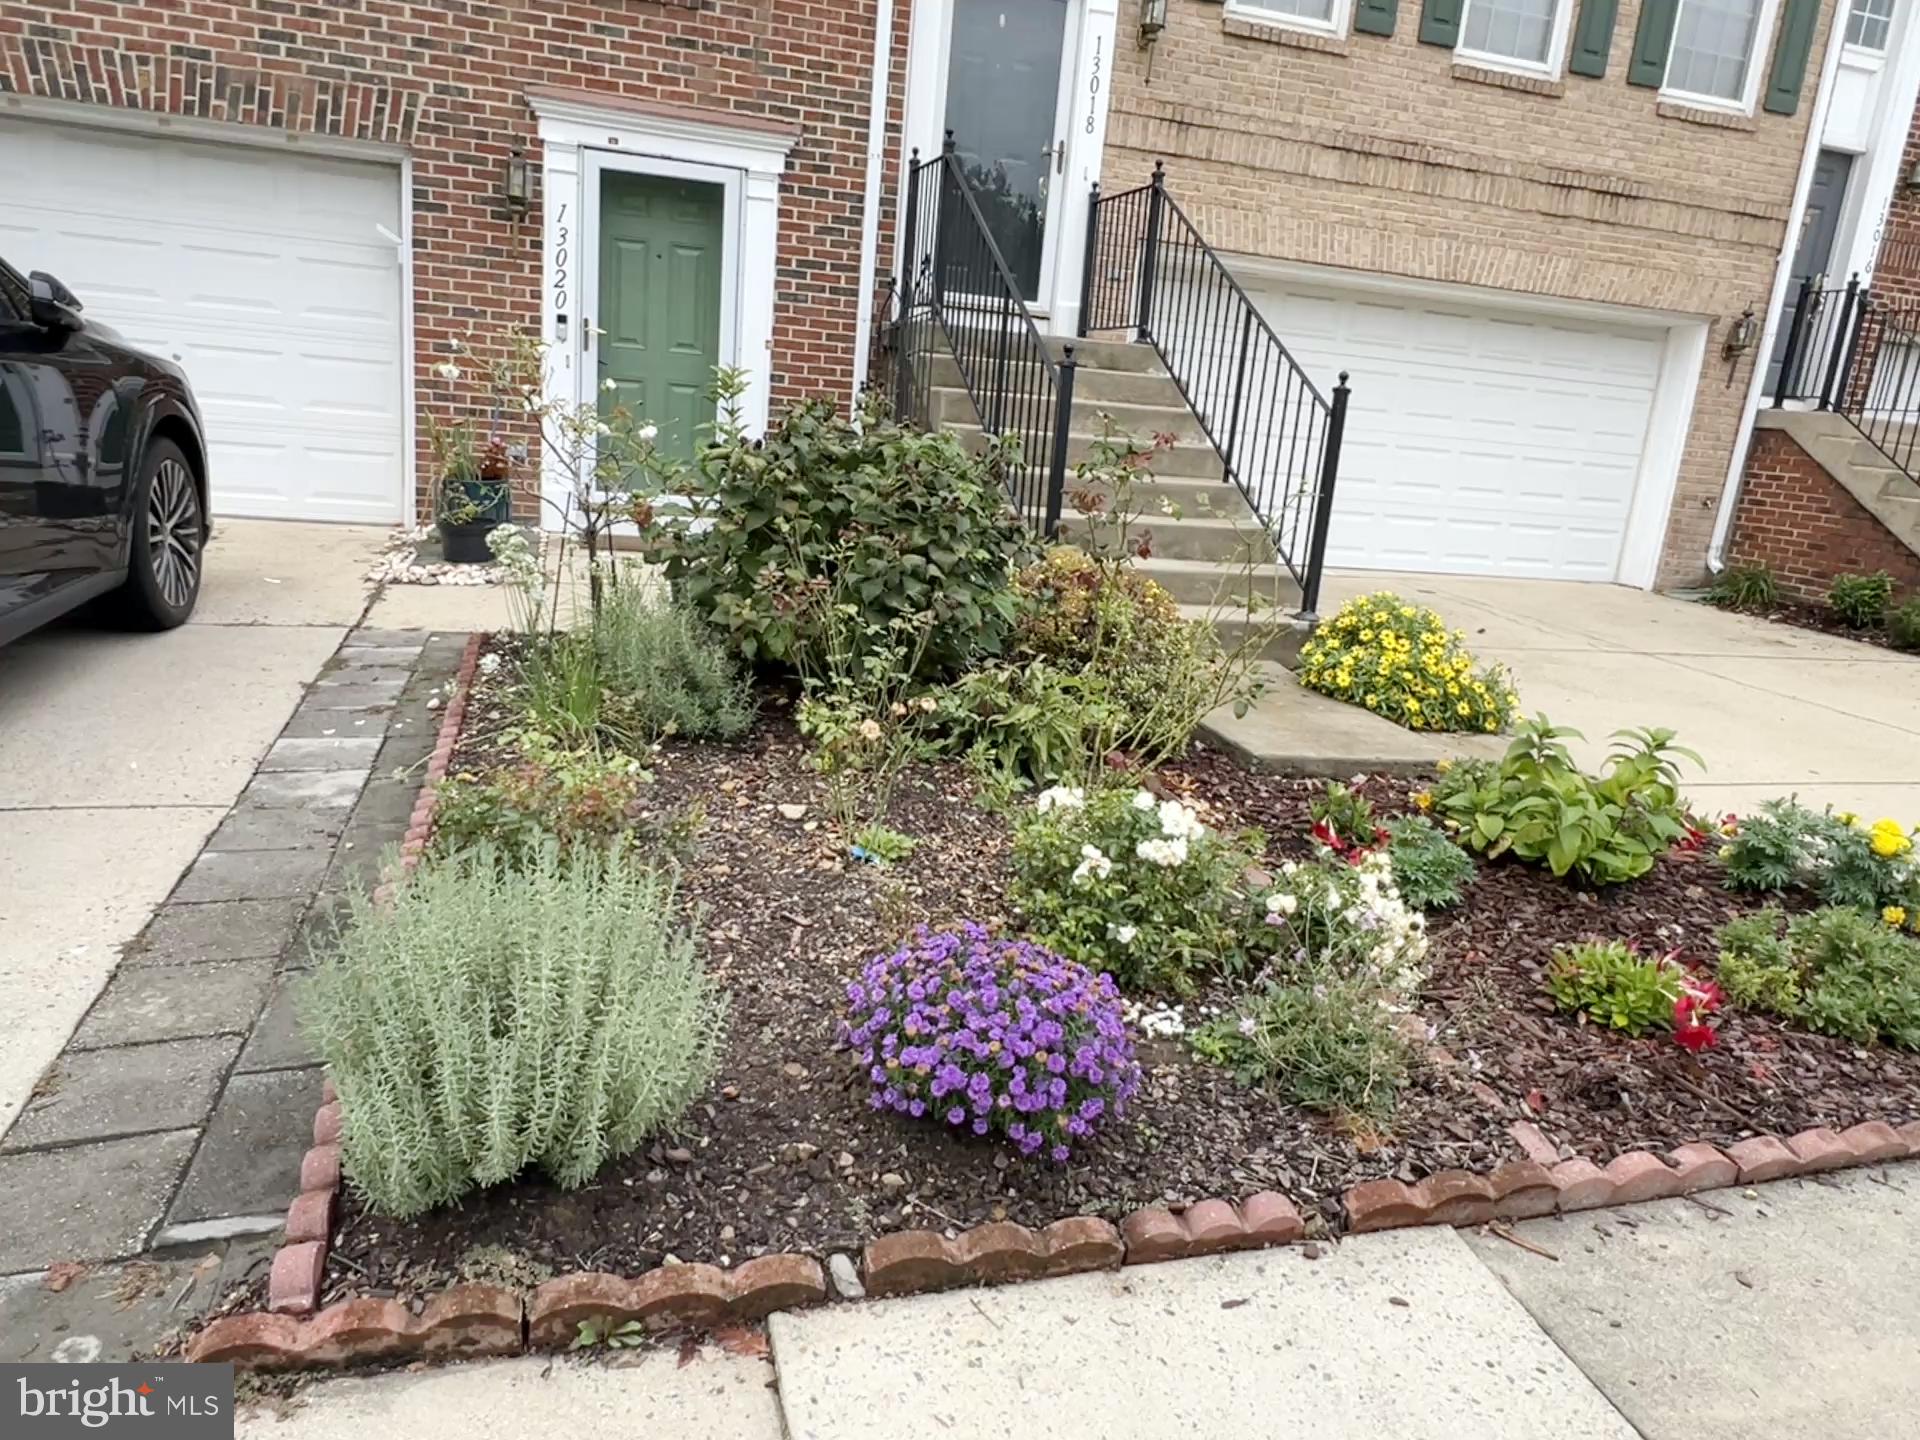
The lower level offers versatile space for a home office or den, and direct access to the backyard. Outside, a patio anchors a charming, fully fenced garden with a water fountain, carefully selected rare rose varieties, and colorful flowers. From morning coffee on the deck to evenings in the garden, the outdoor spaces offer plenty of reasons to linger.
Recent improvements include a kitchen renovation, bathroom renovations, den and flooring updates, and exterior painting in 2025; a refrigerator, new stove in 2024; and a new roof in 2022.
Located less than two miles from the Silver Line Metro, this home offers convenient access to major commuter routes, Dulles International Airport, shopping, restaurants, and medical facilities. The community is served by Fairfax County Public Schools.
Beautifully updated and move-in ready, this Oak Mill townhome offers inviting interiors, lovely outdoor spaces, and a convenient location. Come experience the care and character that make it feel like home.
Save
Ask
Tour
Hide
Share
Listing Snapshot
Price
$498,888
Days On Site
30 Days
Bedrooms
3
Inside Area (SqFt)
1,350 sqft
Total Baths
2
Full Baths
1
Partial Baths
1
Lot Size
0.03 Acres
Year Built
2000
MLS Number
VAFX2342948
Status
Pending
Property Tax
$4,829
HOA/Condo/Coop Fees
$82.67 monthly
Sq Ft Source
Estimated
Friends & Family
React
Comment
Invite
No Comments Yet
Did you know? You can invite friends and family to your search. They can join your search, rate and discuss listings with you.
Recent Activity
2 weeks ago
Status changed to Pending
2 weeks ago
Listing updated with changes from the MLS
4 weeks ago
Listing first seen on site
General Features
Acres
0.03
Attached Garage
Yes
Cross Street
Dakota Lakes Drive
Foundation
Concrete Perimeter
Garage
Yes
Garage Spaces
1
Levels
Three Or More
Number Of Stories
3
Parking
AsphaltGarageDrivewayAttached
Parking Spaces
2
Property Sub Type
Townhouse
Sewer
Public Sewer
Special Circumstances
Standard
SqFt Above
1350
SqFt Total
1350
Style
Colonial
Water Source
Public
Zoning
303
Interior Features
Appliances
Electric RangeElectric OvenGas Water HeaterDishwasherDisposalExhaust FanStainless Steel Appliance(s)ENERGY STAR Qualified RefrigeratorENERGY STAR Qualified DishwasherENERGY STAR Qualified WasherDryer



Did you know? You can invite friends and family to your search. They can join your search, rate and discuss listings with you.