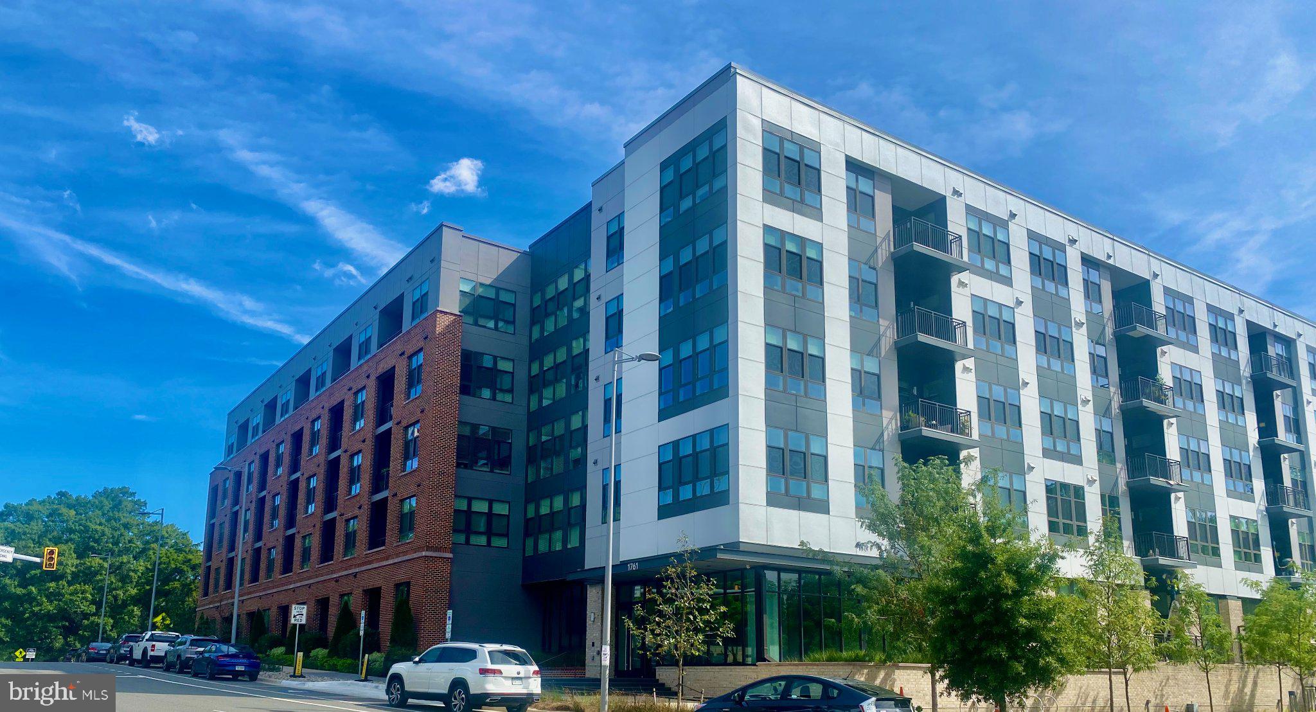
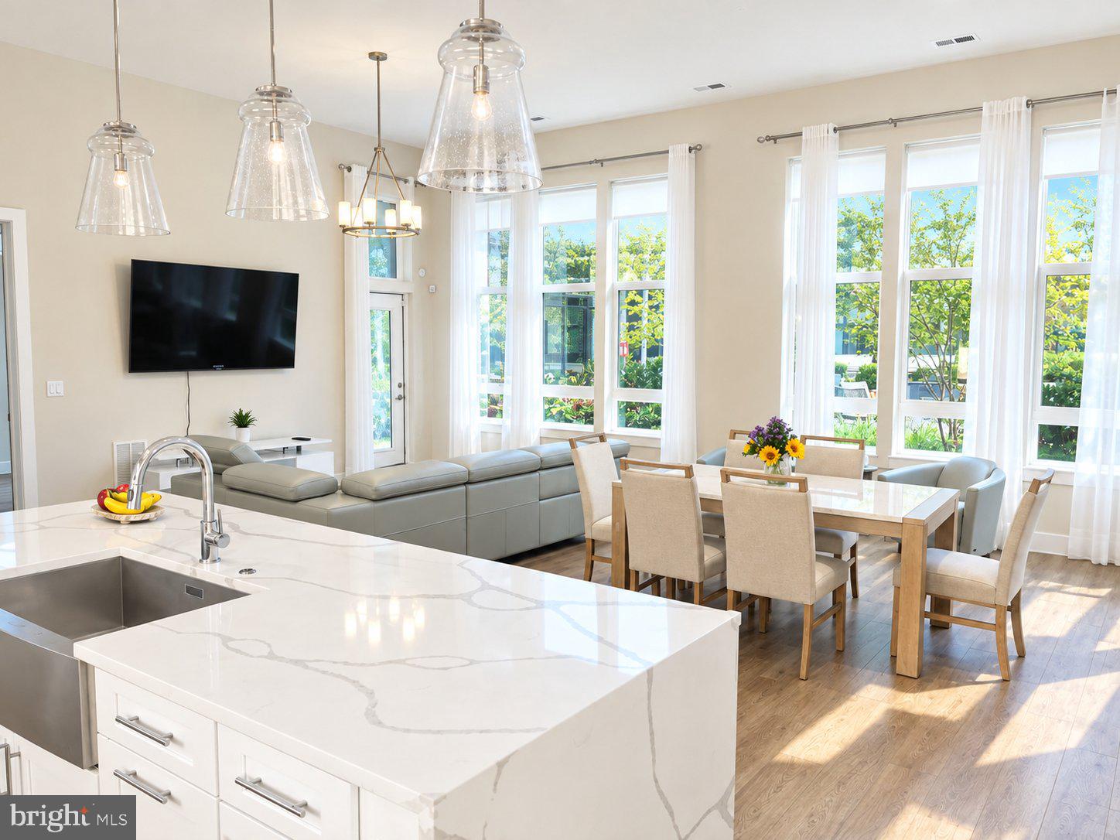
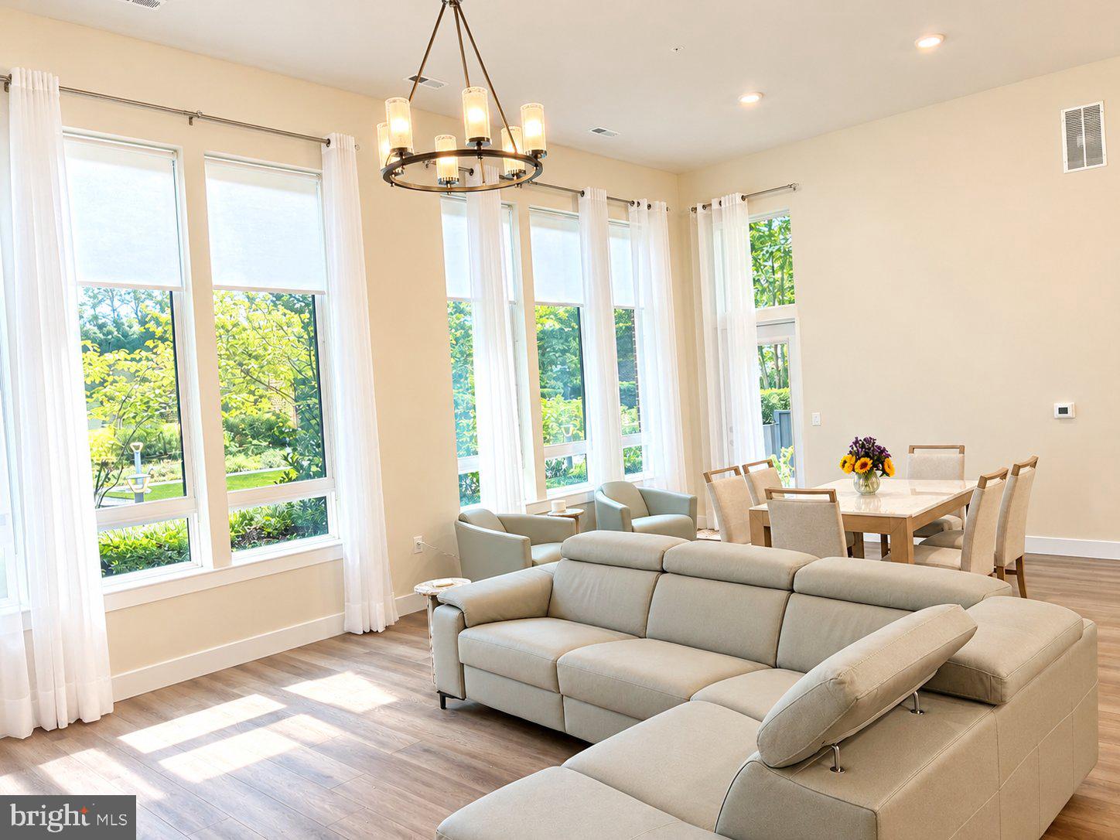
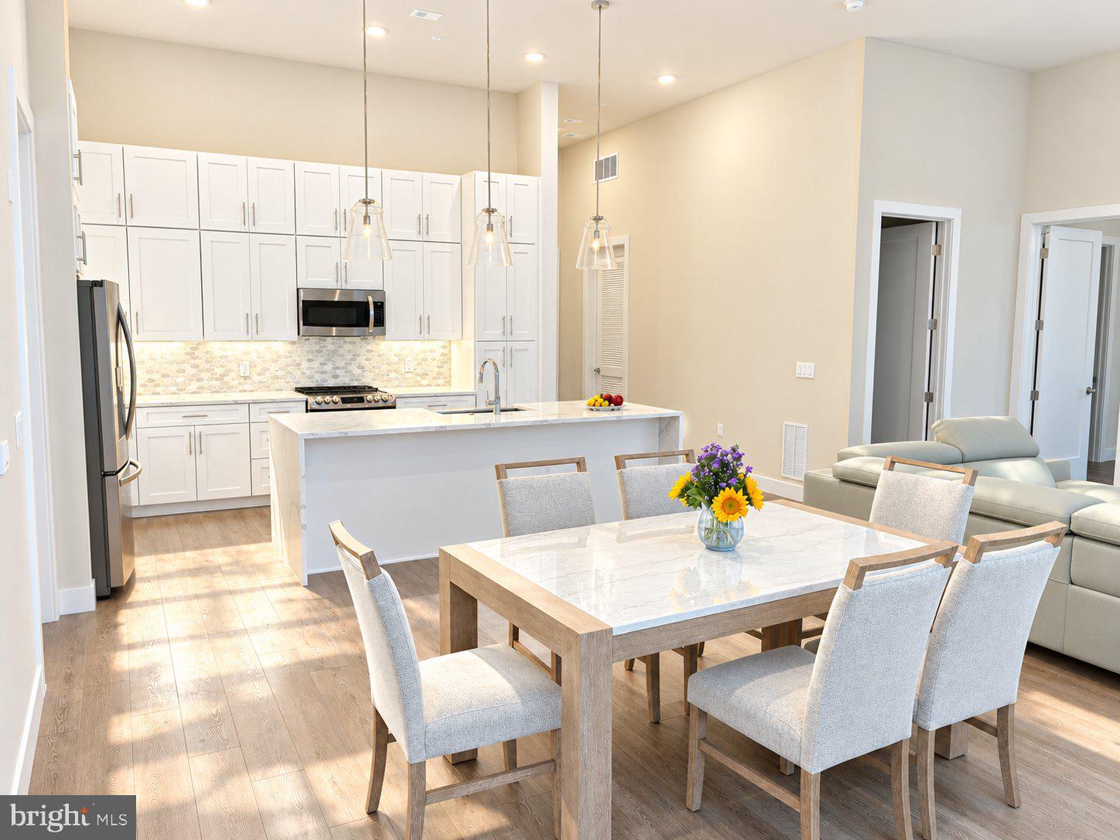
A Fabulous, walk-out first level condo in a luxury boutique, five-story mid-rise condominium built in 2020 in the heart of Tysons Corner. This former model first floor unit features 2 primary bedrooms, a den (w closet), 2.5 baths, and a dramatic Great Room (25'x18') with a stunning wall of windows that open to two separate outdoor patios. These provide easy access to the luxurious outdoor living area that is unique to the Bexley including outdoor kitchen with numerous grills and outdoor dinning area, fire pits, and more. Bright and spacious with an open floor plan highlighted by a gourmet kitchen featuring a large waterfall island this unit is perfect for entertaining. This unit boats a full size washer & dryer in a separate laundry room and numerous upgrades & built-ins one would expect from a model home. This unit comes with 2 parking places in the underground garage and a large 10x8 storage unit. Completed in 2020, the Bexley is an intimate, 111 unit full-service luxury condo that features numerous amenities including a secure front desk concierge and stunning lobby, an elegant club/party room, a fitness center with Peloton and new updated equipment, and an "Architectural Digest" inspired courtyard. The Bexley provides Five Star indoor and outdoor living and unit 102 as the former model is a unique opportunity!
Save
Ask
Tour
Hide
Share
Listing Snapshot
Price
$1,165,000
Days On Site
21 Days
Bedrooms
2
Inside Area (SqFt)
1,711 sqft
Total Baths
3
Full Baths
2
Partial Baths
1
Lot Size
N/A
Year Built
2020
MLS Number
VAFX2343026
Status
Active
Property Tax
$11,961
HOA/Condo/Coop Fees
$917.2 monthly
Sq Ft Source
Assessor
Friends & Family
React
Comment
Invite
No Comments Yet
Did you know? You can invite friends and family to your search. They can join your search, rate and discuss listings with you.
Recent Activity
3 weeks ago
Listing updated with changes from the MLS
3 weeks ago
Listing first seen on site
General Features
Direction Faces
Southeast
Garage
Yes
Garage Spaces
2
Levels
One
Number Of Stories
1
Parking
Garage Door OpenerGarageAssignedUndergroundCommunity Structure
Parking Spaces
2
Pets
Dogs OKCats OKYes
Property Sub Type
Condominium
Sewer
Public Sewer
Special Circumstances
Standard
SqFt Above
1711
SqFt Total
1711
Style
Contemporary
Utilities
Cable AvailableUnderground UtilitiesElectricity Available
Water Source
Public
Zoning
360
Interior Features
Appliances
Electric Water HeaterWasherDryer
Cooling
Central AirElectric
Flooring
Vinyl
Heating
ElectricForced Air
Laundry Features
Washer HookupMain Level
Main Level Bedrooms
2
Save
Ask
Tour
Hide
Share
Exterior Features
Construction Details
BrickConcrete
Patio And Porch
PatioTerrace
Pool Features
None
Roof
Composition
Community Features
Accessibility Features
Accessible Hallway(s)Accessible Elevator Installed



Did you know? You can invite friends and family to your search. They can join your search, rate and discuss listings with you.