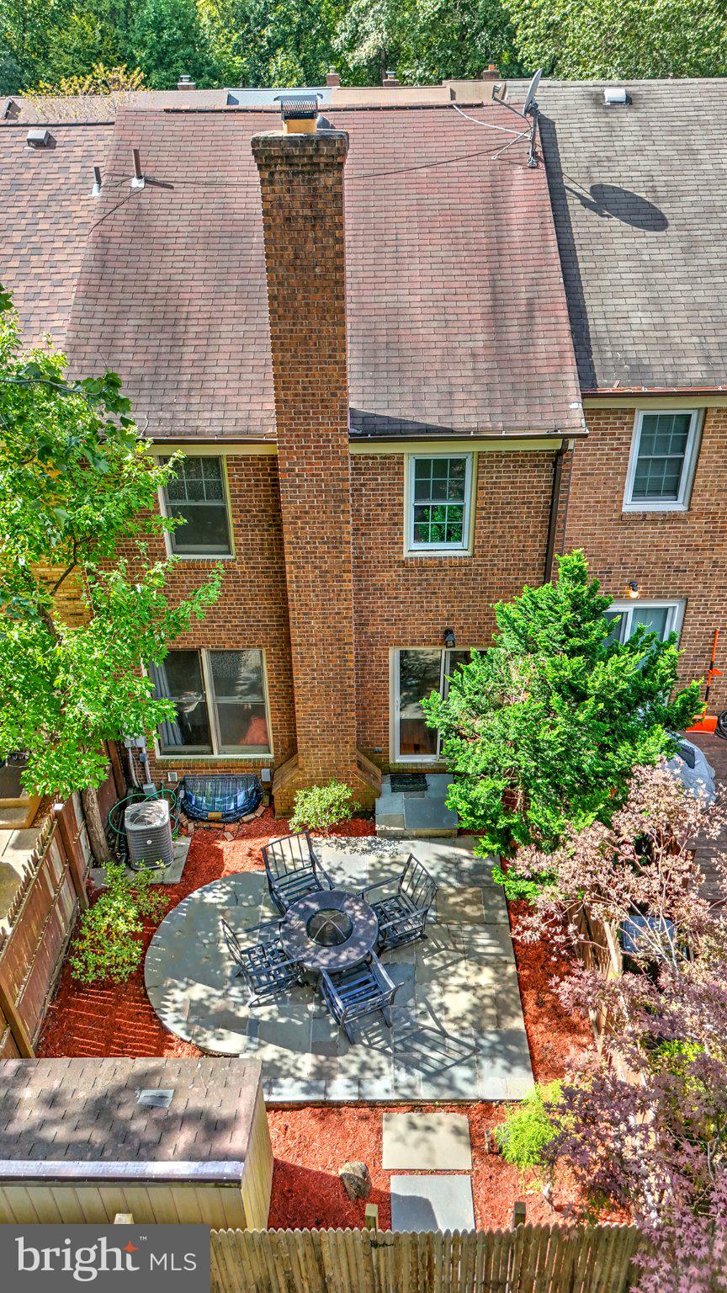
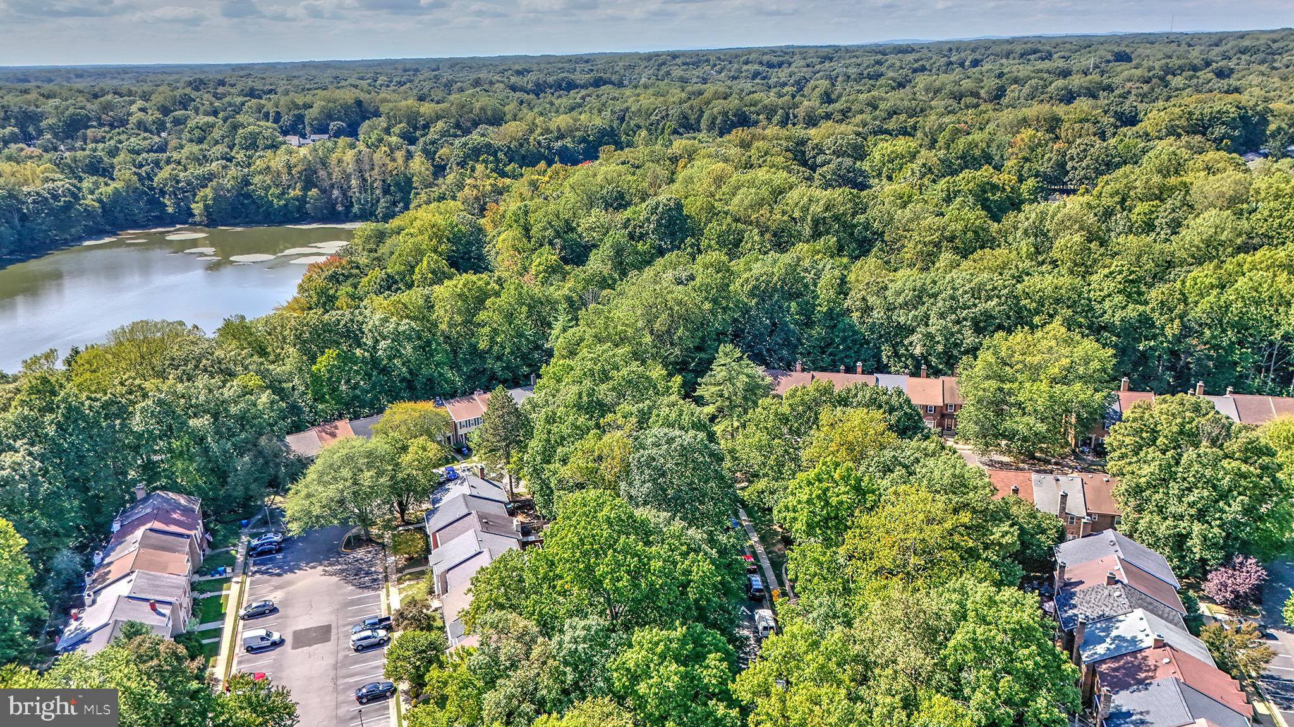
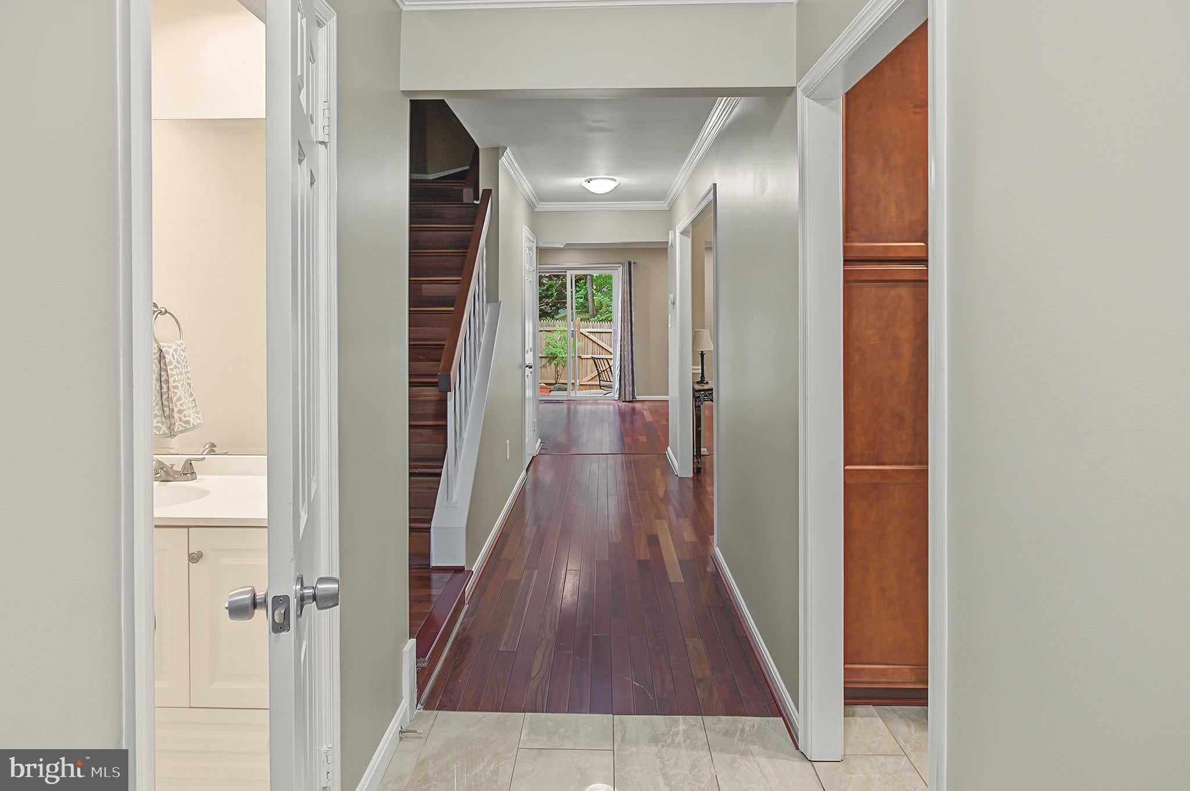
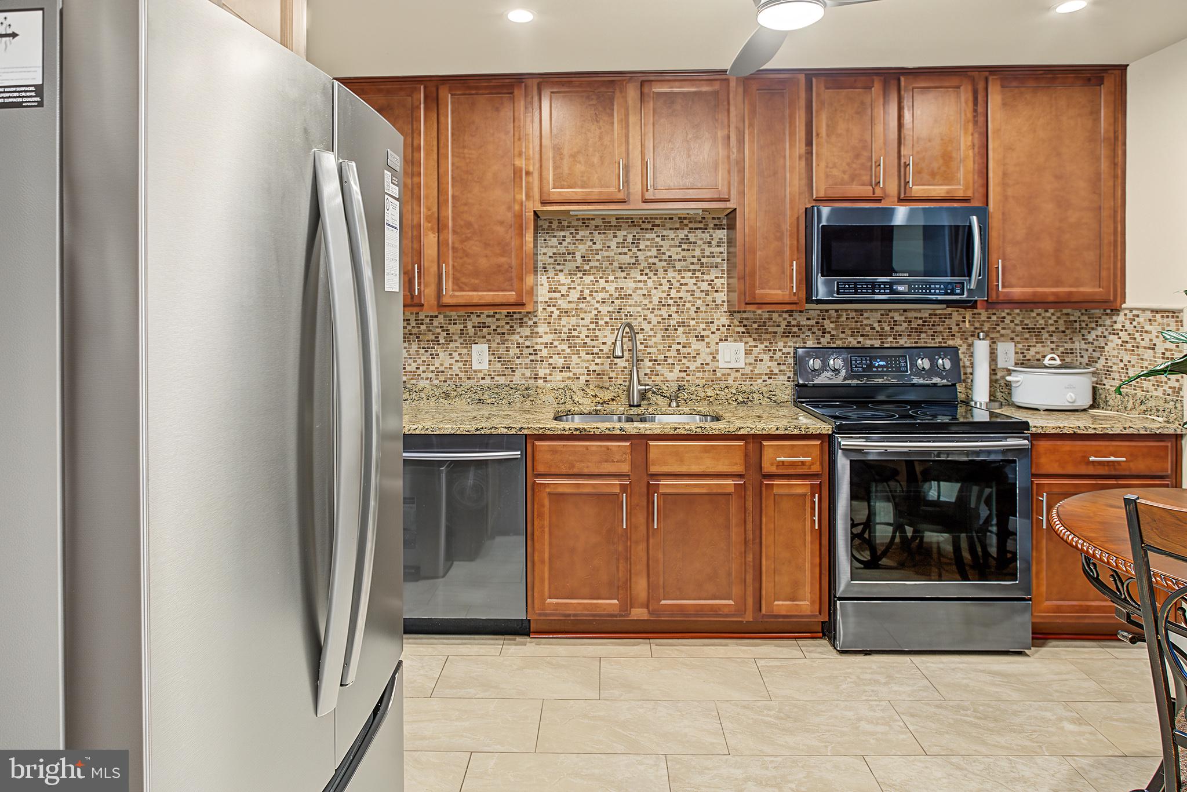
Nestled in the charming Glenwood Manor neighborhood, this delightful Colonial townhouse offers a perfect blend of comfort and convenience. Built in 1981, this well-maintained home boasts 2,172 square feet of inviting living space, featuring three spacious bedrooms and three and a half bathrooms and beautiful outdoor flagstone patio ready for your enjoyment. The thoughtful layout includes a connecting stairway leading to the basement with well appointed living space featuring a kitchenette, bedroom and bathroom. There is additional space for storage or recreation ready for your personal touch. Glenwood Manor is not just about the home; it's about the lifestyle. This vibrant community is known for its friendly atmosphere and convenient access to local amenities. Enjoy leisurely strolls through tree-lined streets, or take advantage of the nearby community lake and pool, perfect for those hot summer days. Glenwood Manor is ideally situated near shopping centers, restaurants, and entertainment options. The community's accessibility to major transportation routes makes commuting a breeze, allowing you to enjoy the best of both worlds-peaceful suburban living with the excitement of city life just moments away. With on-street parking and additional parking lot options, you'll never have to worry about finding a spot for your vehicle. This home is not just a place to live; it's a place to thrive. Embrace the opportunity to create lasting memories in a neighborhood that feels like home. Don't miss your chance to make this charming townhouse your own and experience all that Glenwood Manor has to offer!
Save
Ask
Tour
Hide
Share
Listing Snapshot
Price
$620,000
Days On Site
7 Days
Bedrooms
3
Inside Area (SqFt)
2,172 sqft
Total Baths
4
Full Baths
3
Partial Baths
1
Lot Size
0.04 Acres
Year Built
1981
MLS® Number
VAFX2343038
Status
Active
Property Tax
$6,850
HOA/Condo/Coop Fees
$127 monthly
Sq Ft Source
Estimated
Friends & Family
React
Comment
Invite
No Comments Yet
Did you know? You can invite friends and family to your search. They can join your search, rate and discuss listings with you.
Recent Activity
3 days ago
Listing updated with changes from the MLS®
4 days ago
Status changed to Active
a week ago
Listing first seen on site
General Features
Acres
0.04
Foundation
Concrete Perimeter
Levels
Three Or More
Parking
On StreetParking Lot
Property Sub Type
Townhouse
Sewer
Public Sewer
Special Circumstances
Standard
SqFt Above
1487
SqFt Below
685
SqFt Total
2172
Style
Colonial
Water Source
Public
Zoning
151
Interior Features
Appliances
Electric Water Heater
Cooling
Central AirElectric
Fireplace
Yes
Fireplaces
1
Heating
ElectricHeat Pump
Save
Ask
Tour
Hide
Share
Exterior Features
Construction Details
Aluminum SidingBrick
Pool Features
Community
Community Features
Association Fee
$127.0
Association Fee Frequency
Monthly
Community Features
Pool
School District
FAIRFAX COUNTY PUBLIC SCHOOLS
Schools
School District
FAIRFAX COUNTY PUBLIC SCHOOLS
Elementary School
ORANGE HUNT
Middle School
IRVING
High School
WEST SPRINGFIELD
Listing courtesy of Berkshire Hathaway HomeServices PenFed Realty



Did you know? You can invite friends and family to your search. They can join your search, rate and discuss listings with you.