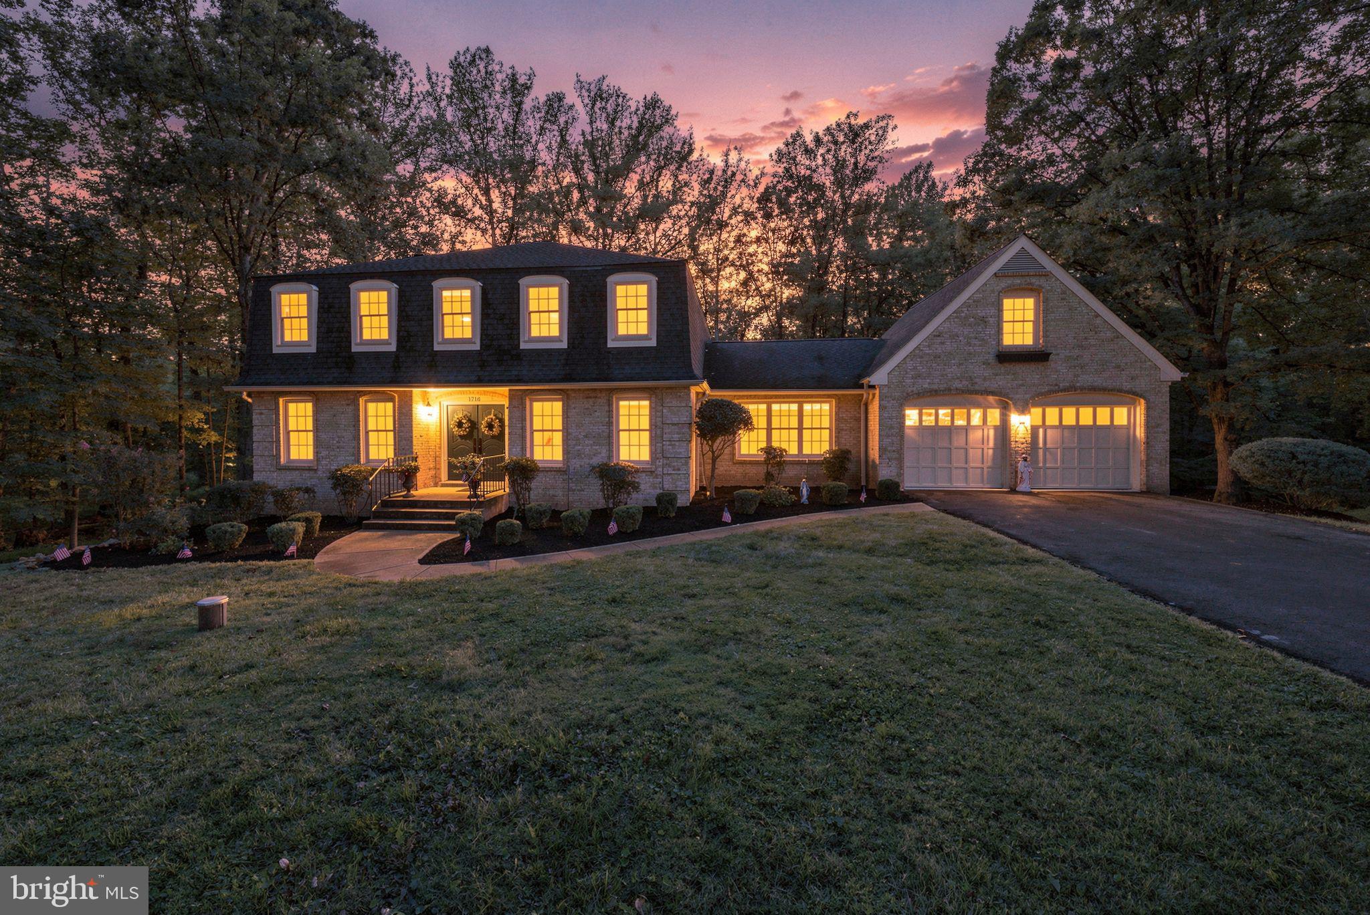
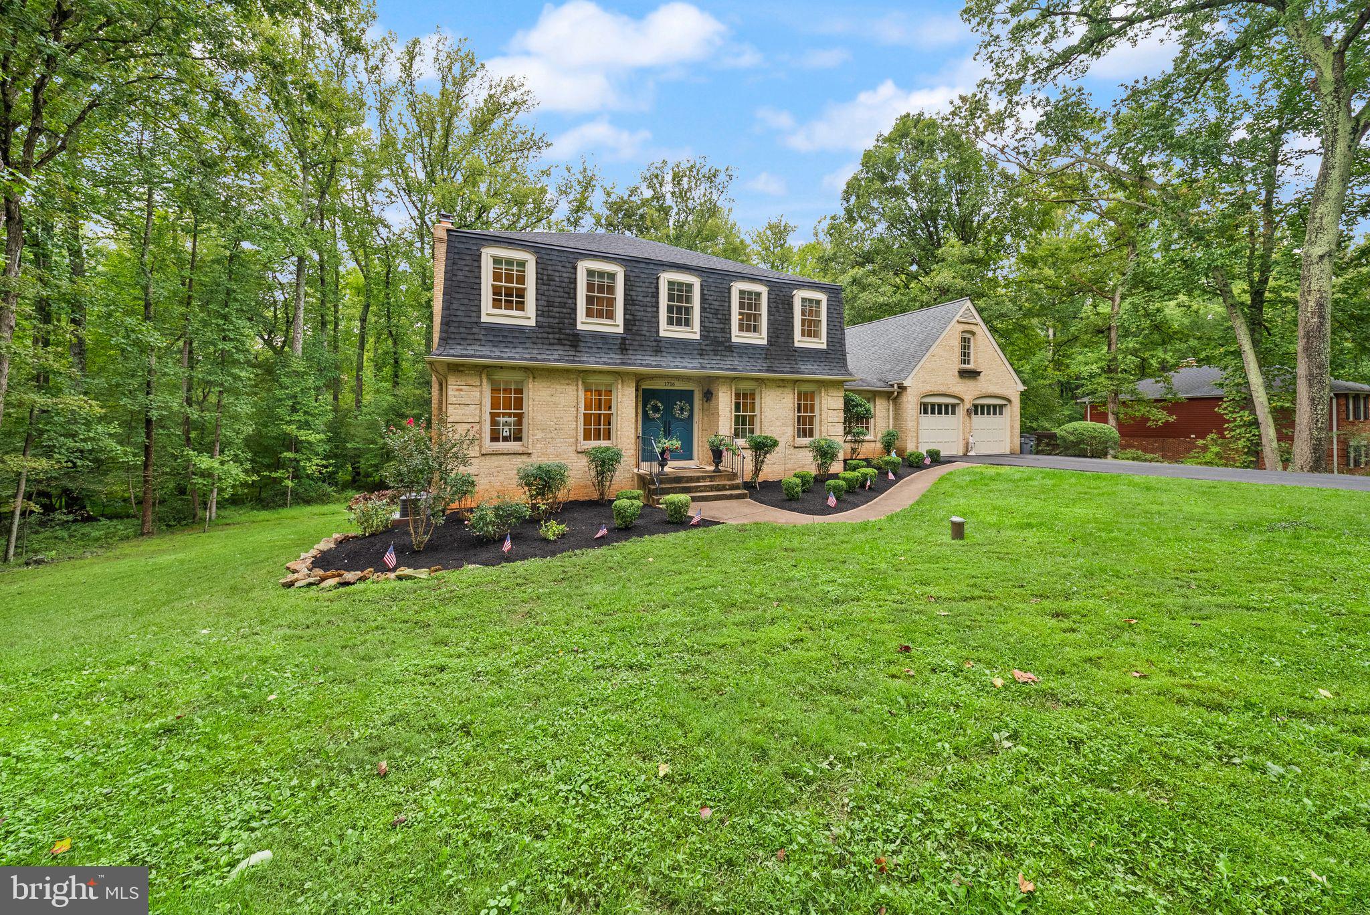
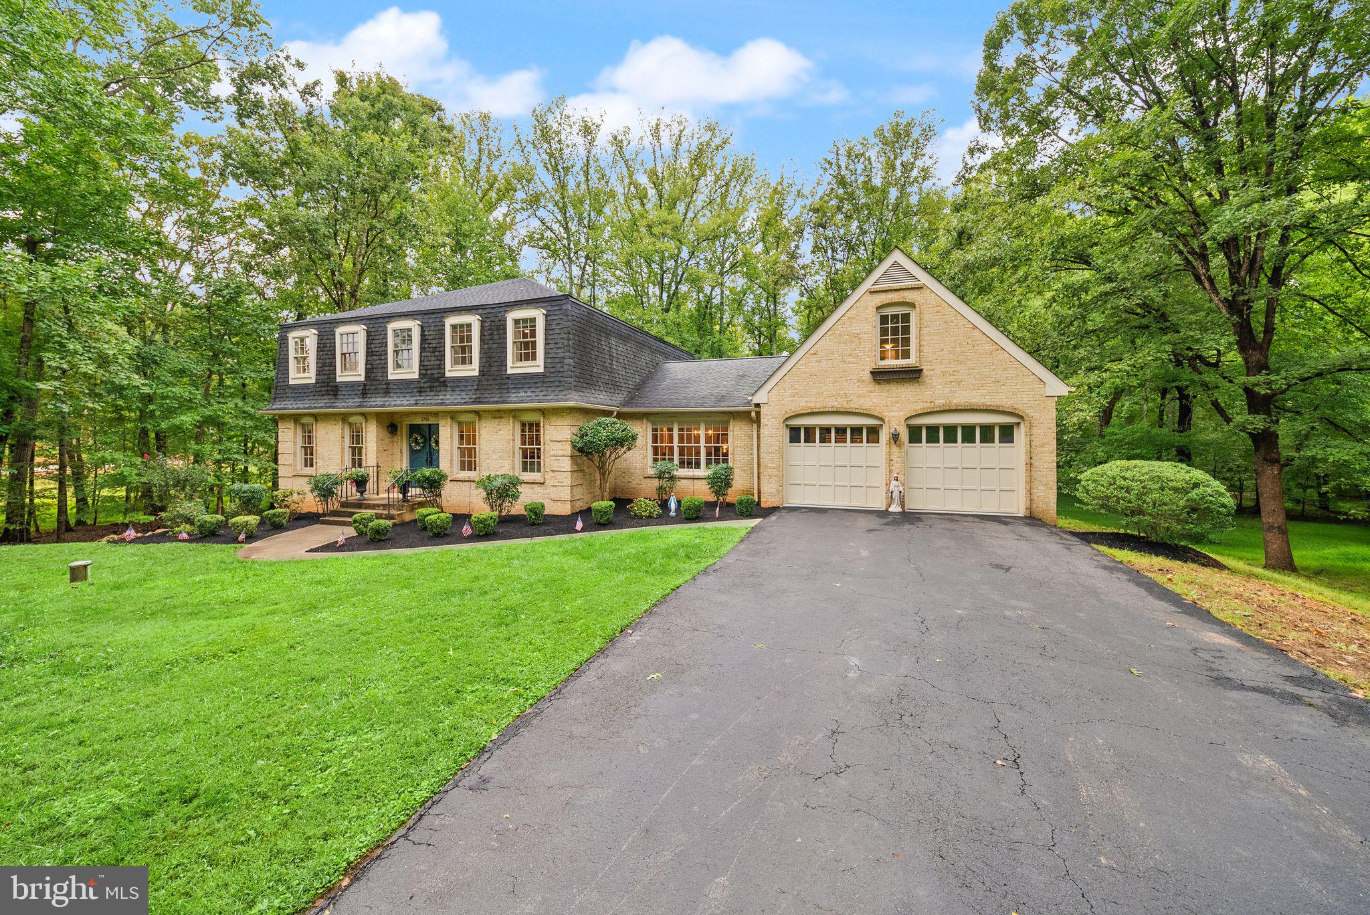
Rare rental opportunity in a prime location—beautifully updated 6 BR, 3.5 BA home with 4,100+ finished SF on approximately ½ acre, backing directly to parkland. Hardwood floors throughout the main level and abundant flexible living space make this home ideal for comfortable living and entertaining.
Gourmet kitchen features premium stainless steel appliances including new refrigerator (2025), Wolf 6-burner range, Bosch dishwasher, and two KitchenAid ovens, plus breakfast nook and easy access to the expansive family room. Enjoy seamless indoor/outdoor living with a spectacular Brazilian ipe wood deck overlooking parkland, accessible from both the kitchen/breakfast area and family room. Family room features a wood-burning fireplace.
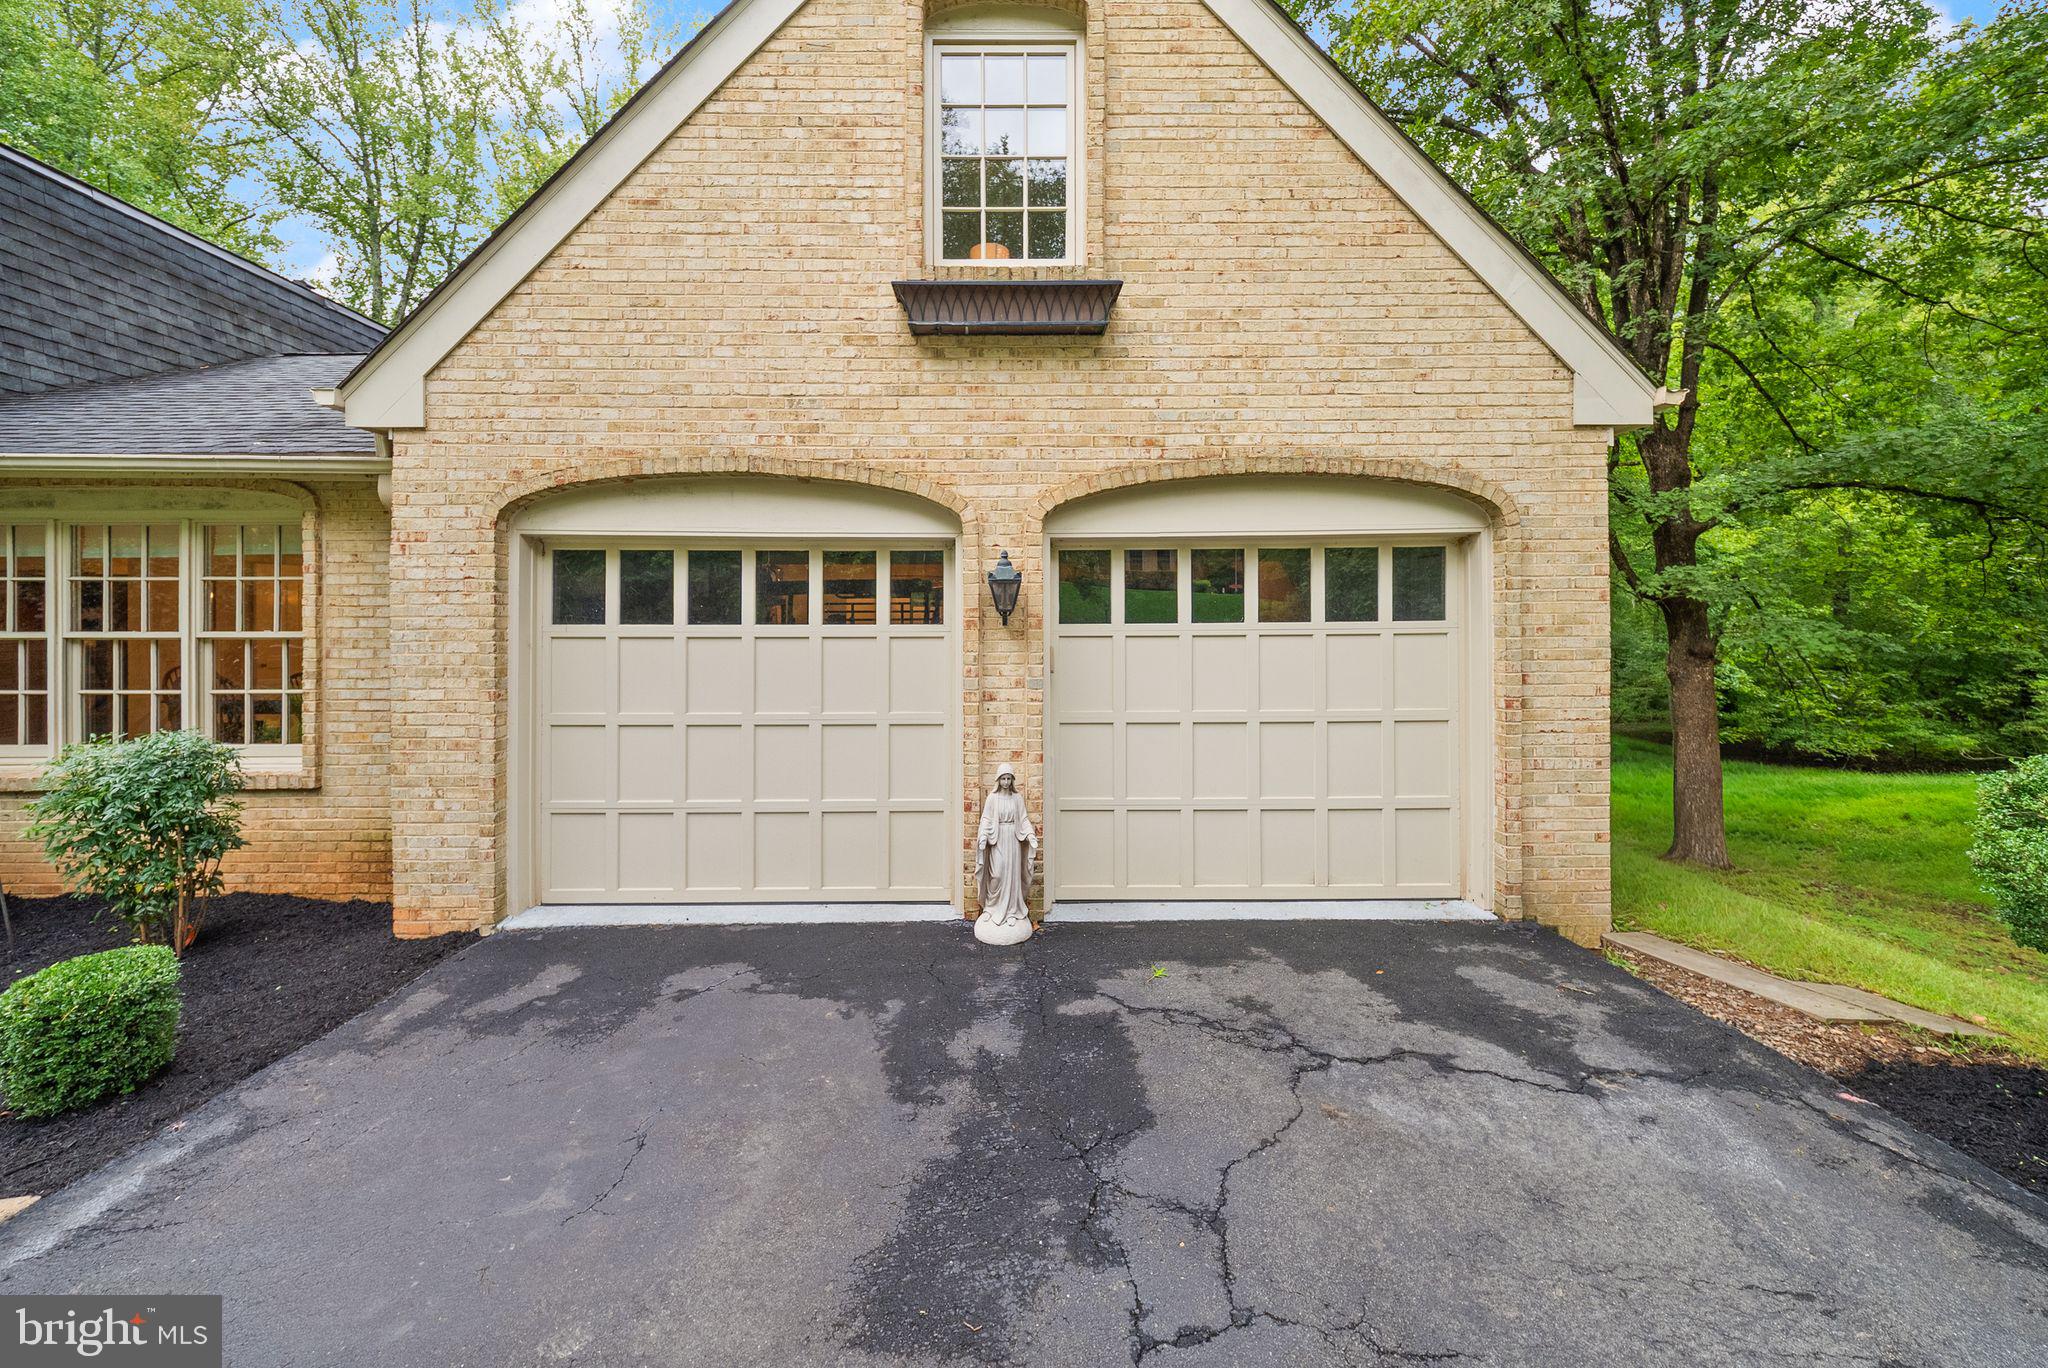
Expansive lower-level recreation room and plenty of space for recreation, media, fitness, or gatherings. Separate living room and 2 home offices provide exceptional flexibility. 2-car garage adds convenience and storage.
Outstanding location for commuters and lifestyle convenience: I-495, Dulles Toll Road, Route 7, and Route 123 all within approximately 3 miles or less; Silver Line Metro about 10 minutes away. Tysons Corner and downtown Vienna are approximately 3 miles or less. Wolf Trap is just 1.3 miles away and accessible without a vehicle. Capital One is less than 10 minutes away.
Privacy, parkland views, exceptional space, premium finishes, and superb accessibility—all in one exceptional rental. Available November 15, 2026.
All applicants 18 years old and over must submit RentSpree Application: https://apply.link/0Jjd5X4
Save
Ask
Tour
Hide
Share
Listing Snapshot
Price
$5,975
Days On Site
3 Days
Bedrooms
6
Inside Area (SqFt)
4,144 sqft
Total Baths
4
Full Baths
3
Partial Baths
1
Lot Size
0.51 Acres
Year Built
1979
MLS® Number
VAFX2343066
Status
Active
Property Tax
N/A
HOA/Condo/Coop Fees
N/A
Sq Ft Source
Estimated
Friends & Family
React
Invite
Recent Activity
3 days ago
Listing first seen on site
3 days ago
Listing updated with changes from the MLS®
General Features
Acres
0.51
Attached Garage
Yes
Available on
2026-11-15
Direction Faces
Southeast
Foundation
Brick/MortarConcrete Perimeter
Garage
Yes
Garage Spaces
2
Levels
Three Or More
Parking
Garage Door OpenerAsphaltGarageDrivewayInside EntranceAttached
Parking Spaces
2
Pets
No
Property Sub Type
Single Family Residence
Security
Smoke Detector(s)
Sewer
Public Sewer
SqFt Above
3144
SqFt Below
1000
SqFt Total
4407
Style
ColonialTraditional
Water Source
Well
Zoning
111
Interior Features
Appliances
OvenGas Water HeaterWasherCooktopDishwasherDisposalDryerExhaust FanHumidifierMicrowaveRange HoodStainless Steel Appliance(s)Water Purifier