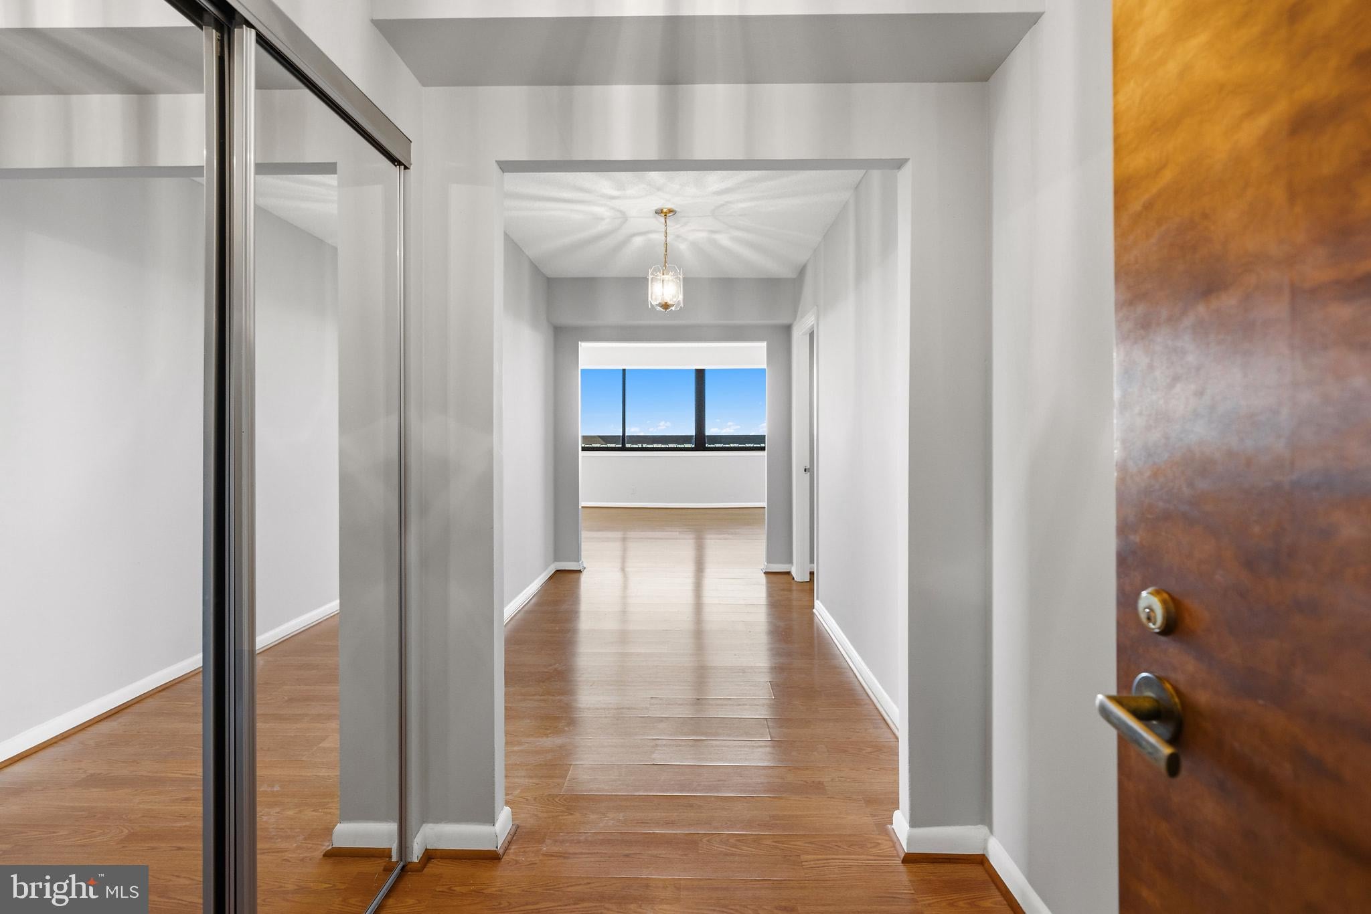
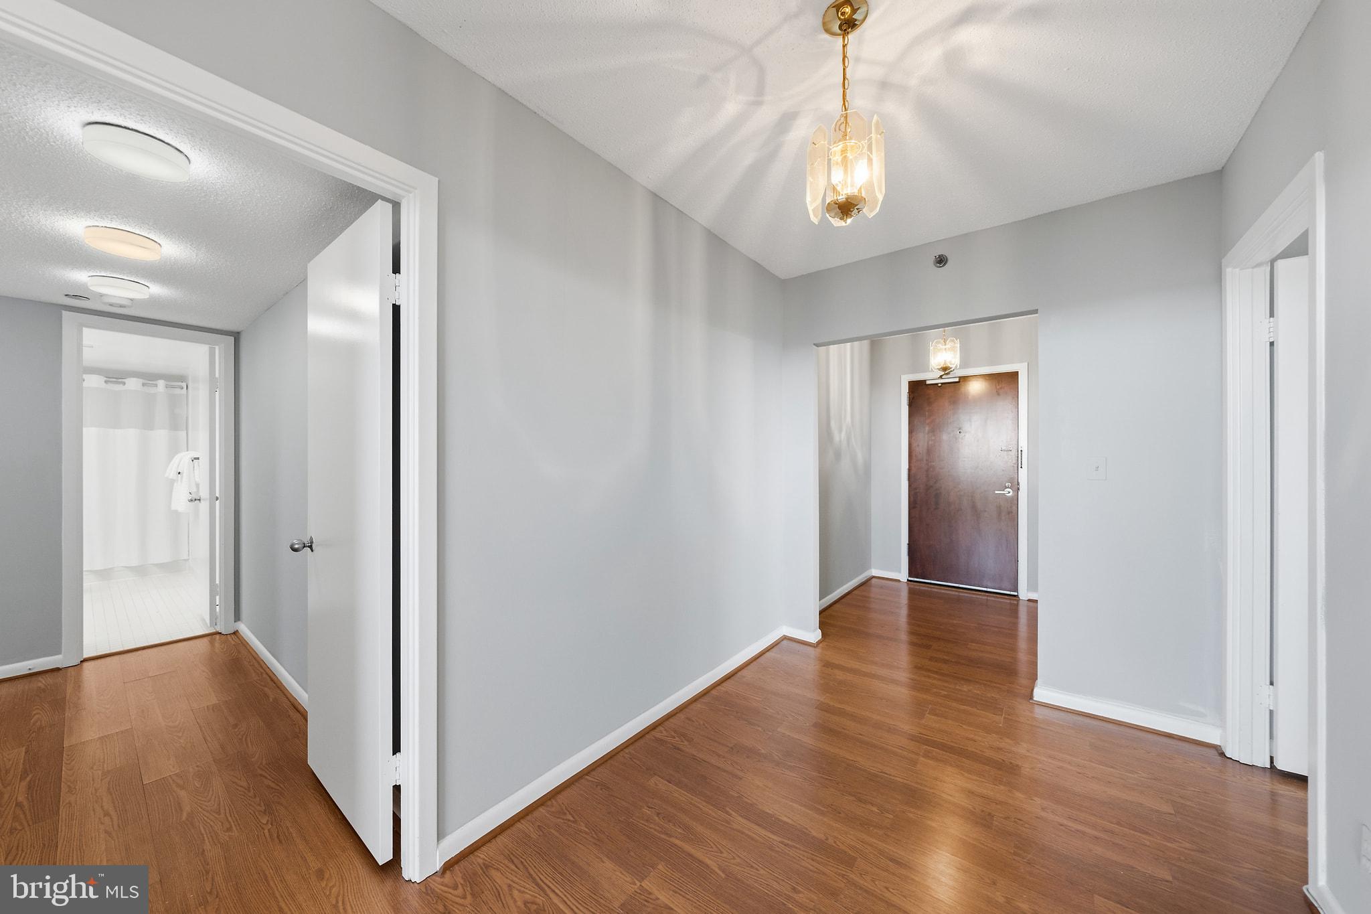
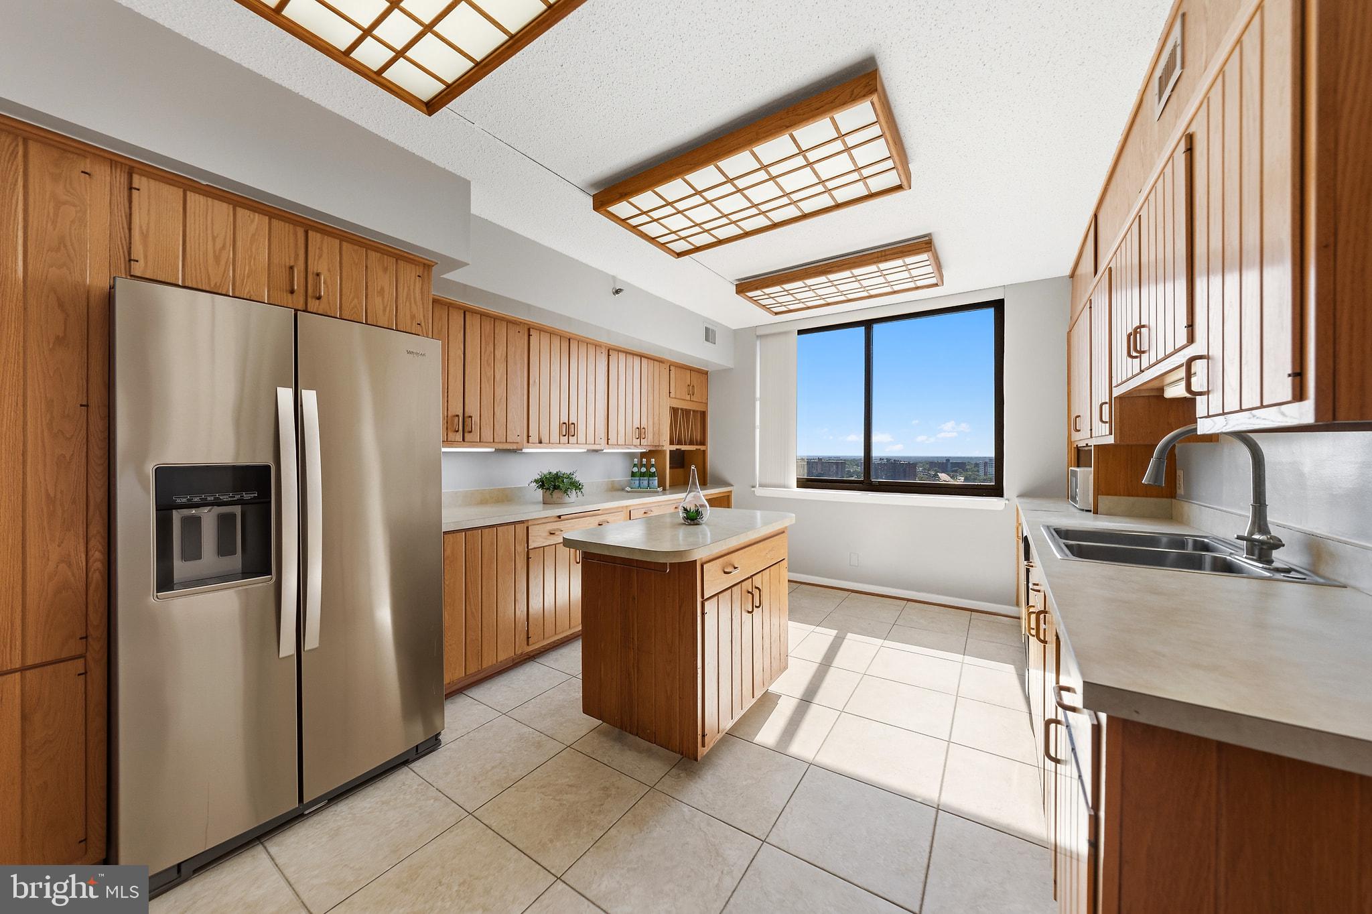
3 BR/3 FB/2 Garage Spaces/ 2 Balconies: The "Executive" model offers an unparalleled, 270-degree cityscape view from the 21st floor visible from two private balconies your own private outdoor oasis. Ready for the tenant to move-in, the property has been professionally painted in a neutral color with "Ultra White" ceilings. It features hardwood flooring throughout, updated bathroom and shower in the primary bedroom. *TWO DEEDED PREMIUM GARAGE SPACES *.
A true rarity, this exclusive and unique floor plan comprises only 26 units within the entire Skyline subdivision, emphasizing its prestige. Modern amenities seamlessly blend with its prime Northern Virginia location, making it an enticing choice for those seeking refined urban living. This layout presents a rare opportunity to own a distinctive residence that combines comfort, exclusivity, and breathtaking views at its finest.
What a location! Residents benefit from access to the community’s exclusive EV charging stations—a premier feature for the area. Developed by Charles E. Smith, the Skyline community offers a vibrant, walkable lifestyle in the heart of Bailey’s Crossroads. You are just minutes from major hubs including Amazon HQ2, the Pentagon, Shirlington, and Ballston Quarter. With effortless access to I-395, I-495, and Reagan National Airport, this sun-drenched home offers the perfect blend of luxury, location, and low-maintenance living.
Don’t miss your chance to own a view you’ll fall in love with every single day. Schedule your private tour today and experience panoramic luxury at Skyline Square before it’s gone!
Save
Ask
Tour
Hide
Share
Listing Snapshot
Price
$3,400
Days On Site
30 Days
Bedrooms
3
Inside Area (SqFt)
2,086 sqft
Total Baths
3
Full Baths
3
Partial Baths
N/A
Lot Size
N/A
Year Built
1982
MLS Number
VAFX2343068
Status
Pending
Property Tax
N/A
HOA/Condo/Coop Fees
N/A
Sq Ft Source
Assessor
Friends & Family
React
Comment
Invite
No Comments Yet
Did you know? You can invite friends and family to your search. They can join your search, rate and discuss listings with you.
Recent Activity
2 weeks ago
Status changed to Pending
2 weeks ago
Listing updated with changes from the MLS
a month ago
Listing first seen on site
General Features
Attached Garage
Yes
Available on
2026-10-07
Garage
Yes
Garage Spaces
2
Levels
One
Parking
Garage Door OpenerAssignedElectric Vehicle Charging Station(s)LightedGarageAttached
Parking Spaces
2
Pets
No
Property Sub Type
Condominium
Security
Smoke Detector(s)24 Hour Security
Sewer
Public Sewer
SqFt Above
2086
SqFt Total
2086
Style
Contemporary
Utilities
Cable Available
Water Source
Public
Zoning
402
Interior Features
Appliances
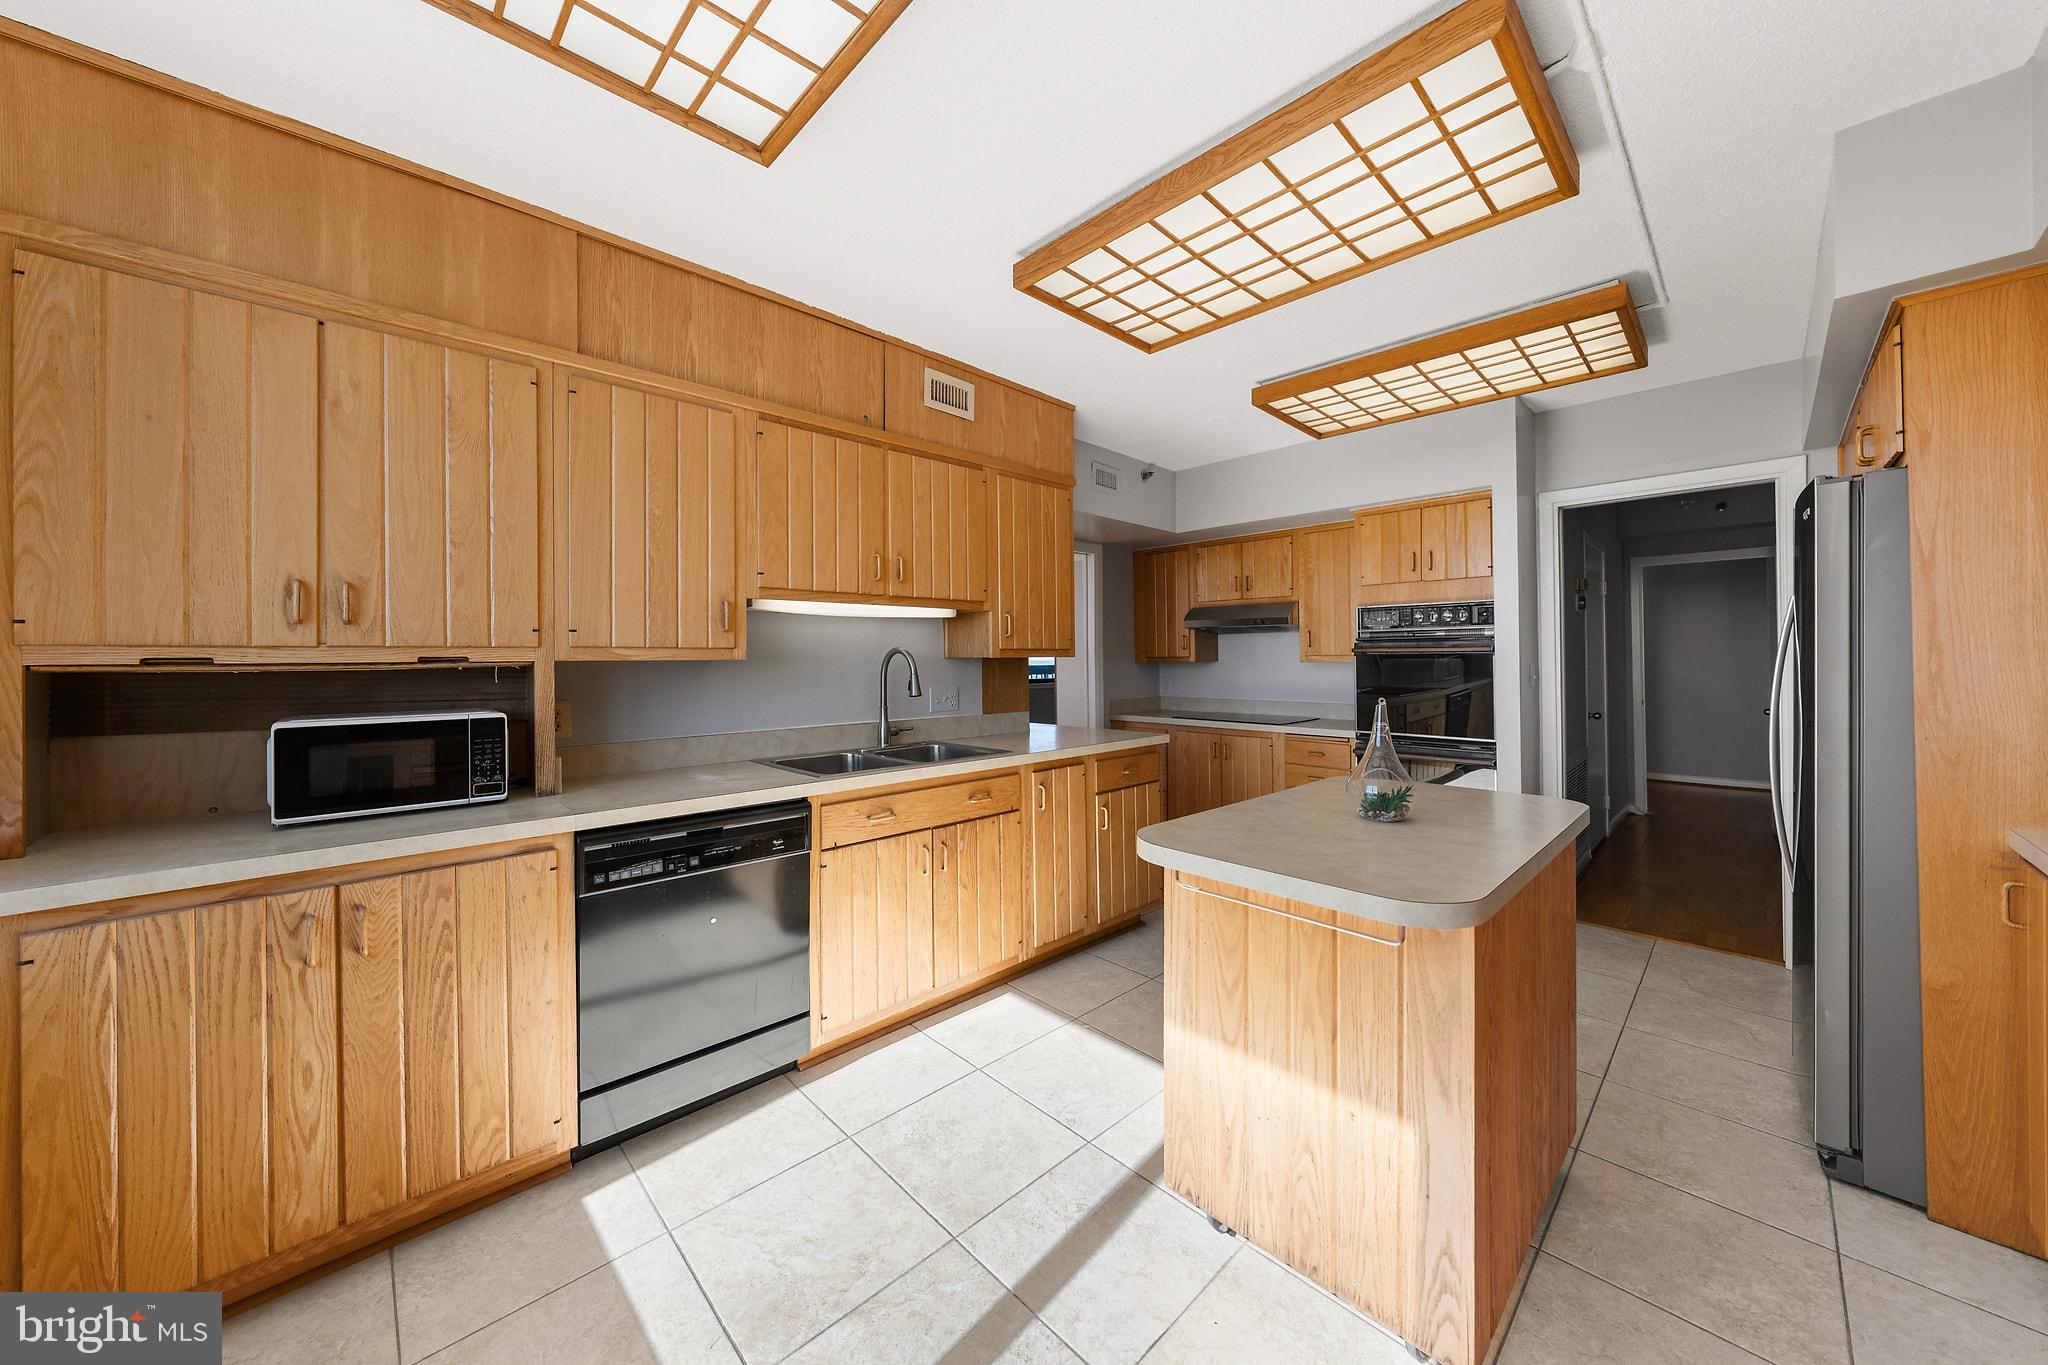
OvenElectric RangeElectric OvenGas Water HeaterDisposalExhaust FanRefrigeratorWasherDishwasherDryer
Cooling
Central AirElectric
Heating
Exhaust FanElectricCentral
Interior
ElevatorOpen Floorplan
Laundry Features
Washer Hookup
Main Level Bedrooms
3
Window Features
Window CoveringsWindow Treatments
Save
Ask
Tour
Hide
Share
Exterior Features
Construction Details
Brick
Exterior
Balcony
Pool Features
Community
Windows/Doors
Window CoveringsWindow Treatments
Community Features
Accessibility Features
Accessible Hallway(s)
Association Amenities
Billiard RoomConciergeParty RoomPicnic AreaSaunaSecurityStorageElevator(s)Fitness Center



Did you know? You can invite friends and family to your search. They can join your search, rate and discuss listings with you.