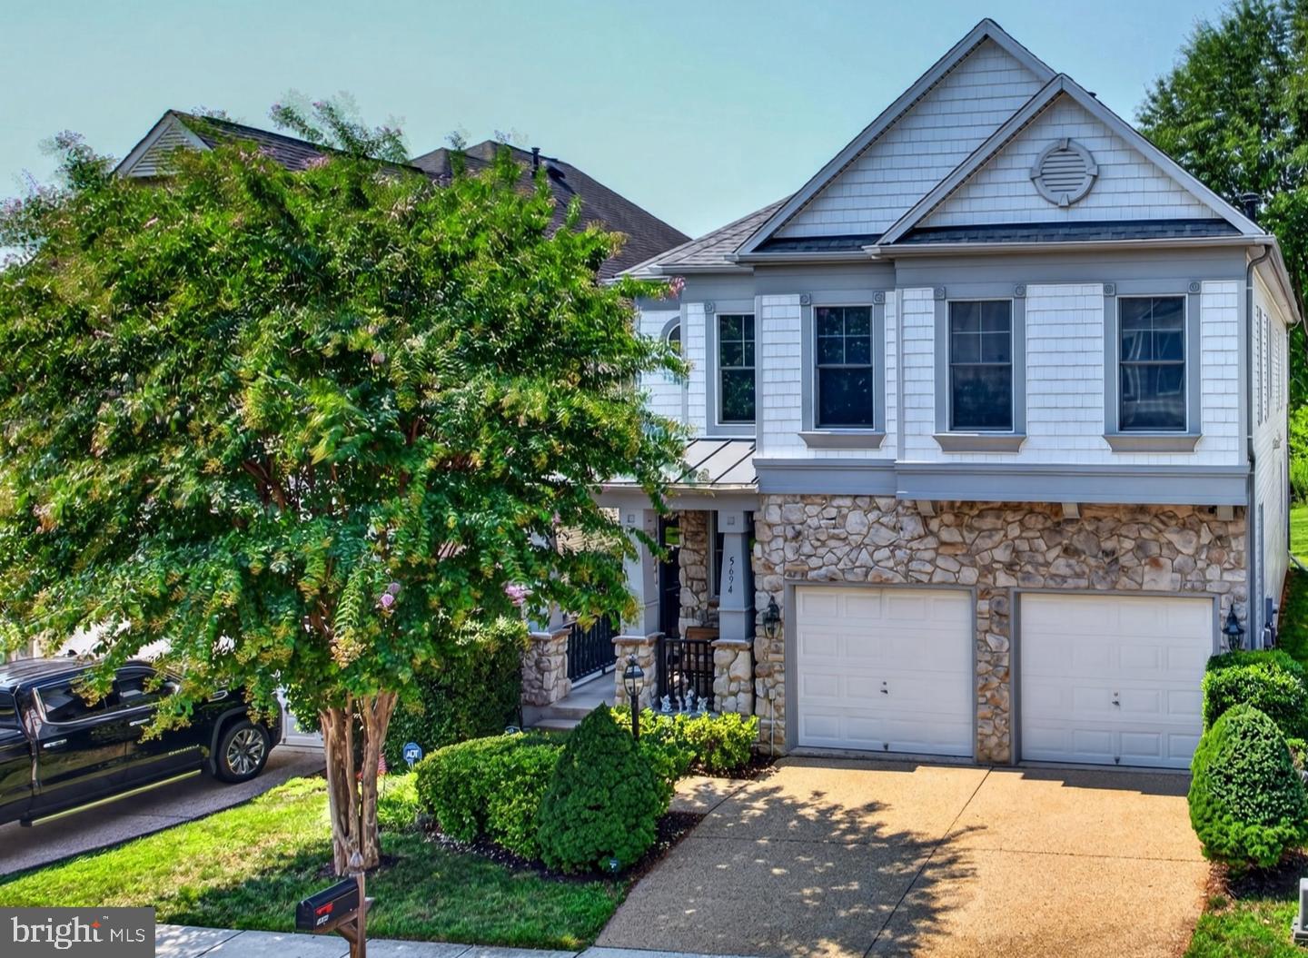
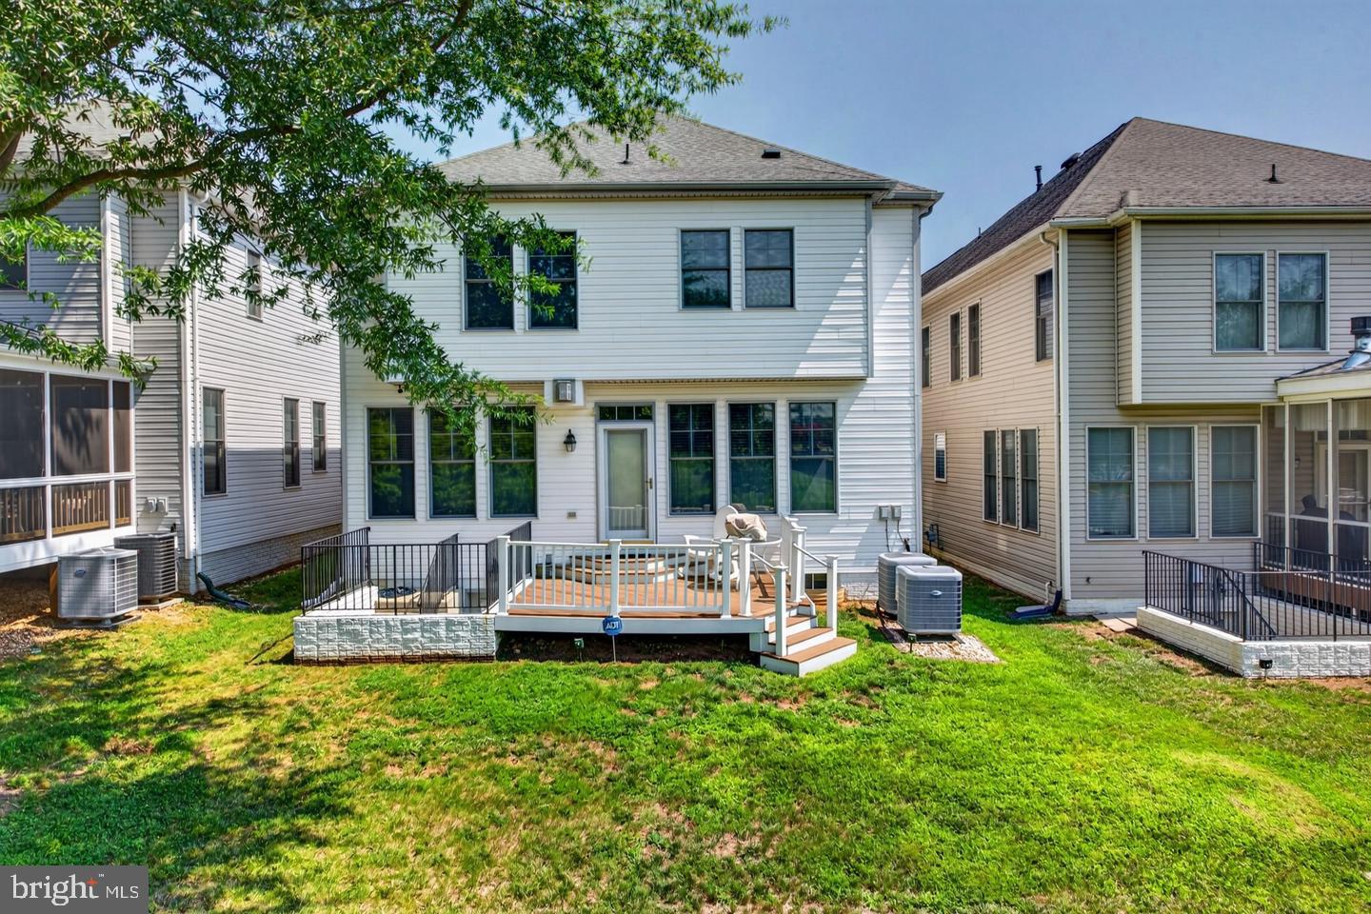
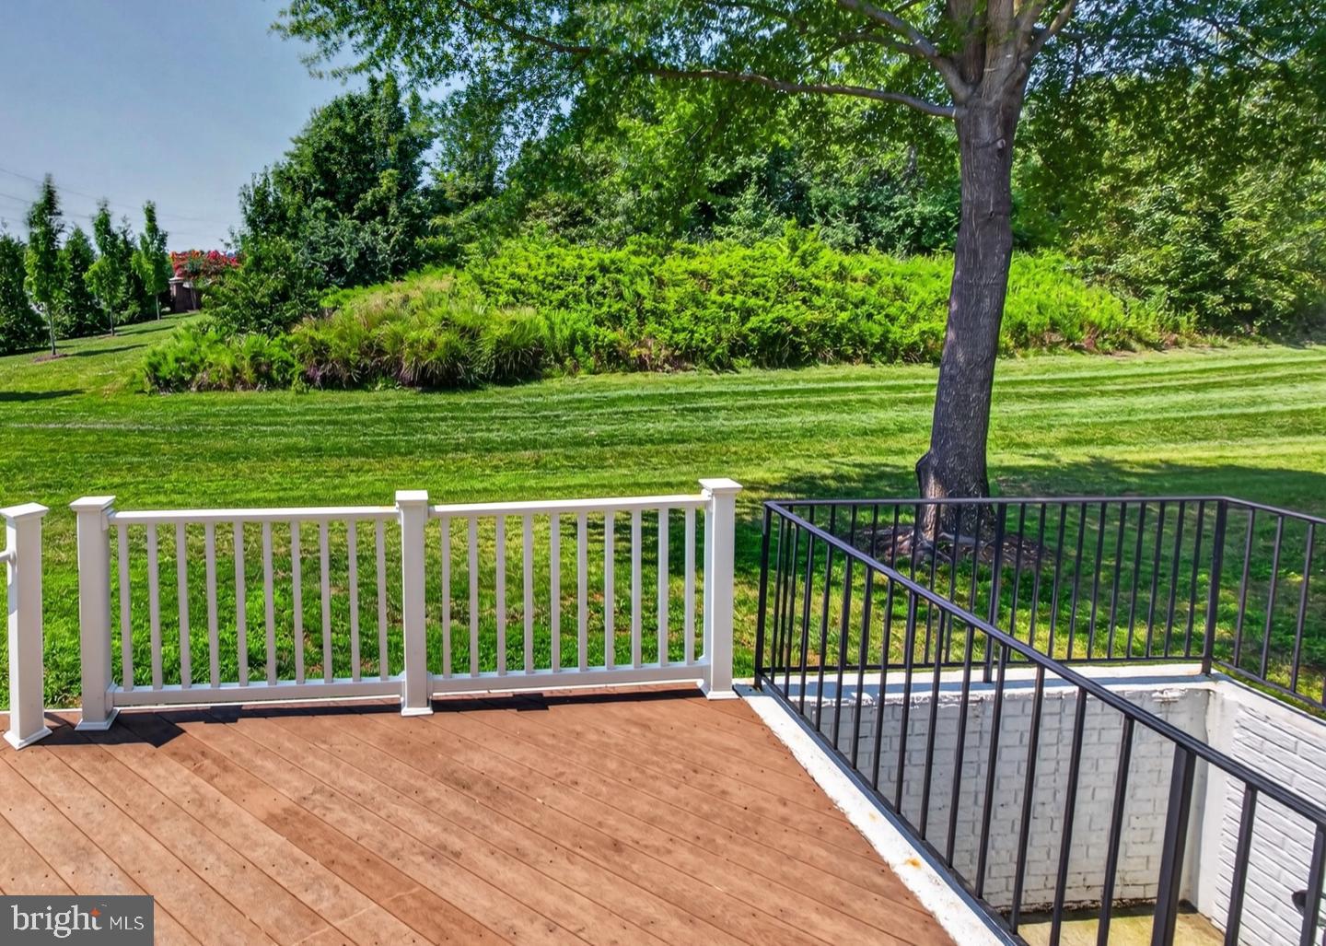
Finally, the Kingstowne single family home with the square footage you need! This charming Chatham model (the largest floorplan in the Prestwick district of Kingstowne) has almost 5000 square feet of well-maintained living space. Recent big-ticket capital improvements include replacement of dual-zone HVACs in 2022, new roof in 2024, new water heater in 2025, and new washer and dryer in 2021! Main level boasts gleaming hardwood floors, crown molding, and a two story living room that flows seamlessly into the elegant formal dining room. Gourmet kitchen has a center island with gas cooktop and range hood, Corian countertops and large breakfast room for more casual meals. Family room just off the kitchen features gas fireplace, recessed lights + fan, and access out to back deck (start planning summer 2027 grill nights now!). Convenient main level laundry room with new cabinets in 2020 and utility sink. An impressive curved staircase leads upstairs, where the bonus loft space would be ideal as a reading nook or cozy home office (second staircase from the family room to bedroom level as well!). Double doors open into a fantastic primary retreat, with tray ceiling, a coffee/beverage bar with sink and microwave, huge walk-in closet (organizers added in 2011), and spa bathroom with double vanity, soaking tub and separate shower. Three additional bedrooms (all with walk-in closets and lighted fans installed in 2010) and 2 full bathrooms complete the upper level. The fully finished walk-up basement offers a sprawling recreation room with flexible spaces that can be customized for your personal relaxation and entertaining preferences. There's also a 5th bedroom with walk-in closet, full bathroom, and den. Kingstowne remains one of the most popular communities in Alexandria for good reason - residents enjoy a dazzling array of amenties (pools, tennis and pickleball courts, miles of trails, tot lots, fitness centers, even an aerobics studio) as well as an active HOA with events year round. Commuters appreciate enviable proximity to Metro, local bus service and major roads, and you can't beat the convenience to shopping/dining/entertainment (literally just across Van Dorn!). This is not one to miss - no open houses currently planned so schedule your showing today! Please park in driveway.
Save
Ask
Tour
Hide
Share
Listing Snapshot
Price
$1,150,000
Days On Site
28 Days
Bedrooms
5
Inside Area (SqFt)
4,724 sqft
Total Baths
5
Full Baths
4
Partial Baths
1
Lot Size
0.1 Acres
Year Built
2004
MLS Number
VAFX2343114
Status
Active Under Contract
Property Tax
$12,176
HOA/Condo/Coop Fees
$131.53 monthly
Sq Ft Source
Estimated
Friends & Family
React
Invite
Recent Activity
a week ago
Status changed to Active Under Contract
a week ago
Listing updated with changes from the MLS
4 weeks ago
Listing first seen on site
General Features
Acres
0.1
Attached Garage
Yes
Direction Faces
East
Foundation
Other
Garage
Yes
Garage Spaces
2
Levels
Three Or More
Parking
Garage Door OpenerGarageDrivewayInside EntranceAttached
Parking Spaces
4
Property Sub Type
Single Family Residence
Security
Smoke Detector(s)Security System
Sewer
Public Sewer
Special Circumstances
Standard
SqFt Above
3424
SqFt Below
1300
SqFt Total
4924
Style
Colonial
Water Source
Public
Zoning
304
Interior Features
Appliances
OvenGas Water HeaterCooktopDishwasherDisposalRange HoodRefrigeratorWater HeaterWasherDryerIce MakerMicrowave
Basement
FinishedWalk-Out Access
Cooling
Central AirCeiling Fan(s)ZonedElectric
Fireplace
Yes
Fireplace Features
Gas
Fireplaces
1
Flooring
CarpetWood
Heating
Natural GasForced AirZoned
Interior
Walk-In Closet(s)Ceiling Fan(s)Kitchen IslandRecessed LightingBarCrown MoldingOpen FloorplanSoaking Tub