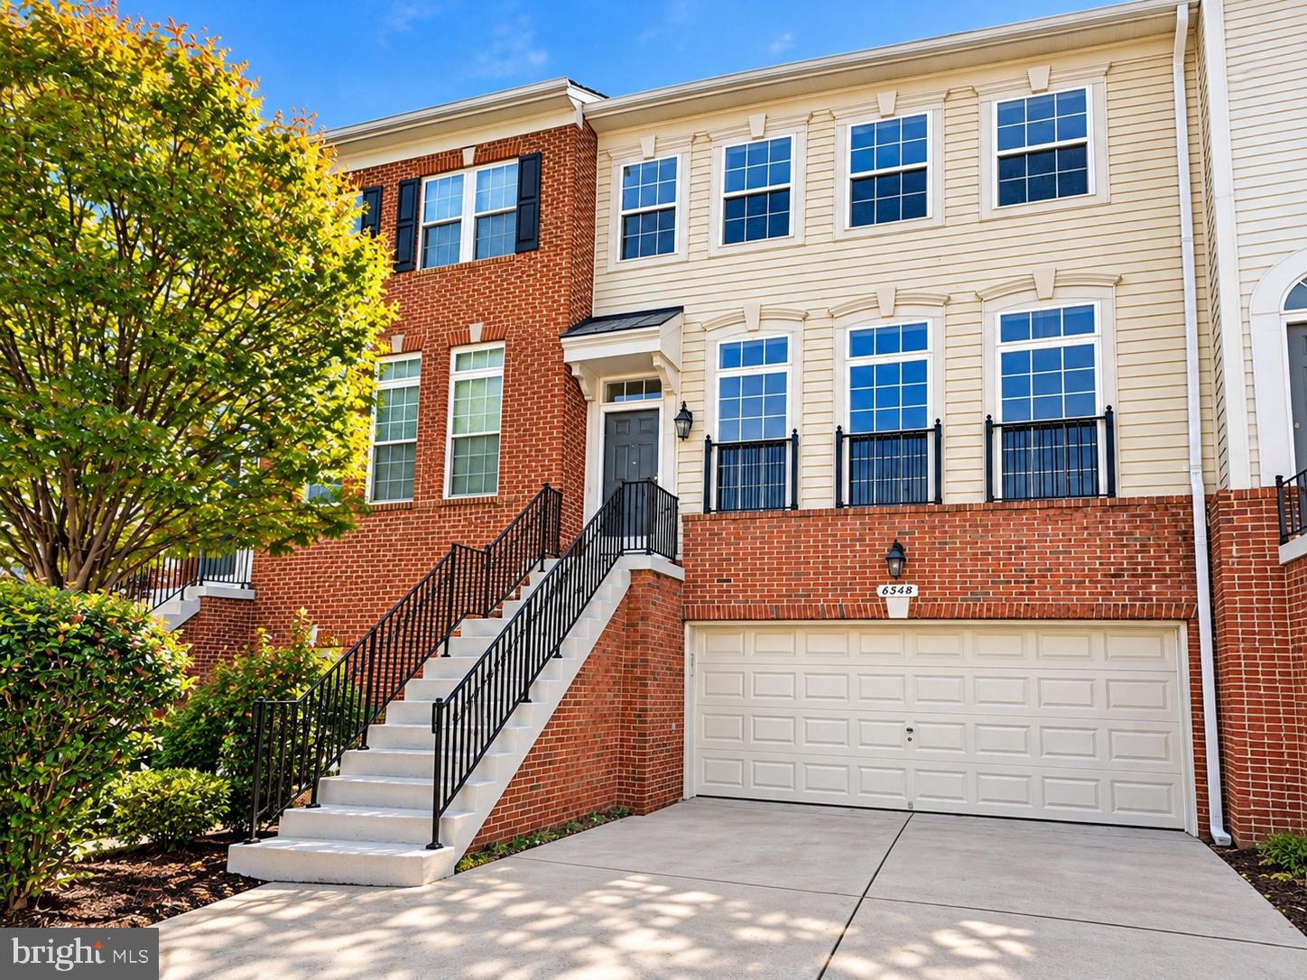
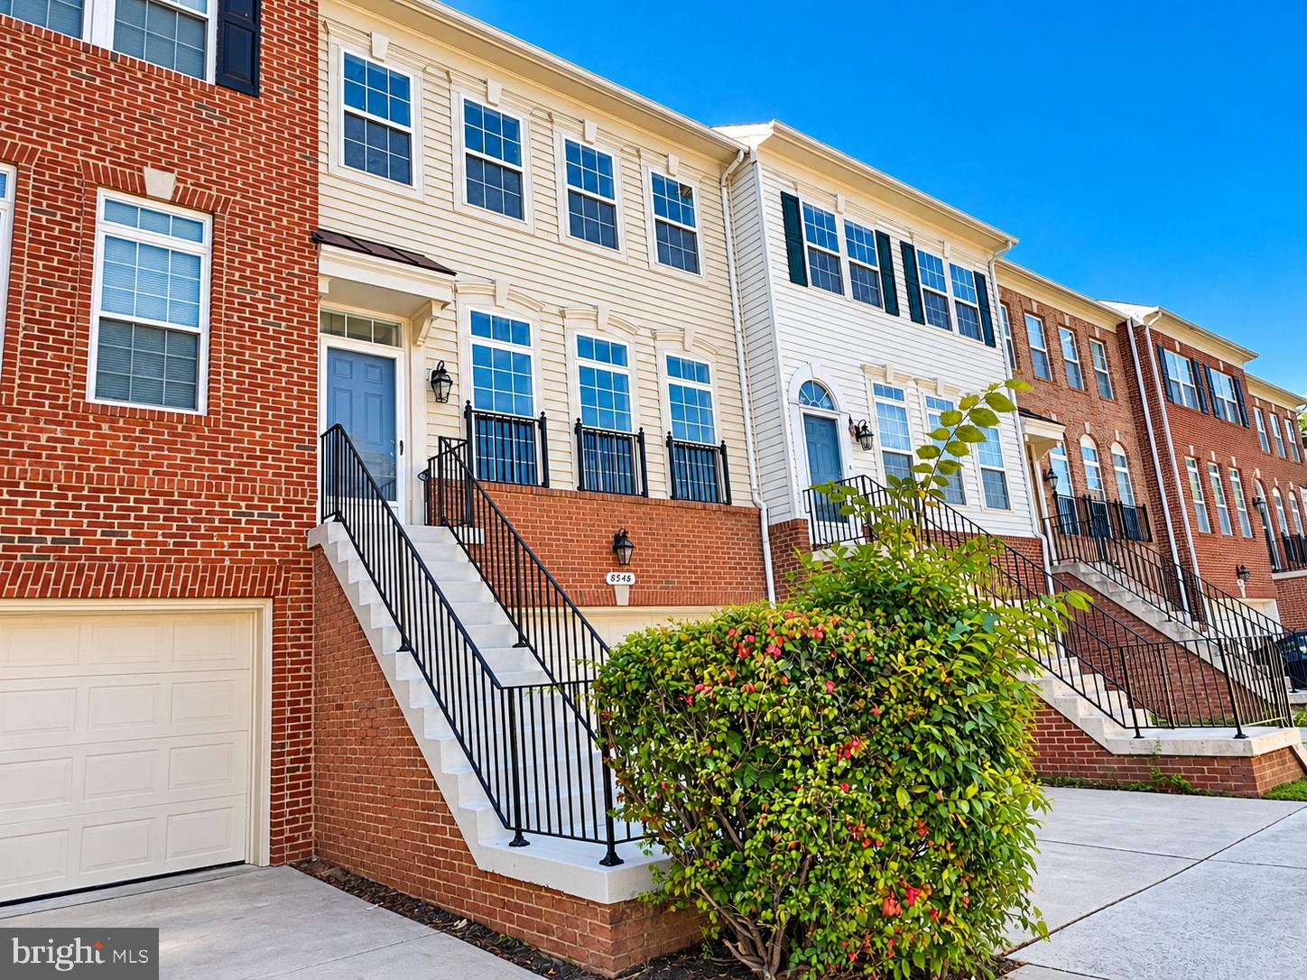
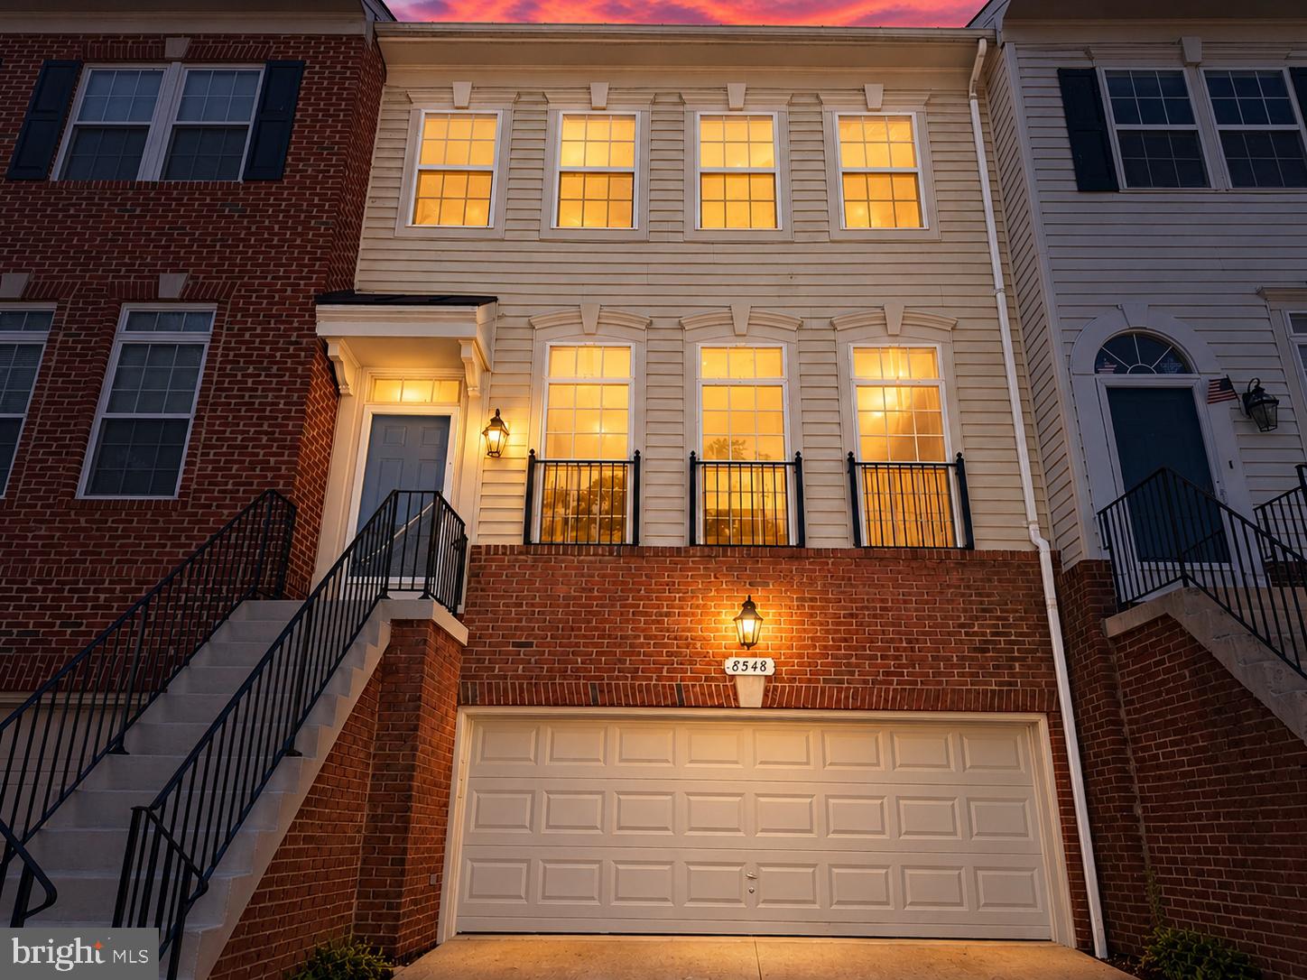
Welcome Home! Discover modern comfort and style in this extensively renovated townhome in the sought-after Wyngate Manor community of Mount Vernon, Alexandria.
Step inside to a bright, welcoming main level with abundant natural light, recessed lighting, and brand-new flooring throughout. The open layout creates a seamless flow between the formal living and formal dining areas, ideal for everyday living and entertaining. The beautifully updated kitchen features new quartz countertops, a stylish backsplash, and brand-new stainless-steel appliances, combining modern design with everyday functionality.
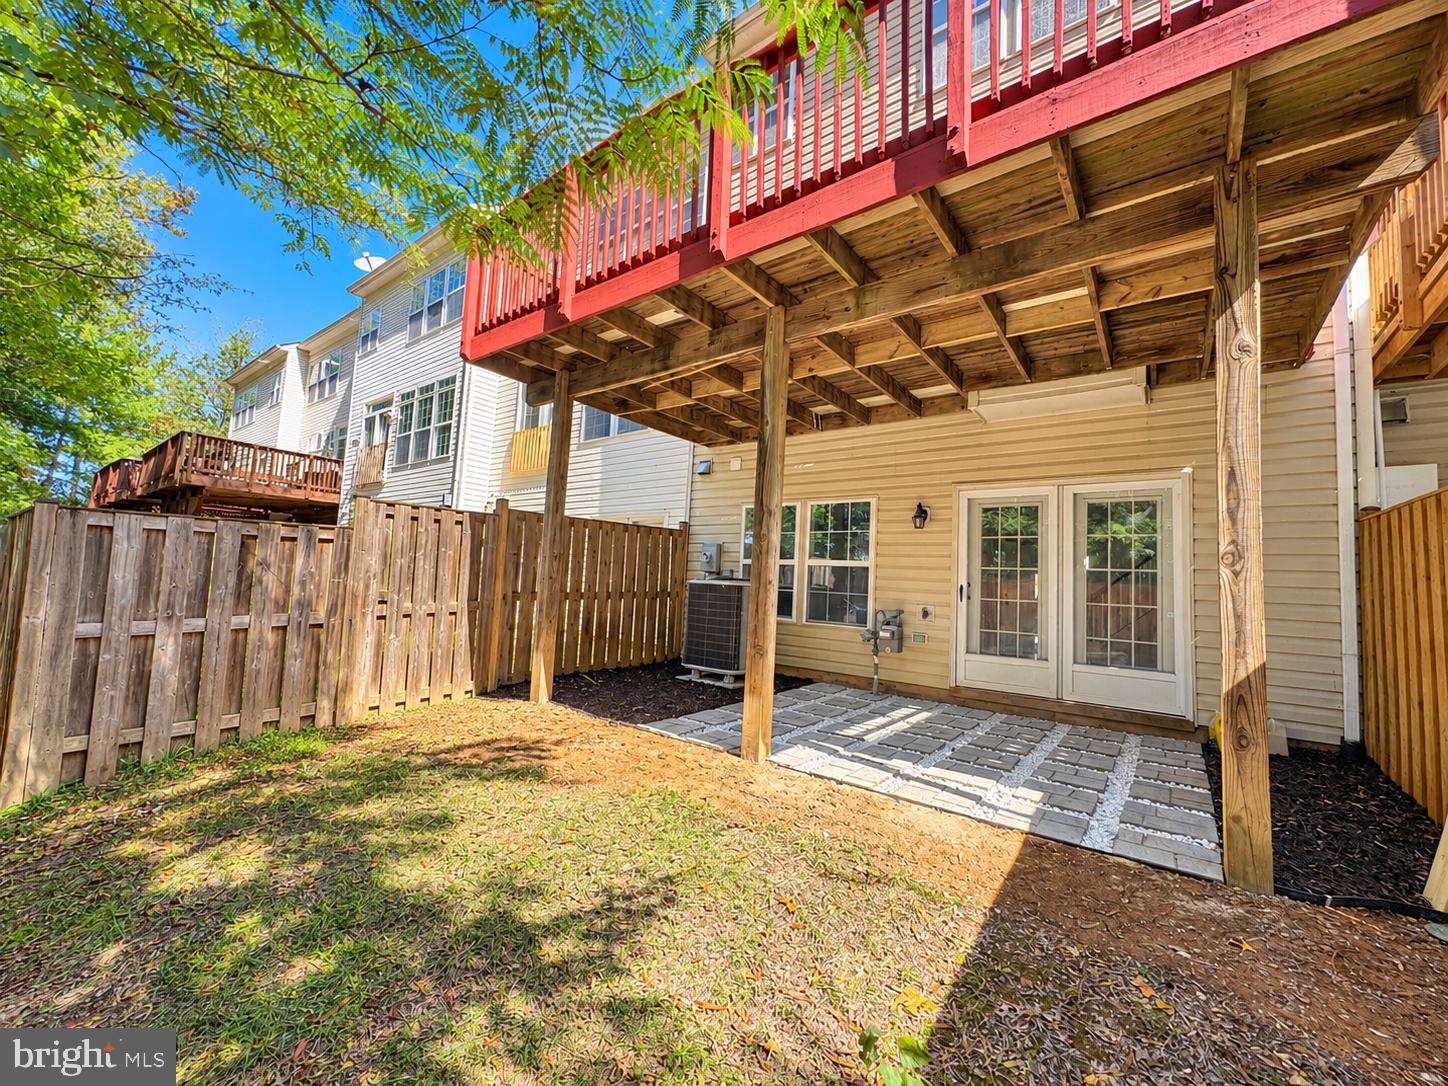
The lounge area, and breakfast nook opens to a private deck overlooking mature trees and the community common area, offering a peaceful outdoor setting for morning coffee, evening relaxation, or gathering with friends.
Upstairs, the spacious primary suite features a walk-in closet, soaking tub, and separate shower. Two additional bedrooms and a full bathroom provide flexibility for family, guests, or a home office. Upper-level laundry adds convenience to daily routines.
The finished lower level offers additional living space with endless possibilities for a recreation room, media lounge, fitness area, office, or guest retreat along with an additional half-bath.
Enjoy added peace of mind with a brand-new roof, brand-new HVAC system, and a 2024 water heater.
With extensive interior updates, significant system improvements, a flexible three-level layout, and a tranquil outdoor setting, this beautifully refreshed Wyngate Manor townhome presents an outstanding opportunity to enjoy modern living in the Alexandria area.
Enjoy a convenient Mount Vernon location near Fort Belvoir and the Potomac River. Historic Old Town Alexandria is approximately 15 minutes away, while Washington, D.C., is about 30 minutes away. Commuters will appreciate access to major roadways and the Franconia–Springfield and Huntington Metro stations, each approximately 15 minutes away.
A wonderful opportunity to enjoy a beautifully updated home with modern comforts, generous living space, and convenient access to everything the Mount Vernon area has to offer! Schedule your private showing today and see all it has to offer, won't last long!
Save
Ask
Tour
Hide
Share
Listing Snapshot
Price
$699,000
Days On Site
17 Days
Bedrooms
3
Inside Area (SqFt)
2,033 sqft
Total Baths
4
Full Baths
2
Partial Baths
2
Lot Size
0.04 Acres
Year Built
2003
MLS Number
VAFX2343168
Status
Active
Property Tax
$7,060
HOA/Condo/Coop Fees
$110 monthly
Sq Ft Source
Estimated
Friends & Family
React
Comment
Invite
No Comments Yet
Did you know? You can invite friends and family to your search. They can join your search, rate and discuss listings with you.
Recent Activity
2 weeks ago
Listing updated with changes from the MLS
2 weeks ago
Listing first seen on site
General Features
Acres
0.04
Attached Garage
Yes
Foundation
Brick/Mortar
Garage
Yes
Garage Spaces
2
Levels
Three Or More
Parking
On StreetGarageDrivewayAttached
Parking Spaces
4
Pets
Yes
Property Sub Type
Townhouse
Sewer
Public Sewer
Special Circumstances
Standard
SqFt Above
1760
SqFt Below
273
SqFt Total
2033
Style
Colonial
Water Source
Public
Zoning
180
Interior Features
Appliances
Gas Water HeaterStainless Steel Appliance(s)
Basement
FinishedWalk-Out Access
Cooling
Central AirElectric
Fireplace
Yes
Fireplaces
1
Furnished
Unfurnished
Heating
Natural GasForced Air
Laundry Features
Upper Level
Save
Ask
Tour
Hide
Share
Exterior Features
Construction Details
Other
Pool Features
None
Community Features
Association Fee
$110.0
Association Fee Frequency
Monthly
School District
FAIRFAX COUNTY PUBLIC SCHOOLS
Schools
School District
FAIRFAX COUNTY PUBLIC SCHOOLS
Elementary School
Unknown
Middle School
Unknown
High School
Unknown
Listing courtesy of 1ST Down Real Estate Group, LLC.



Did you know? You can invite friends and family to your search. They can join your search, rate and discuss listings with you.