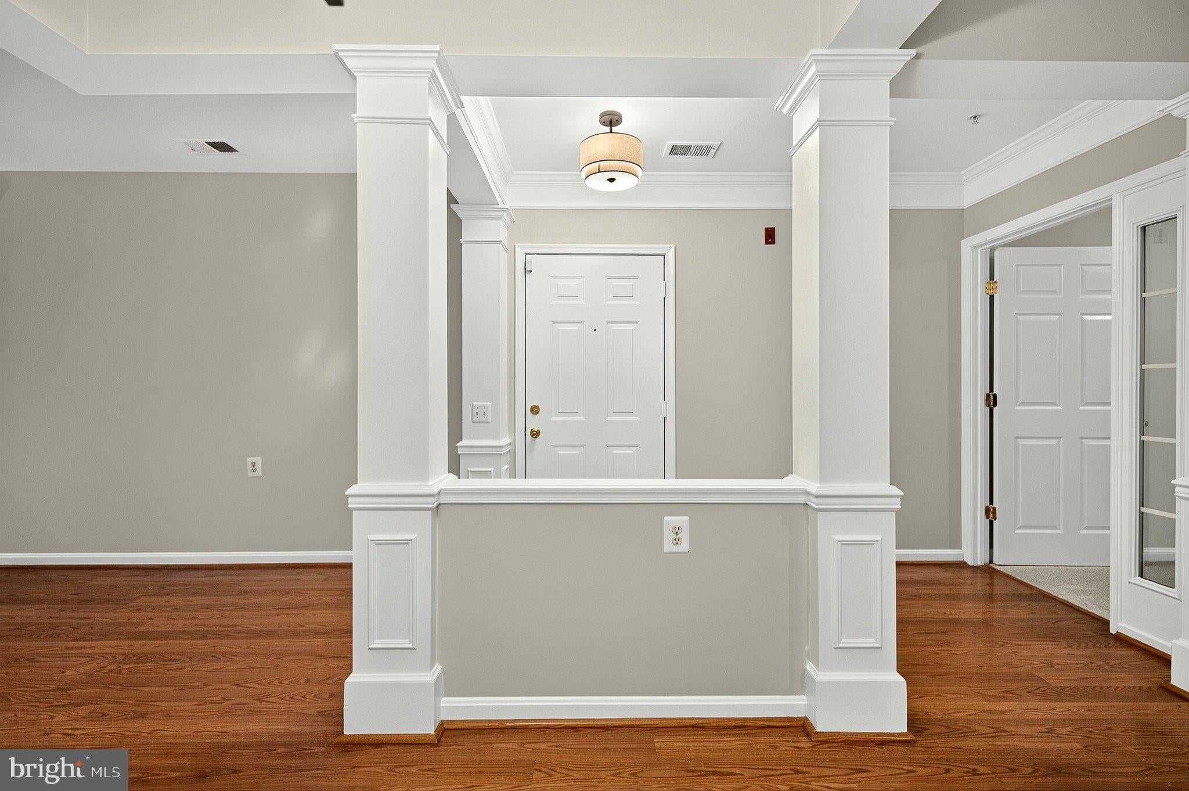
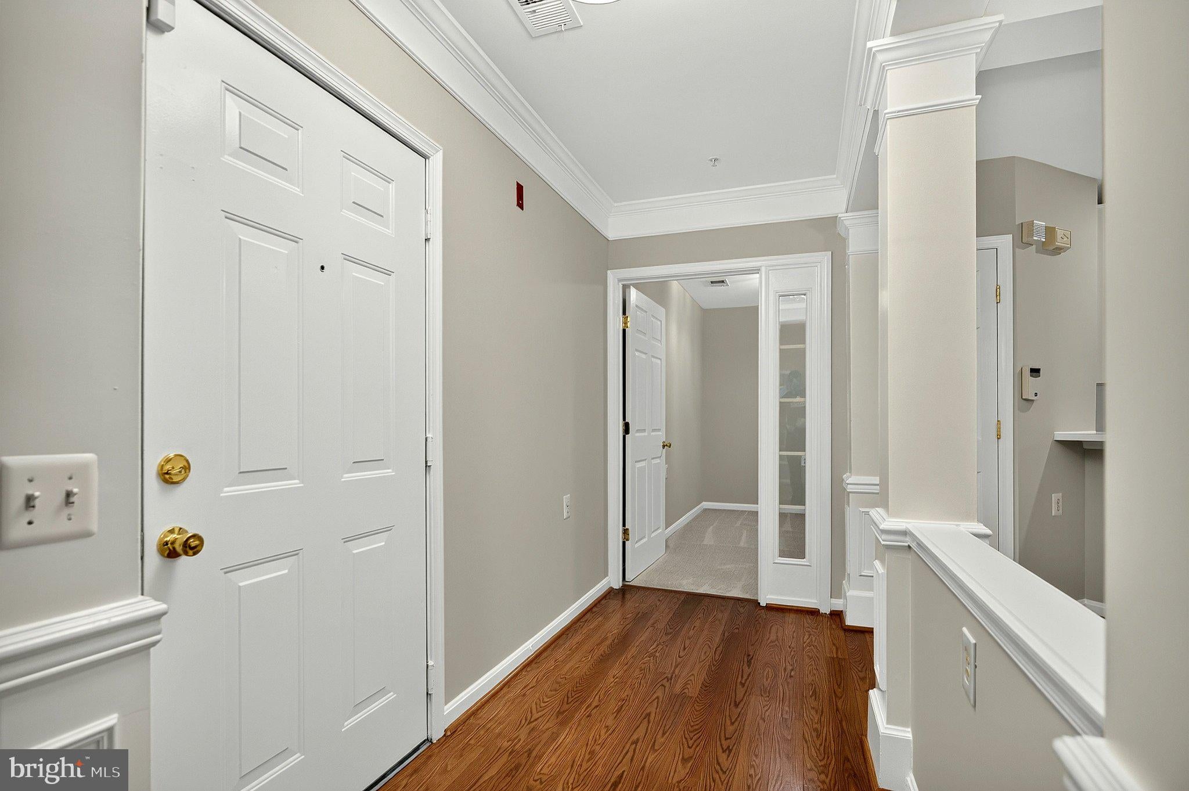
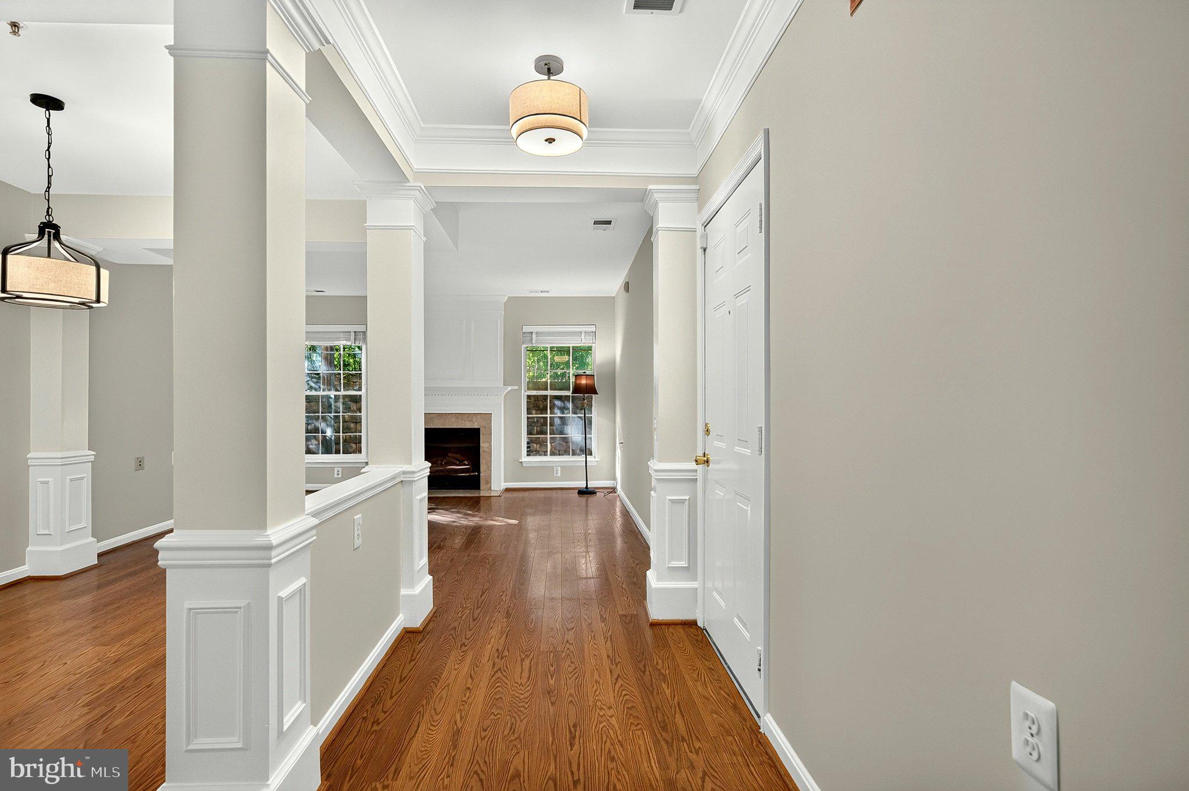
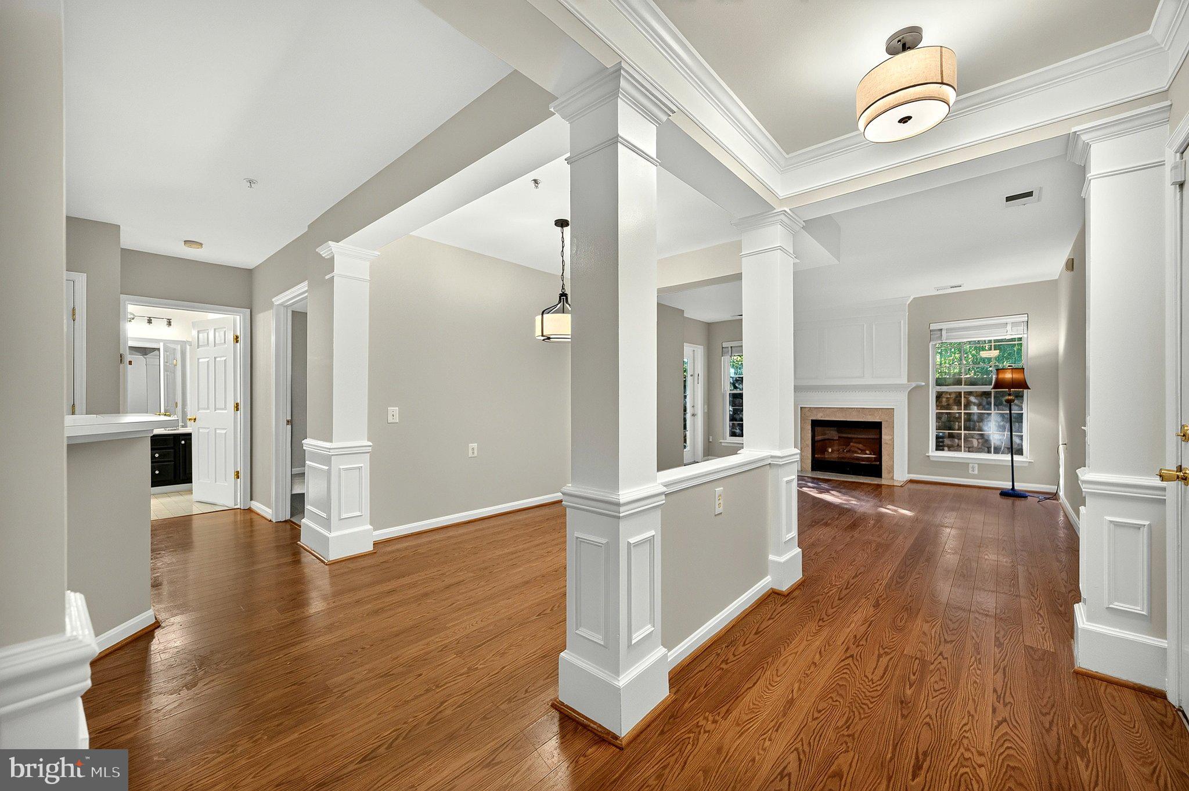
Not Your Typical One-Bedroom! Offering nearly 1,200 square feet of beautifully refreshed living space, this spacious 1-bedroom + den condo delivers the room, flexibility, and feel of something much larger... all in the heart of sought-after Fair Lakes. Freshly painted throughout with new carpet in the bedroom and den areas, stylish new light fixtures, and luxury vinyl plank flooring throughout the living, dining, and kitchen areas, this home is fresh, inviting, and move-in ready. The den offers incredible flexibility as a guest room, nursery, private home office, or additional living space. The expansive primary suite easily accommodates a sitting area and features a large walk-in closet and en-suite bath with dual vanities, soaking tub, and separate shower. The open floor plan features a cozy gas fireplace and separate dining area ideal for everyday living or entertaining. French doors extend the living space outdoors to a private patio, the perfect spot for morning coffee, dining al fresco, or unwinding at the end of the day. Enjoy the convenience of Fair Lakes living with beautifully maintained common areas, playgrounds and tot lots, all surrounded by exceptional shopping, dining, entertainment, and everyday conveniences. Fair Lakes, Fair Oaks Mall, Fairfax Corner, restaurants, grocery stores, and more are all just minutes away. Commuters will appreciate convenient access to I-66, Route 50, Route 29, and Fairfax County Parkway, providing easy connections throughout Northern Virginia and the greater D.C. metro area. Nearly 1,200 square feet, a versatile den, private outdoor space, and an unbeatable Fair Lakes location, this is one you’ll definitley want to see.
Save
Ask
Tour
Hide
Share
Listing Snapshot
Price
$325,000
Days On Site
22 Days
Bedrooms
1
Inside Area (SqFt)
1,180 sqft
Total Baths
1
Full Baths
1
Partial Baths
N/A
Lot Size
N/A
Year Built
1997
MLS Number
VAFX2343274
Status
Active
Property Tax
$3,883
HOA/Condo/Coop Fees
$427 monthly
Sq Ft Source
Assessor
Friends & Family
React
Invite
Recent Activity
a week ago
Status changed to Active
a week ago
Listing updated with changes from the MLS
3 weeks ago
Listing first seen on site
General Features
Foundation
Slab
Levels
One
Parking
AssignedParking Lot
Parking Spaces
1
Pets
Number LimitYes
Property Sub Type
Condominium
Sewer
Public Sewer
Special Circumstances
Standard
SqFt Above
1180
SqFt Total
1180
Style
Unit/Flat
Utilities
Natural Gas AvailableWater AvailableElectricity Available
Water Source
Public
Zoning
402
Interior Features
Appliances
Electric RangeElectric OvenGas Water HeaterWasherDishwasherDisposalDryerExhaust FanIce MakerMicrowaveRefrigeratorWater Heater
Cooling
Central AirCeiling Fan(s)Electric
Fireplace
Yes
Fireplaces
1
Flooring
CarpetVinyl
Heating
Exhaust FanNatural GasForced Air
Interior
Ceiling Fan(s)PantryRecessed LightingWalk-In Closet(s)Open FloorplanSoaking Tub