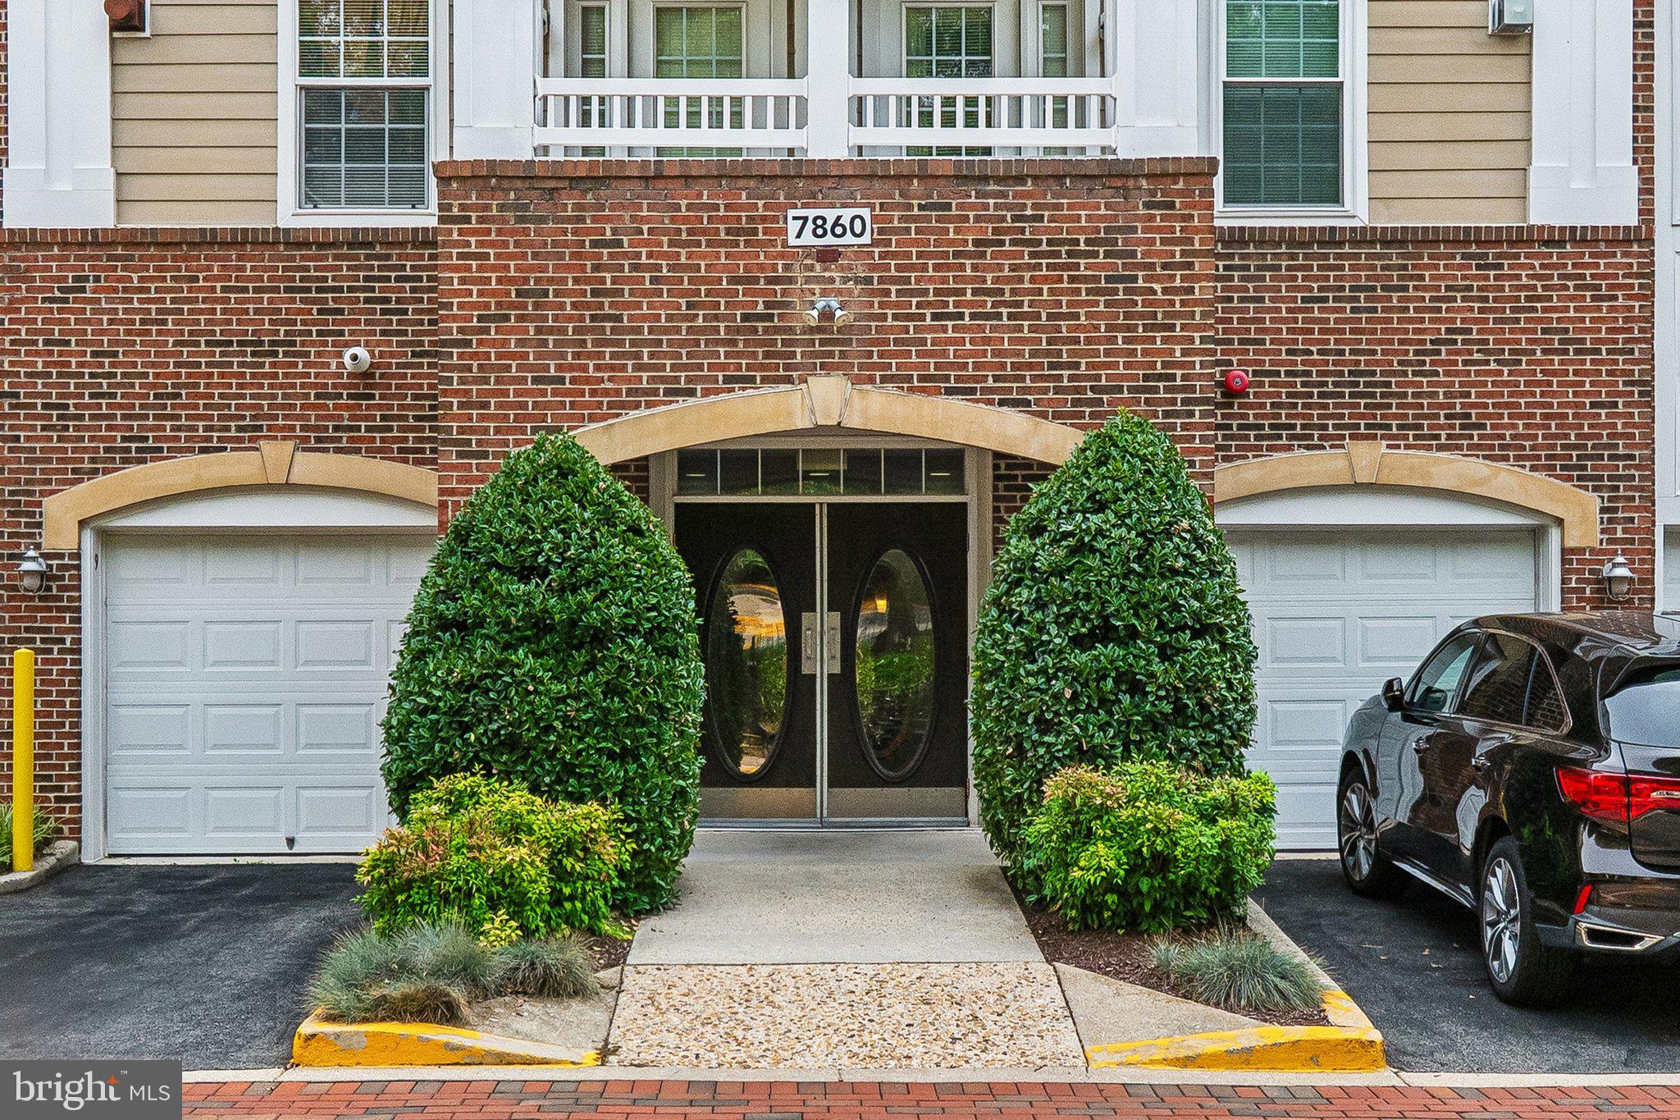
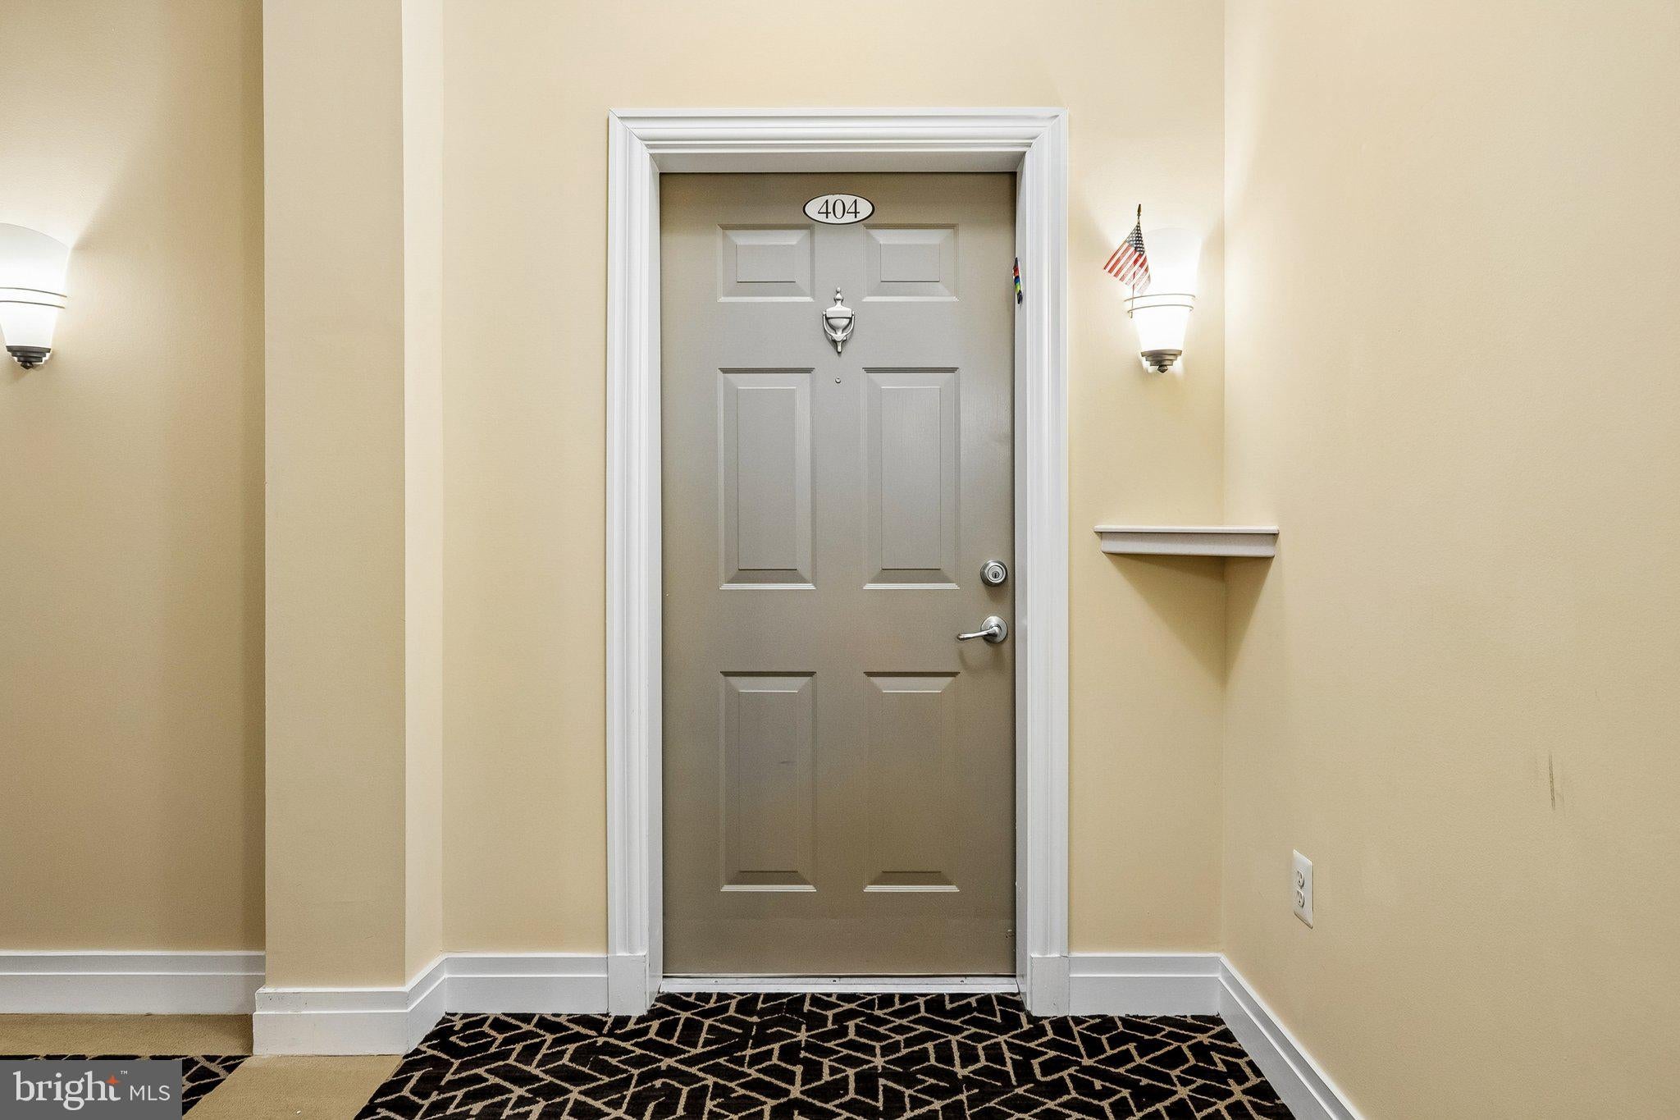
Penthouse living meets serene privacy in this meticulously maintained 2-bedroom, 2-bathroom condo in the desirable Hiddenbrooke community. Boasting 1,676 square feet of bright, comfortable living space, Unit 404 is completely move-in ready with gleaming hardwood floors and fresh paint throughout.
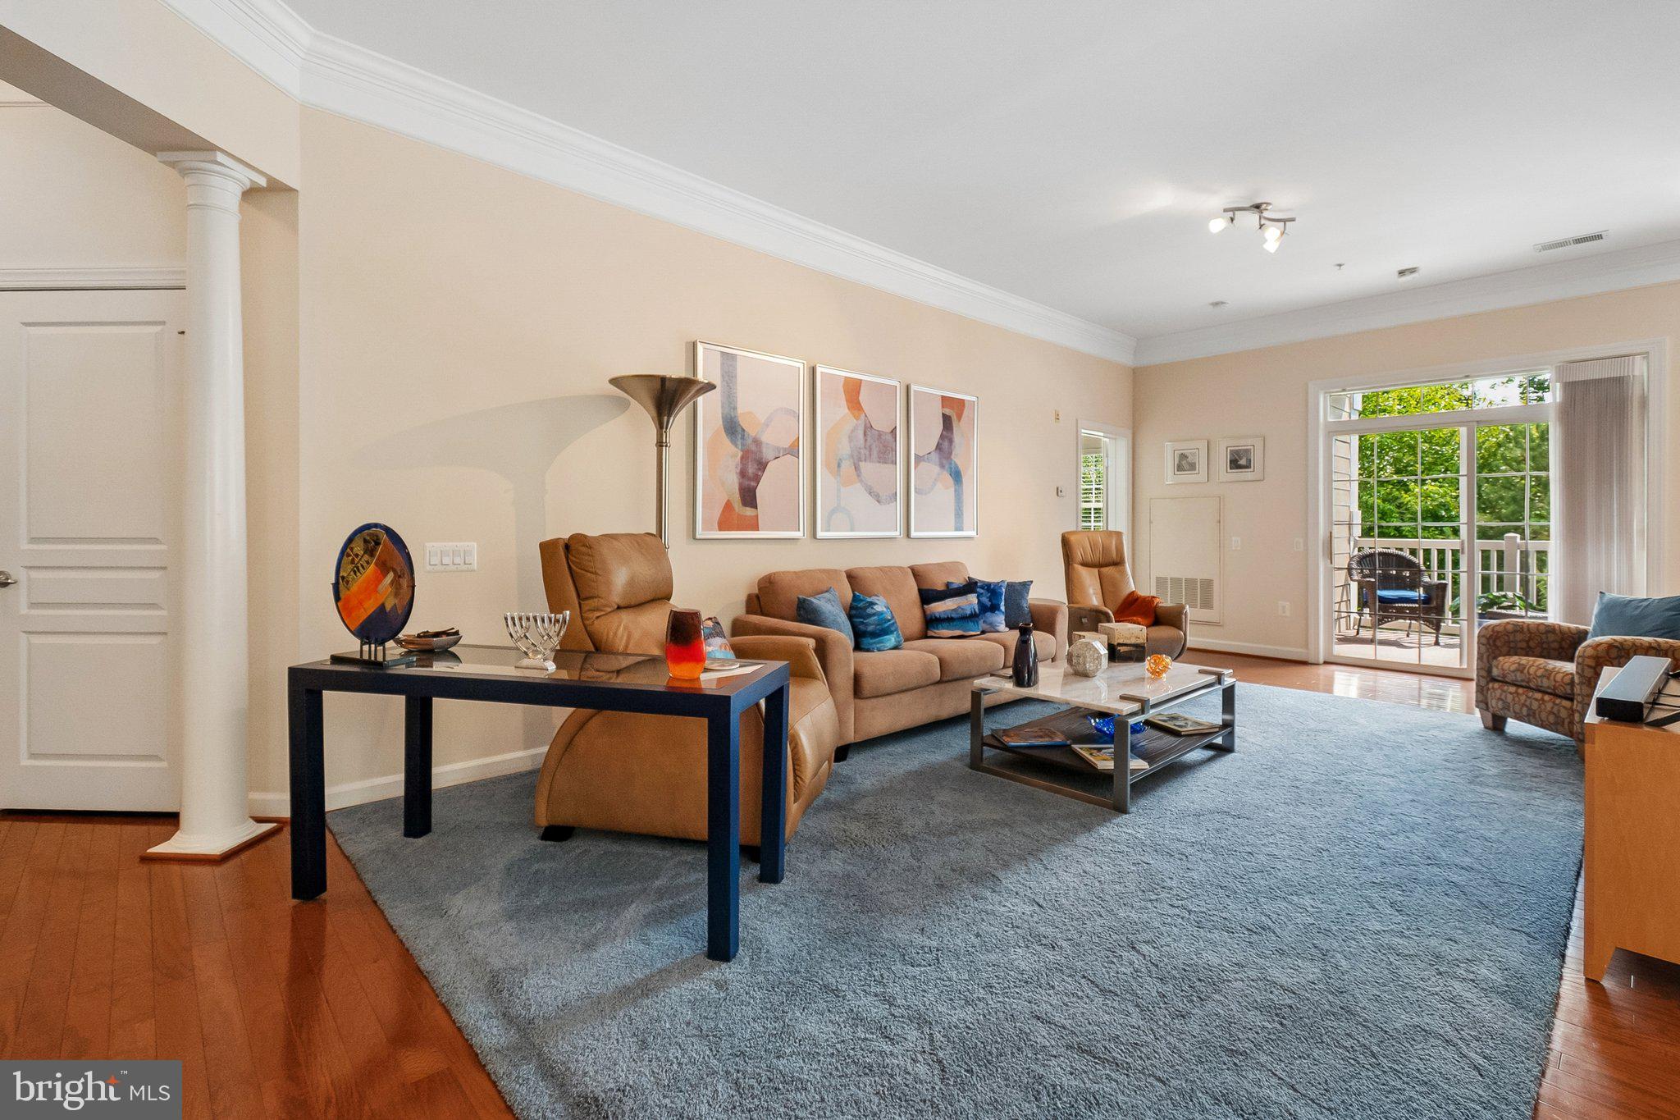
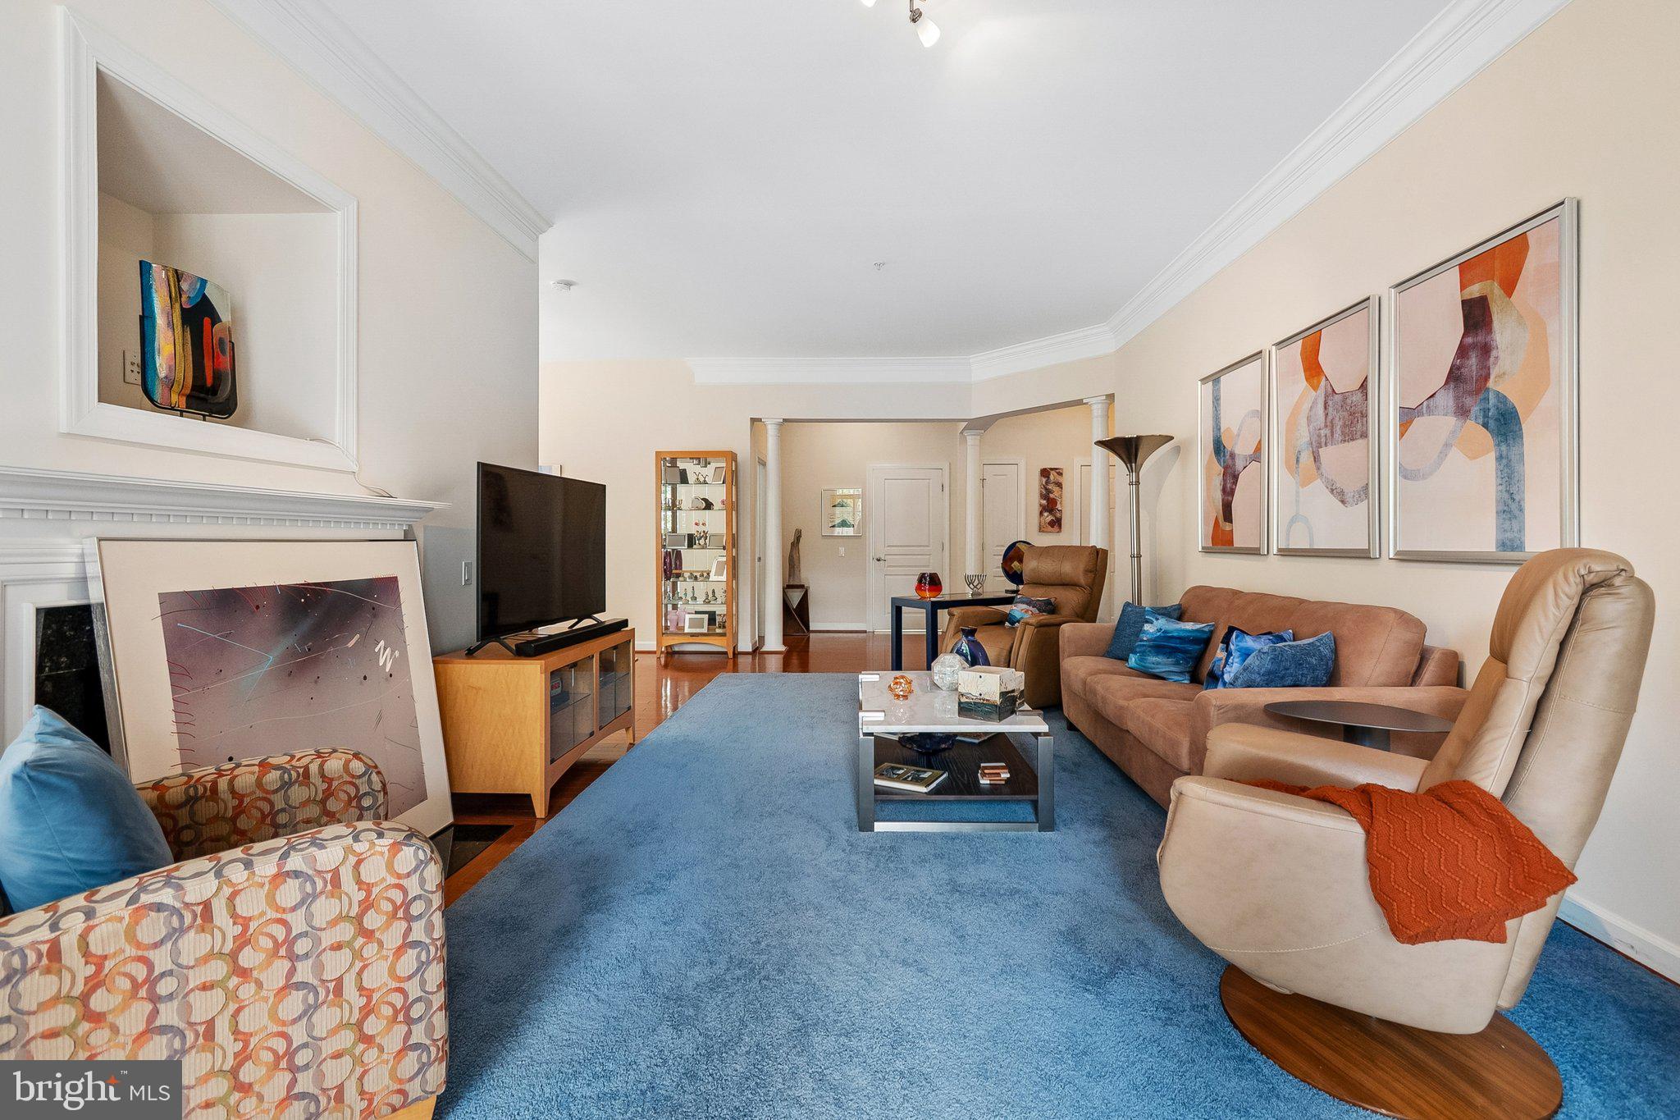
Tucked into a quiet corner of the top floor, this penthouse offers elevated tranquility and an abundance of natural light. The welcoming foyer opens to soaring 9+ foot ceilings and a spacious living room complete with elegant crown molding, a cozy fireplace, and access to a private, 9-foot-deep balcony backing directly to peaceful woods—perfect for relaxing or entertaining.
The flexible, open floor plan features a dedicated dining area that can easily serve as a den or home office, plus an additional sunlit nook off the kitchen ideal for a sunroom or casual dining. The primary suite is a private retreat boasting multiple closets—including a spacious walk-in—and an en-suite bath with a large vanity, soaking tub, and separate shower. A generous second bedroom, full guest bath, and a dedicated laundry room off the entry complete the layout.
Convenience & Amenities:
• Parking: Includes a 1-car garage (Interior Access Door #9 off the hallway; garage door is immediately left of the building entrance) plus one parking spot in front of the garage.
• Building Features: Secure elevator building with stairwell for easy top-floor access.
• Hiddenbrooke Community: Enjoy regular social events, a community center with meeting spaces, a kitchen, an exercise room, and a library.
• "The Bistro": Located just across the street, featuring an outdoor patio and grill for community gathering.
Prime Location:
Ideally situated with rapid access to the Fairfax County Parkway, I-395, I-495, and I-95. Enjoy an easy commute to Fort Belvoir, local Metro stations, bus routes, and commuter lots. Minutes from premier shopping, dining, Springfield Golf & Country Club, and the parks of West Springfield.
Save
Ask
Tour
Hide
Share
Listing Snapshot
Price
$579,900
Days On Site
7 Days
Bedrooms
2
Inside Area (SqFt)
1,676 sqft
Total Baths
2
Full Baths
2
Partial Baths
N/A
Lot Size
N/A
Year Built
2005
MLS® Number
VAFX2343326
Status
Pending
Property Tax
$5,926
HOA/Condo/Coop Fees
$578 monthly
Sq Ft Source
Assessor
Friends & Family
React
Invite
Recent Activity
3 days ago
Status changed to Pending
3 days ago
Listing updated with changes from the MLS®
a week ago
Listing first seen on site
General Features
Attached Garage
Yes
Cross Street
Hunter Village Dr
Garage
Yes
Garage Spaces
1
Levels
One
Number Of Stories
4
Parking
Garage Door OpenerPavedGarageDrivewayAttached
Parking Spaces
2
Pets
Yes
Property Sub Type
Condominium
Sewer
Public Sewer
Special Circumstances
Standard
SqFt Above
1676
SqFt Total
1676
Style
Unit/Flat
Water Source
Public
Zoning
303
Interior Features
Appliances
CooktopGas Water HeaterDishwasherDisposalWasherDryerRefrigeratorWater HeaterMicrowave
Cooling
Central AirElectric
Fireplace
Yes
Fireplaces
1
Flooring
WoodCeramic TileHardwood
Furnished
Unfurnished
Heating
Natural GasForced Air
Interior
ElevatorWalk-In Closet(s)High CeilingsBuilt-in FeaturesOpen FloorplanSoaking Tub