Available 12/1/26. Welcome to this beautifully updated three-level home offering an exceptional blend of modern upgrades and versatile living spaces. Featuring bright, open interiors and a spectacular upper-level primary suite, this residence is designed for comfort and everyday convenience. Whether you are entertaining in the open-concept living areas or relaxing on the upgraded composite deck backing to an open common space, this property delivers a fantastic Northern Virginia lifestyle.
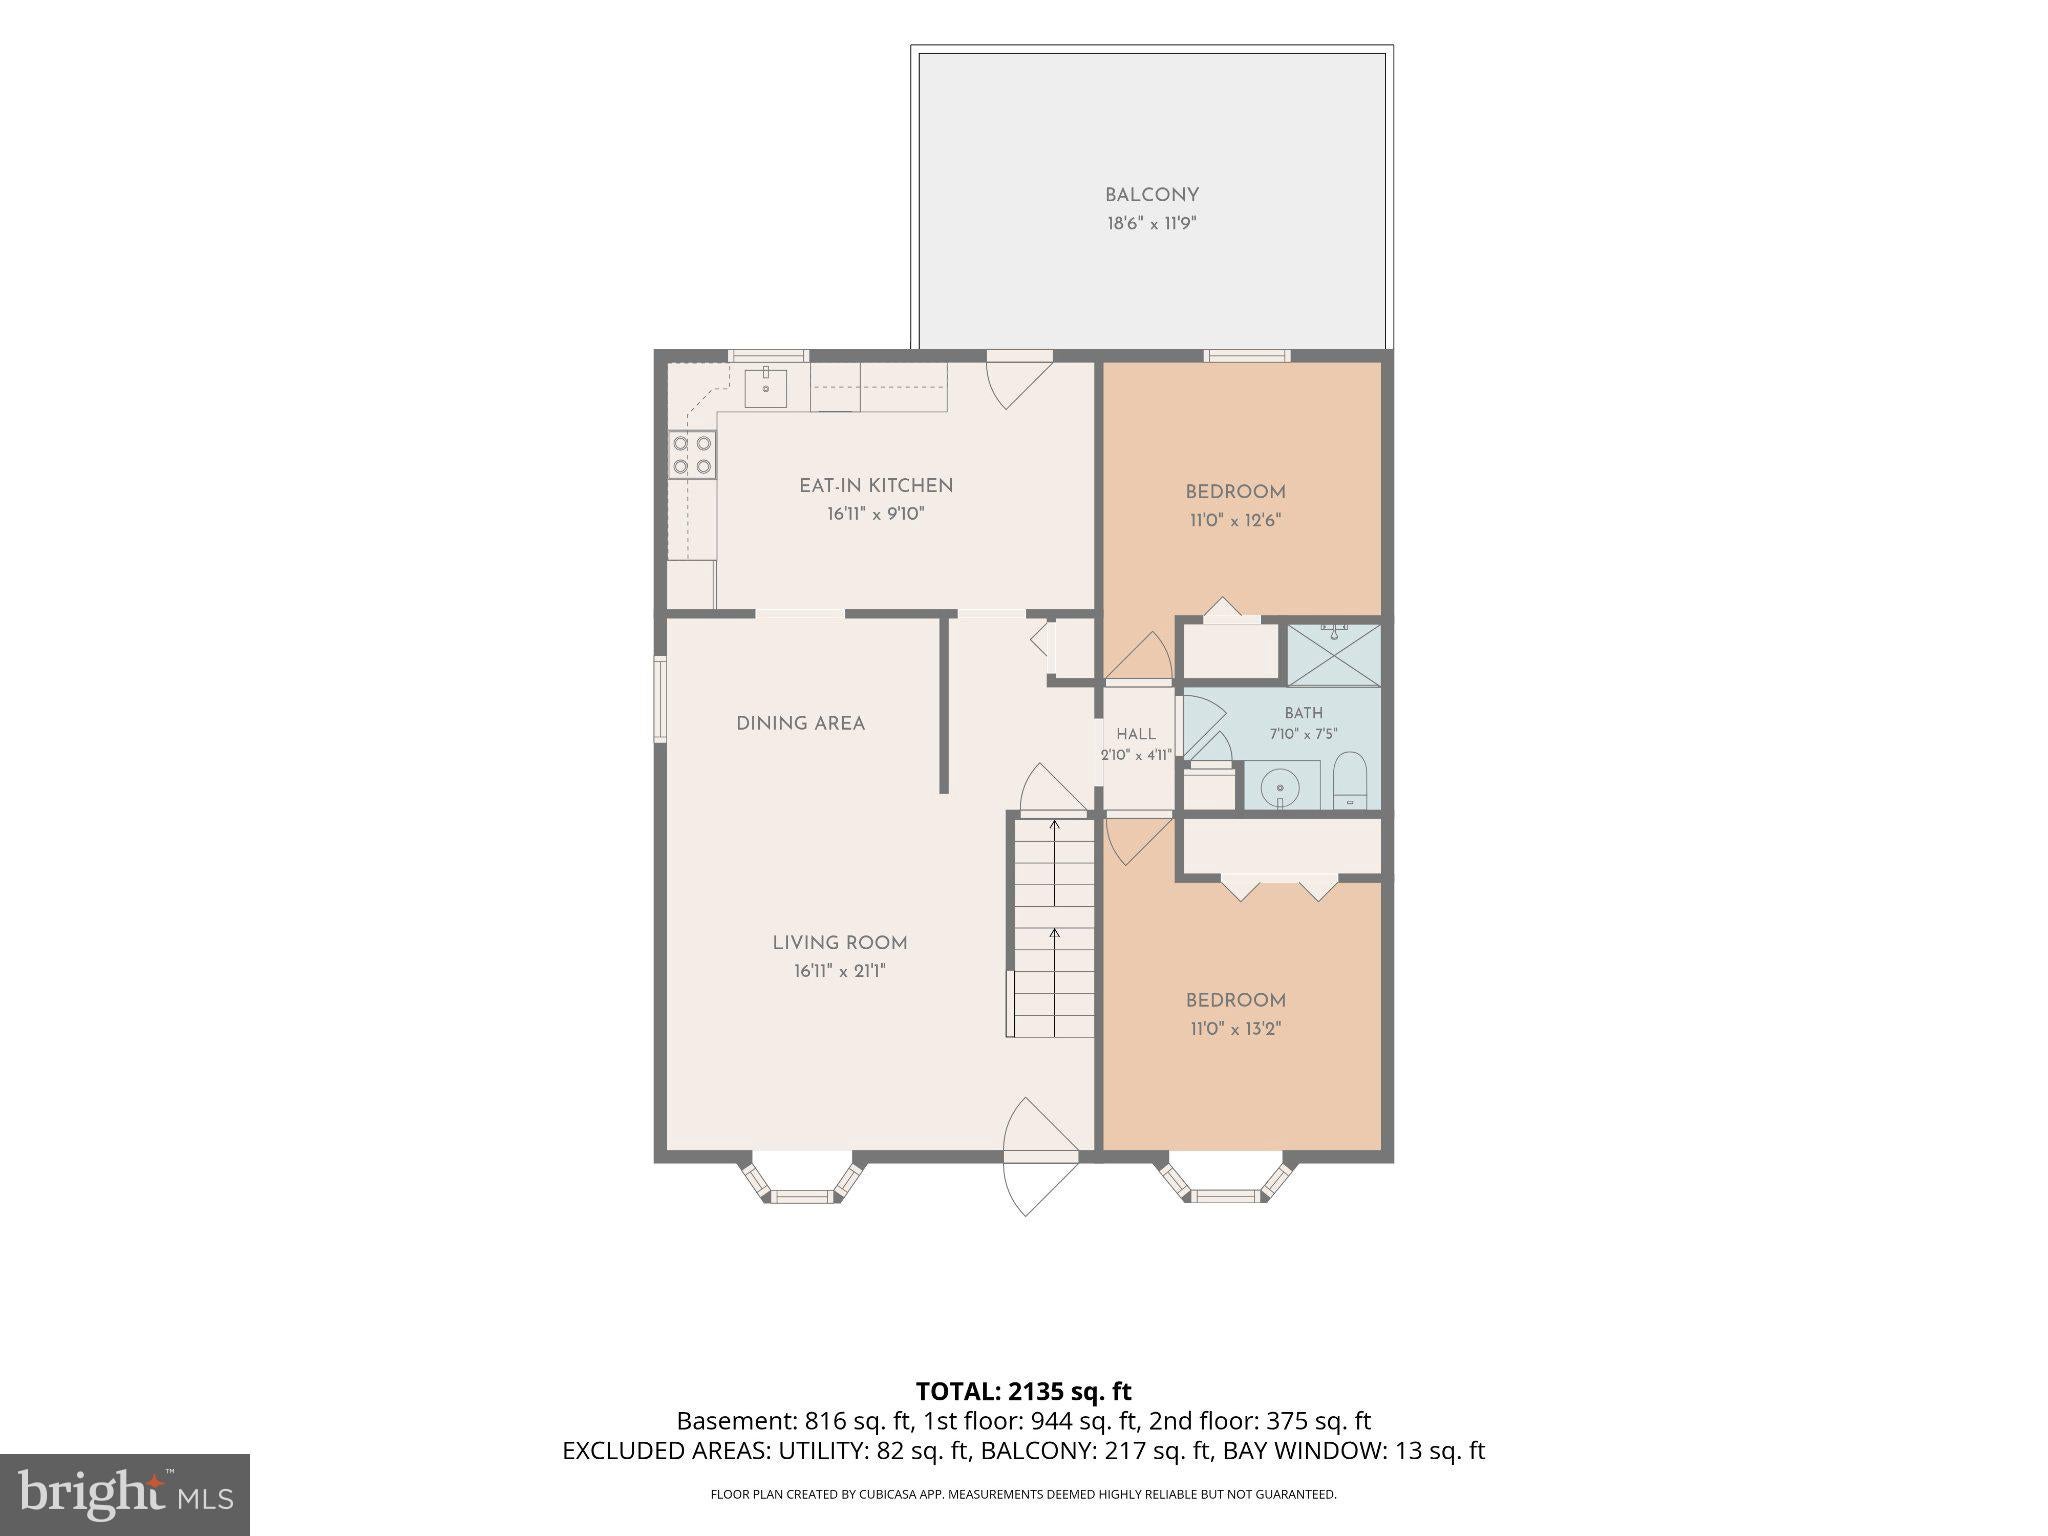
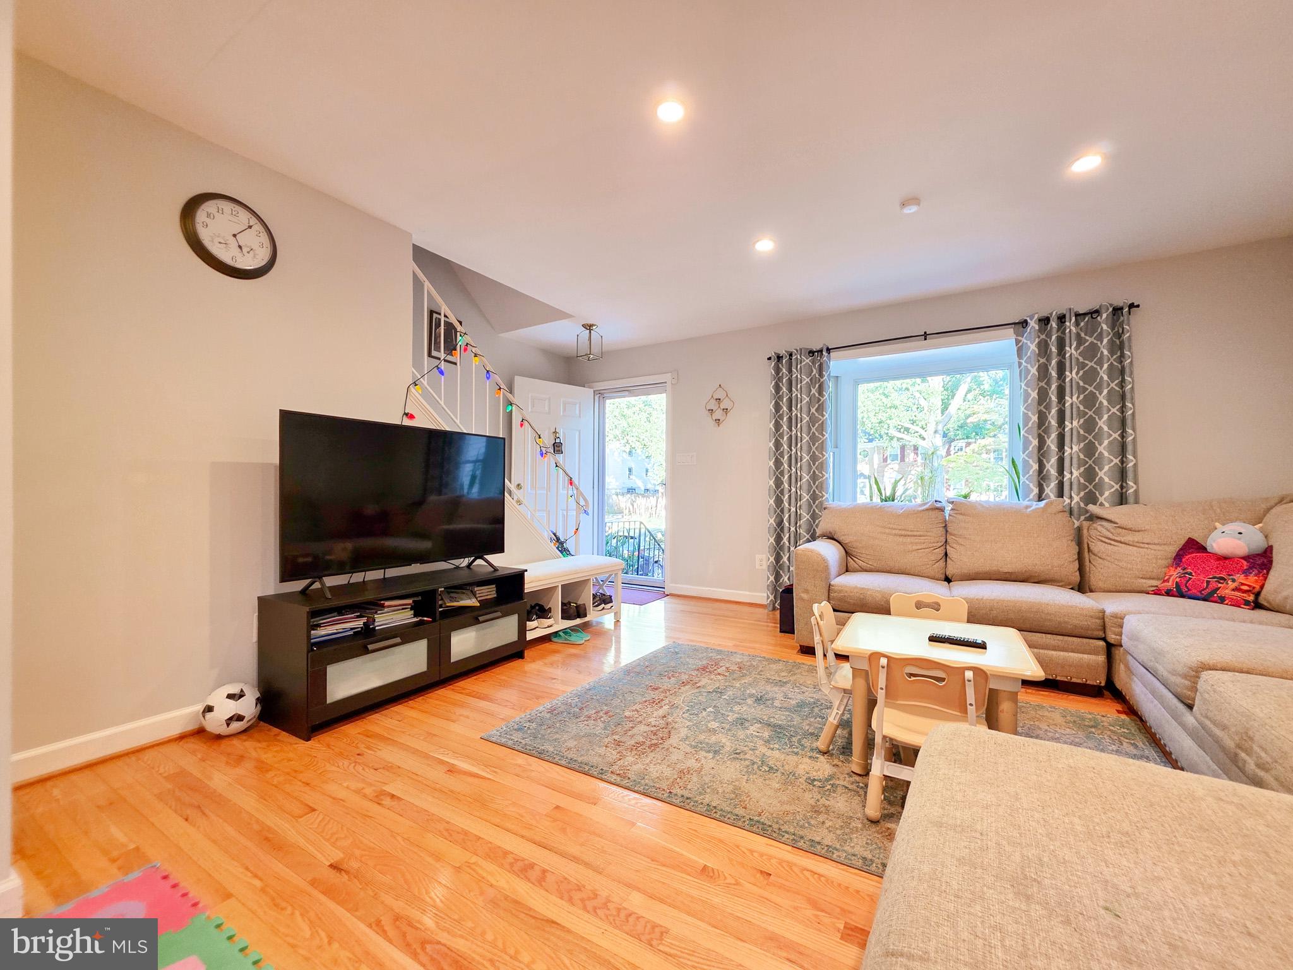
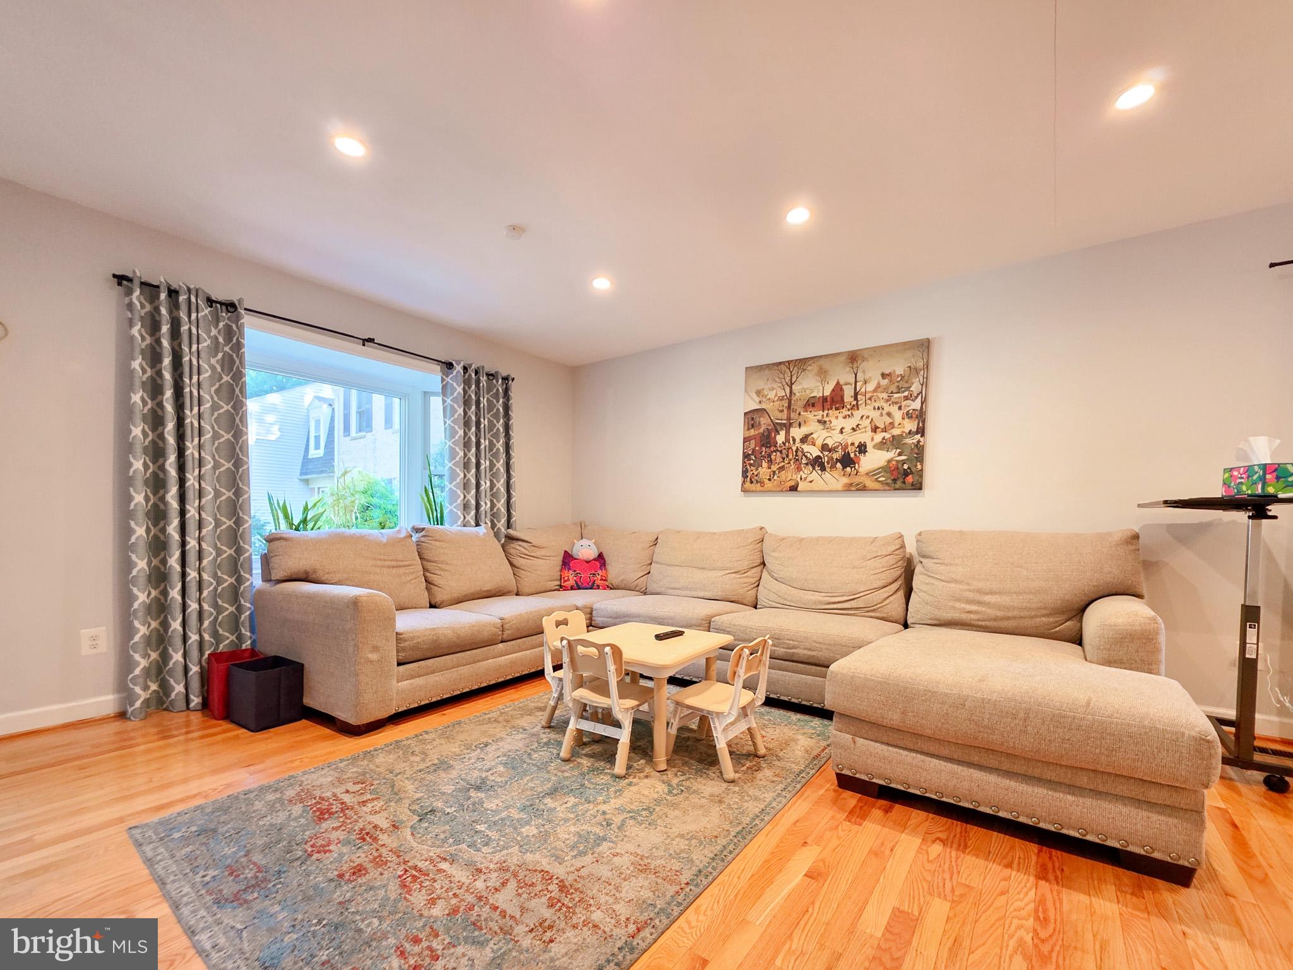
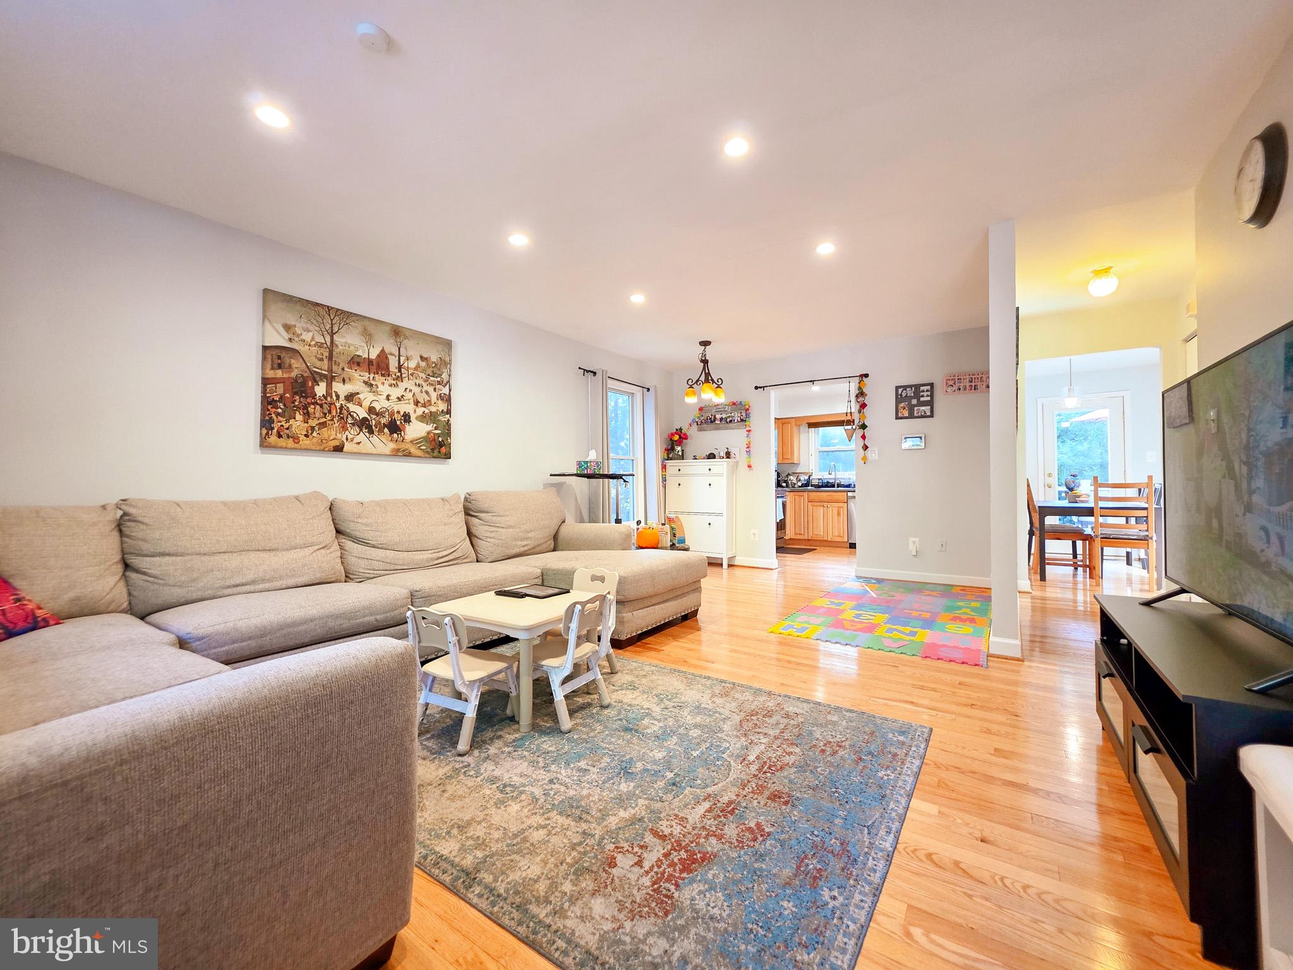
Step inside to find a light-filled main level showcasing rich hardwood floors, crisp recessed lighting, and large bay windows. The open-concept living and dining rooms flow seamlessly into the spacious kitchen, which boasts stainless-steel appliances, an electric range, abundant cabinetry, and a generous breakfast area. Two comfortably sized, carpeted bedrooms are located on the main level -- including one with a charming bay window -- along with a beautifully renovated full bathroom featuring a glass-enclosed shower and a sleek granite vanity. Upstairs, the expansive primary suite serves as a true private retreat with wood floors, ample room for a sitting area, and three walk-in closets. The en-suite primary bathroom is thoughtfully appointed with a marble vanity and designer tile surrounding the tub.
The fully finished lower level expands the living space with a large, carpeted recreation room featuring built-in cabinetry and a convenient kitchenette complete with a sink, mini-fridge, and front-loading laundry. A versatile bonus room with a closet and an attached half bathroom provides the perfect space for a home office, gym, or guest accommodation. Ample storage is available in the dedicated utility room, which houses the electric water heater and Carrier heat pump. Outside, enjoy a pleasant, private view from the lower-level concrete patio, or step out from the main-level kitchen onto the stunning composite deck with black spindles and vinyl railings -- an ideal spot for outdoor dining while overlooking the peaceful, unfenced backyard.
Positioned for ultimate convenience, this home offers easy access to major Northern Virginia commuter routes, streamlining trips to local employment centers, shopping, and dining destinations. Enjoy the perfect balance of a comfortable residential setting with quick connectivity to vibrant regional attractions, parks, and everyday amenities.
With its thoughtful multi-level layout, impressive modern finishes, and beautifully designed outdoor living spaces, this home is move-in ready and waiting for its next chapter. Schedule your tour today to experience all this exceptional property has to offer.
No pets.
Save
Ask
Tour
Hide
Share
Listing Snapshot
Price
$3,350
Days On Site
27 Days
Bedrooms
3
Inside Area (SqFt)
2,030 sqft
Total Baths
3
Full Baths
2
Partial Baths
1
Lot Size
0.05 Acres
Year Built
1979
MLS Number
VAFX2343368
Status
Active
Property Tax
N/A
HOA/Condo/Coop Fees
N/A
Sq Ft Source
Estimated
Friends & Family
React
Comment
Invite
No Comments Yet
Did you know? You can invite friends and family to your search. They can join your search, rate and discuss listings with you.
Recent Activity
2 days ago
Listing updated with changes from the MLS
a week ago
Price changed to $3,350
4 weeks ago
Status changed to Active
4 weeks ago
Listing first seen on site
General Features
Acres
0.05
Available on
2026-12-01
Direction Faces
East
Foundation
Concrete Perimeter
Levels
Three Or More
Parking
On StreetAssigned
Pets
No
Property Sub Type
Single Family Residence
Security
Smoke Detector(s)Security System
Sewer
Public Sewer
SqFt Above
1440
SqFt Below
590
SqFt Total
2160
Style
Traditional
Water Source
Public
Zoning
305
Interior Features
Appliances
CooktopElectric Water HeaterDishwasherDisposalDryerExhaust FanWasherRefrigeratorIce MakerMicrowave



Did you know? You can invite friends and family to your search. They can join your search, rate and discuss listings with you.