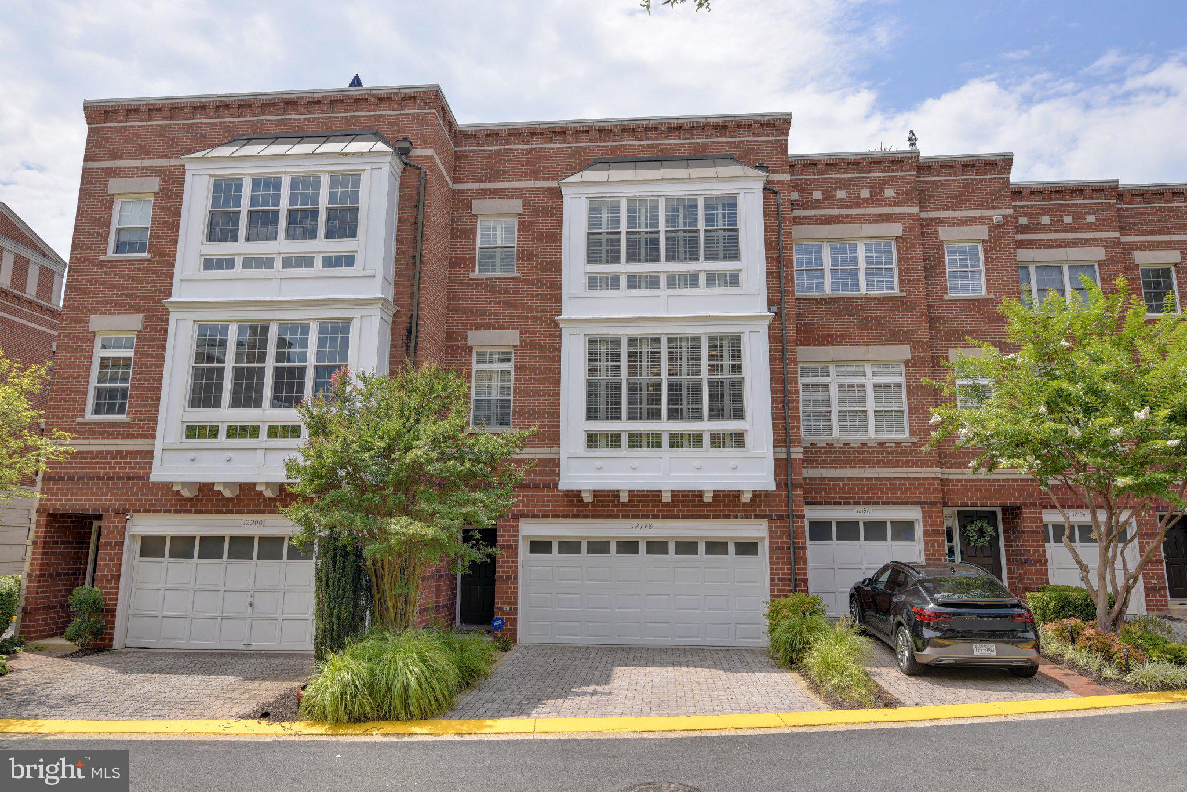
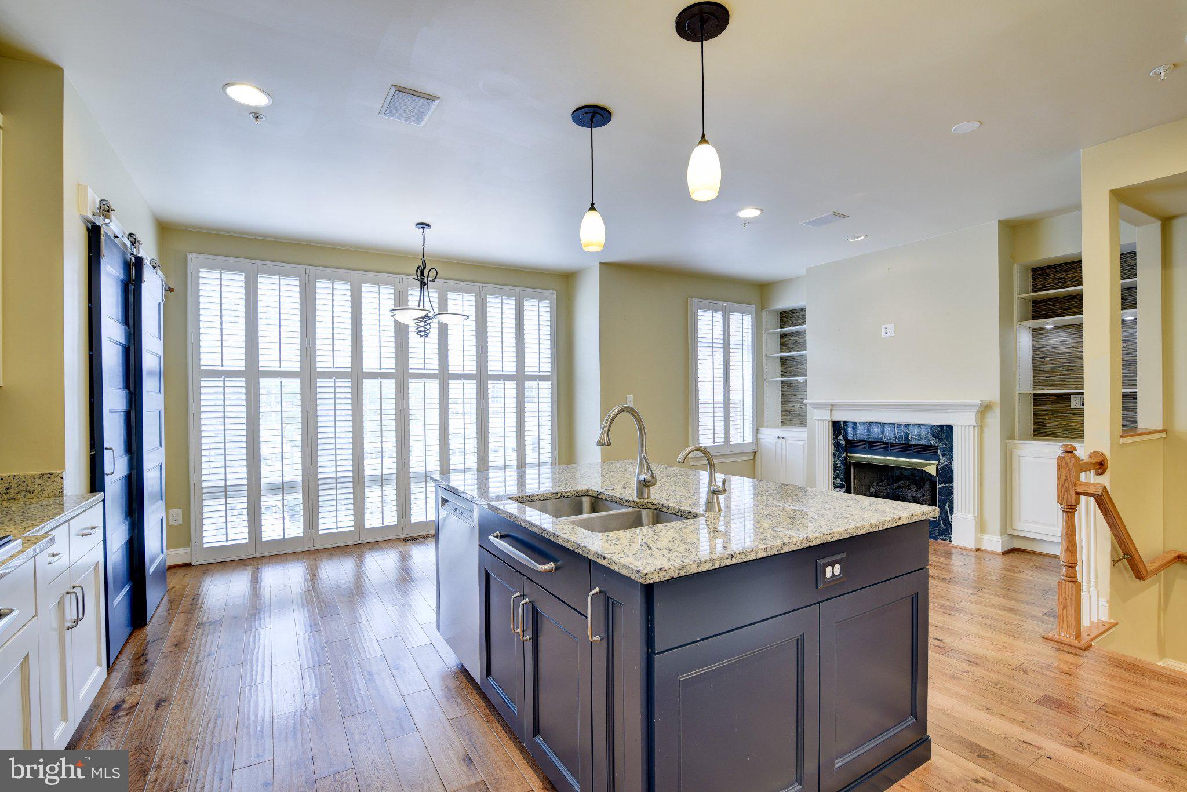
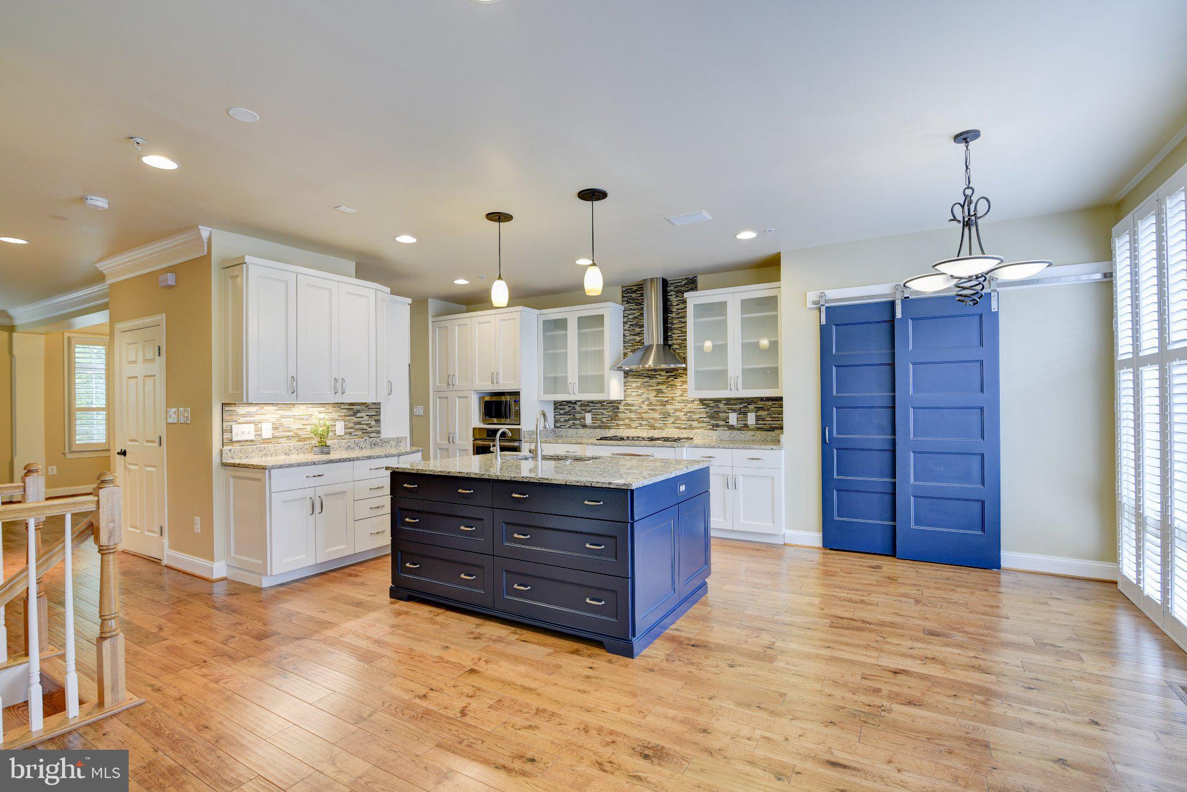
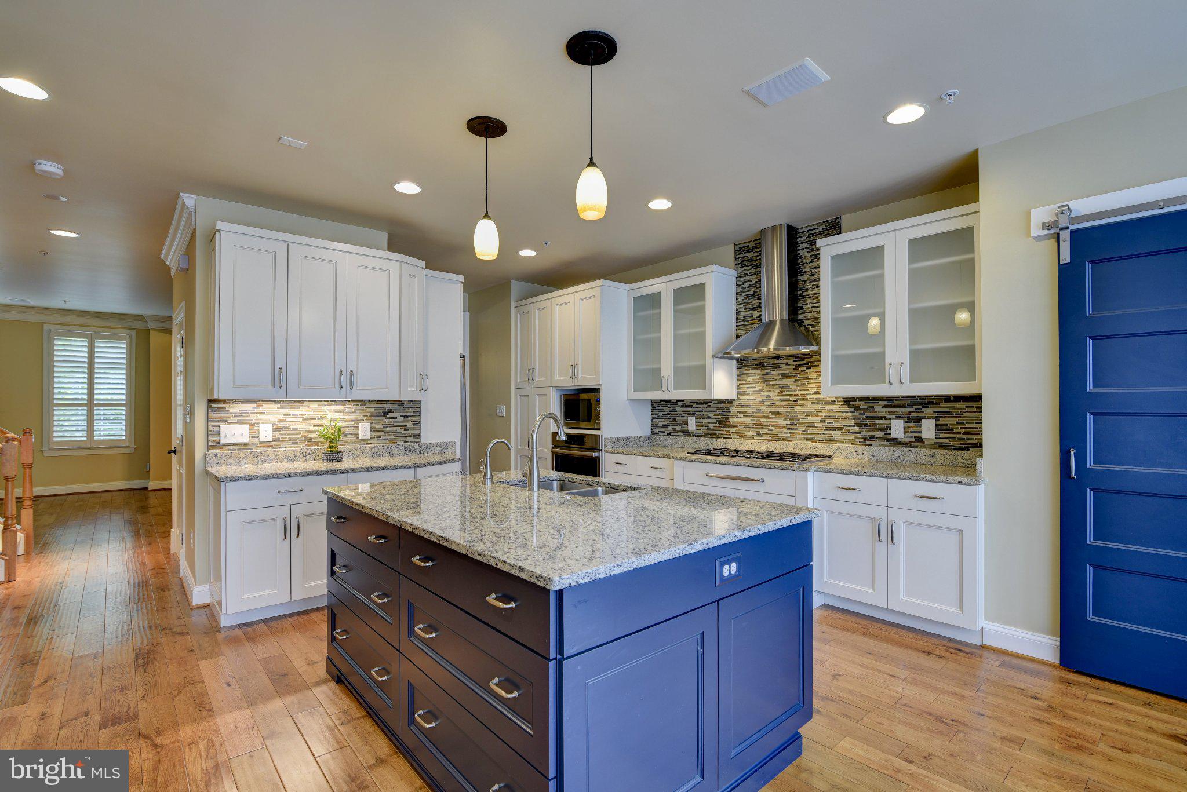
Four-level West Market townhome with 2-car garage and roof-top deck. Remodeled "London" model with renovated kitchen and primary bath. Enjoy expansive gourmet kitchen with Thermador 5-burner gas cooktop; wall oven; french-door refrigerator; and generous pantry space. Primary suite with spacious updated bath + walk-in closet. Junior Site with attached bath on upper level along with laundry and linen closet. Entry-level bedroom and full bath. Fourth-level loft makes for perfect home office or rec space with access to roof-top deck. Check out the great skyline views! Easy commuting options with Reston Town Center Metro less than 1 mile away. Walk to Reston Town Center for shopping, dining, and entertainment options. Community pool, fitness center, and clubhouse. Available immediately.
Save
Ask
Tour
Hide
Share
Listing Snapshot
Price
$4,500
Days On Site
6 Days
Bedrooms
3
Inside Area (SqFt)
2,466 sqft
Total Baths
5
Full Baths
3
Partial Baths
2
Lot Size
0.05 Acres
Year Built
1999
MLS® Number
VAFX2343380
Status
Active
Property Tax
N/A
HOA/Condo/Coop Fees
$181 monthly
Sq Ft Source
Assessor
Friends & Family
React
Comment
Invite
No Comments Yet
Did you know? You can invite friends and family to your search. They can join your search, rate and discuss listings with you.
Recent Activity
6 days ago
Listing updated with changes from the MLS®
6 days ago
Listing first seen on site
General Features
Acres
0.05
Attached Garage
Yes
Available on
2026-09-28
Cross Street
Crescent Park Drive
Foundation
Slab
Garage
Yes
Garage Spaces
2
Levels
Three Or More
Parking
GarageDrivewayAttached
Parking Spaces
4
Pets
No
Property Sub Type
Townhouse
Security
Smoke Detector(s)Carbon Monoxide Detector(s)Security System
Sewer
Public Sewer
SqFt Above
2466
SqFt Total
2466
Style
Contemporary
Water Source
Public
Zoning
372
Interior Features
Appliances
OvenGas Water HeaterDishwasherDisposalDryerIce MakerMicrowaveRefrigeratorWasher



Did you know? You can invite friends and family to your search. They can join your search, rate and discuss listings with you.