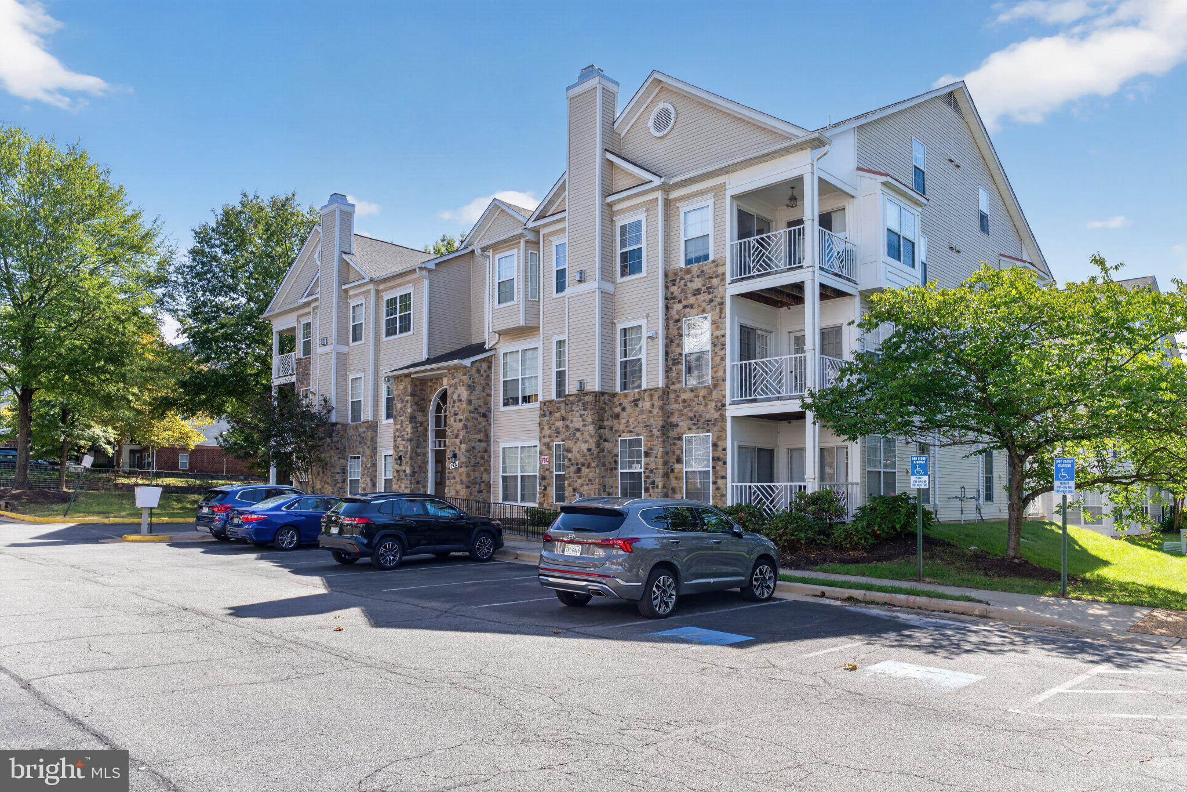
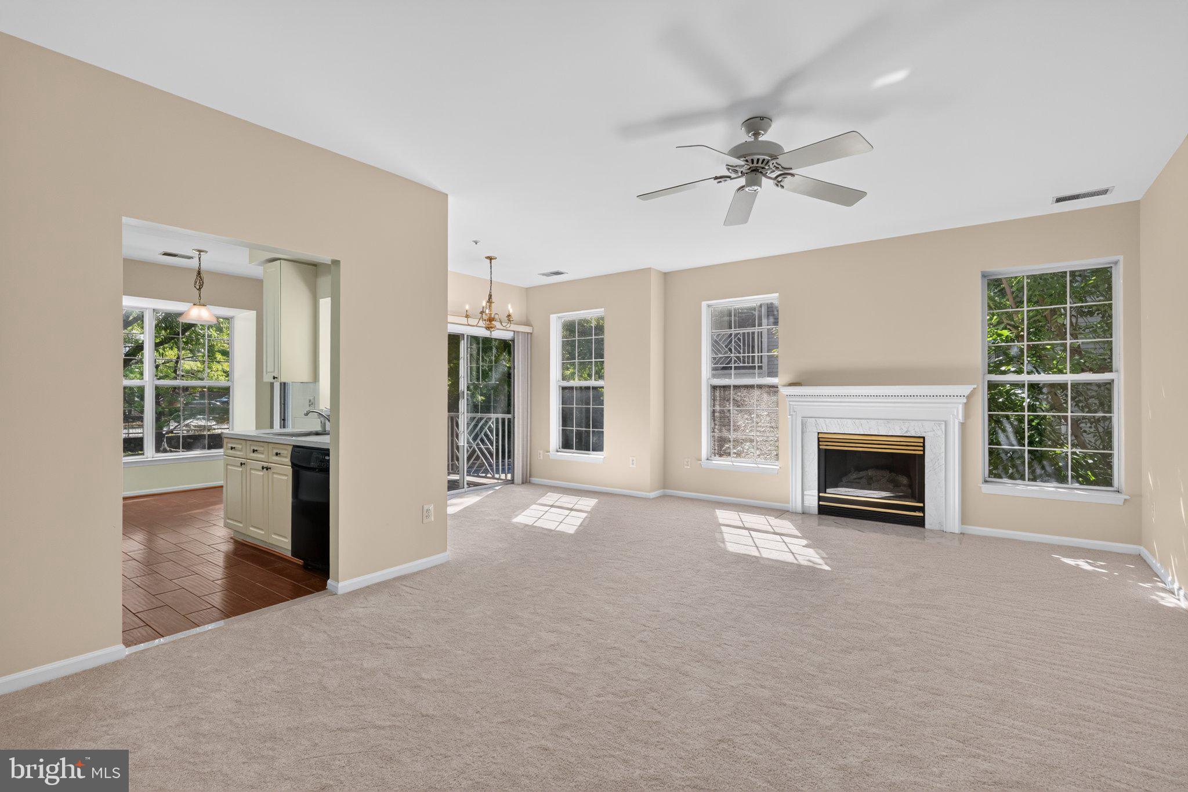
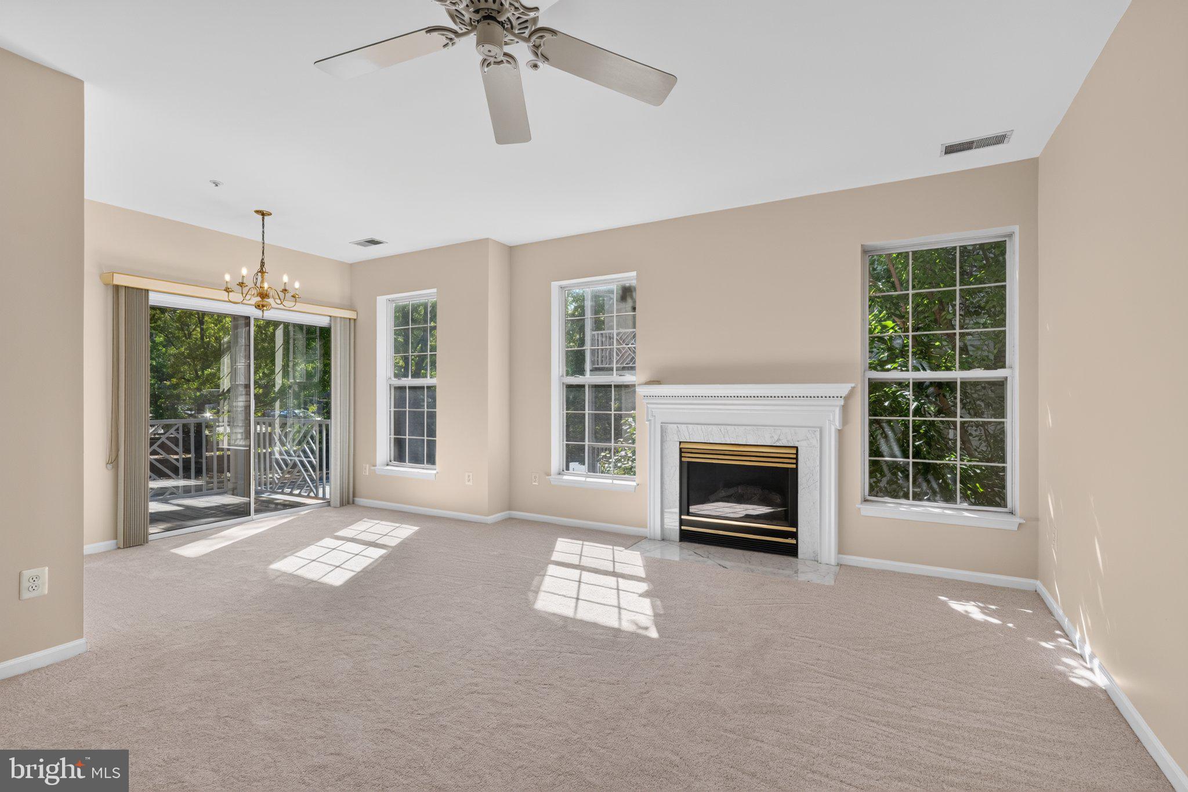
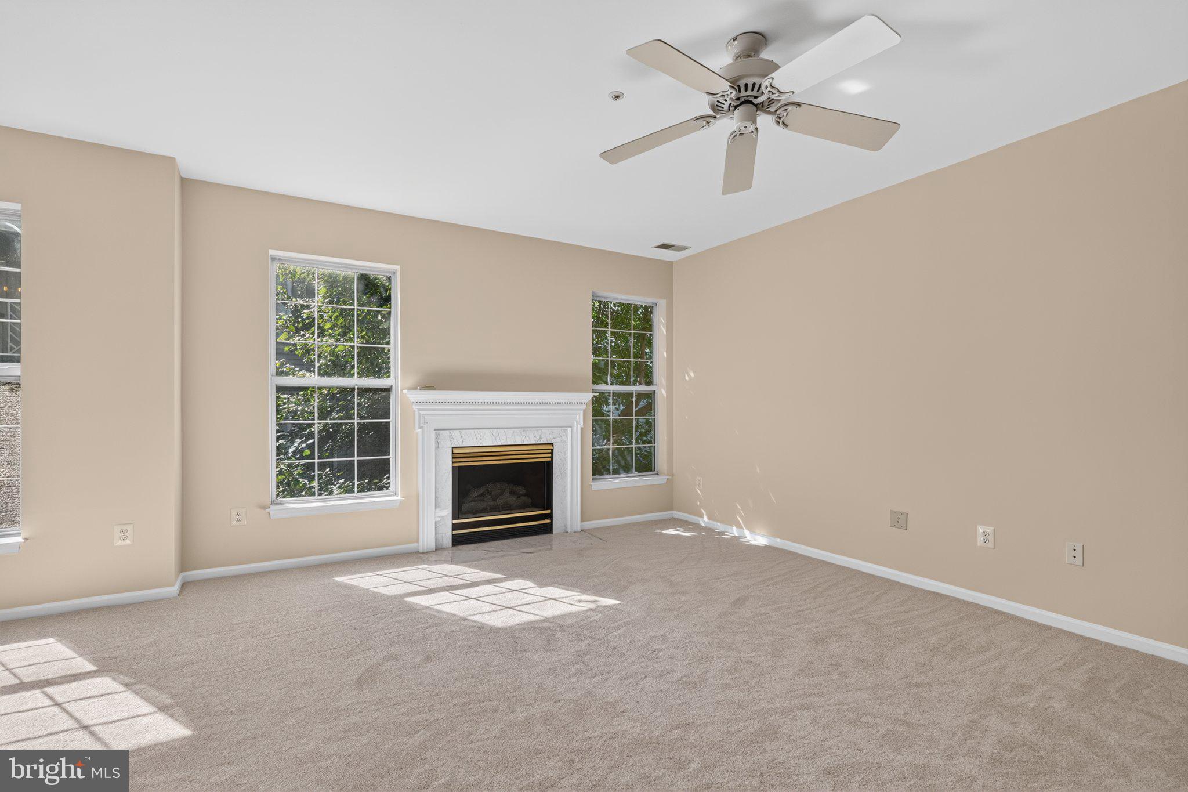
Welcome to 5921 Founders Crossing Court #202, a fantastic 2-bedroom Adams model in Alexandria’s popular Founders Walk community. High ceilings create an open, airy feel throughout this freshly painted home and new carpet flows throughout the living spaces. The spacious living room is filled with natural light from three windows and a sliding glass door. It is centered by a cozy fireplace with a marble surround and classic white mantel. Step outside to the private balcony, a peaceful spot to relax and enjoy the fresh air. Rich wide-plank flooring flows through the kitchen, which features coordinating black and white appliances, plenty of 42-inch cabinetry & a pass through that opens to the living room-perfect for cooking while entertaining. The inviting breakfast nook is brightened by a large double window and a second sliding glass door that provides additional access to the balcony. The two generously sized bedrooms are thoughtfully positioned on opposite sides of the unit for added privacy. The first bedroom offers a walk-in closet and sunny window, with a full bath featuring a deep soaking tub conveniently located just across the hall. The impressive primary bedroom features a large double window and roomy walk-in closet with built-in shelving. Its lovely en-suite bath is complete with a deep soaking tub and separate shower. The AC unit was replaced in 2024. This great condo is ideally located just moments from major commuter routes, Metro, Fort Belvoir, and Kingstowne Town Center. Residents also enjoy excellent community amenities, including a community center, swimming pool, and playground.
Save
Ask
Tour
Hide
Share
Listing Snapshot
Price
$409,950
Days On Site
26 Days
Bedrooms
2
Inside Area (SqFt)
1,057 sqft
Total Baths
2
Full Baths
2
Partial Baths
N/A
Lot Size
N/A
Year Built
1997
MLS Number
VAFX2343420
Status
Active
Property Tax
$4,749
HOA/Condo/Coop Fees
$445 monthly
Sq Ft Source
Assessor
Friends & Family
React
Comment
Invite
No Comments Yet
Did you know? You can invite friends and family to your search. They can join your search, rate and discuss listings with you.
Recent Activity
a week ago
Price changed to $409,950
a week ago
Listing updated with changes from the MLS
3 weeks ago
Status changed to Active
4 weeks ago
Listing first seen on site
General Features
Levels
One
Parking
UnassignedParking Lot
Parking Spaces
2
Pets
Yes
Property Sub Type
Condominium
Sewer
Public Sewer
Special Circumstances
Standard
SqFt Above
1057
SqFt Total
1057
Style
Contemporary
Water Source
Public
Zoning
316
Interior Features
Appliances
Gas Water Heater
Cooling
Central AirElectric
Fireplace
Yes
Fireplace Features
Gas
Fireplaces
1
Heating
Natural GasForced Air
Laundry Features
Washer Hookup
Main Level Bedrooms
2
Save
Ask
Tour
Hide
Share
Exterior Features
Construction Details
BrickVinyl Siding
Exterior
Balcony
Pool Features
Community
Community Features
Association Amenities
Playground
Additional Association Fee
$445.0
Additional Association Fee Frequency
Monthly
Community Features
Pool
School District
FAIRFAX COUNTY PUBLIC SCHOOLS
Schools
School District
FAIRFAX COUNTY PUBLIC SCHOOLS
Elementary School
BUSH HILL
Middle School
TWAIN
High School
EDISON
Listing courtesy of Long & Foster Real Estate, Inc.



Did you know? You can invite friends and family to your search. They can join your search, rate and discuss listings with you.