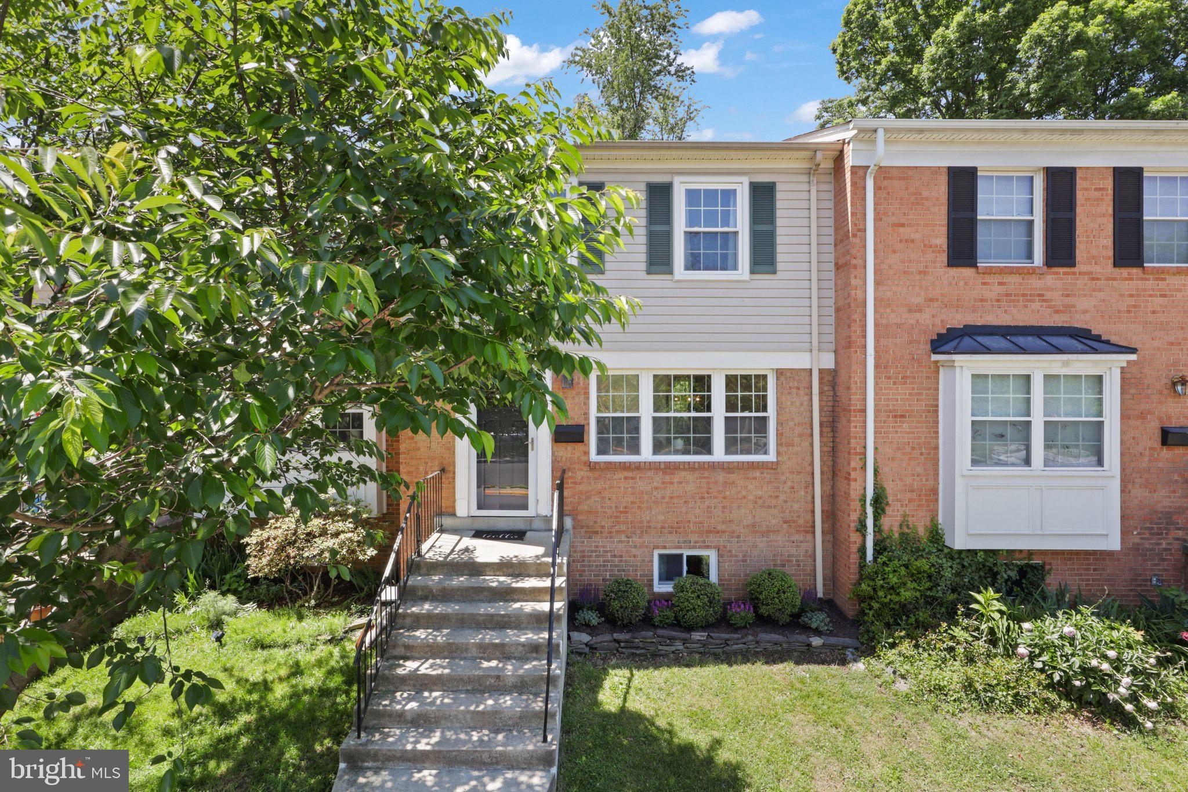
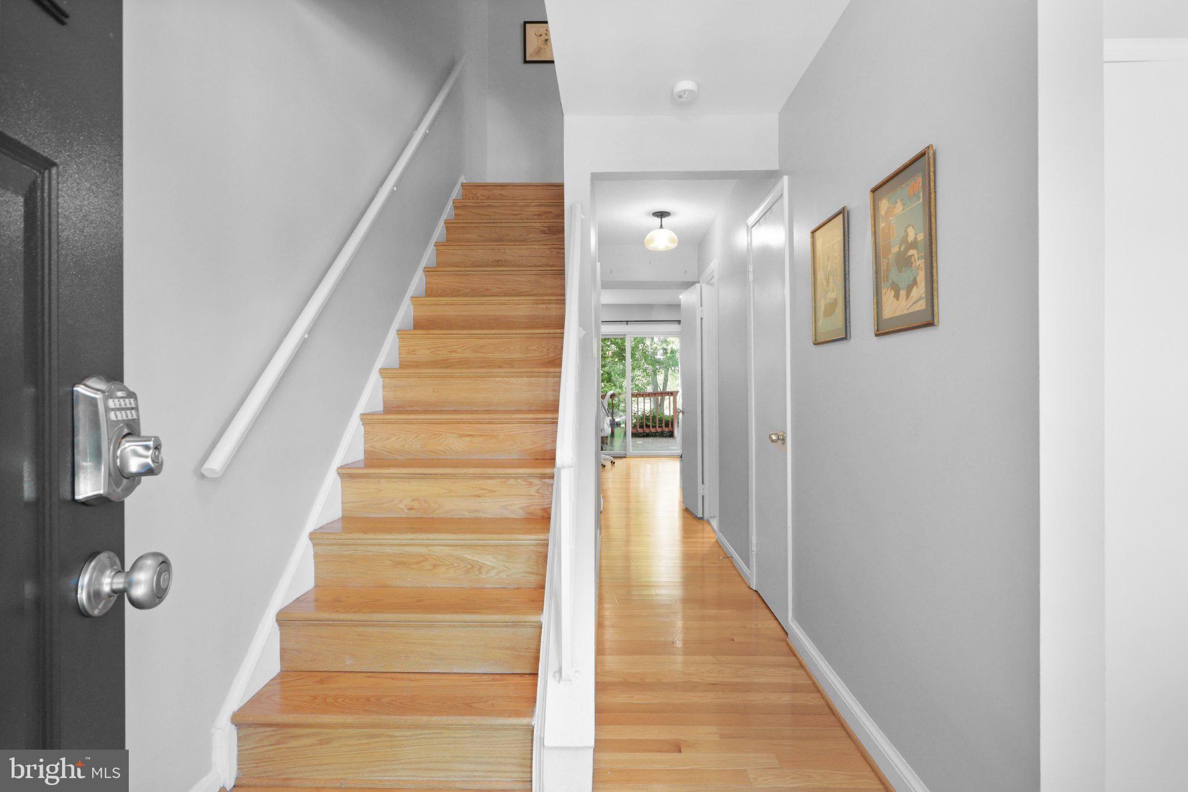
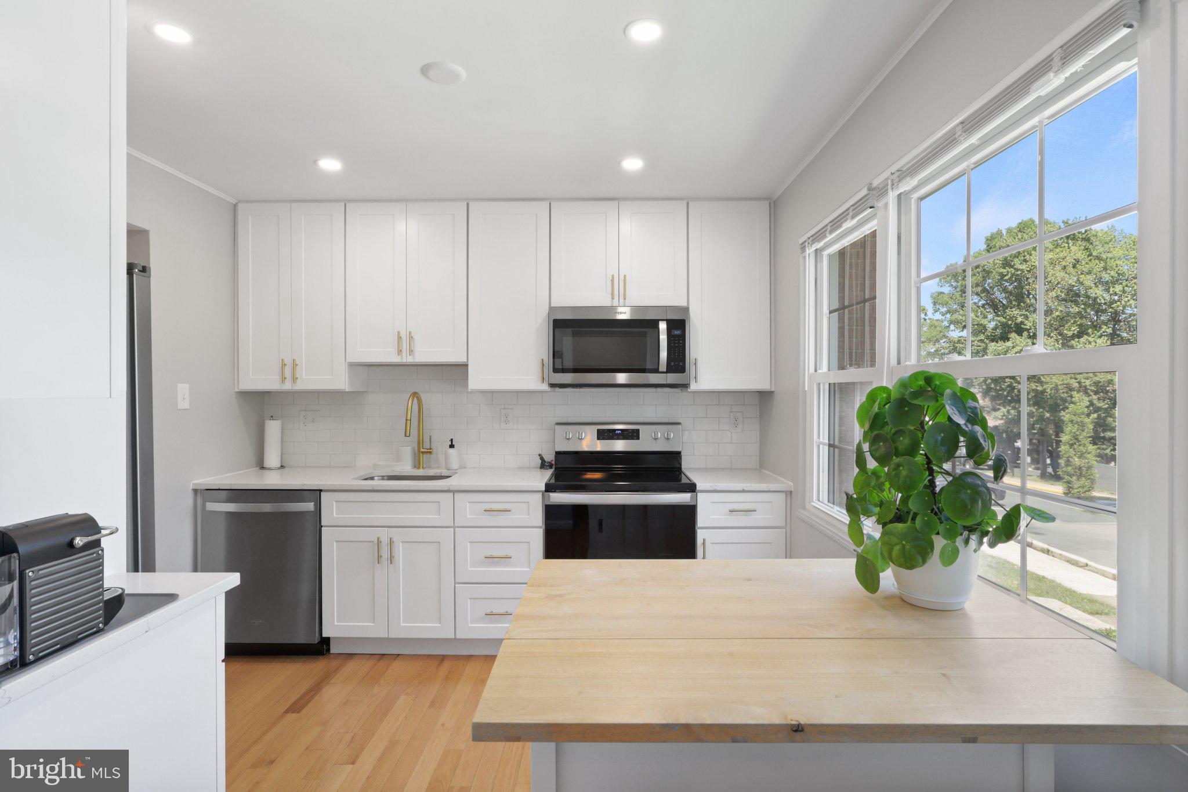
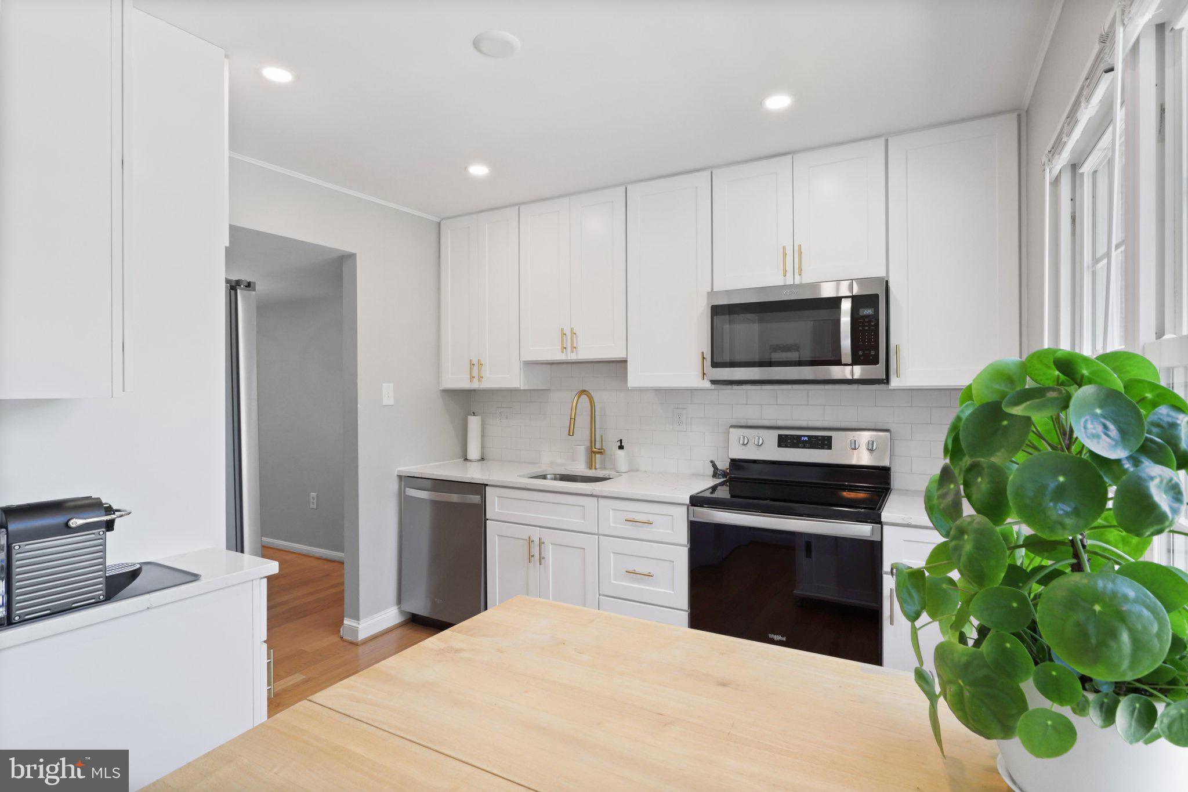
Welcome to 2802 Hyson Lane with 3 bedrooms and 2 full and 2 half baths in Falls Church! This updated townhome offers the perfect trifecta of a convenient location, modern updates, and an ideal community with great amenities. Step inside to hardwood floors throughout the first floor. The tablespace kitchen has stainless-steel appliances, and a window overlooking the front garden. There is a separate dining room that opens to the light and bright living room with patio doors to access the deck, the perfect spot for winding down the day! And don’t miss the private setting, backing to community open space and adjoining Jefferson District Park. A modern powder room completes the main level. Upstairs, you'll find the primary suite with a walk-in closet and updated bathroom plus 2 additional bedrooms and an updated hall full bathroom. The finished basement adds extra living space, with new porcelain tile flooring, a large family room, updated half bath and separate office providing flexibility for remote workers, crafters or hobbyists. Situated inside the beltway, from here you will enjoy easy access to Tysons Corner and Falls Church, as well as the vibrant Mosaic District, where you'll find an array of shopping and dining options. Located just across the street from the community swimming pool, this home is a fantastic opportunity stay in a prime location.. Pets case by case basis. Property will be professionally managed by Globe Trotter Properties LLC, an equal opportunity housing firm. Please confirm availability before submitting application.
Save
Ask
Tour
Hide
Share
Listing Snapshot
Price
$3,150
Days On Site
5 Days
Bedrooms
3
Inside Area (SqFt)
1,386 sqft
Total Baths
4
Full Baths
2
Partial Baths
2
Lot Size
0.04 Acres
Year Built
1973
MLS® Number
VAFX2343432
Status
Active
Property Tax
N/A
HOA/Condo/Coop Fees
N/A
Sq Ft Source
Assessor
Friends & Family
React
Invite
Recent Activity
6 days ago
Listing first seen on site
6 days ago
Listing updated with changes from the MLS®
General Features
Acres
0.04
Available on
2026-11-01
Foundation
Permanent
Levels
Three Or More
Parking
On StreetAssigned
Pets
Dogs OKYes
Property Sub Type
Townhouse
Sewer
Public Sewer
SqFt Above
1386
SqFt Total
1386
Style
Colonial
Water Source
Public
Zoning
181
Interior Features
Appliances
CooktopElectric Water HeaterDishwasherDryerWasherRefrigeratorMicrowave
Basement
FinishedInterior Entry
Cooling
Central AirCeiling Fan(s)Electric
Heating
ElectricForced Air
Laundry Features
Laundry Room
Bathroom 2
Bedroom 2
Bedroom 3
Bonus Room
Dining Room
Level - Main
Family Room
Half Bath
Kitchen
Level - Main
Laundry
Living Room
Level - Main
Primary Bathroom
Primary Bedroom
Save
Ask
Tour
Hide
Share
Exterior Features
Lot Features
Cleared
Pool Features
Community
View
Golf Course
Waterview
Golf Course
Community Features
Community Features
Pool
School District
FAIRFAX COUNTY PUBLIC SCHOOLS
Schools
School District
FAIRFAX COUNTY PUBLIC SCHOOLS
Elementary School
SHREVEWOOD
Middle School
KILMER
High School
MARSHALL
Listing courtesy of Keller Williams Capital Properties