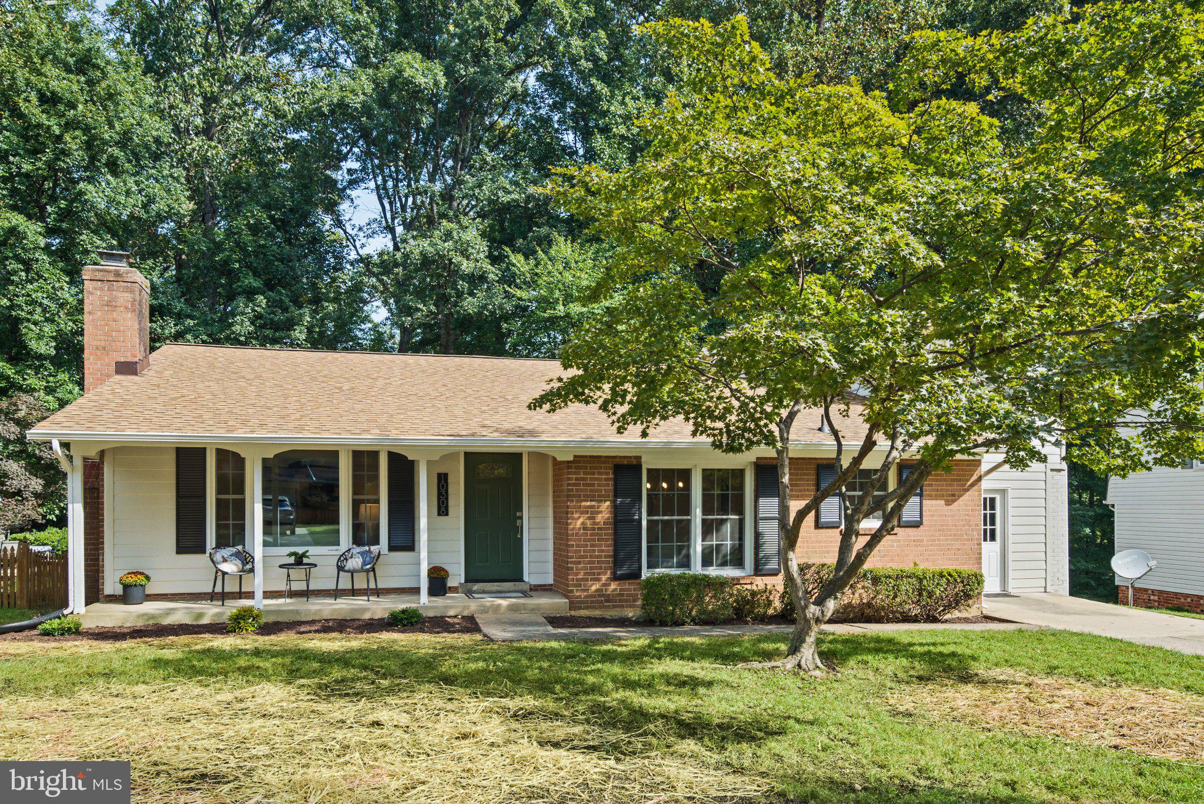
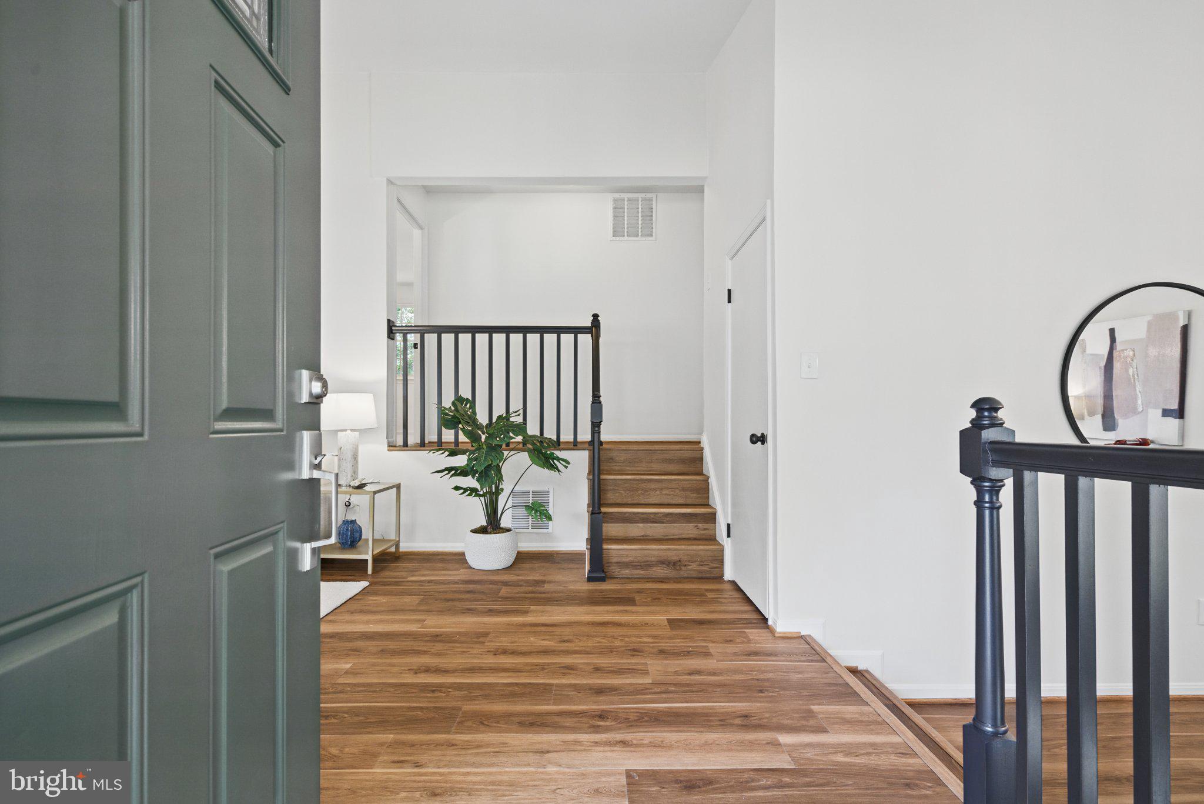
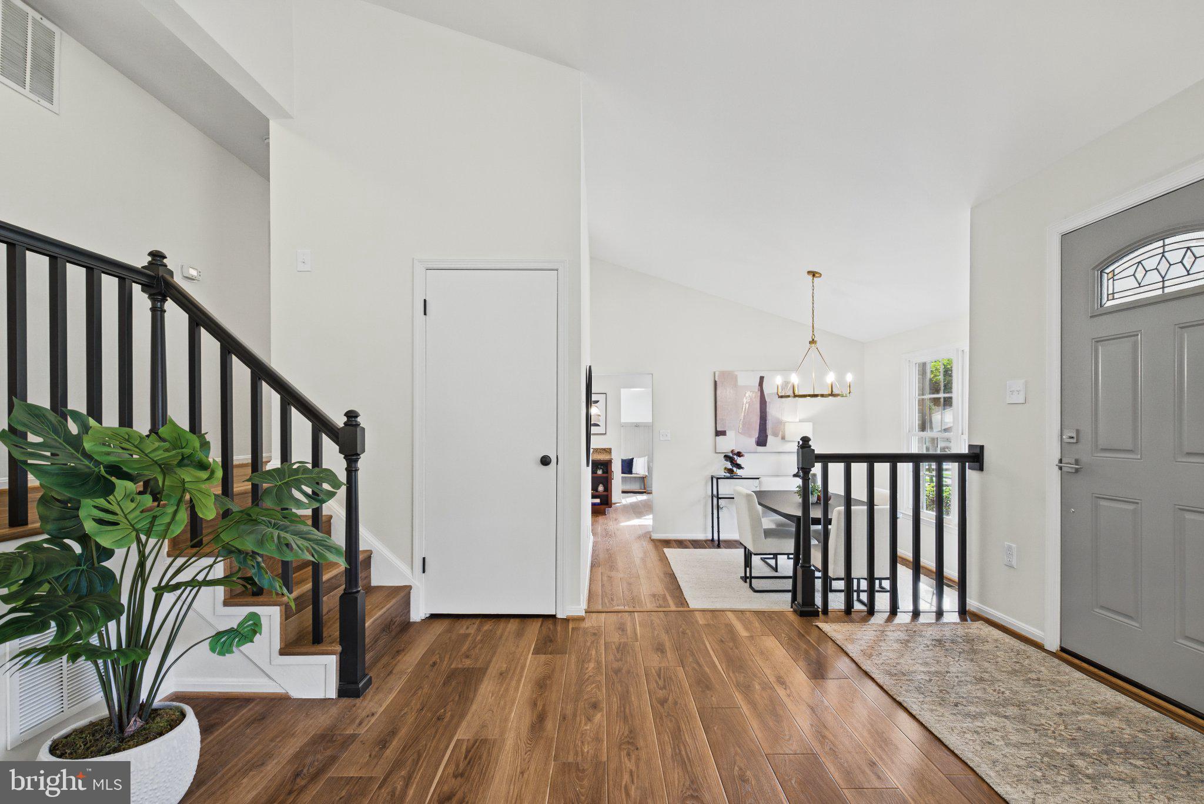
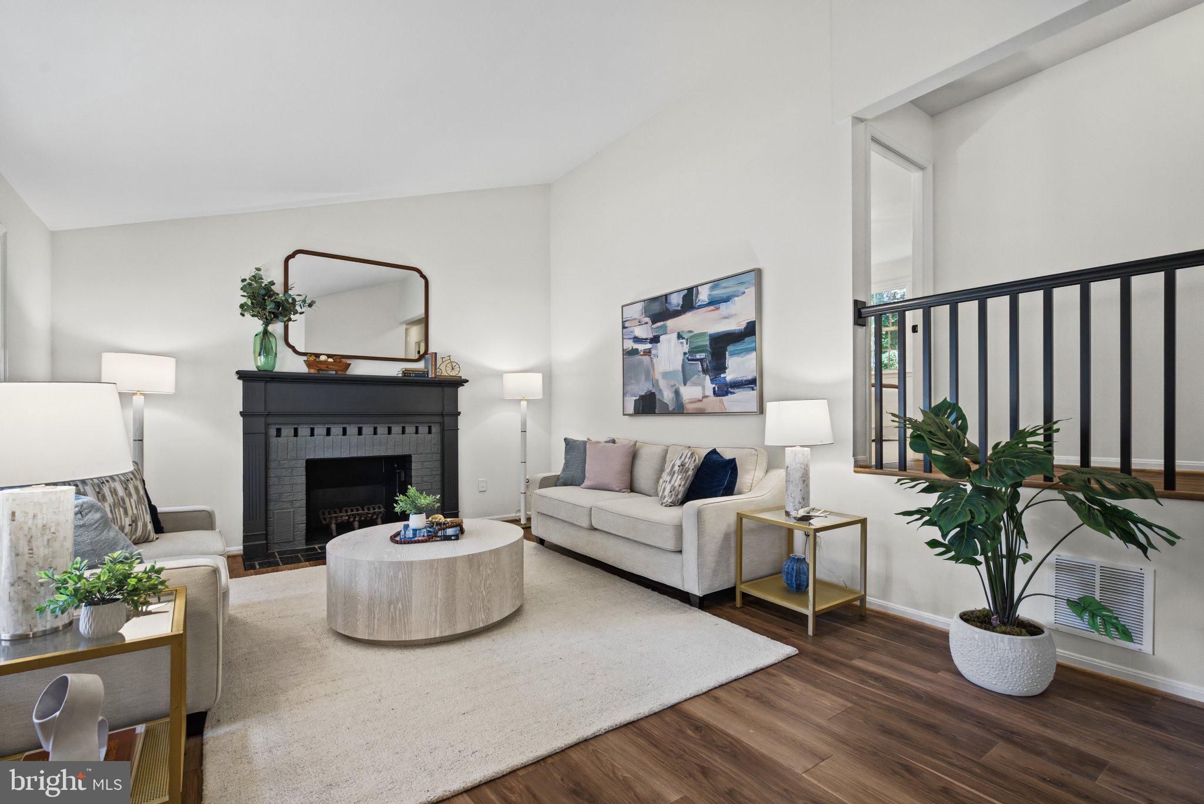
Welcome to 10308 Collingham Drive, a 4-bedroom, 2.5-bath expanded York model backing to parkland in sought-after Kings Park West. Soaring ceilings, fresh paint (2026), lovely luxury vinyl flooring (2026), new lighting, and stylish features greet you as you enter the main level. The sun-filled living room with wood-burning fireplace opens to the lovely dining room, both with vaulted ceilings. The kitchen has been renovated with an improved footprint that includes tons of cabinetry and counter space, an eat-in area, and stainless steel appliances. The cute mudroom makes a great drop zone, and the large adjoining storage area provides endless possibilities—store your stuff or make it a workout room or office! Up the stairs to the next level, you’ll find three nice-sized bedrooms and two renovated bathrooms. We love the primary bedroom in the York—it’s one of the few models with a walk-in closet—and this York also has a newly renovated primary bathroom (2026). Looking for the fourth bedroom? It’s up one more level in the finished room over the garage, and it’s quite spacious AND absolutely adorable. Back down the stairs to the lowest level, you’ll find a large walk-out rec room with another wood burning fireplace, the cutest half-bath, and a really great flex space/laundry room combination. Outside, the parkland setting creates a wonderful backdrop for this special home. The roof was replaced in 2026 and the water heater in 2023. Kings Park West is such a special and sought-after neighborhood, with a large lake and 2-mile nature trail, several parks and playgrounds, tennis and sports courts, a soccer field and KPW soccer league (seriously, so cute), three community pools with NO WAITING LIST, quick access to Metrobus and the VRE, and University Mall Theatre just a short distance away—with the best popcorn in Fairfax County.
Save
Ask
Tour
Hide
Share
Listing Snapshot
Price
$825,000
Days On Site
18 Days
Bedrooms
4
Inside Area (SqFt)
2,537 sqft
Total Baths
3
Full Baths
2
Partial Baths
1
Lot Size
0.2 Acres
Year Built
1976
MLS Number
VAFX2343466
Status
Active Under Contract
Property Tax
$8,896
HOA/Condo/Coop Fees
$4.17 monthly
Sq Ft Source
Estimated
Friends & Family
React
Comment
Invite
No Comments Yet
Did you know? You can invite friends and family to your search. They can join your search, rate and discuss listings with you.
Recent Activity
2 weeks ago
Status changed to Active Under Contract
2 weeks ago
Listing updated with changes from the MLS
3 weeks ago
Listing first seen on site
General Features
Acres
0.2
Foundation
Block
Levels
Three Or More
Parking
ConcreteOn StreetDriveway
Parking Spaces
1
Property Sub Type
Single Family Residence
Sewer
Public Sewer
Special Circumstances
Standard
SqFt Above
1887
SqFt Below
650
SqFt Total
2747
Style
Ranch/Rambler
Utilities
Underground Utilities
Water Source
Public
Zoning
131
Interior Features
Appliances
Electric RangeElectric OvenElectric Water HeaterDishwasherDisposalRefrigeratorStainless Steel Appliance(s)Water HeaterWasherDryerMicrowave
Basement
FinishedWalk-Out Access
Cooling
Central AirElectric
Fireplace
Yes
Fireplace Features
Masonry
Fireplaces
2
Flooring
Carpet
Heating
ElectricHeat Pump
Interior
Eat-in KitchenWalk-In Closet(s)
Bedroom 2
Bedroom 3
Bedroom 4
Den
Dining Room
Level - Main
Full Bath
Half Bath
Kitchen
Level - Main
Living Room
Level - Main
Mud Room
Level - Main
Primary Bathroom
Primary Bedroom
Recreation Room
Save
Ask
Tour
Hide
Share
Exterior Features
Patio And Porch
PatioPorch
Pool Features
Community
Roof
Shingle
View
Trees/Woods
Waterview
Trees/Woods
Community Features
Association Fee
$50.0
Association Fee Frequency
Annually
Community Features
PoolSidewalksStreet Lights
School District
FAIRFAX COUNTY PUBLIC SCHOOLS
Schools
School District
FAIRFAX COUNTY PUBLIC SCHOOLS
Elementary School
LAUREL RIDGE
Middle School
ROBINSON SECONDARY SCHOOL
High School
ROBINSON SECONDARY SCHOOL
Listing courtesy of Long & Foster Real Estate, Inc.



Did you know? You can invite friends and family to your search. They can join your search, rate and discuss listings with you.