***Price Improved*** Open House, Sunday Nov. 15th 3-5pm
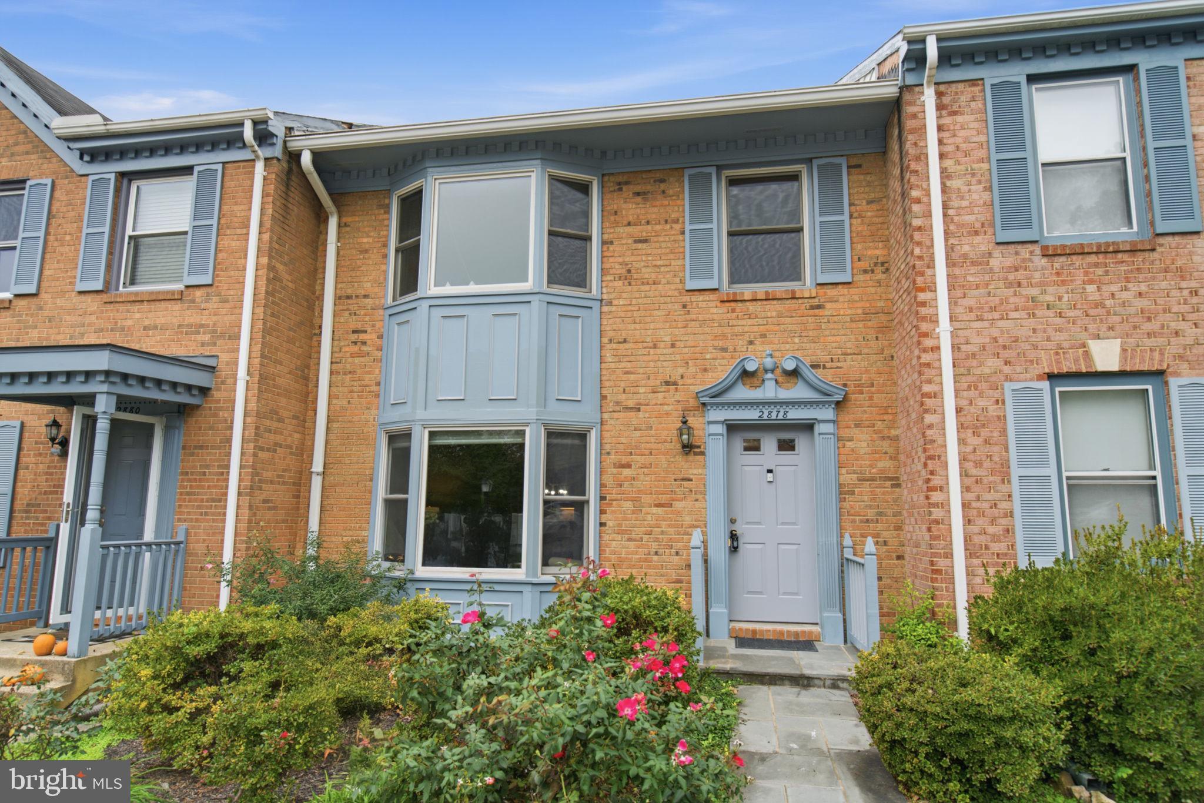
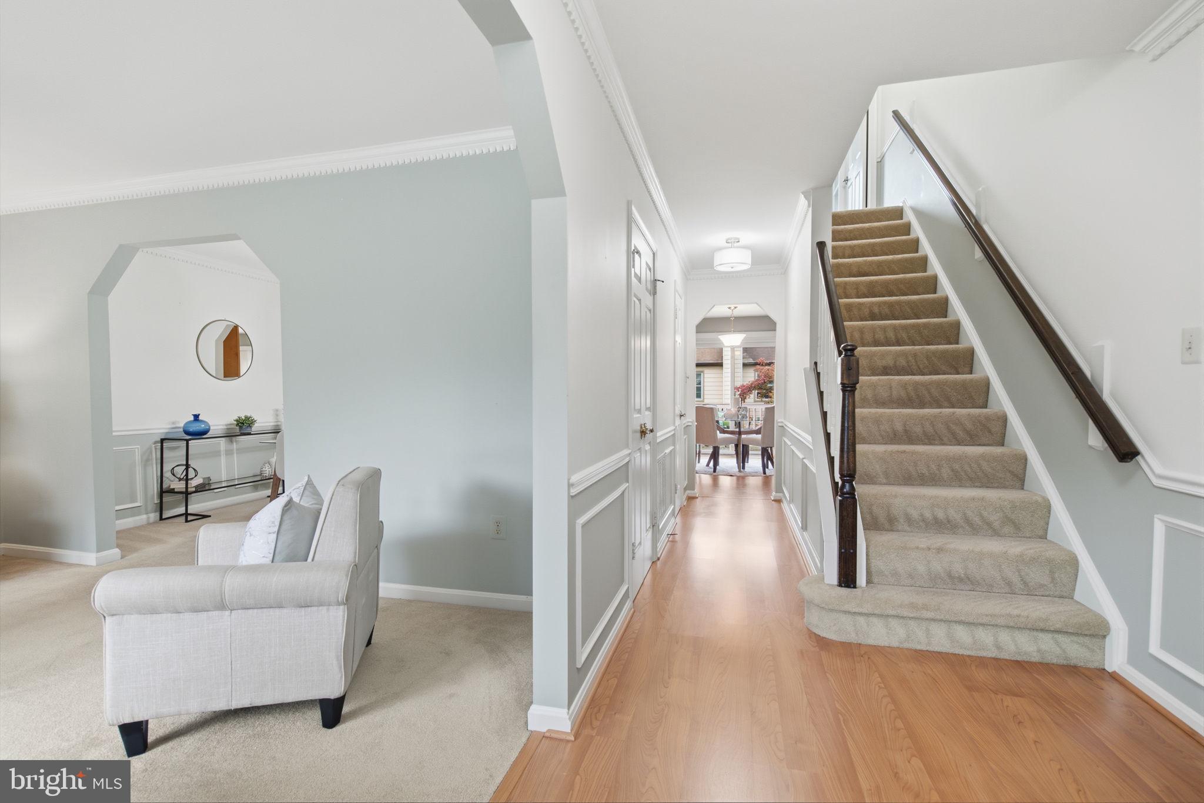
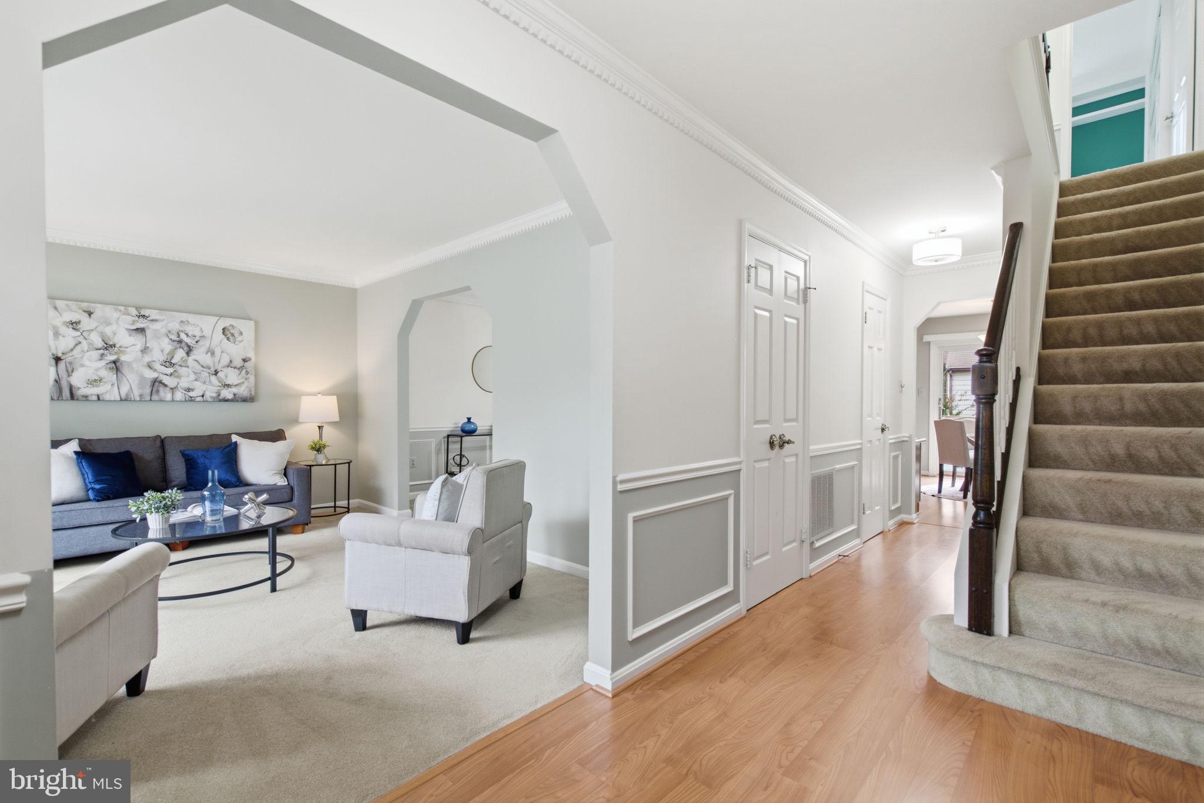
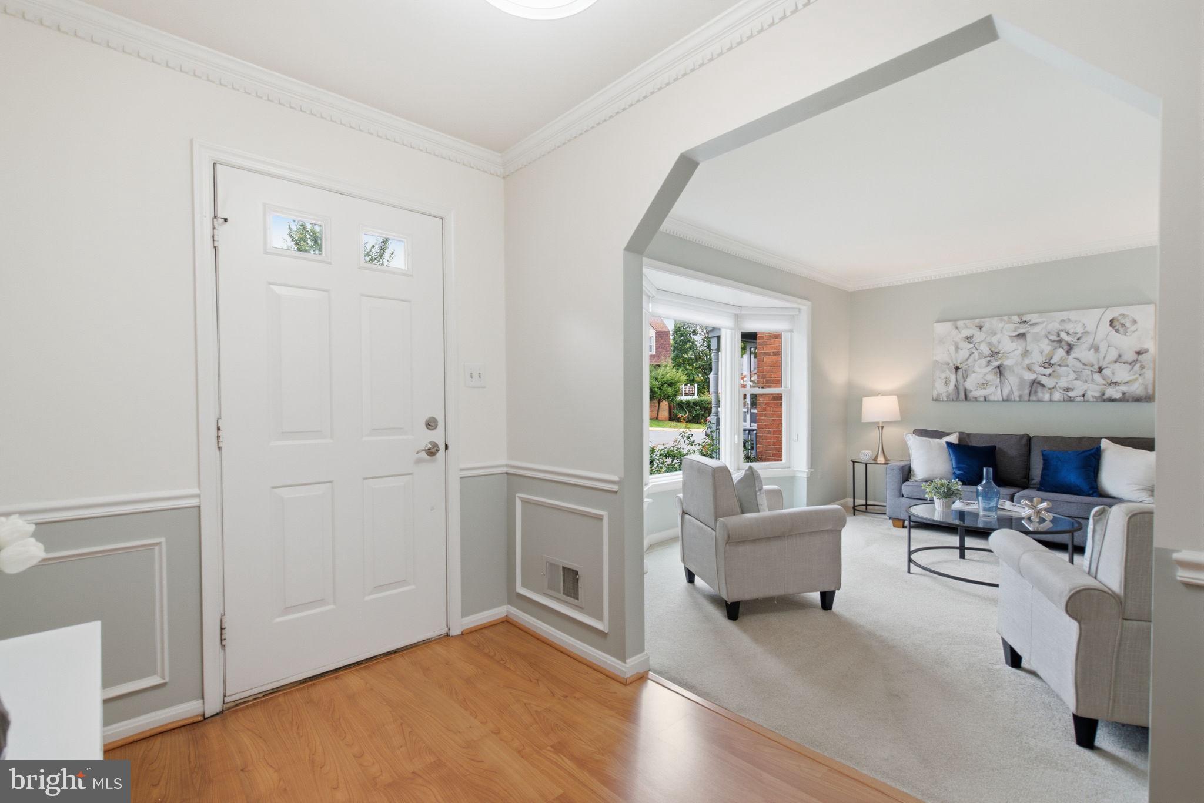
Welcome to this spacious 3-bedroom, 2-full-bath, 2-half-bath home offering three levels of comfortable living and plenty of space for entertaining. The main level features a large dine-in kitchen with an abundance of cabinetry, a convenient built-in desk, and easy access to the formal dining and living rooms. Upstairs, you’ll find three bedrooms and two full baths, including a generous primary suite with an en-suite bath, two large closets, and an additional vanity with sink for added convenience. The fully finished walk-out basement expands the living space with a cozy fireplace, half bath, utility room, and laundry room. Step outside to enjoy the large rear deck, offering plenty of room for dining and lounging, overlooking a brick patio, landscaped yard, and fully privacy-fenced backyard. Two designated parking spaces are conveniently located out front. Located in the Lakeford community, residents enjoy access to a pool, jogging and walking paths, tennis courts, a lake, and playgrounds—providing plenty of opportunities for recreation right within the neighborhood.Quick acess to 495, 66, 50 & 29. Close to Mosaic District, Inova Fairfax Hospital and DunnLoring-Merrifield Metro.
Save
Ask
Tour
Hide
Share
Listing Snapshot
Price
$709,999
Days On Site
44 Days
Bedrooms
3
Inside Area (SqFt)
1,925 sqft
Total Baths
4
Full Baths
2
Partial Baths
2
Lot Size
0.04 Acres
Year Built
1984
MLS Number
VAFX2343544
Status
Active
Property Tax
$8,098
HOA/Condo/Coop Fees
$291 monthly
Sq Ft Source
Estimated
Friends & Family
React
Comment
Invite
No Comments Yet
Did you know? You can invite friends and family to your search. They can join your search, rate and discuss listings with you.
Recent Activity
9 hours ago
Listing updated with changes from the MLS
9 hours ago
Price changed to $709,999
4 weeks ago
Status changed to Active
a month ago
Listing first seen on site
General Features
Acres
0.04
Foundation
Concrete Perimeter
Levels
Three Or More
Parking
Parking Lot
Parking Spaces
2
Property Sub Type
Townhouse
Sewer
Public Sewer
Special Circumstances
Standard
SqFt Above
1540
SqFt Below
385
SqFt Total
2310
Style
Traditional
Water Source
Public
Zoning
402
Interior Features
Appliances
Electric Water HeaterWasherDryer
Basement
FinishedWalk-Out Access
Cooling
Central AirElectric
Fireplace
Yes
Fireplace Features
MasonryWood Burning
Fireplaces
1
Heating
ElectricCentral
Save
Ask
Tour
Hide
Share
Exterior Features
Construction Details
Brick
Pool Features
None
Waterfront Features
Lake
Community Features
Association Amenities
Dog ParkPicnic AreaTennis Court(s)Jogging PathPlayground



Did you know? You can invite friends and family to your search. They can join your search, rate and discuss listings with you.