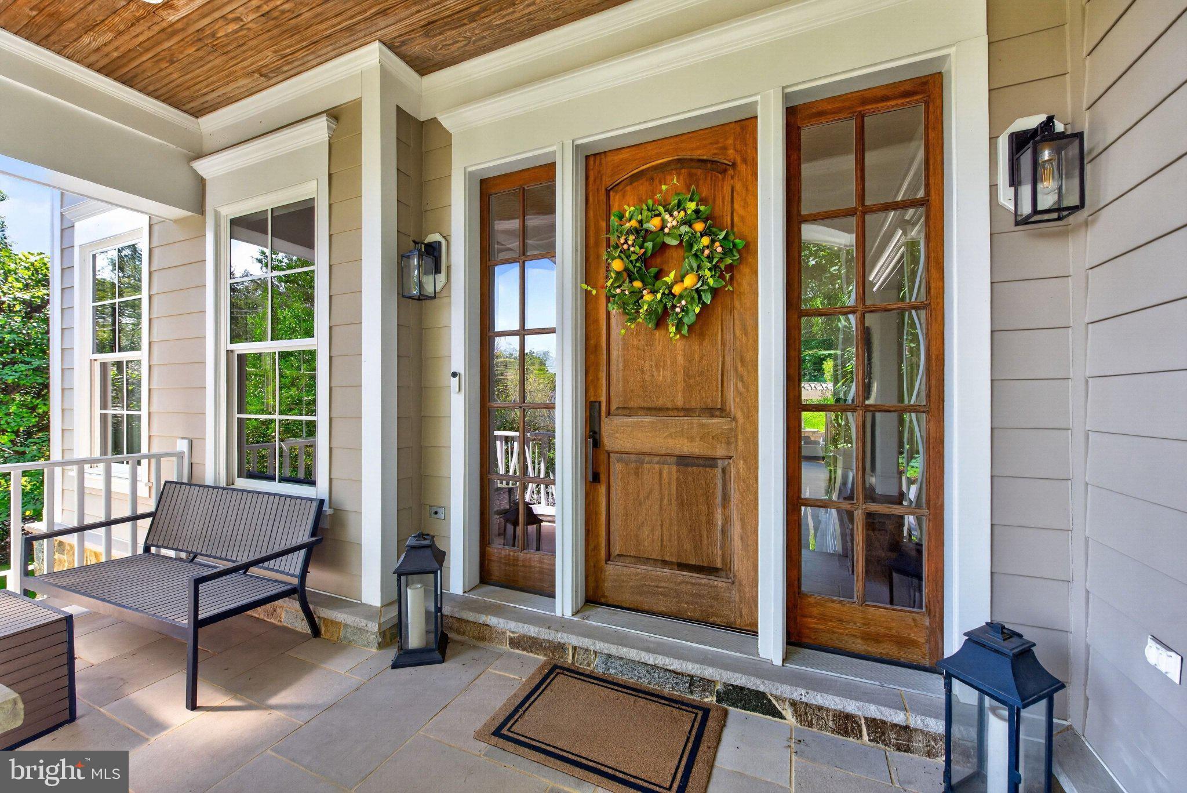
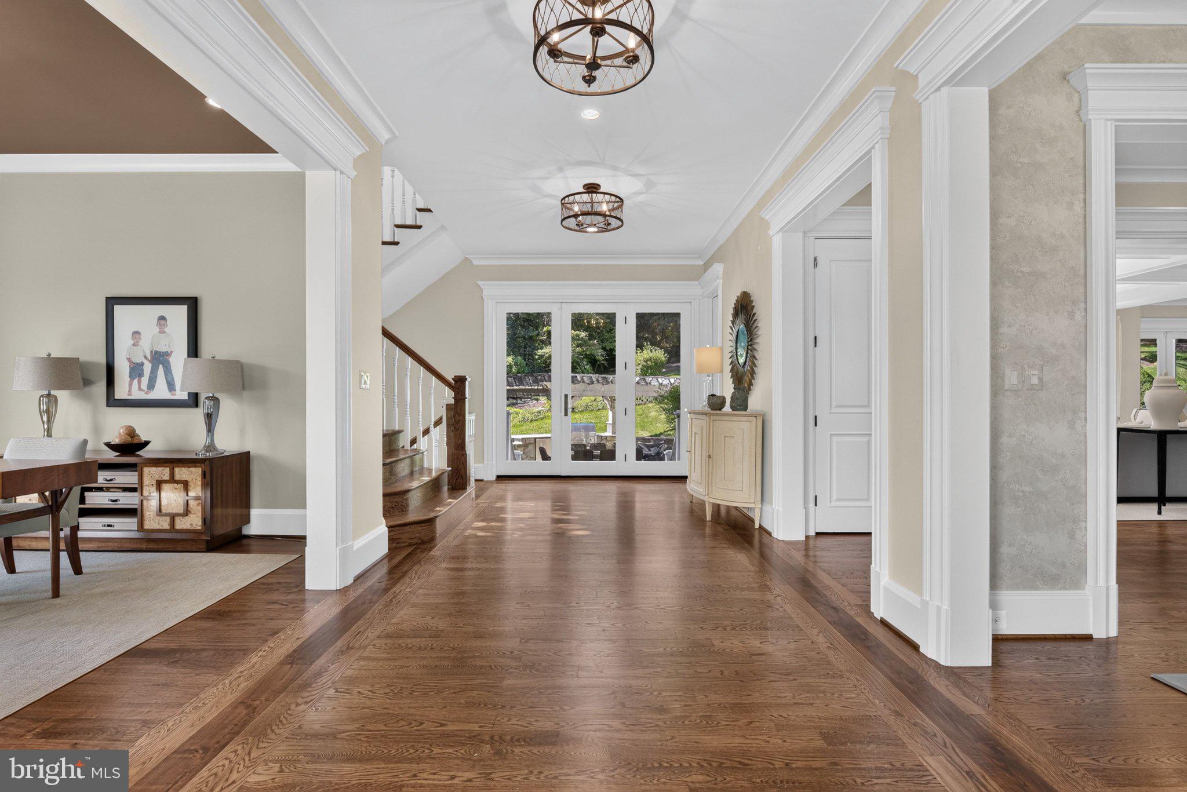
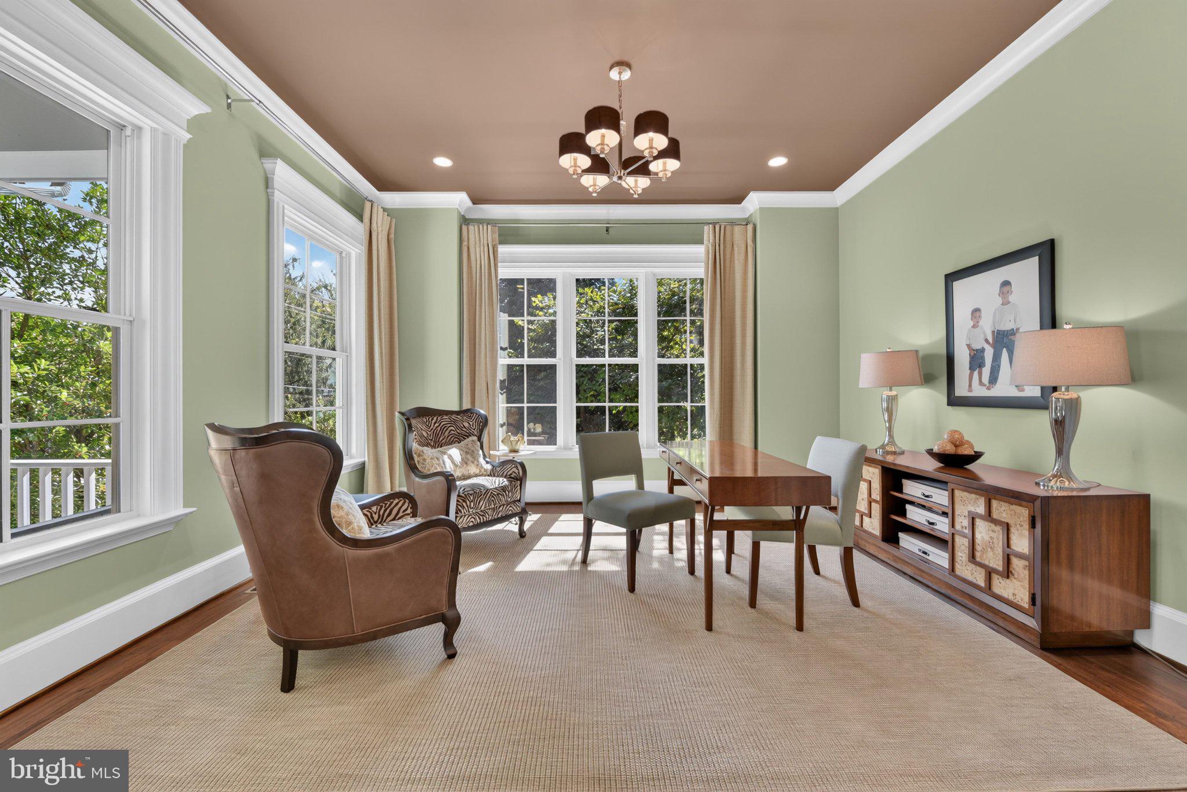
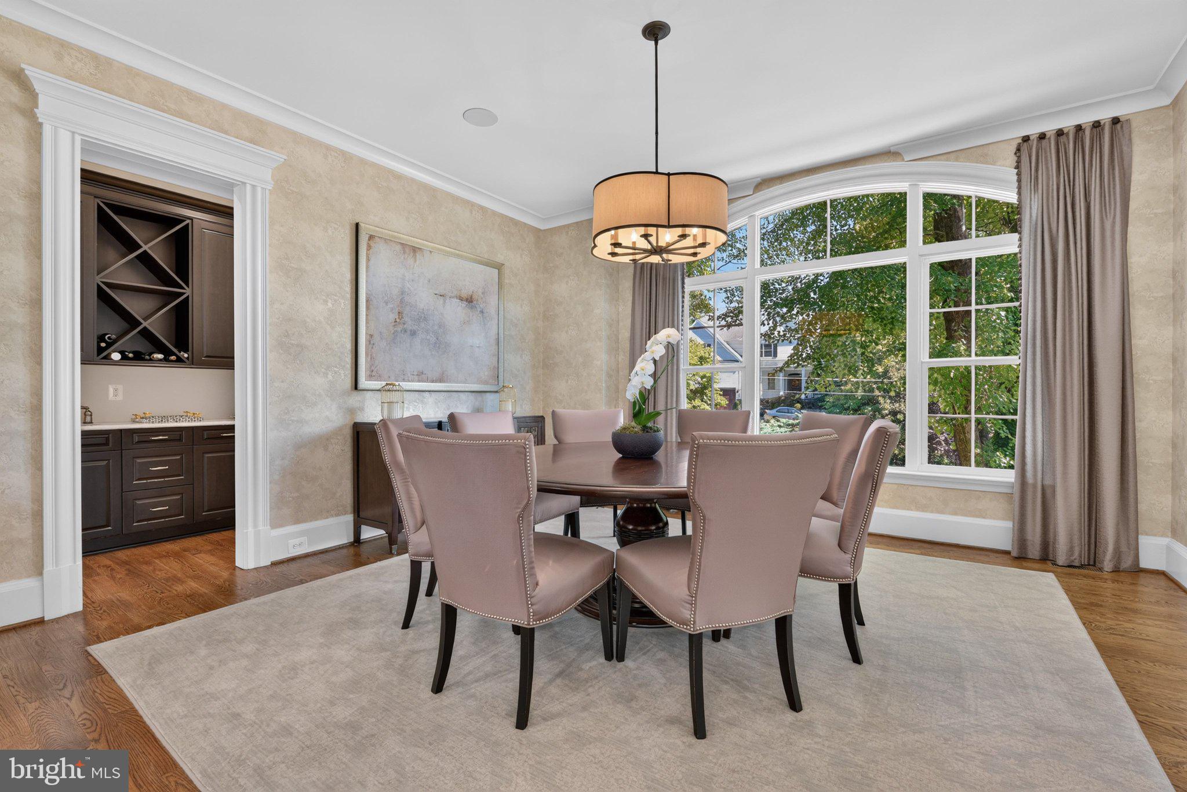
Located in sought-after Salona Village, this beautifully appointed home offers an exceptional blend of refined living and everyday comfort, all within walking distance to downtown McLean. Thoughtfully designed for both entertaining and daily life, the main level features gracious formal spaces, a well-appointed butler’s pantry, and an inviting family room anchored by a fireplace. The gourmet kitchen is both stunning and functional, complete with top-of-the-line appliances, a large center island, beverage refrigerator, and spacious walk-in pantry. Just beyond, the screened-in porch with heaters creates a comfortable year-round retreat overlooking the stone patio and pergola-covered outdoor kitchen — perfect for relaxed evenings and effortless gatherings. Upstairs, the luxurious owner’s suite feels like a private sanctuary with dual walk-in closets, a sitting room, and a spa-inspired bath. The lower level is equally impressive, featuring a recreation room, wet bar, custom wine cellar, game room, and private guest suite. Professionally landscaped grounds complete this serene and beautifully curated property.
Save
Ask
Tour
Hide
Share
Listing Snapshot
Price
$3,295,000
Days On Site
4 Days
Bedrooms
5
Inside Area (SqFt)
7,676 sqft
Total Baths
7
Full Baths
5
Partial Baths
2
Lot Size
0.52 Acres
Year Built
2012
MLS® Number
VAFX2343640
Status
Active
Property Tax
$35,458
HOA/Condo/Coop Fees
N/A
Sq Ft Source
Estimated
Friends & Family
React
Invite
Recent Activity
4 days ago
Listing updated with changes from the MLS®
4 days ago
Listing first seen on site
General Features
Acres
0.52
Attached Garage
Yes
Foundation
Other
Garage
Yes
Garage Spaces
3
Levels
Three Or More
Parking
Garage Door OpenerGarageAttached
Parking Spaces
3
Property Sub Type
Single Family Residence
Sewer
Public Sewer
Special Circumstances
Standard
SqFt Above
5674
SqFt Below
2002
SqFt Total
7676
Style
Transitional
Water Source
Public
Zoning
120
Interior Features
Appliances
CooktopGas Water HeaterDishwasherDisposalDryerFreezerIce MakerRefrigeratorWasherMicrowave
Basement
FinishedExterior Entry
Cooling
Central AirCeiling Fan(s)Electric
Fireplace
Yes
Fireplace Features
Gas
Fireplaces
1
Heating
Natural GasForced Air
Interior
BarCeiling Fan(s)Kitchen IslandPantryRecessed LightingSaunaWalk-In Closet(s)Built-in FeaturesSoaking Tub
Laundry Features
Upper Level
Window Features
Window CoveringsWindow Treatments
Save
Ask
Tour
Hide
Share
Exterior Features
Exterior
BarbecueLighting
Lot Features
Front YardBack Yard
Patio And Porch
PorchScreenedPatio
Pool Features
None
Windows/Doors
Window CoveringsWindow Treatments
Community Features
School District
FAIRFAX COUNTY PUBLIC SCHOOLS
Schools
School District
FAIRFAX COUNTY PUBLIC SCHOOLS
Elementary School
FRANKLIN SHERMAN
Middle School
LONGFELLOW
High School
MCLEAN
Listing courtesy of Washington Fine Properties, LLC