Open Saturday 11/14 1:30-3:30 Walk to Vienna Metro Station rare end-unit for sale at Virginia Center .,
9386 Van Arsdale Dr, Vienna, VA 22181
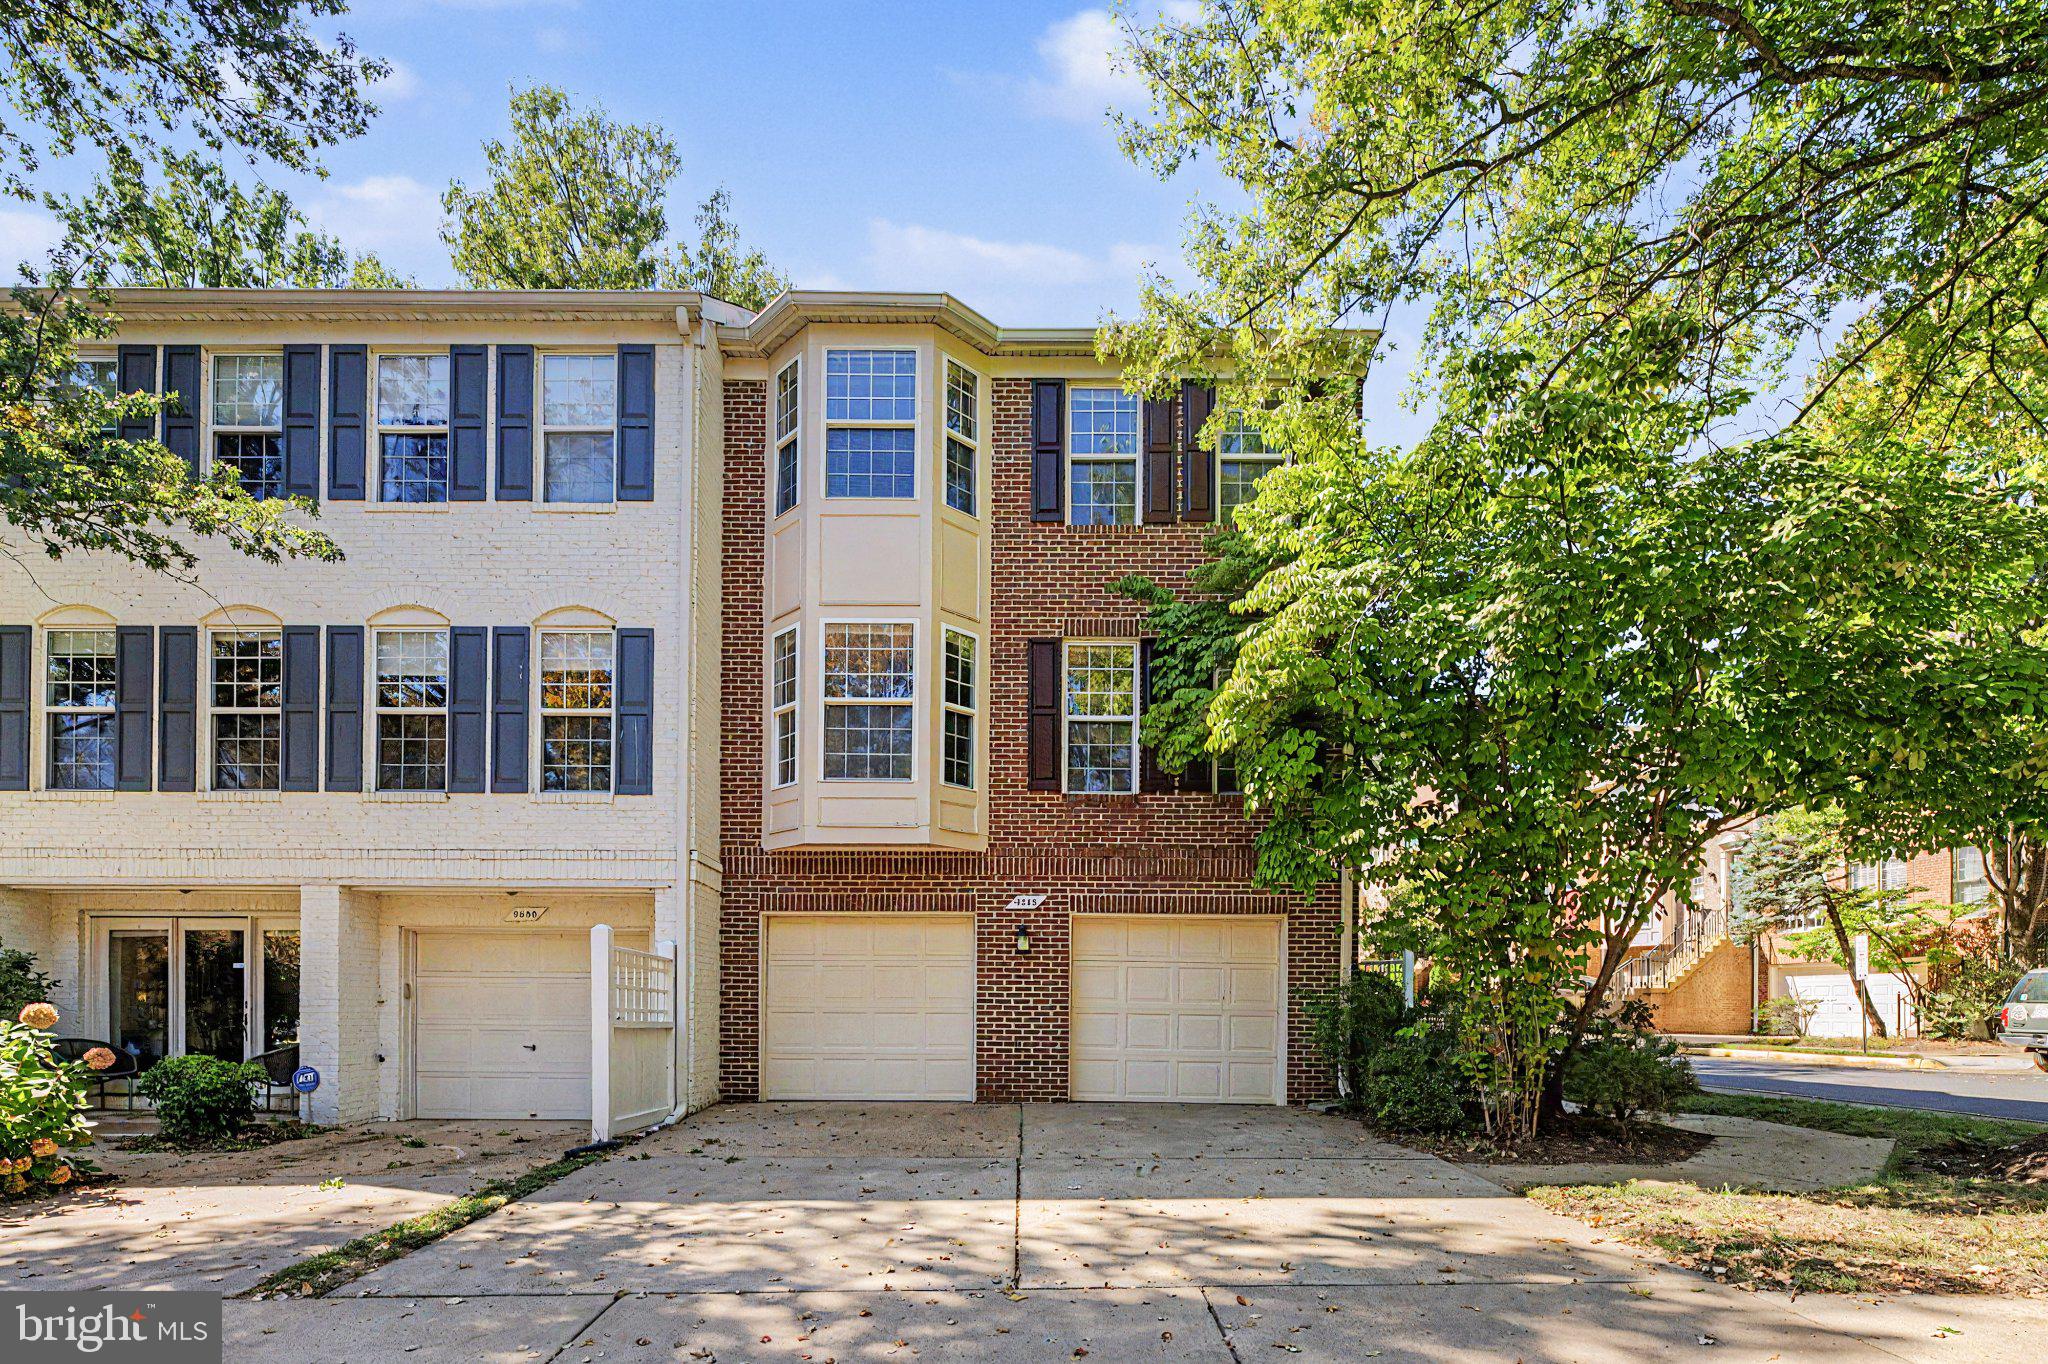
★ Beautifully maintained brick end-unit ★
★ Approximately 2,050 sq. ft. | 4 bedrooms | 3.5 baths | 2-car garage ★
★ Fully remodeled — September 2026 | New kitchen appliances ★
★ Roof replaced — November 2024 | Hvac updated — July 2024 ★
★ Vienna/Fairfax-GMU metro across the street ★
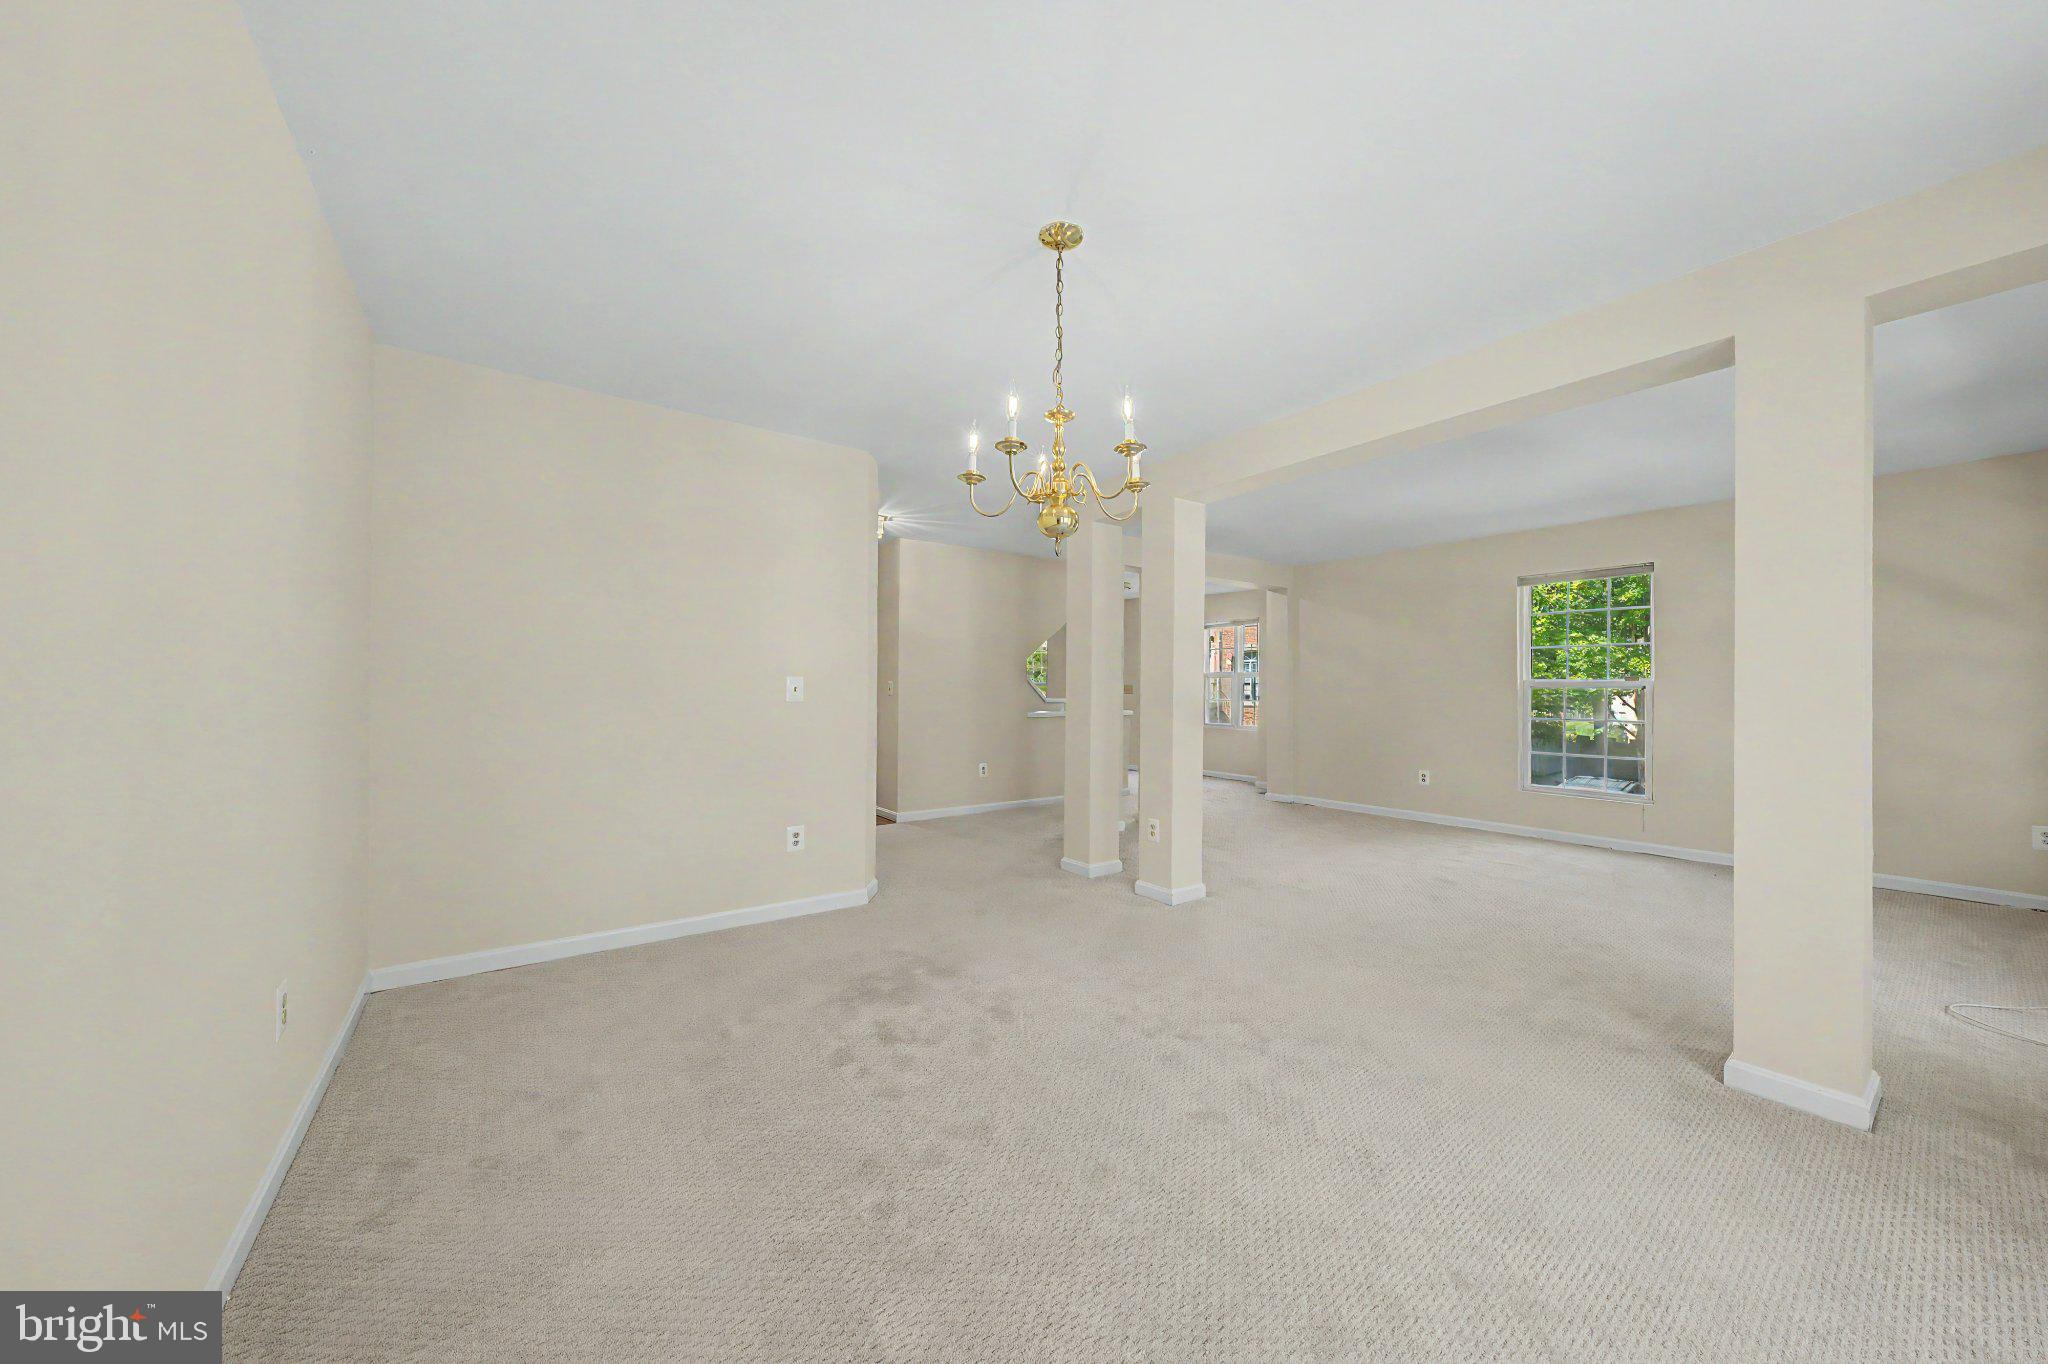
Welcome to this beautifully maintained brick end-unit townhome with approximately 2,050 sq. ft. of beautifully finished living space across three levels. The open floor plan features hardwood floors, spacious living and dining areas, and a striking three-sided fireplace.
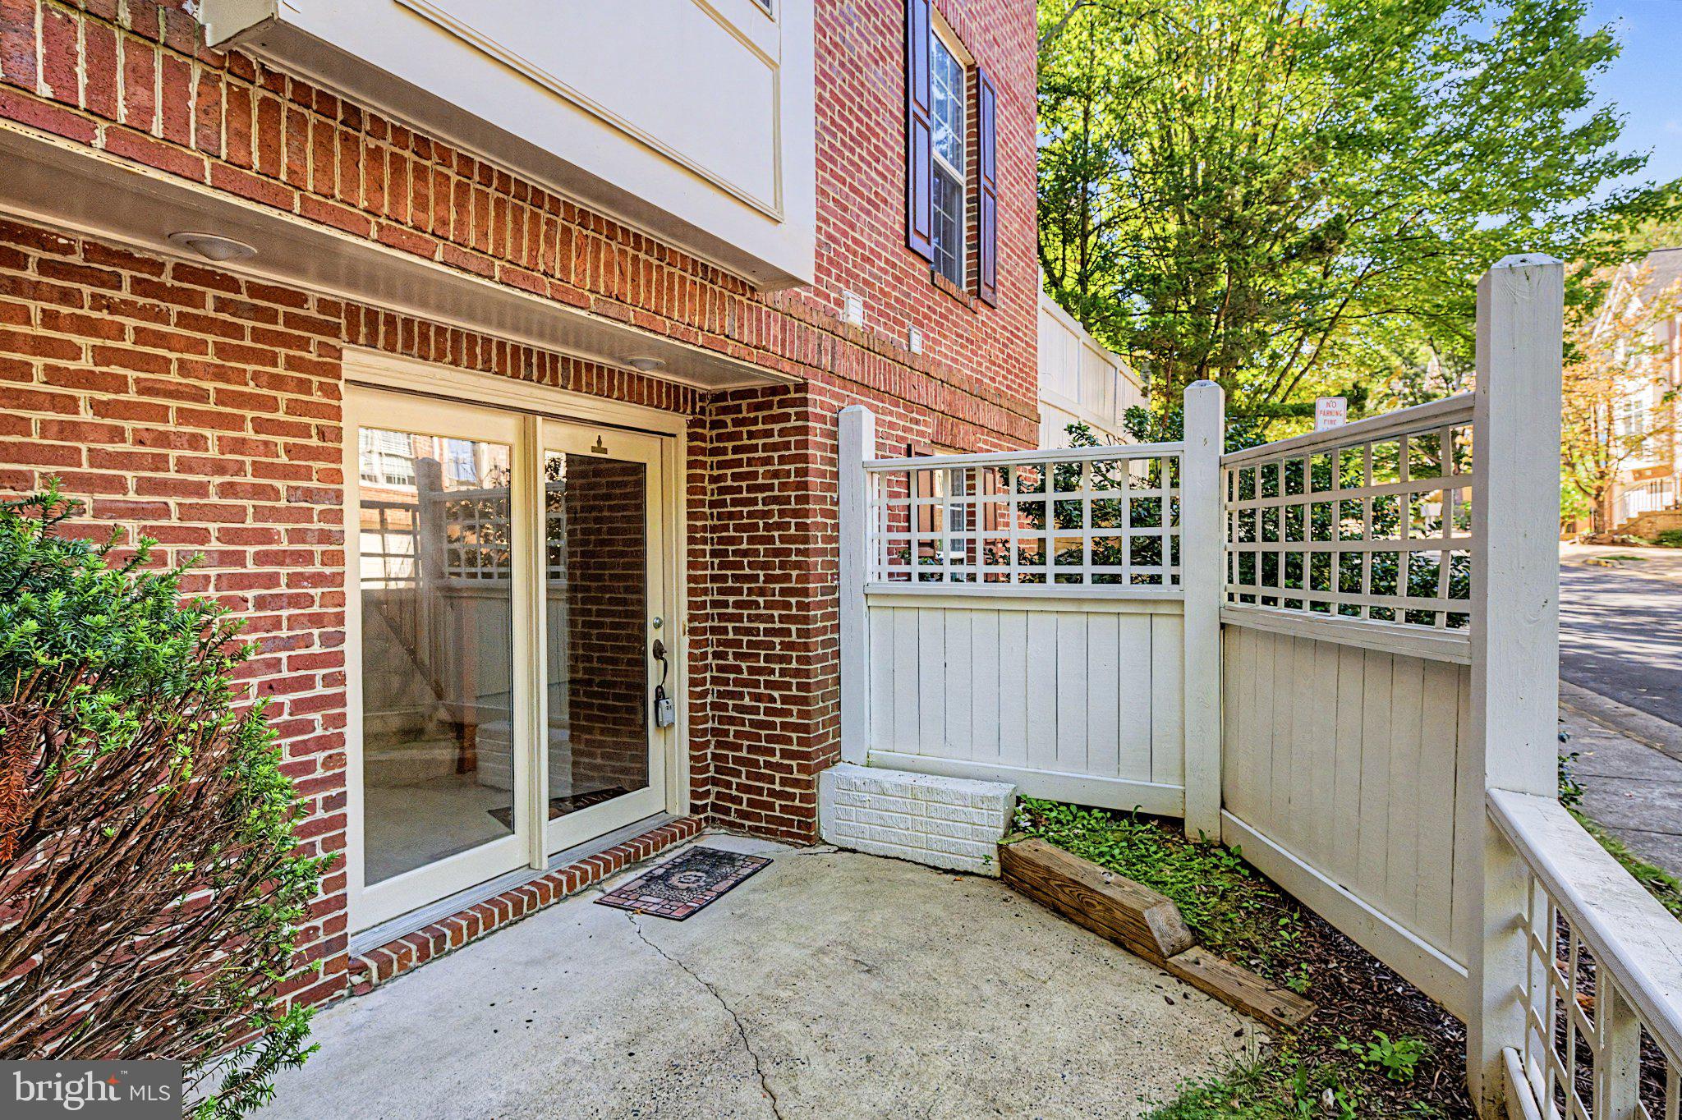
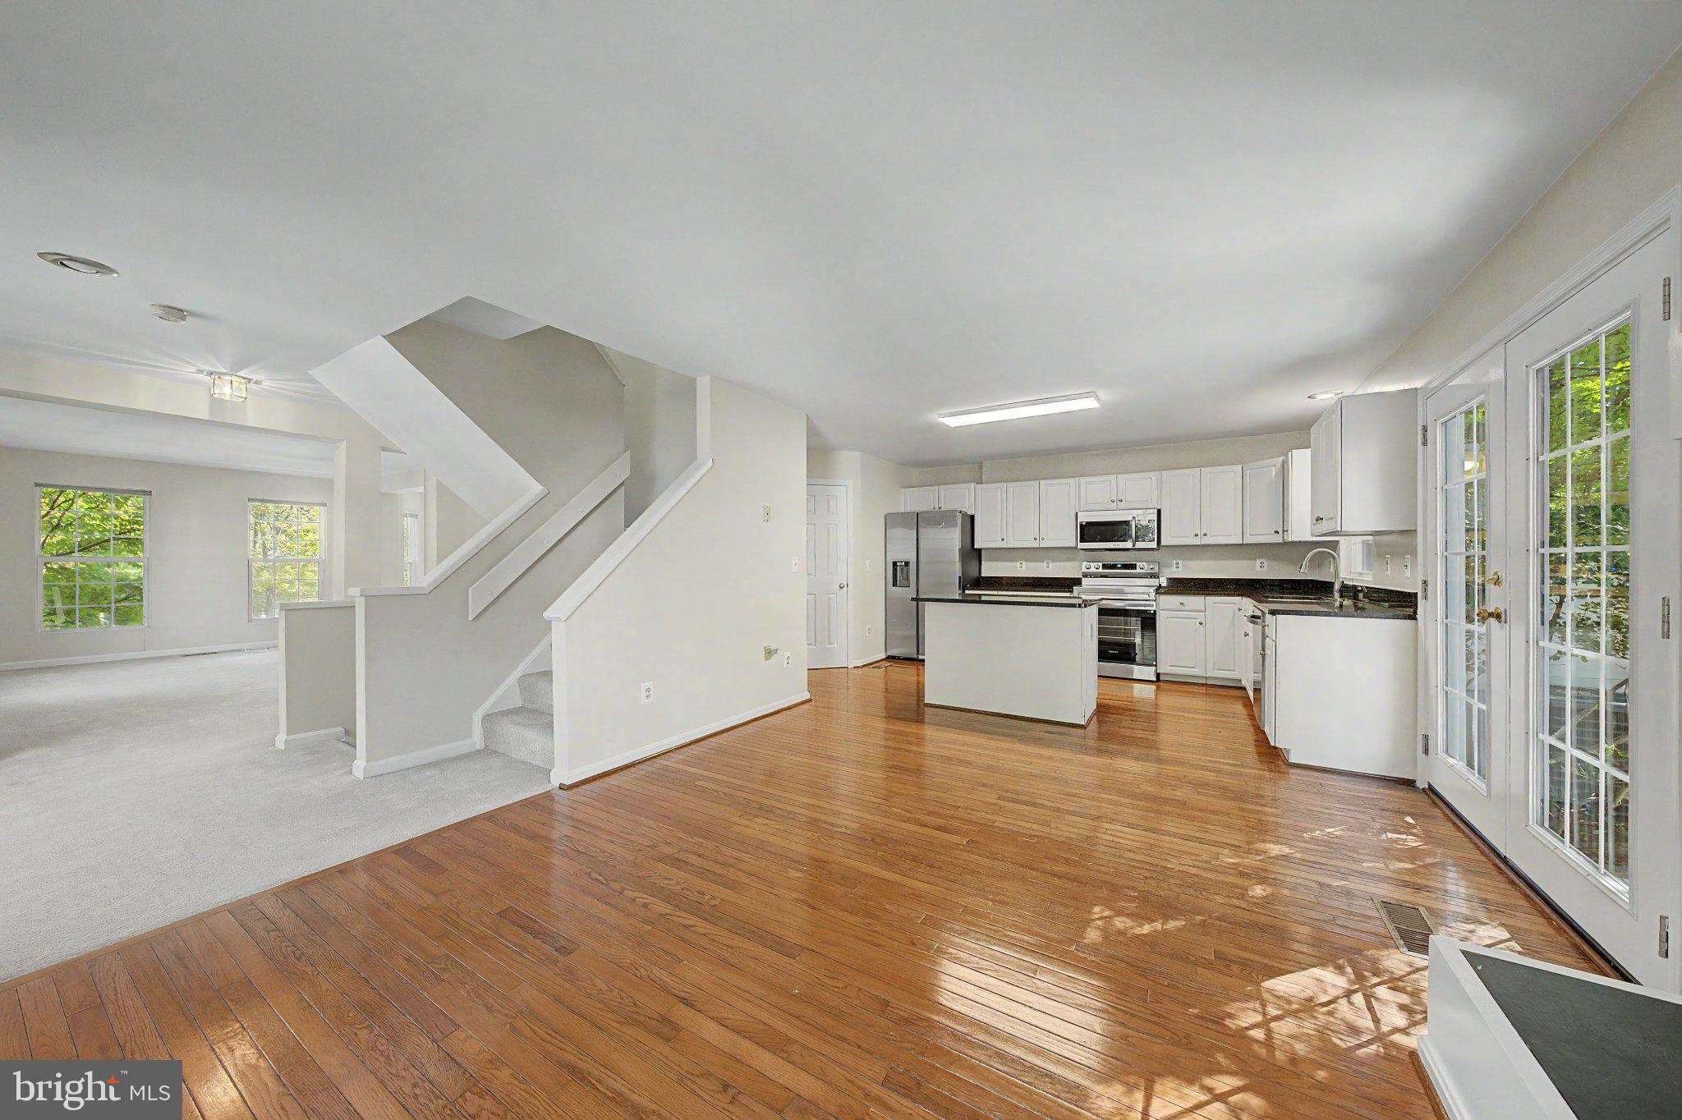
The renovated kitchen offers cherry cabinetry, granite countertops, and new appliances, opening to a spacious trex deck for outdoor dining and entertaining. The upper level features comfortable bedrooms and renovated baths, while the walkout lower level includes a versatile fourth bedroom, full bath, and access to the landscaped patio.
★ Major updates: Fully remodeled September 2026, new kitchen appliances, roof 2024, hvac 2024, water heater approximately 6 years old. ★
Enjoy an exceptional location directly across from Vienna Metro, with easy access to i-66, Nutley Street, downtown Vienna, Mosaic District, Tysons, shopping, dining, parks, and major commuter routes.
Beautifully updated, move-in ready, and exceptionally connected — a wonderful opportunity in the heart of Vienna.
Save
Ask
Tour
Hide
Share
Listing Snapshot
Price
$980,000
Days On Site
45 Days
Bedrooms
3
Inside Area (SqFt)
2,052 sqft
Total Baths
4
Full Baths
3
Partial Baths
1
Lot Size
0.07 Acres
Year Built
1993
MLS Number
VAFX2343648
Status
Active
Property Tax
$9,877
HOA/Condo/Coop Fees
$245 monthly
Sq Ft Source
Assessor
Friends & Family
React
Comment
Invite
No Comments Yet
Did you know? You can invite friends and family to your search. They can join your search, rate and discuss listings with you.
Recent Activity
11 hours ago
Listing updated with changes from the MLS
a month ago
Status changed to Active
a month ago
Listing first seen on site
General Features
Acres
0.07
Attached Garage
Yes
Direction Faces
East
Foundation
Concrete Perimeter
Garage
Yes
Garage Spaces
2
Levels
Three Or More
Parking
Garage Door OpenerConcreteUnassignedPavedGarageDrivewayAttached
Parking Spaces
4
Pets
Yes
Property Sub Type
Townhouse
Sewer
Public Sewer
Special Circumstances
Standard
SqFt Above
2052
SqFt Total
2052
Style
Colonial
Utilities
Cable Available
Water Source
Public
Zoning
180
Interior Features
Appliances
Electric RangeElectric OvenCooktopGas Water HeaterWasherDishwasherDisposalExhaust FanIce MakerMicrowaveRefrigeratorDryer



Did you know? You can invite friends and family to your search. They can join your search, rate and discuss listings with you.