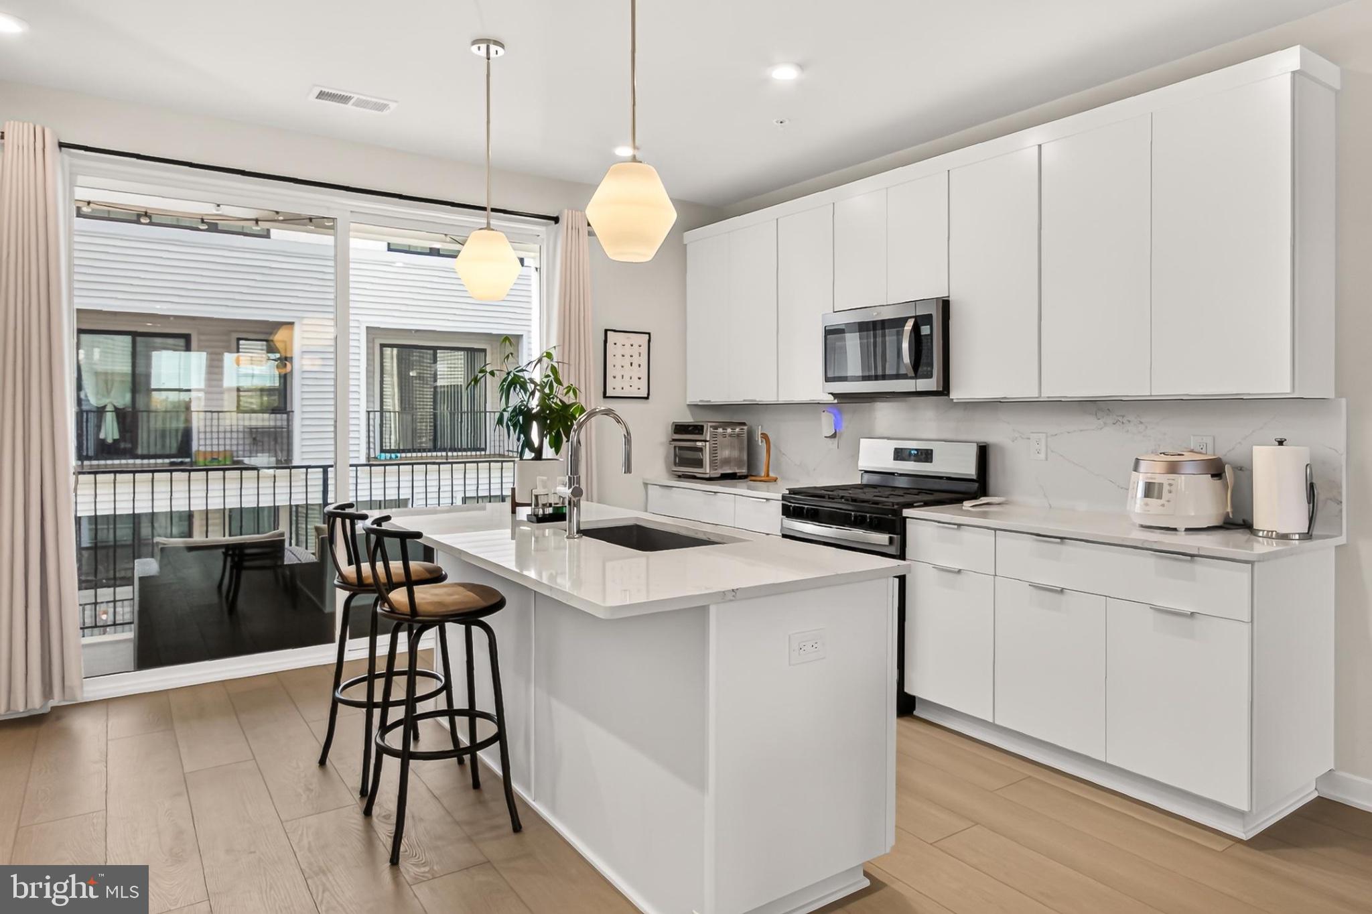
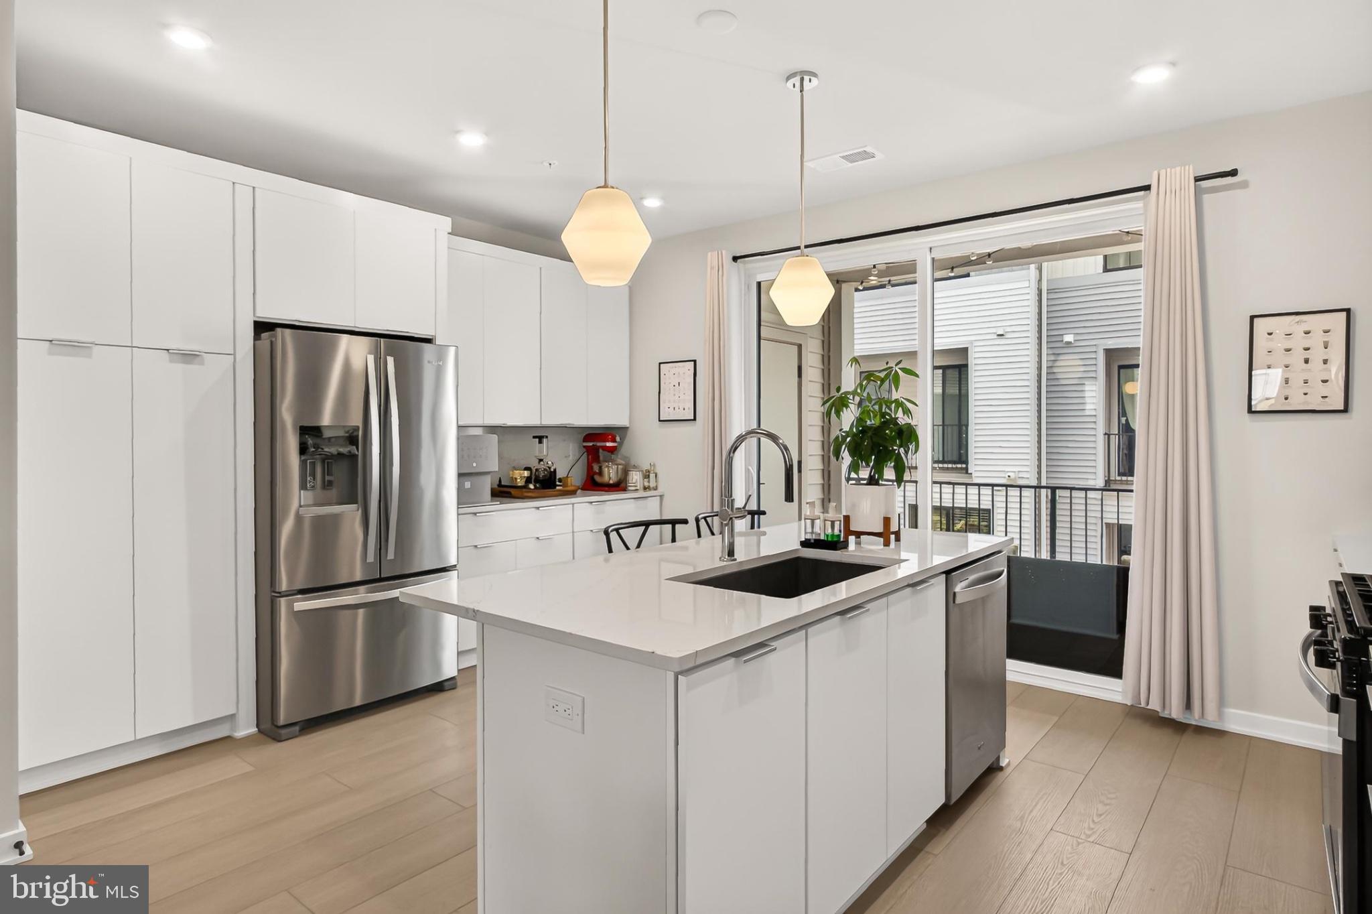
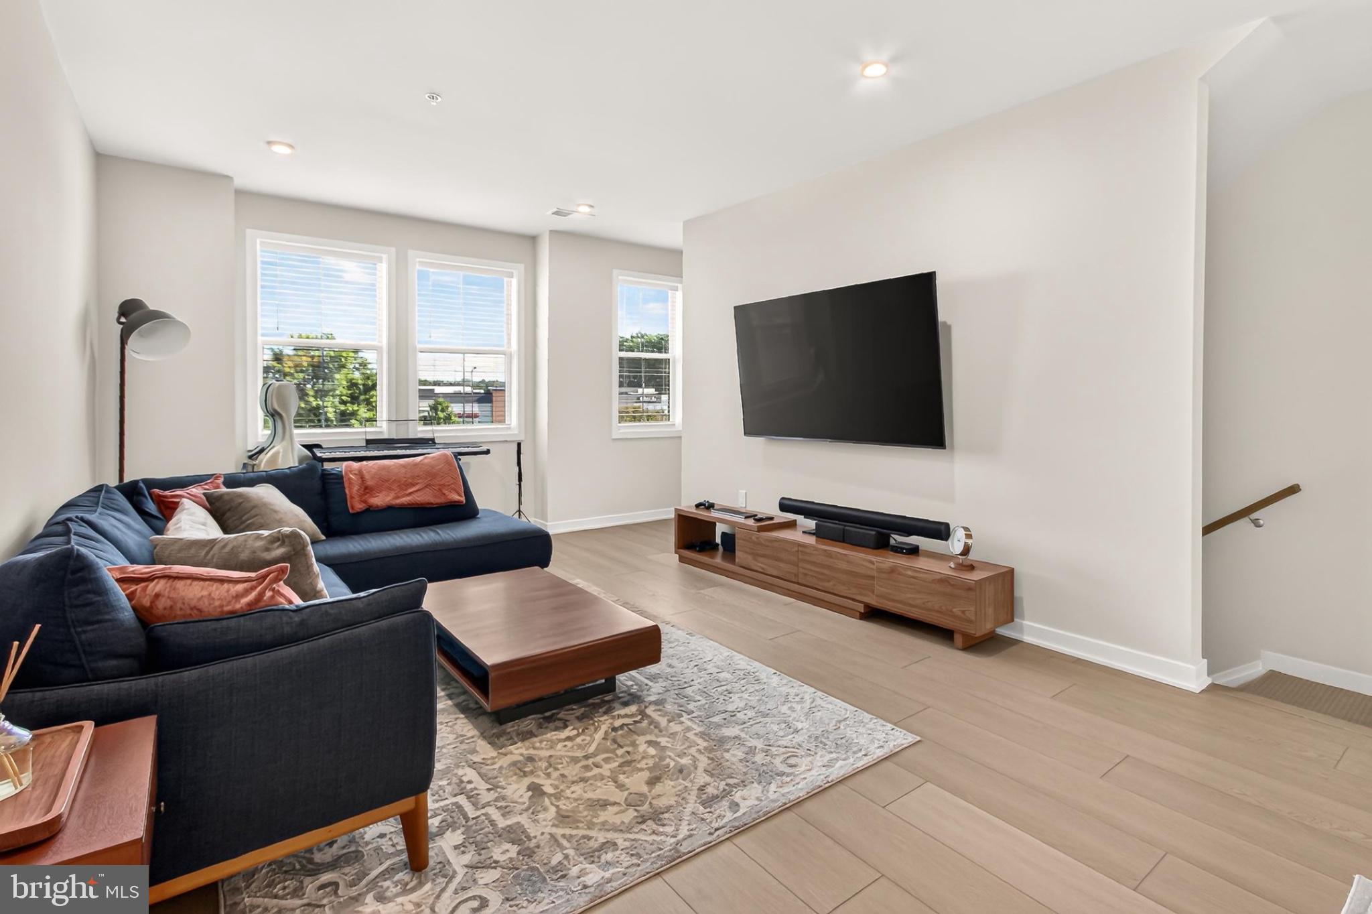
Welcome to one-year young 14437 Glen Manor Drive, where modern living meets exceptional convenience in the sought-after Commonwealth Place community! Offering almost 1,800 square feet of beautifully designed living space, this beautifully designed 2-bedroom, 2.5-bath home offers an open and inviting floor plan with stylish finishes throughout. The spacious kitchen features quartz countertops, modern cabinetry, stainless steel appliances, and plenty of room for both everyday living and entertaining.
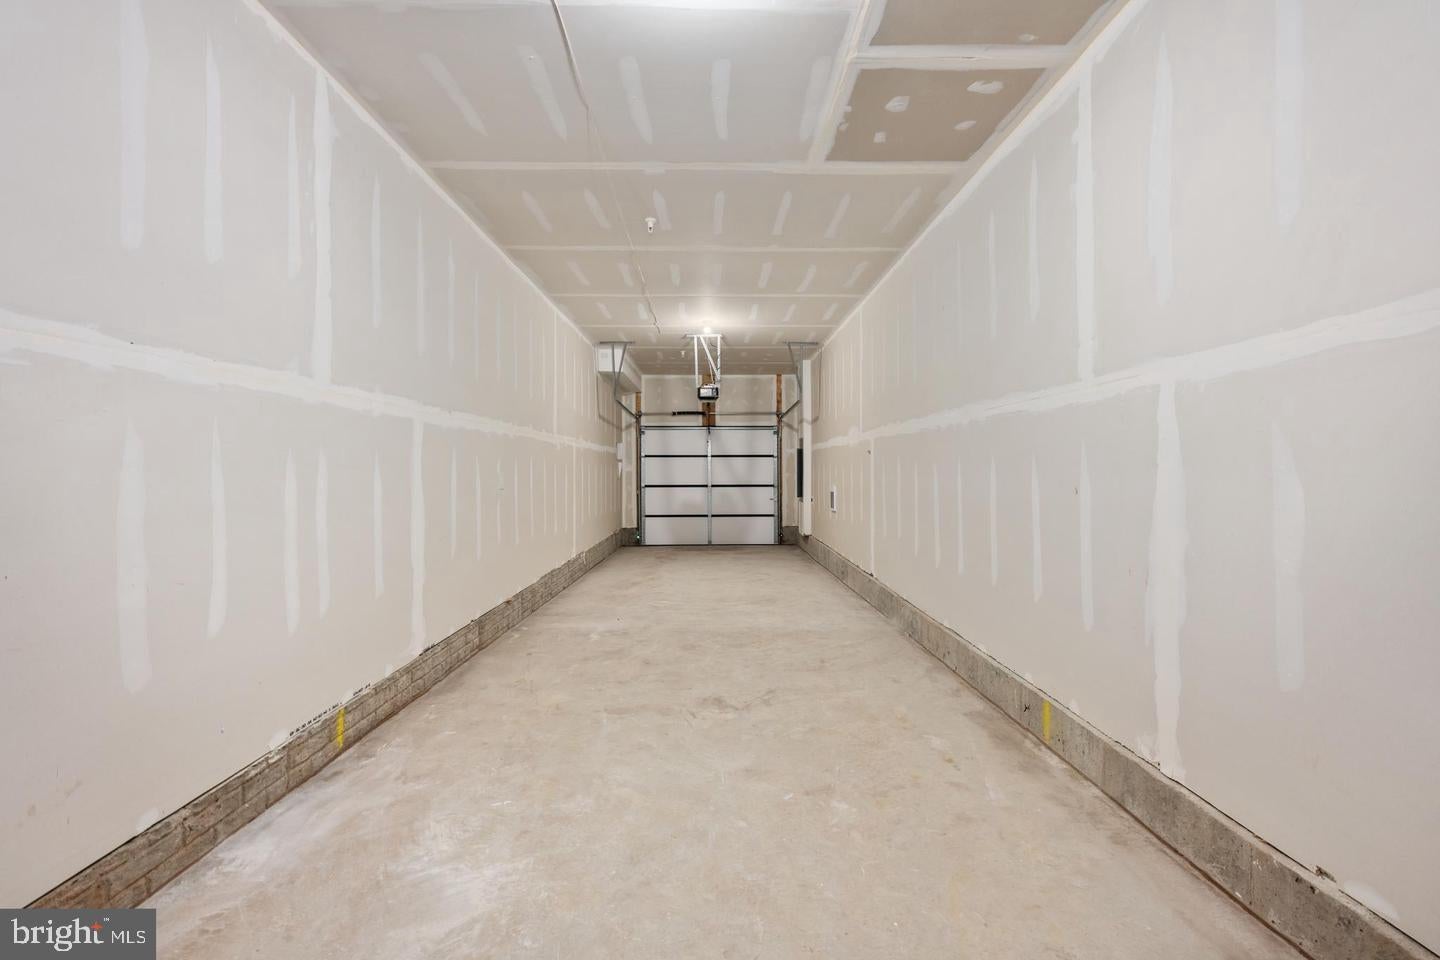
Enjoy the convenience of a two-car tandem garage, a private covered balcony, common area facing front view and thoughtfully designed living spaces with a fresh, contemporary feel.
Location is a standout feature! Enjoy a walkable lifestyle with Wegmans, shopping, dining, and everyday conveniences just a short stroll away. With easy access to Route 28, major commuter routes, Herndon/Reston/Vienna Metro and IAD airport, getting around Northern Virginia is a breeze. Whether you're grabbing groceries, meeting friends for dinner, shopping nearby, or commuting to work, everything you need is within easy reach.
A wonderful opportunity to enjoy newer construction, low-maintenance living, and one of Chantilly's most convenient locations. Welcome home!
Save
Ask
Tour
Hide
Share
Listing Snapshot
Price
$3,300
Days On Site
5 Days
Bedrooms
2
Inside Area (SqFt)
1,766 sqft
Total Baths
3
Full Baths
2
Partial Baths
1
Lot Size
N/A
Year Built
2025
MLS® Number
VAFX2343700
Status
Active
Property Tax
N/A
HOA/Condo/Coop Fees
N/A
Sq Ft Source
Estimated
Friends & Family
React
Comment
Invite
No Comments Yet
Did you know? You can invite friends and family to your search. They can join your search, rate and discuss listings with you.
Recent Activity
3 days ago
Listing updated with changes from the MLS®
3 days ago
Status changed to Active
6 days ago
Listing first seen on site
General Features
Attached Garage
Yes
Available on
2026-11-01
Foundation
Slab
Garage
Yes
Garage Spaces
2
Levels
Three Or More
Parking
Garage Door OpenerGarageAttached
Parking Spaces
2
Pets
Yes
Property Sub Type
Townhouse
Sewer
Public Sewer
SqFt Above
1766
SqFt Total
1766
Style
Contemporary
Water Source
Public
Zoning
402
Interior Features
Appliances
CooktopGas Water HeaterWasherDishwasherDryerIce MakerRefrigeratorStainless Steel Appliance(s)Microwave
Cooling
Central AirElectric
Flooring
Vinyl
Furnished
Unfurnished
Heating
Natural GasForced Air
Interior
High CeilingsOpen Floorplan
Main Level Bedrooms
2
Save
Ask
Tour
Hide
Share
Exterior Features
Construction Details
Vinyl SidingBrick
Exterior
Balcony
Lot Features
Corner LotCleared
Pool Features
None
View
Trees/Woods
Waterview
Trees/Woods
Community Features
Association Amenities
Jogging PathPlayground
School District
FAIRFAX COUNTY PUBLIC SCHOOLS
Schools
School District
FAIRFAX COUNTY PUBLIC SCHOOLS
Elementary School
CUB RUN
Middle School
FRANKLIN
High School
WESTFIELD
Listing courtesy of RE/MAX Real Estate Connections



Did you know? You can invite friends and family to your search. They can join your search, rate and discuss listings with you.