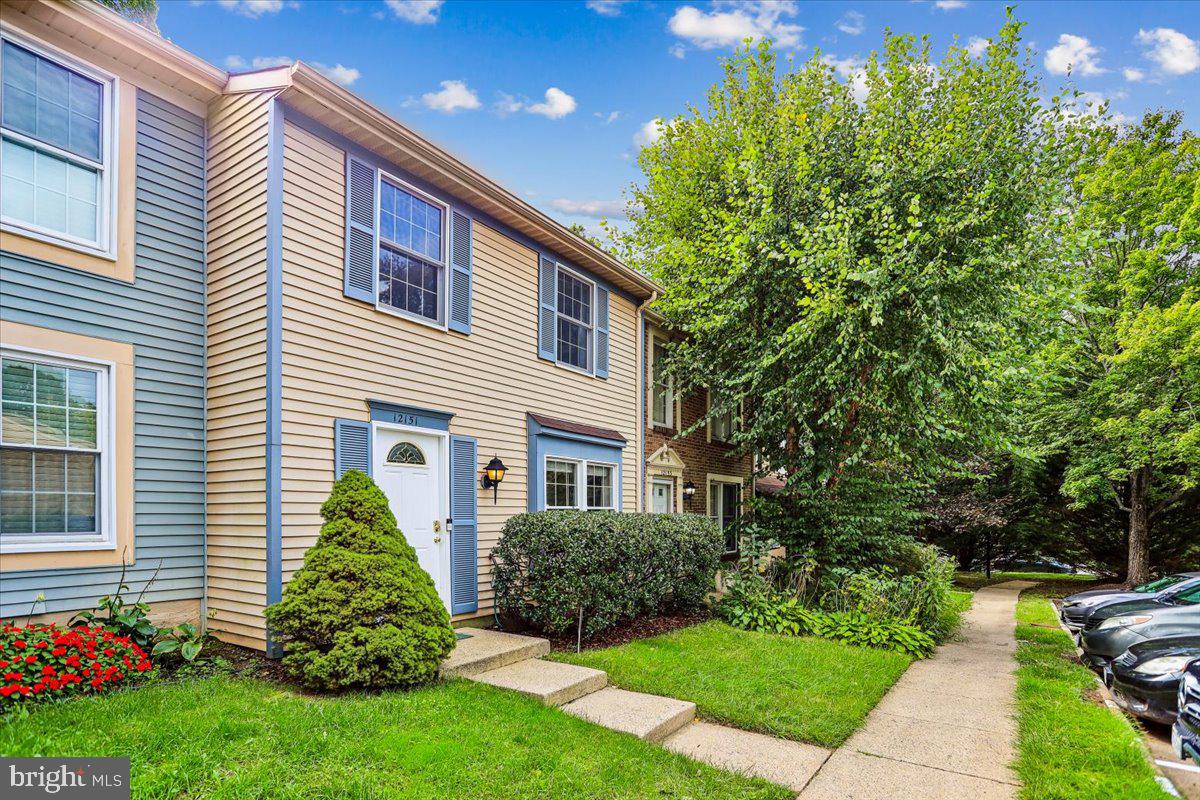
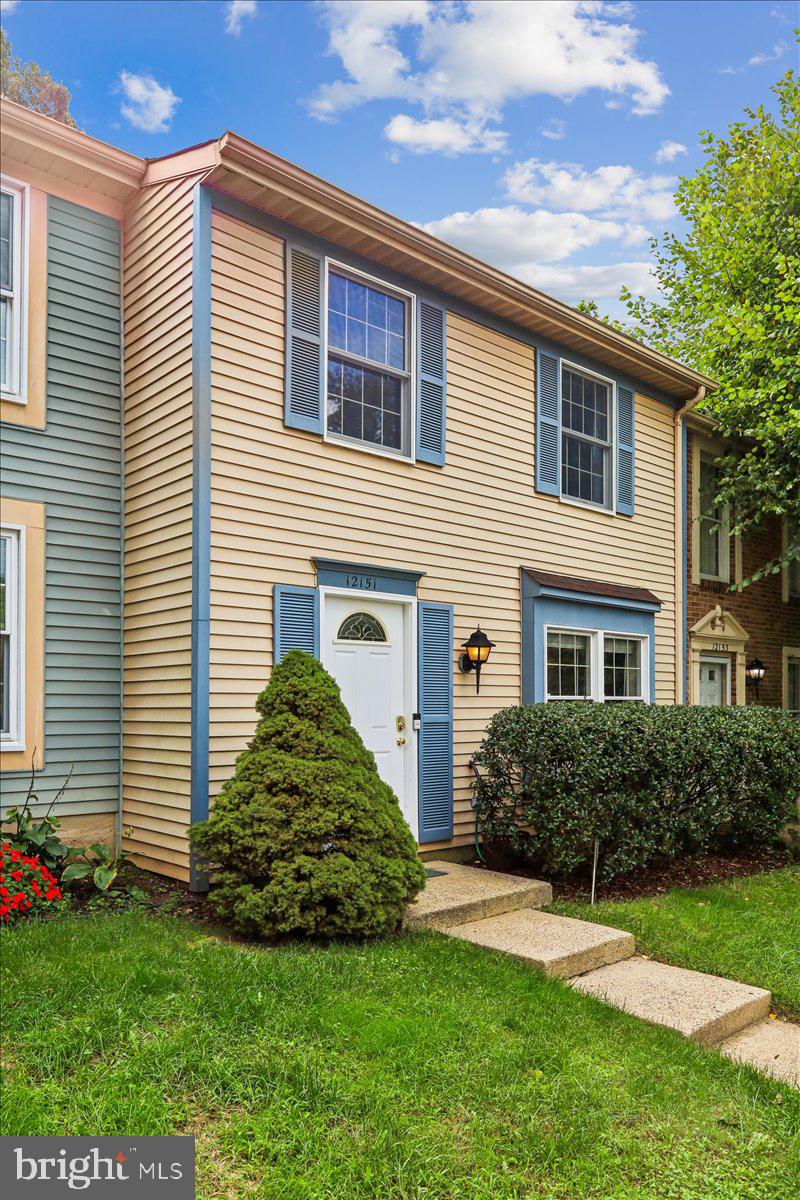
Welcome home to this light-filled, beautifully maintained Reston townhouse!
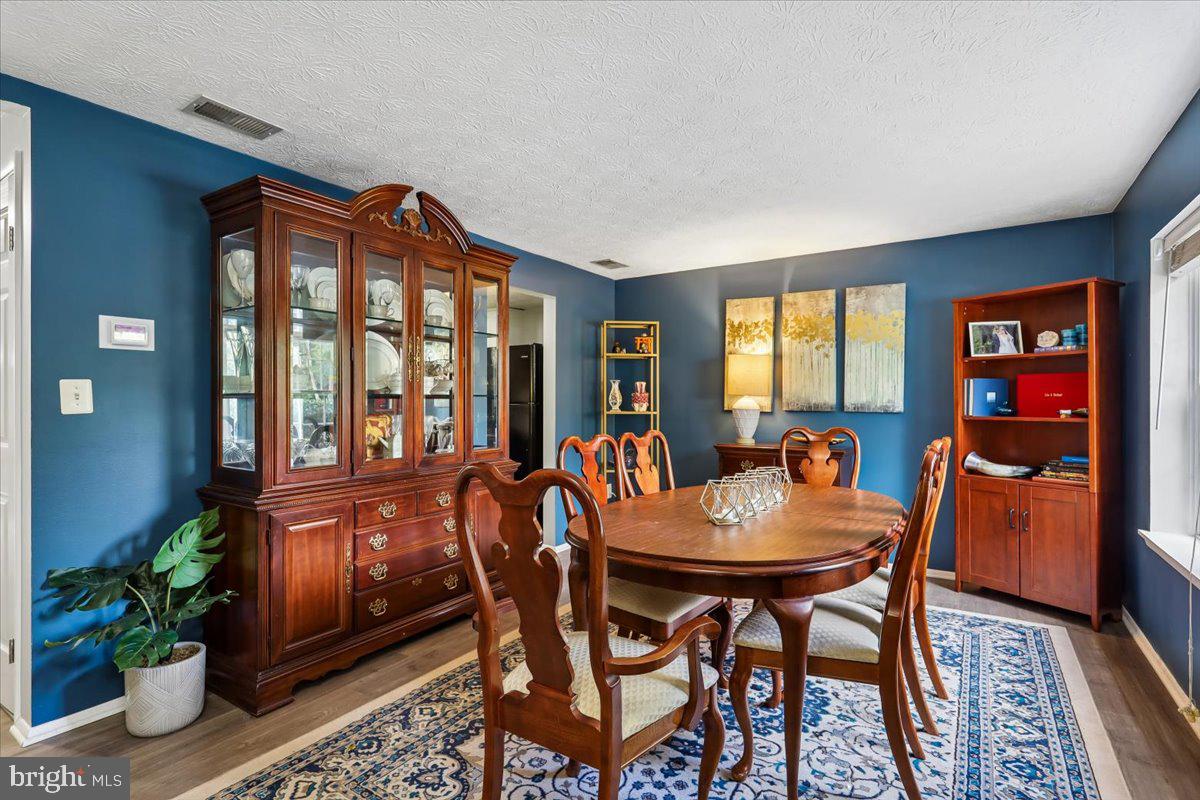
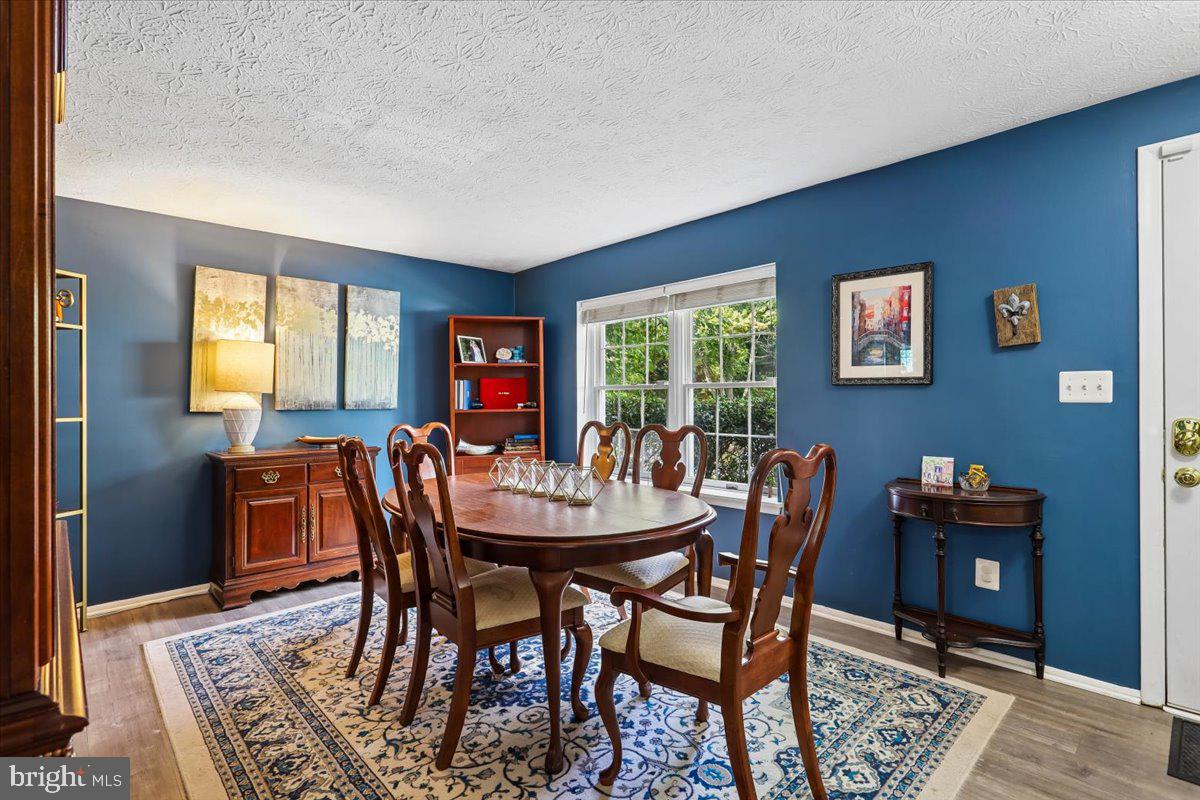
The main level welcomes you with a spacious formal dining room conveniently located right off the kitchen—perfect for entertaining guests or enjoying everyday meals. The bright kitchen features sleek granite countertops, upgraded appliances (including a brand-new 2026 dishwasher), and classic white cabinetry. A half bath and a dedicated laundry area with washer and dryer (2020) add everyday convenience to the main level. The comfortable living room, features a new window (2026) and looks out over a private, fully fenced backyard with a deck, patio, and storage shed—all backing to a serene, tree-lined common area.
Upstairs, the primary suite serves as a peaceful retreat, showcasing views of the parklike backdrop, generous closet space, and an ensuite bath. Two additional bright bedrooms and a full hall bathroom complete the upper level.
Gleaming luxury plank floors span both levels, while two reserved parking spaces sit directly in front of your entrance. Enjoy enhanced efficiency and peace of mind with recent capital updates, including an HVAC system and water heater (2020), as well as a re-insulated and air-sealed attic (2026).
Commuting is a breeze with rapid access to Fairfax County Parkway, Route 7, the Dulles Toll Road, Reston Town Center, and the Silver Line Metro. Plus, take advantage of premier Reston Association amenities, including outdoor pools, tennis and pickleball courts, scenic parks, tot lots, lake access, and nearby entry to the W&OD Trail.
Save
Ask
Tour
Hide
Share
Listing Snapshot
Price
$523,000
Days On Site
24 Days
Bedrooms
3
Inside Area (SqFt)
1,200 sqft
Total Baths
3
Full Baths
2
Partial Baths
1
Lot Size
0.03 Acres
Year Built
1985
MLS Number
VAFX2343708
Status
Active
Property Tax
$5,507
HOA/Condo/Coop Fees
$160 monthly
Sq Ft Source
Assessor
Friends & Family
React
Comment
Invite
No Comments Yet
Did you know? You can invite friends and family to your search. They can join your search, rate and discuss listings with you.
Recent Activity
3 weeks ago
Listing updated with changes from the MLS
3 weeks ago
Listing first seen on site
General Features
Acres
0.03
Cross Street
Walnut Branch
Foundation
Slab
Levels
Two
Parking
On StreetAssigned
Property Sub Type
Townhouse
Security
Security System
Sewer
Public Sewer
Special Circumstances
Standard
SqFt Above
1200
SqFt Total
1200
Style
Colonial
Water Source
Public
Zoning
372
Interior Features
Appliances
Electric RangeElectric OvenElectric Water HeaterDishwasherDisposalDryerExhaust FanIce MakerRefrigeratorWasherWater HeaterMicrowave



Did you know? You can invite friends and family to your search. They can join your search, rate and discuss listings with you.