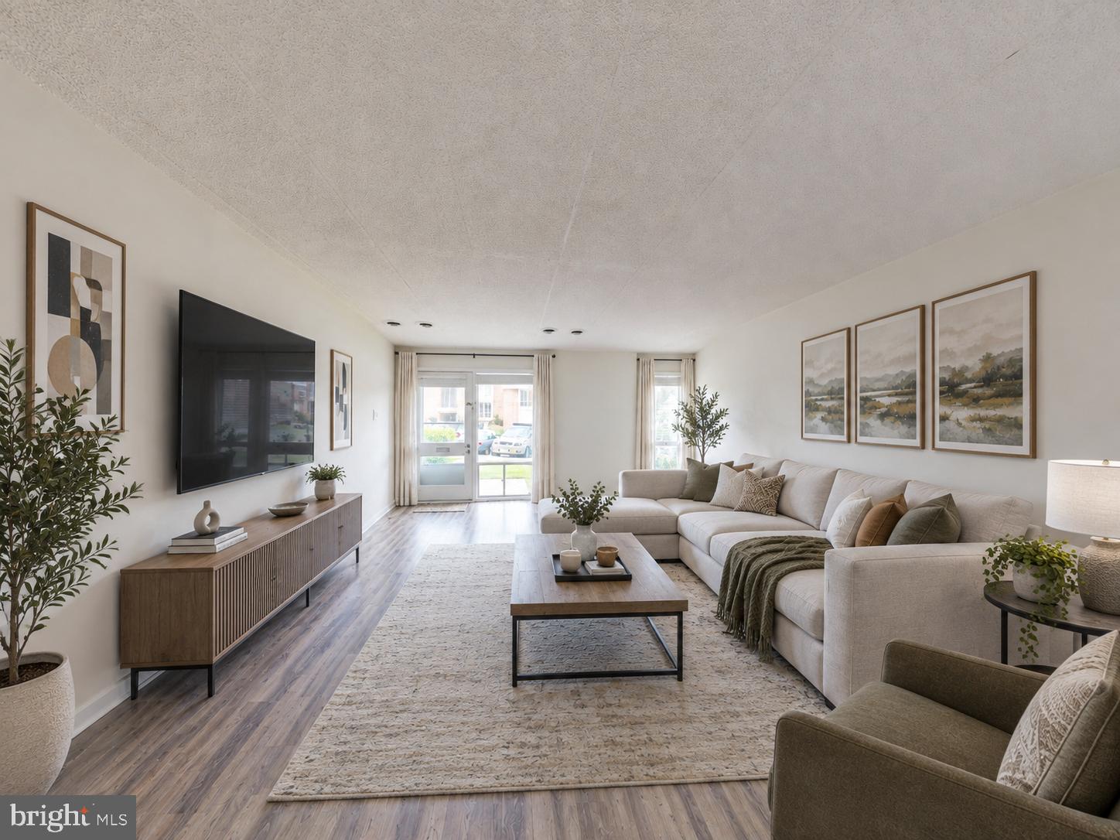
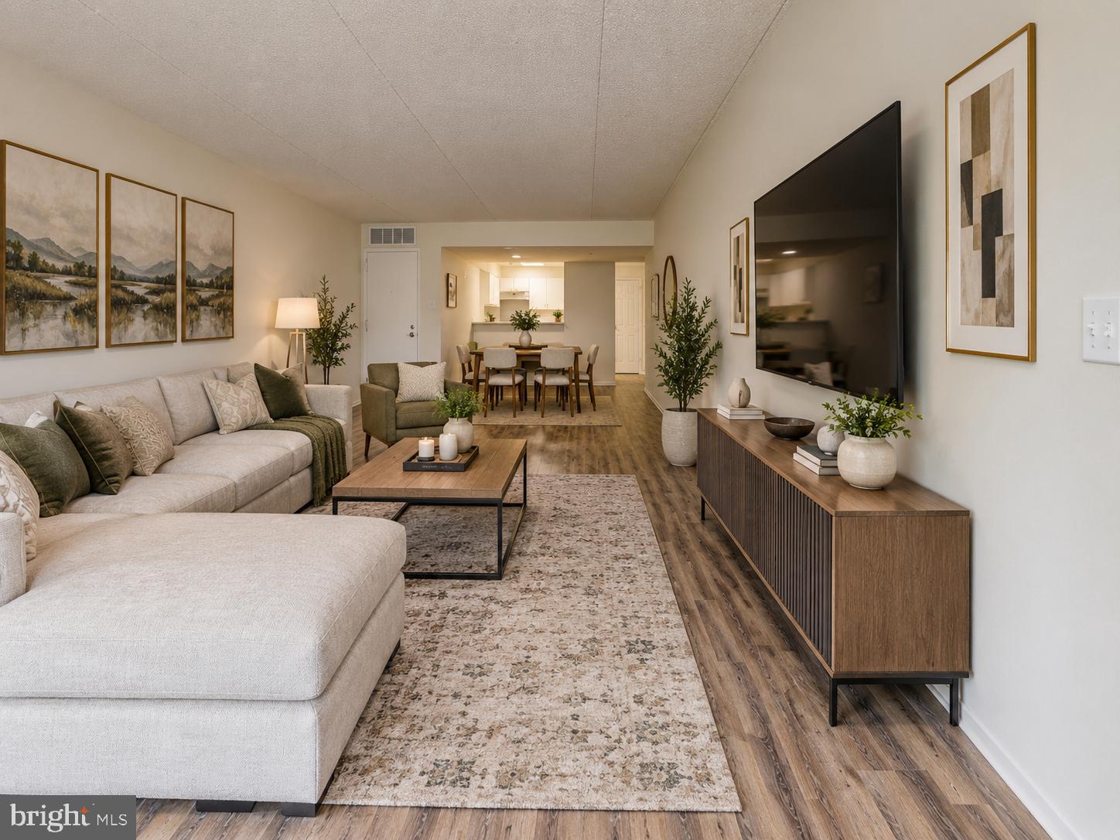
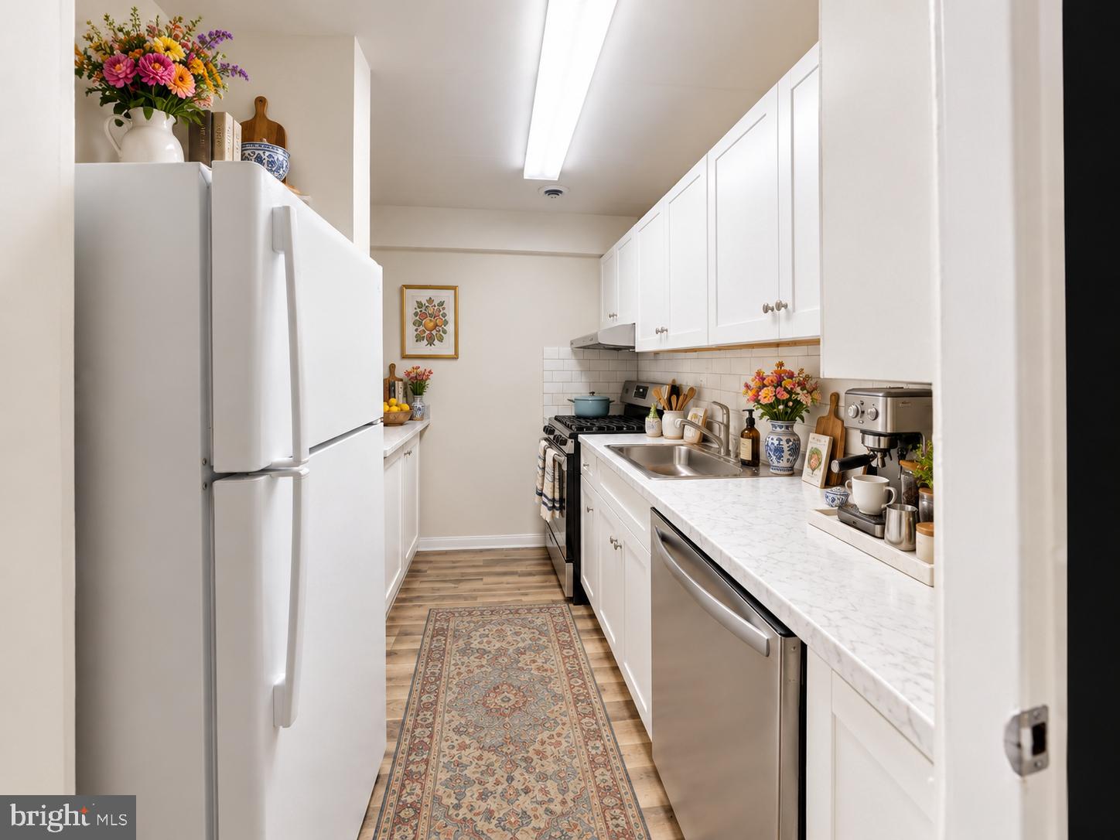
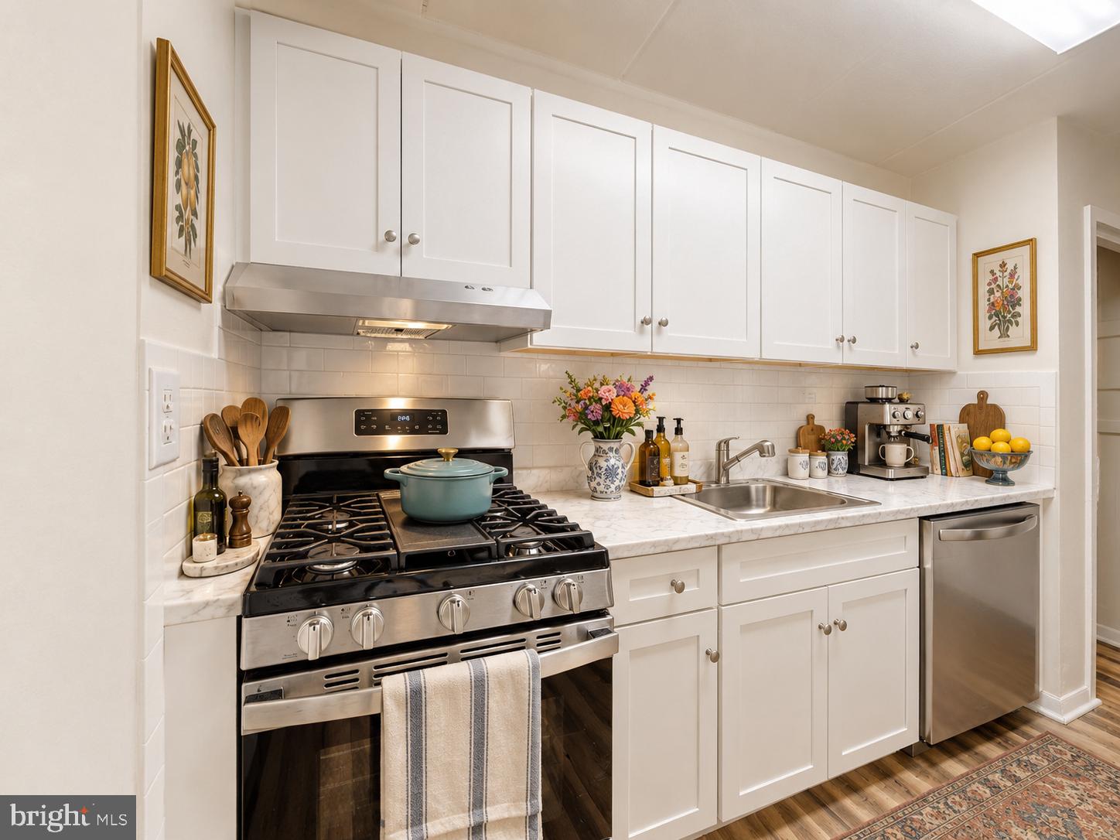
All utilities are included in one monthly fee at this first-floor garden condo in Huntington Club, located minutes from Huntington Metro and the Yellow Line. Upon entrance, you are greeted by an open floor plan beneath 9-foot ceilings, joining the living and dining areas in one flexible space. The kitchen is equipped with a dishwasher, disposal, stove, and refrigerator, and 1-bedroom, 1-bath garden-style condo, 757 SF, first level, built 1967. Open floor plan; full bath with tub/shower; 9-ft+ ceilings. One assigned lot parking space (#229). Condo fee $756/mo covers air conditioning, electricity, exterior building maintenance, gas, heat, lawn, and common areas. Community pool and exercise room. Metro 1–3 miles; bus stop under 1 mile; airport under 10 miles. Pets considered case by case; seller concessions considered.
Save
Ask
Hide
Share
Listing Snapshot
Bedrooms
1
Total Baths
1
Full Baths
1
Partial Baths
N/A
Inside Area (SqFt)
757 sqft
Lot Size
N/A
Year Built
1967
MLS Number
VAFX2343714
Status
Sold
Property Tax
$2,328
HOA/Condo/Coop Fees
$756 monthly
Sq Ft Source
Assessor
Friends & Family
React
Comment
Invite
No Comments Yet
Did you know? You can invite friends and family to your search. They can join your search, rate and discuss listings with you.
Recent Activity
3 hours ago
Listing updated with changes from the MLS
General Features
Foundation
None
Levels
One
Number Of Stories
1
Parking
AssignedParking Lot
Parking Spaces
1
Pets
Yes
Property Sub Type
Condominium
Sewer
Public Sewer
Special Circumstances
Standard
SqFt Above
757
SqFt Total
757
Style
Unit/Flat
Utilities
Sewer AvailableWater AvailableElectricity Available
Water Source
Public
Zoning
R
Interior Features
Appliances
CooktopElectric Water HeaterDishwasherDisposalRefrigerator
Cooling
Central AirElectric
Flooring
CarpetCeramic Tile
Furnished
Unfurnished
Heating
ElectricForced Air
Interior
High CeilingsOpen Floorplan
Laundry Features
Common Area
Main Level Bedrooms
1
Window Features
Window CoveringsWindow Treatments
Save
Ask
Hide
Share
Exterior Features
Construction Details
Other
Lot Features
Level
Patio And Porch
Patio
Pool Features
Community
Roof
Built-UpConcreteFlat
View
CityStreet
Waterview
CityStreet
Windows/Doors
Window CoveringsWindow Treatments
Community Features
Association Amenities
Fitness Center
Additional Association Fee
$756.0
Additional Association Fee Frequency
Monthly
Community Features
Pool
School District
FAIRFAX COUNTY PUBLIC SCHOOLS
Schools
School District
FAIRFAX COUNTY PUBLIC SCHOOLS
Elementary School
CAMERON
Middle School
TWAIN
High School
EDISON
Neighborhood & Commute
Source: Walkscore
Disclosure: Community information and market data powered by Constellation Data Labs. Information is deemed reliable but not guaranteed.


Did you know? You can invite friends and family to your search. They can join your search, rate and discuss listings with you.