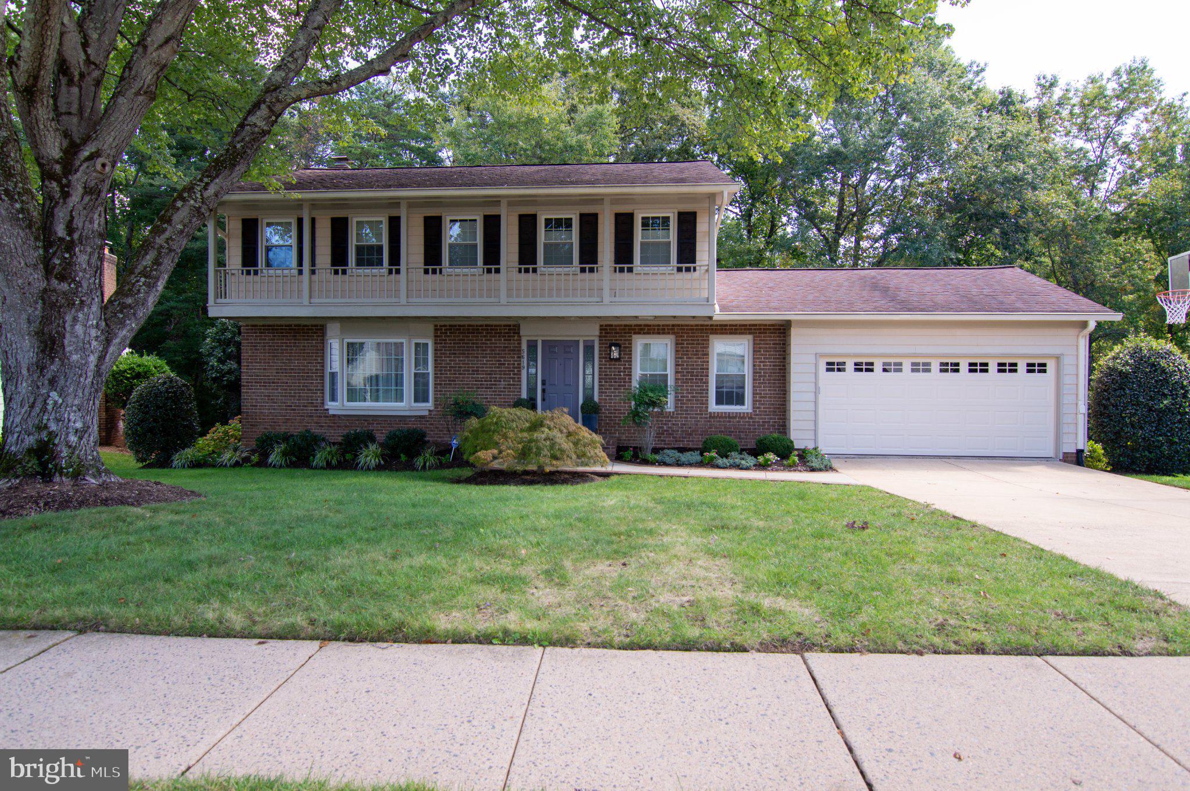
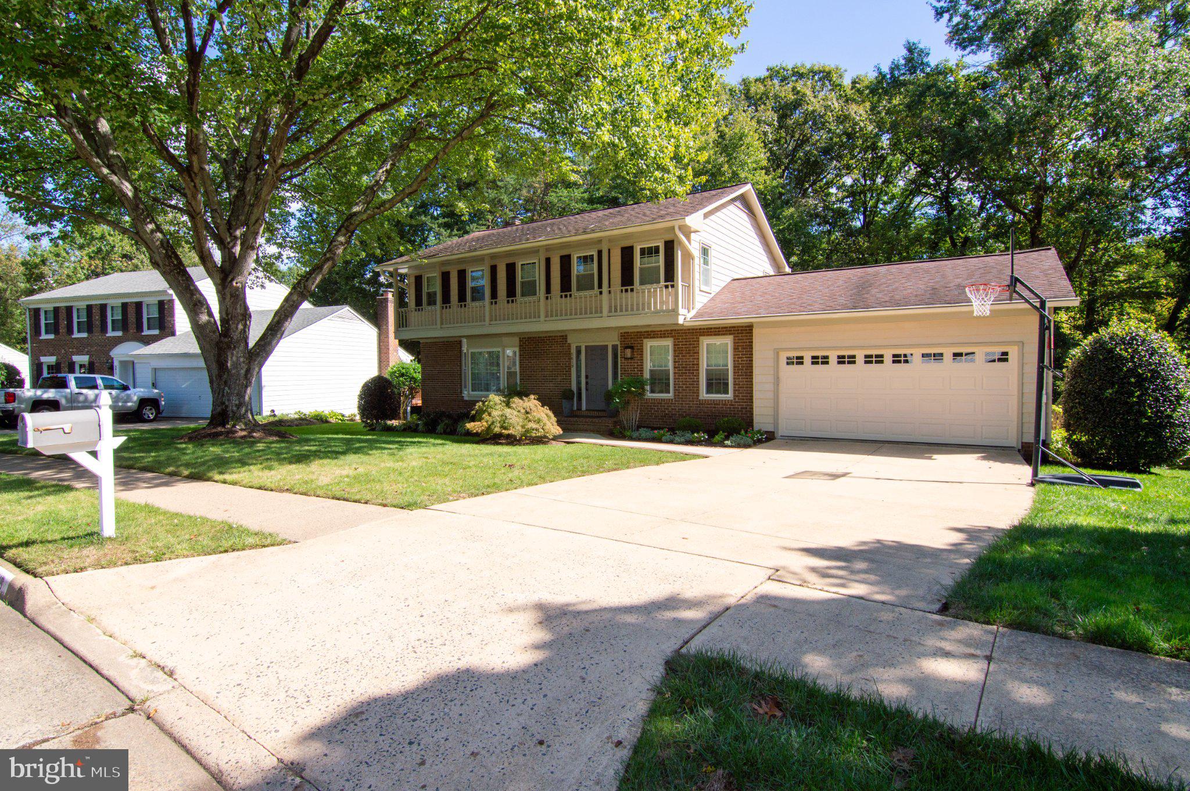
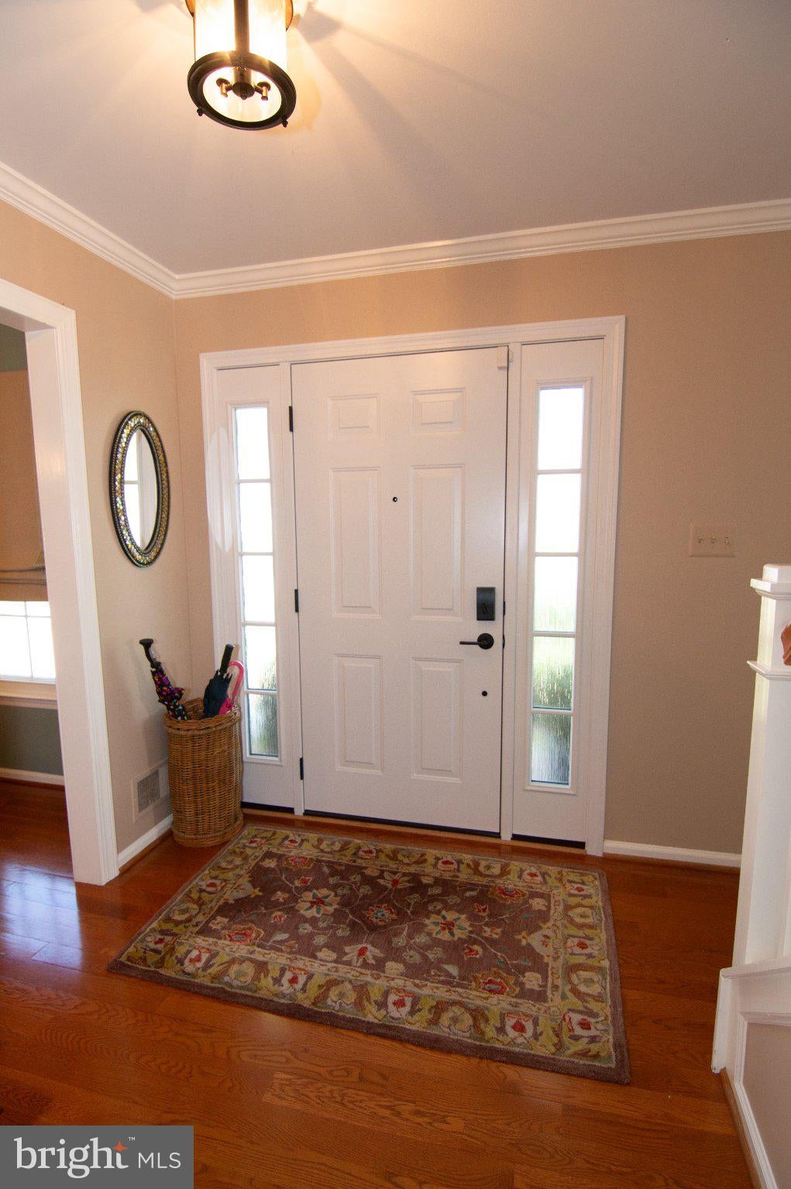
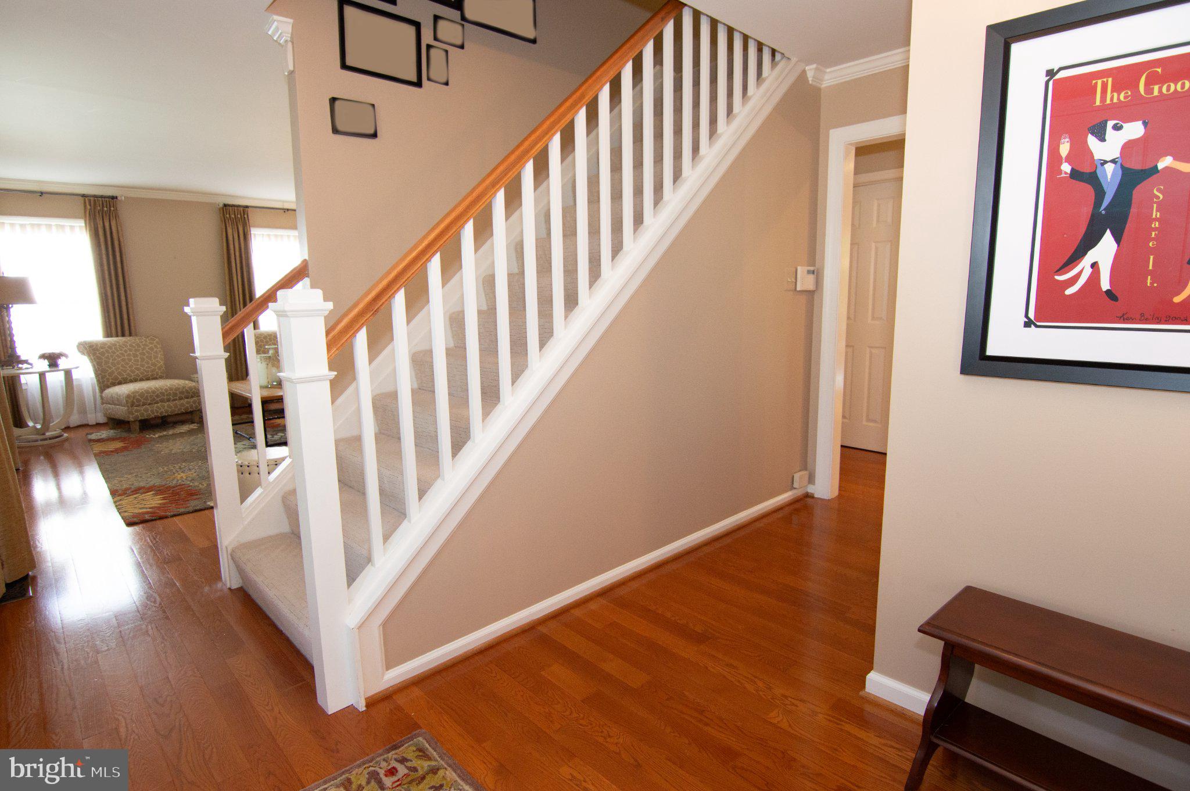
This is the home that you have been waiting for!! You will not be disappointed with the high end renovations of a classic Signal Hill home. From the moment you enter you will delight in tasteful every day living floor plan tweaks, making this home like no other. A spacious foyer greets you which opens to bright inviting living room. Living room has lots of windows including a large bay window, and hardwood floors. Separate large formal dining room with built in custom cabinets and designer lighting. A wow chef's kitchen has gas cooking, huge island, wall of storage with SGD to private deck. Kitchen opens to bright family room. Family room with SGD to deck, gas fireplace, hardwood floor. Updated 1/2 bath on main level. Upper level large primary with walk in custom closet, spa bath has heated ceramic tile floor. Second BR/office has built in Murphy bed. Nice size 3rd & 4th size BR's. Updated center hall full bath. Walk out lower level has huge Rec. room/game room with built in storage, reset lighting. SGD to private covered patio with ceiling heaters for outdoor gatherings. Exercise area with rubber floor, reset lighting opens to utility room with 2nd refrigerator, laundry and access to back yard. Has potential for 5th bedroom with a ruff-in for full bath here! Exterior has professionally landscaped yard with under grown sprinker system. A large private treed back yard is perfect for play or entertaining. Upgrades include all new windows (with designer window treatments), kitchen, baths, carpets in upper and lower level, front door and SGD's, HVAC, gutters with leaf guards. All this just minutes to VRE, I 495/I-95. Ravensworth/Lake Braddock school pyramid.
Save
Ask
Tour
Hide
Share
Listing Snapshot
Price
$1,090,000
Days On Site
23 Days
Bedrooms
4
Inside Area (SqFt)
2,110 sqft
Total Baths
3
Full Baths
2
Partial Baths
1
Lot Size
0.22 Acres
Year Built
1978
MLS Number
VAFX2343758
Status
Active
Property Tax
$10,984
HOA/Condo/Coop Fees
$14 monthly
Sq Ft Source
Assessor
Friends & Family
React
Invite
Recent Activity
3 days ago
Listing updated with changes from the MLS
2 weeks ago
Price changed to $1,090,000
3 weeks ago
Listing first seen on site
General Features
Acres
0.22
Attached Garage
Yes
Cross Street
Mt Burnsideway
Foundation
Brick/Mortar
Garage
Yes
Garage Spaces
2
Levels
Three Or More
Number Of Stories
3
Parking
OversizedGarage Door OpenerOn StreetGarageDrivewayInside EntranceAttached
Parking Spaces
4
Pets
Yes
Property Sub Type
Single Family Residence
Security
Smoke Detector(s)Security System
Sewer
Public Sewer
Special Circumstances
Standard
SqFt Above
2110
SqFt Total
2110
Style
Colonial
Utilities
Natural Gas Available
Water Source
Public
Zoning
131
Interior Features
Appliances
RangeGas RangeGas OvenElectric Water HeaterBuilt-In RangeDishwasherDisposalDryerExhaust FanIce MakerRefrigeratorStainless Steel Appliance(s)WasherMicrowave