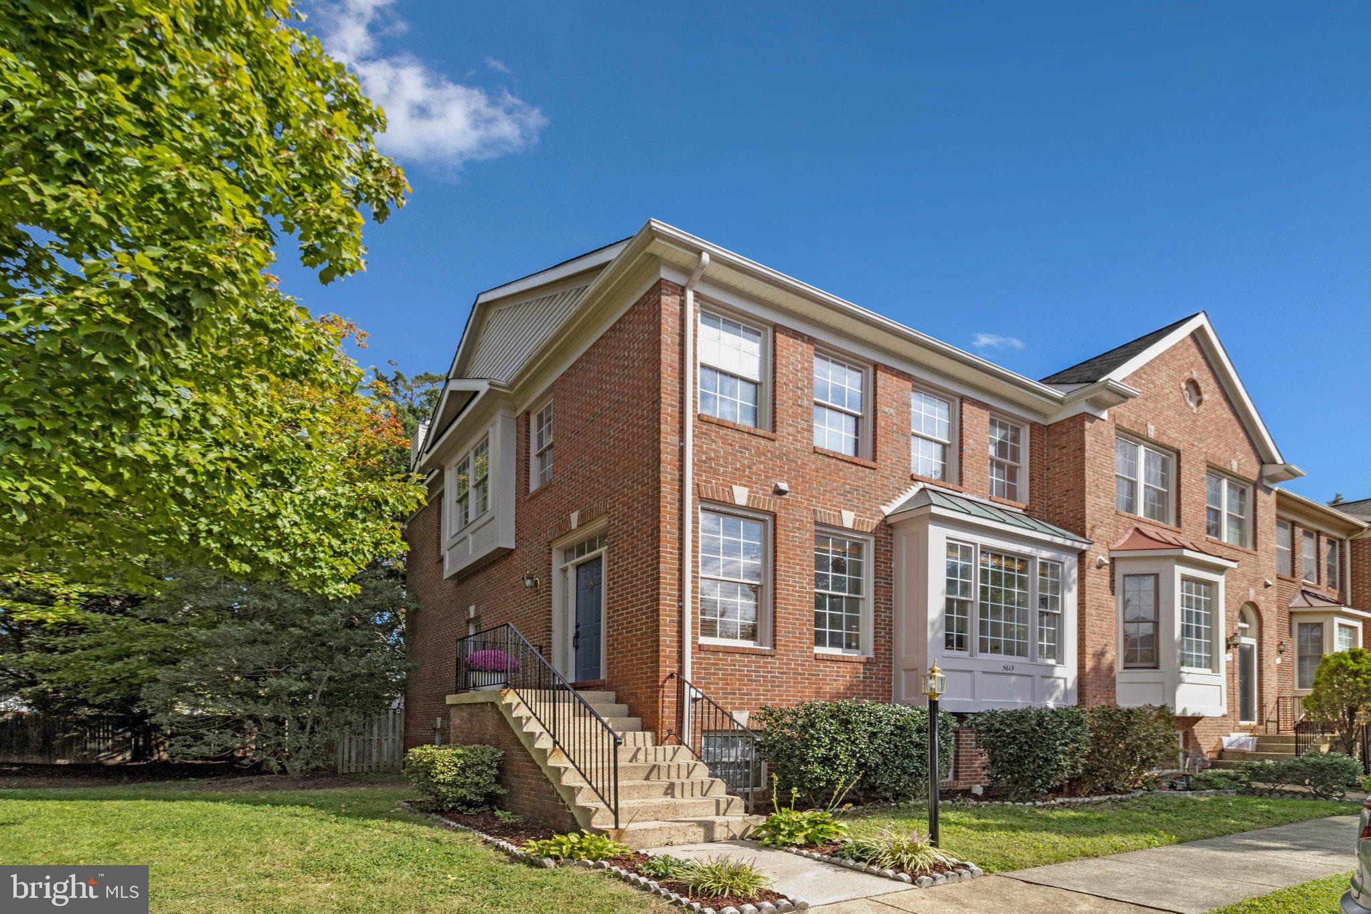
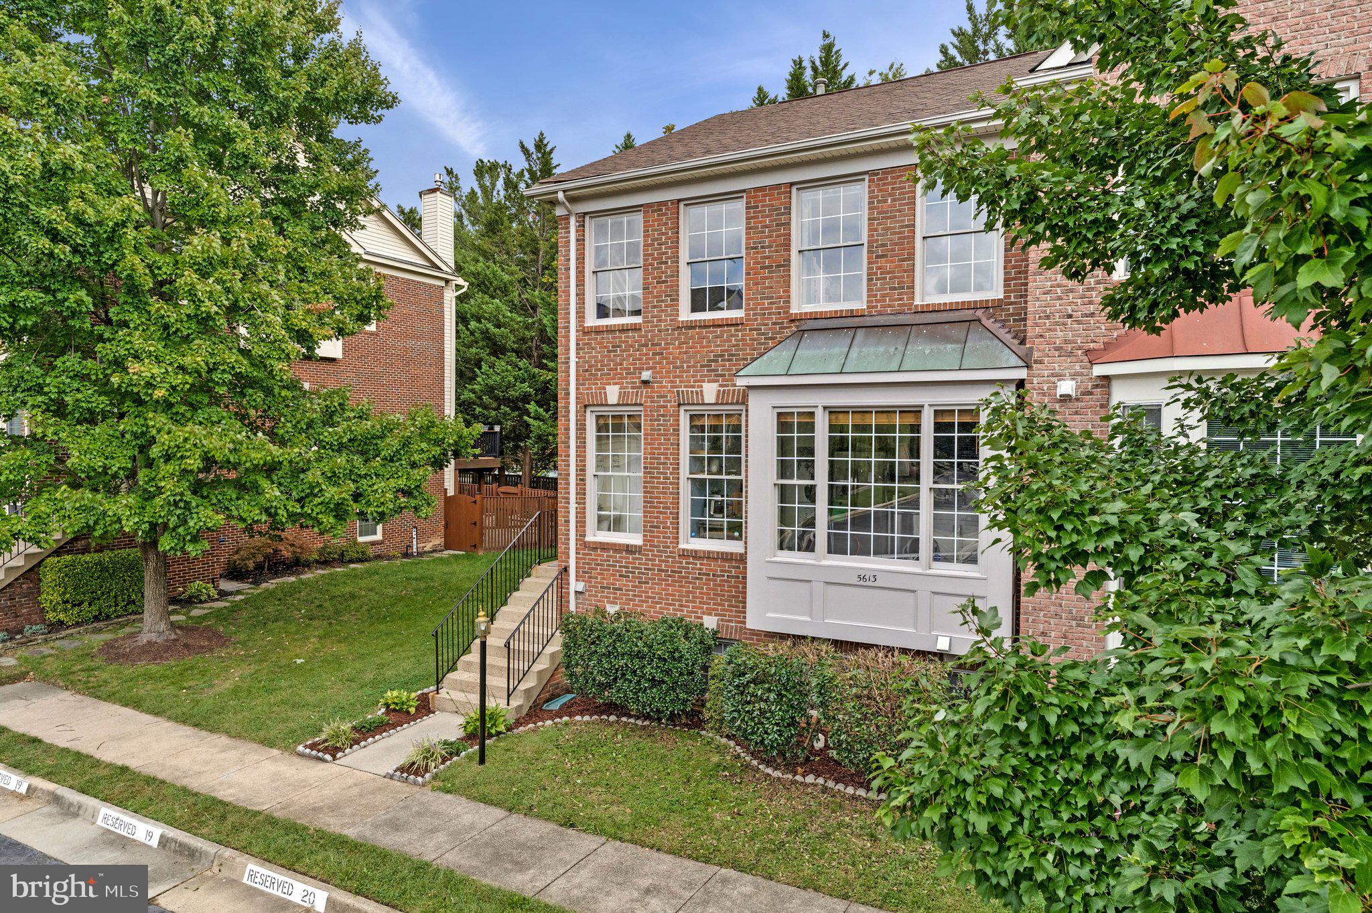
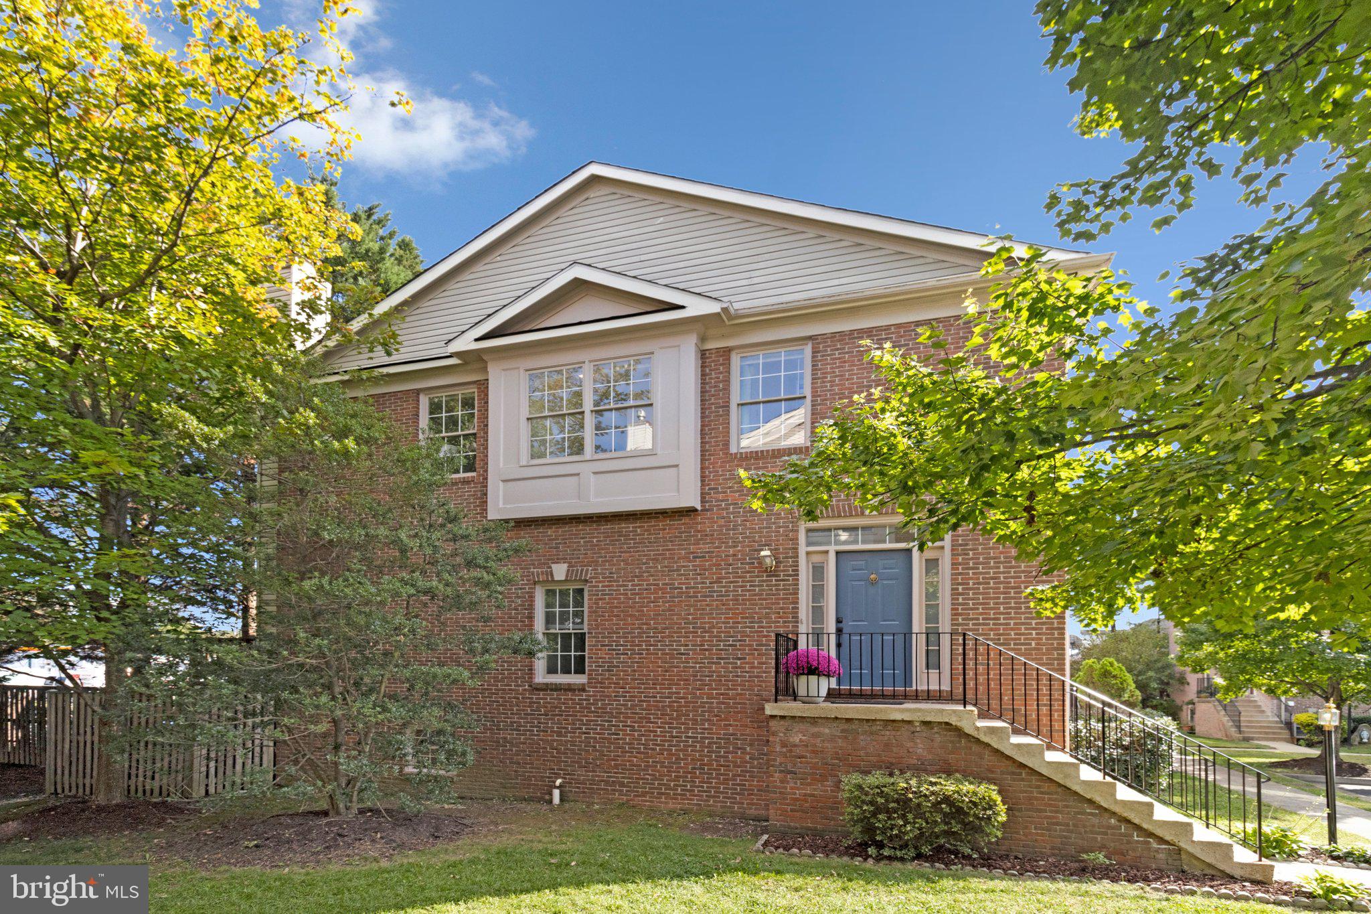
A spacious and inviting 4-bedroom, 3.5-bath end-unit townhome in Brookland Estates, offering generous room sizes, high ceilings, and an abundance of natural light. The end-unit setting creates a bright, open feel, while the classic brick exterior adds timeless curb appeal and a refined presence.
Fresh neutral paint and modern light fixtures give the home a clean, updated feel. The main level features beautiful hardwood floors, a spacious kitchen with eat-in table space, stainless steel appliances and granite countertops, plus an open living and dining area that flows directly to the deck. The vaulted-ceiling primary suite offers a large walk-in closet and refreshed bath with a modern vanity, mirrors, and separate soaking tub. The lower level adds a recreation room with fireplace, bonus fourth room, full bath, and direct access to the patio. Largest colonial townhouse in the immediate area, tucked in a quiet neighborhood yet convenient for commuting. This home is just minutes from Springfield/Franconia Metro, Van Dorn Metro, Kingstowne, Springfield Town Center, I-95/495, and other major commuter routes.
Save
Ask
Tour
Hide
Share
Listing Snapshot
Price
$705,000
Days On Site
25 Days
Bedrooms
4
Inside Area (SqFt)
2,484 sqft
Total Baths
4
Full Baths
3
Partial Baths
1
Lot Size
0.05 Acres
Year Built
1995
MLS Number
VAFX2343774
Status
Active
Property Tax
$8,663
HOA/Condo/Coop Fees
$75 monthly
Sq Ft Source
Assessor
Friends & Family
React
Comment
Invite
No Comments Yet
Did you know? You can invite friends and family to your search. They can join your search, rate and discuss listings with you.
Recent Activity
yesterday
Price changed to $705,000
yesterday
Listing updated with changes from the MLS
3 weeks ago
Status changed to Active
4 weeks ago
Listing first seen on site
General Features
Acres
0.05
Foundation
Brick/Mortar
Levels
Three Or More
Parking
Off StreetAssignedPrivate
Property Sub Type
Townhouse
Security
Smoke Detector(s)
Sewer
Public Sewer
Special Circumstances
Standard
SqFt Above
1656
SqFt Below
828
SqFt Total
2484
Style
Colonial
Utilities
Cable AvailablePhone AvailableSewer AvailableNatural Gas AvailableWater AvailableElectricity Available
Water Source
Public
Zoning
212
Interior Features
Appliances
Electric RangeElectric OvenGas Water HeaterWasherDishwasherDryerDisposalExhaust FanIce MakerMicrowaveRefrigeratorStainless Steel Appliance(s)Water Heater
Basement
FinishedWalk-Out Access
Cooling
Central AirCeiling Fan(s)Electric
Fireplace
Yes
Fireplace Features
Wood Burning
Fireplaces
1
Flooring
CarpetWoodHardwoodCeramic Tile
Furnished
Unfurnished
Heating
Exhaust FanNatural GasForced AirCentral
Interior
BarCeiling Fan(s)PantryRecessed LightingWalk-In Closet(s)Vaulted Ceiling(s)High CeilingsCrown MoldingOpen FloorplanSoaking Tub



Did you know? You can invite friends and family to your search. They can join your search, rate and discuss listings with you.