Ideally located on a quiet **cul-de-sac** in the heart of Vienna and within the highly sought-after Madison High School pyramid, this beautifully updated 4-bedroom, 3 full bath split foyer offers the perfect combination of location, modern upgrades, and outdoor living.
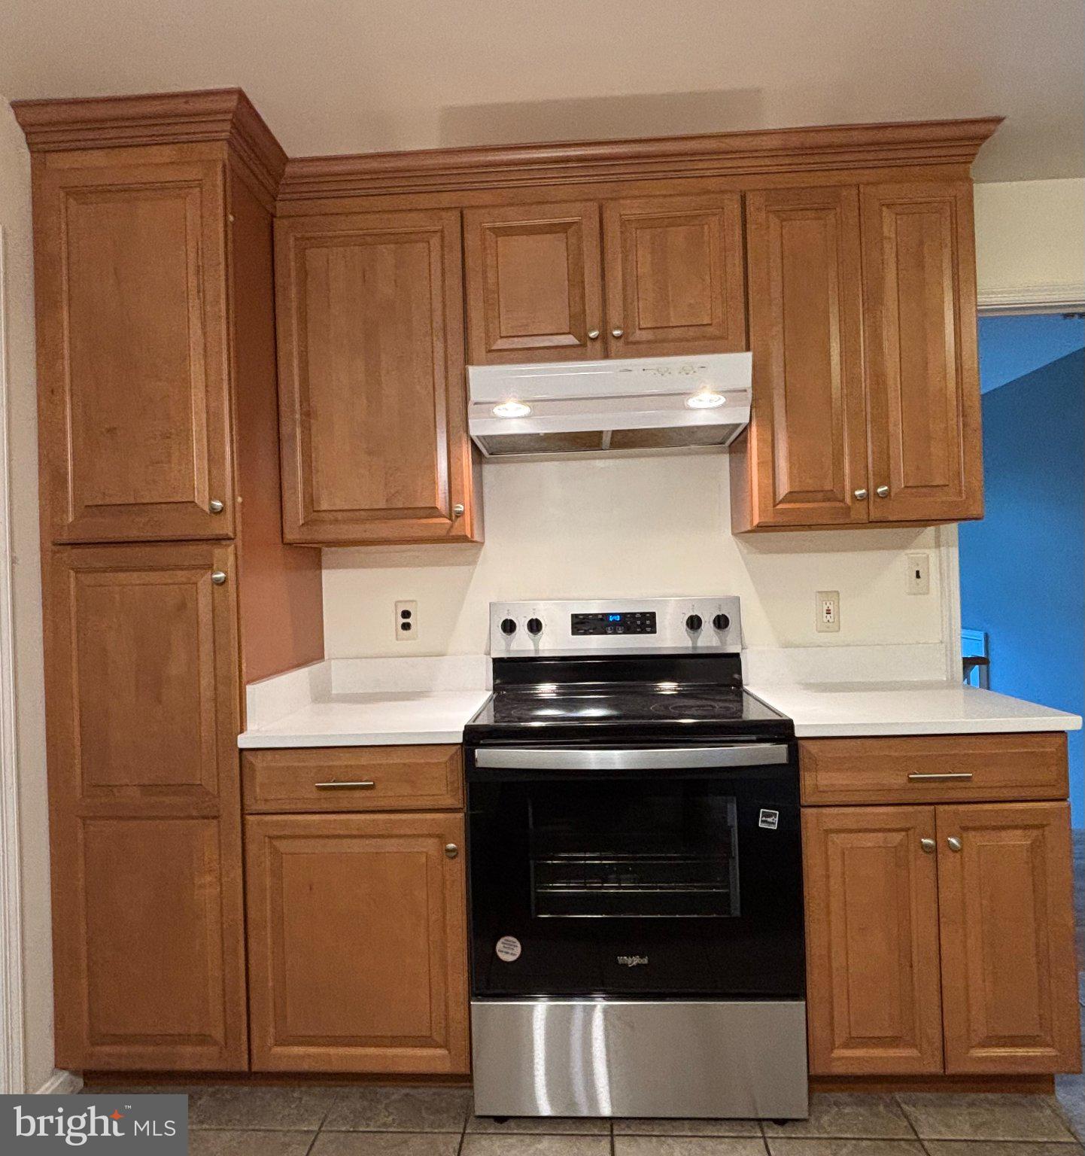
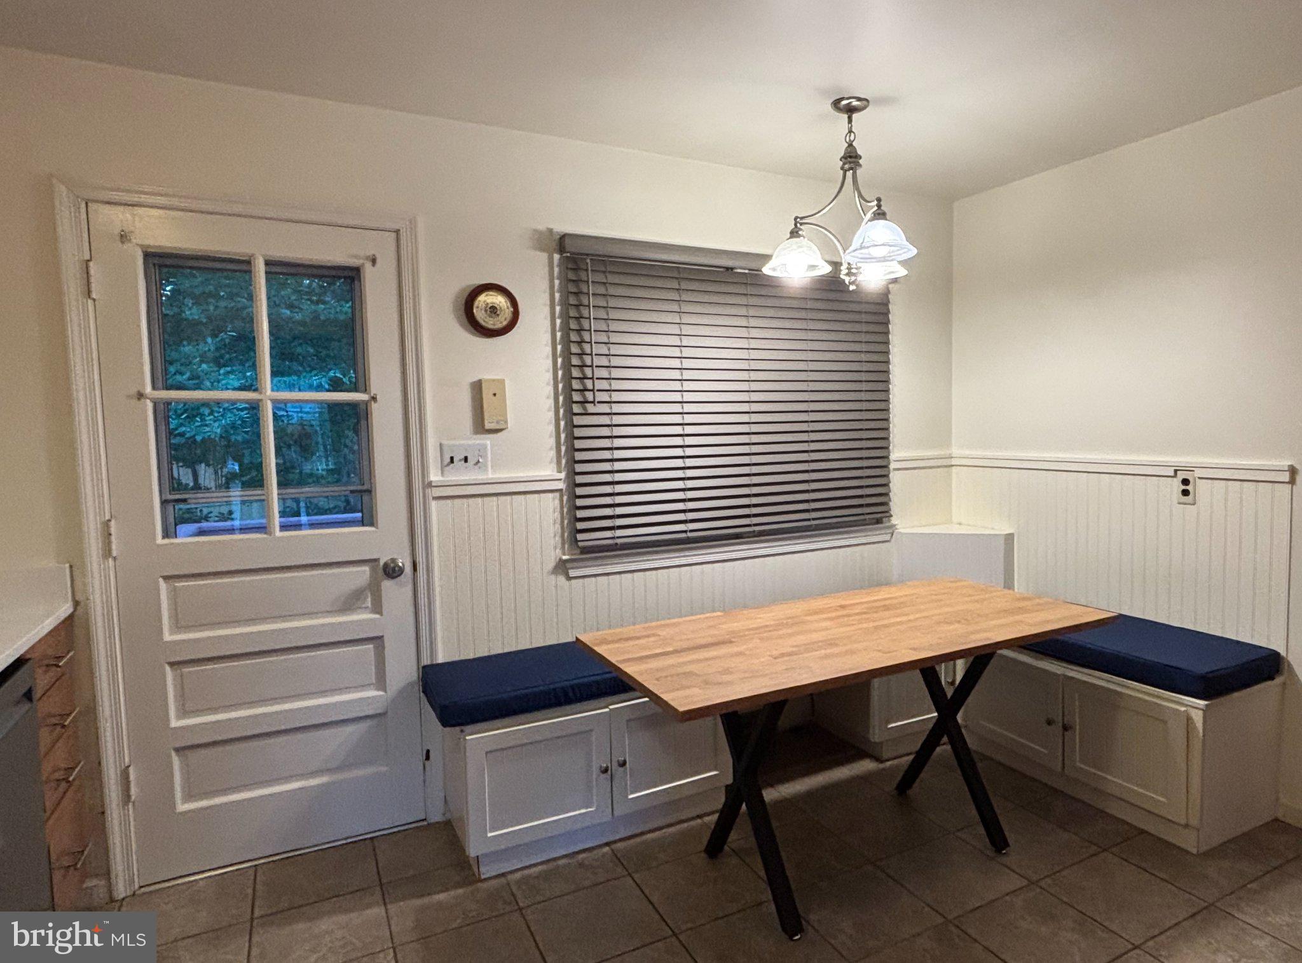
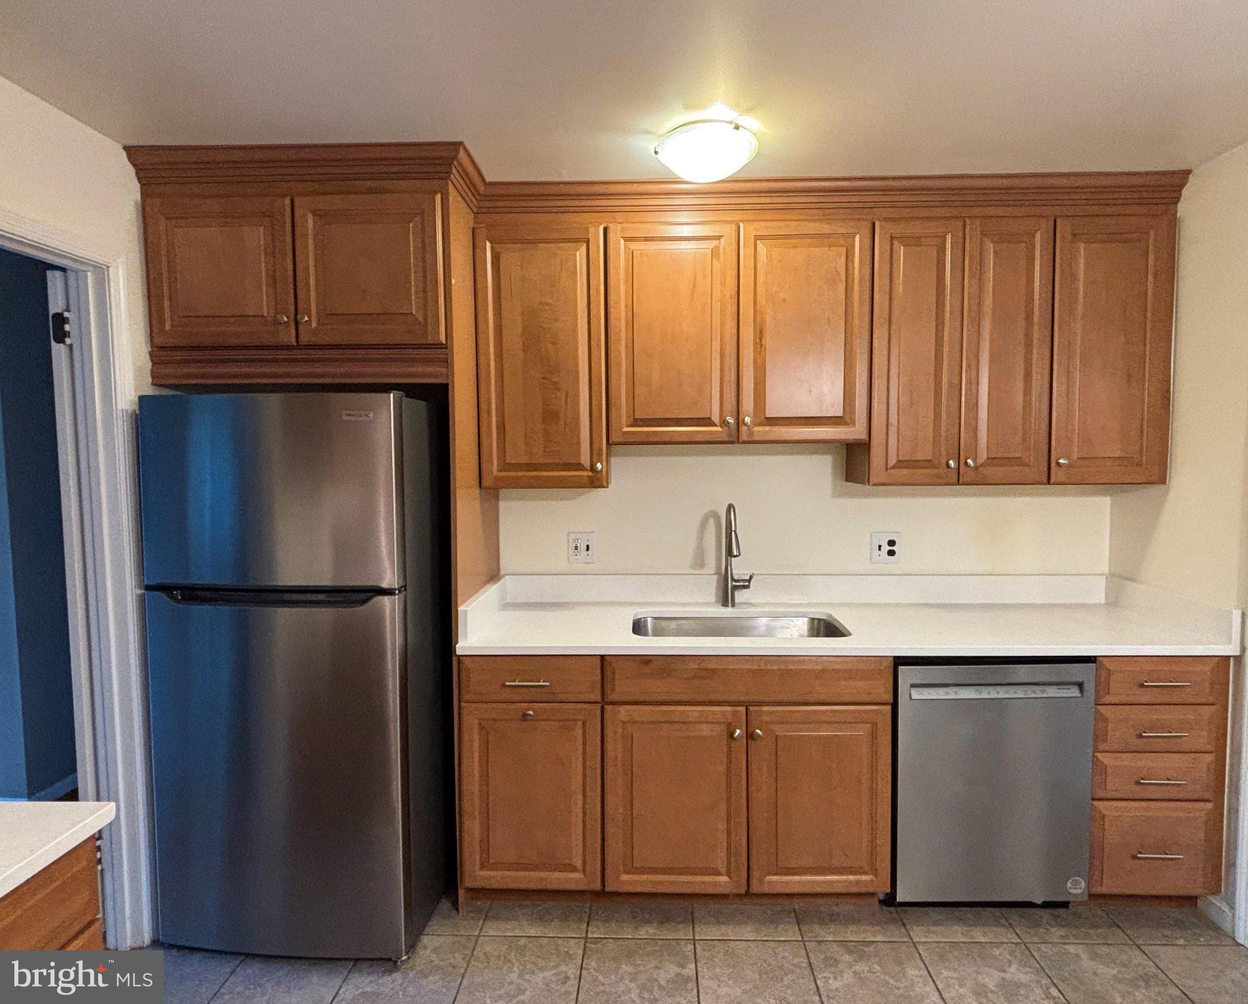
A newly renovated kitchen serves as the centerpiece of the home, featuring **brand new quartz countertops**, **a brand new stove**, and contemporary finishes designed for both everyday living and effortless entertaining. Refinished hardwood floors, fresh paint in most rooms, and contemporary lighting add a fresh, modern feel throughout**. Built in seating adds comfort & convenience to this kitchen area.
The split foyer design provides exceptional flexibility, with thoughtfully separated living spaces that adapt to the way today's buyers live. Whether you're looking for room to gather, work from home, create a recreation area, or accommodate guests, the versatile floor plan offers options for every stage of life.
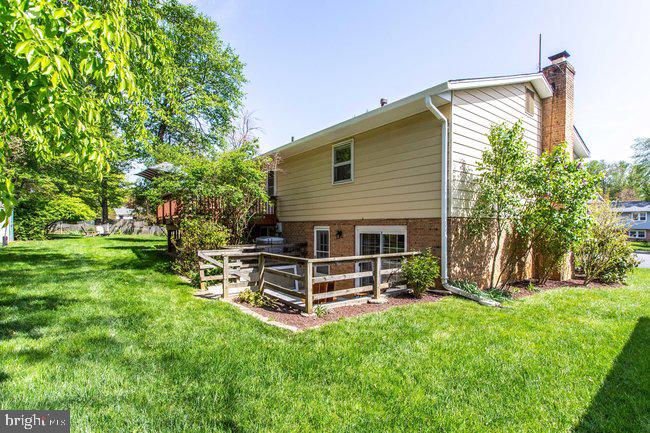
Step outside to a large & private backyard—an ideal setting for weekend gatherings, play, gardening, or simply enjoying a private outdoor retreat. The generous yard creates space that's increasingly difficult to find in one of Northern Virginia's most desirable communities.
Beyond the property, enjoy unbeatable convenience: the home is **located near a premier bike trail that will take you all the way to Dulles Airport or Washington, DC**, alongside all that Vienna is known for. Explore tree-lined streets, local parks, community events, shops, restaurants, and a welcoming small-town atmosphere (Halloween Parade in just a couple weeks!!) with easy access to major commuter routes and Metro options.
With quality updates, functional living spaces, a spacious backyard, and an address in the Madison pyramid, this home presents an exceptional opportunity to enjoy the Vienna lifestyle. Schedule your showing and experience everything this home has to offer.
Save
Ask
Tour
Hide
Share
Listing Snapshot
Price
$4,195
Days On Site
5 Days
Bedrooms
5
Inside Area (SqFt)
2,446 sqft
Total Baths
3
Full Baths
3
Partial Baths
N/A
Lot Size
0.24 Acres
Year Built
1971
MLS® Number
VAFX2343804
Status
Active
Property Tax
N/A
HOA/Condo/Coop Fees
N/A
Sq Ft Source
Estimated
Friends & Family
React
Invite
Recent Activity
5 days ago
Listing first seen on site
5 days ago
Listing updated with changes from the MLS®
General Features
Acres
0.24
Available on
2026-09-30
Carport
1
Foundation
BlockSlab
Levels
Two
Parking
On StreetAttached CarportDrivewayAttached
Parking Spaces
3
Pets
Number LimitYes
Property Sub Type
Single Family Residence
Sewer
Public Sewer
SqFt Above
1223
SqFt Below
1223
SqFt Total
2446
Style
Split Foyer
Water Source
Public
Zoning
903
Interior Features
Appliances
RangeOvenElectric RangeElectric OvenCooktopGas Water HeaterBuilt-In RangeDishwasherDisposalDryerExhaust FanRefrigeratorStainless Steel Appliance(s)Washer