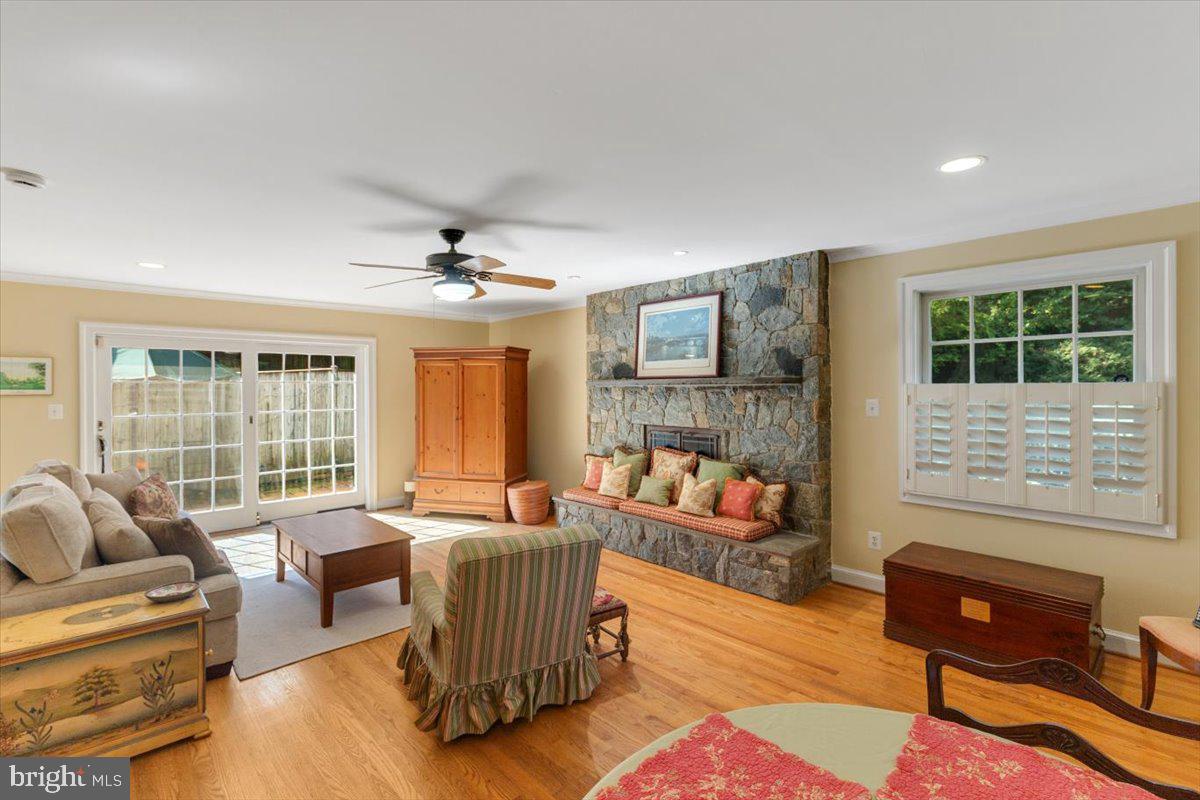
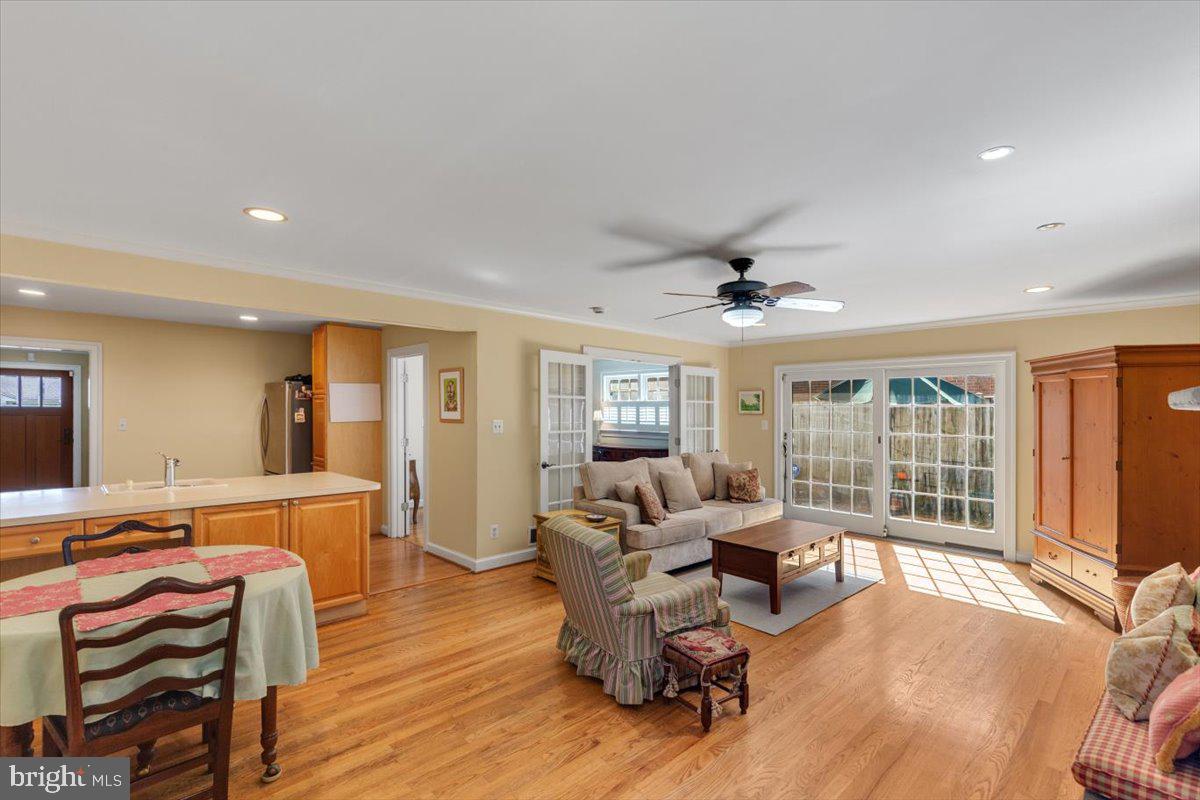
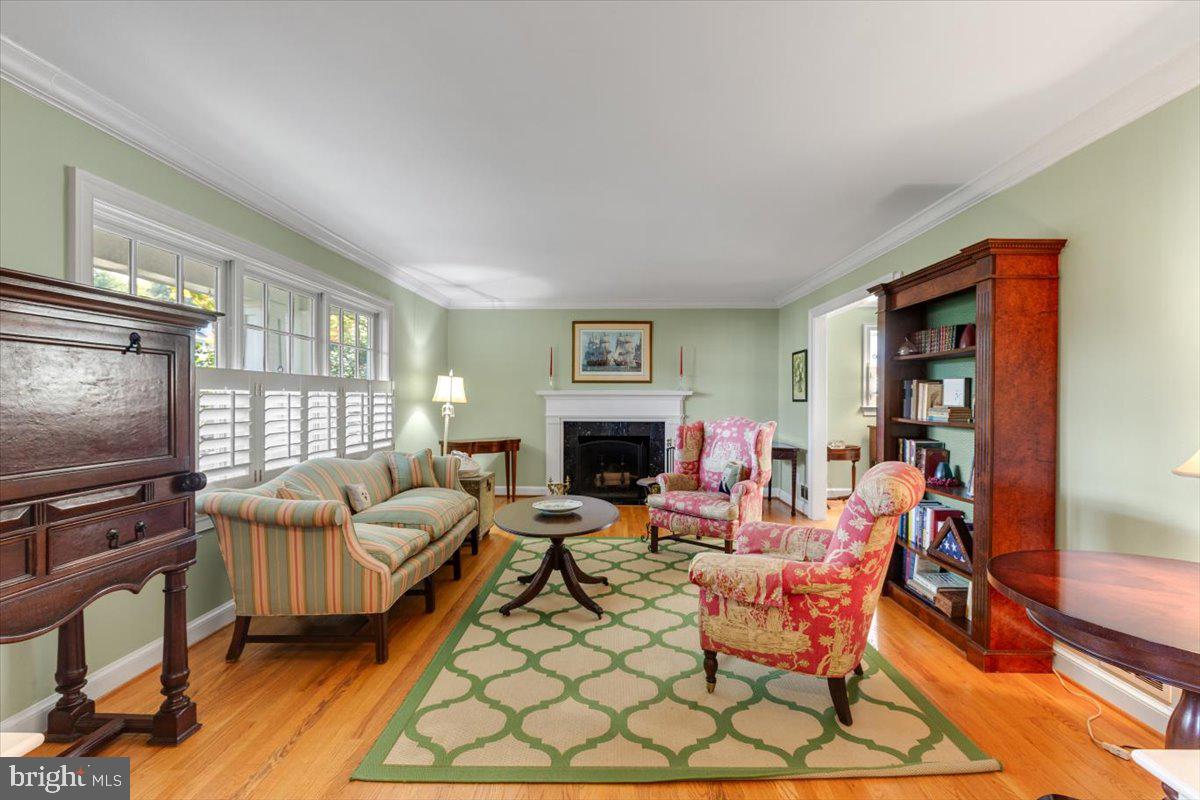
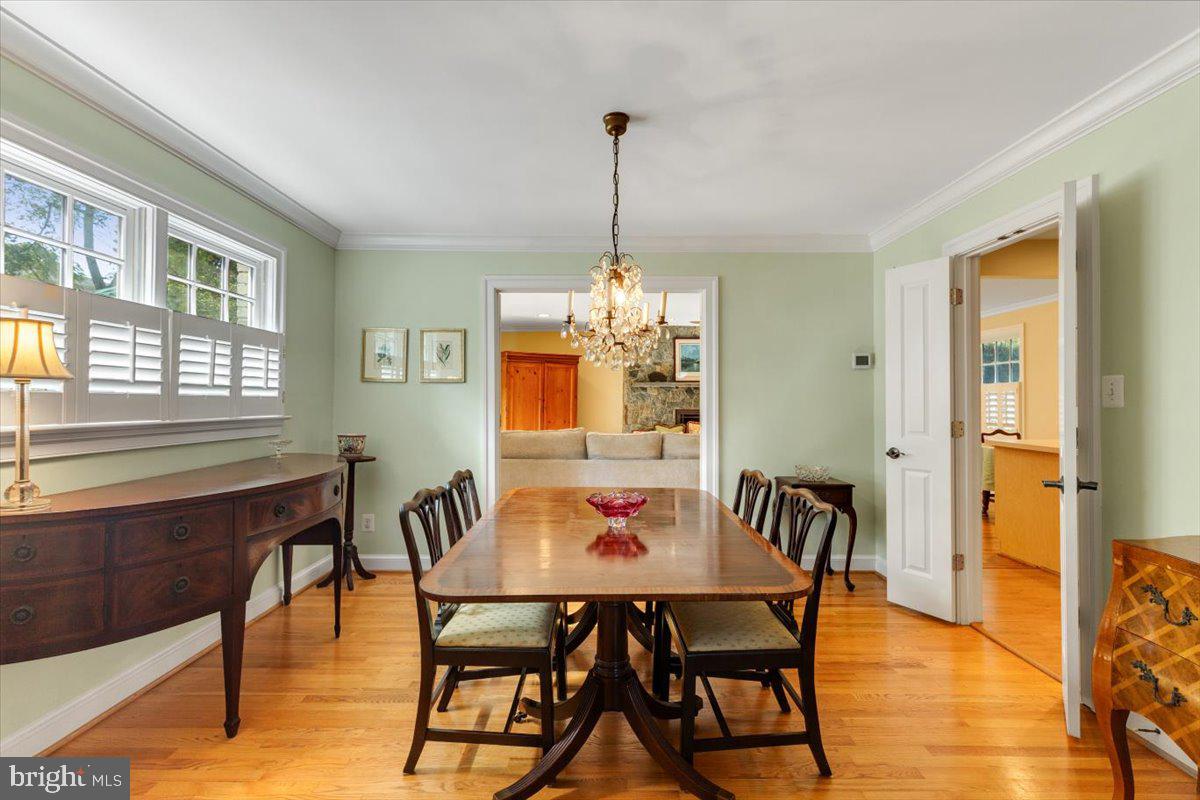
**OPEN HOUSE - Sunday 10/25 from 2 to 4 pm**WELCOME to this *BEAUTIFUL* 4-bedroom, 4-full-bath home in sought-after Potomac Hills! Set back from the street, this inviting five-level split impresses with a charming front porch, flagstone walkway, and beautifully landscaped grounds. Inside, spacious, versatile living areas are ideal for everyday living and entertaining, featuring hardwood floors, plantation shutters, and a wood-burning fireplace in the living room, a formal dining room with French doors, and a bright, spacious kitchen with double ovens, cooktop, and abundant cabinetry. The kitchen flows into the generous family room, where a striking stone fireplace and walk-out access to the side patio create a warm gathering space. Upstairs, the private primary suite offers a soaking tub, walk-in shower, dressing area, and large walk-in closet, while three additional bedrooms provide flexibility for family, guests, or a home office. Two additional lower levels add even more possibilities, with a guest room, full bath, mudroom, spacious recreation room, laundry/utility room, ample storage, and access to the one-car garage. Outside, enjoy a fully fenced backyard with mature trees and beautiful azaleas, plus a welcoming side patio perfect for relaxing or entertaining. Recent updates include a new flagstone walkway and patio, refreshed primary bath shower tile, fresh paint in key living spaces and bedrooms, newly painted crown molding, updated faucets, and two new ceiling fans. Ideally located near Highland Swim and Tennis Club, Linway Terrace Park, trails, and Chesterbrook Shopping Center, this home is also within the highly regarded Chesterbrook–Longfellow–McLean school pyramid. Enjoy space, flexibility, and a wonderful neighborhood setting in this inviting Potomac Hills home!
Save
Ask
Tour
Hide
Share
Listing Snapshot
Price
$1,499,000
Days On Site
25 Days
Bedrooms
4
Inside Area (SqFt)
3,564 sqft
Total Baths
4
Full Baths
4
Partial Baths
N/A
Lot Size
0.28 Acres
Year Built
1963
MLS Number
VAFX2343854
Status
Active
Property Tax
$16,250
HOA/Condo/Coop Fees
N/A
Sq Ft Source
Estimated
Friends & Family
React
Comment
Invite
No Comments Yet
Did you know? You can invite friends and family to your search. They can join your search, rate and discuss listings with you.
Recent Activity
21 hours ago
Status changed to Active
21 hours ago
Listing updated with changes from the MLS
4 weeks ago
Listing first seen on site
General Features
Acres
0.28
Attached Garage
Yes
Foundation
Other
Garage
Yes
Garage Spaces
1
Levels
Three Or More
Parking
GarageAttached
Parking Spaces
1
Property Sub Type
Single Family Residence
Sewer
OtherPublic Sewer
Special Circumstances
Standard
SqFt Above
2660
SqFt Below
904
SqFt Total
3564
Style
Split Level
Water Source
Public
Zoning
130
Interior Features
Appliances
Double OvenOvenGas Water HeaterCooktopDishwasherDisposalDryerRefrigeratorWasherWater Heater
Basement
Finished
Cooling
Central AirCeiling Fan(s)Electric
Fireplace
Yes
Fireplace Features
Wood Burning
Fireplaces
2
Flooring
CarpetWoodHardwood
Heating
Natural GasForced Air
Interior
Ceiling Fan(s)Recessed LightingWalk-In Closet(s)Built-in FeaturesSoaking Tub



Did you know? You can invite friends and family to your search. They can join your search, rate and discuss listings with you.