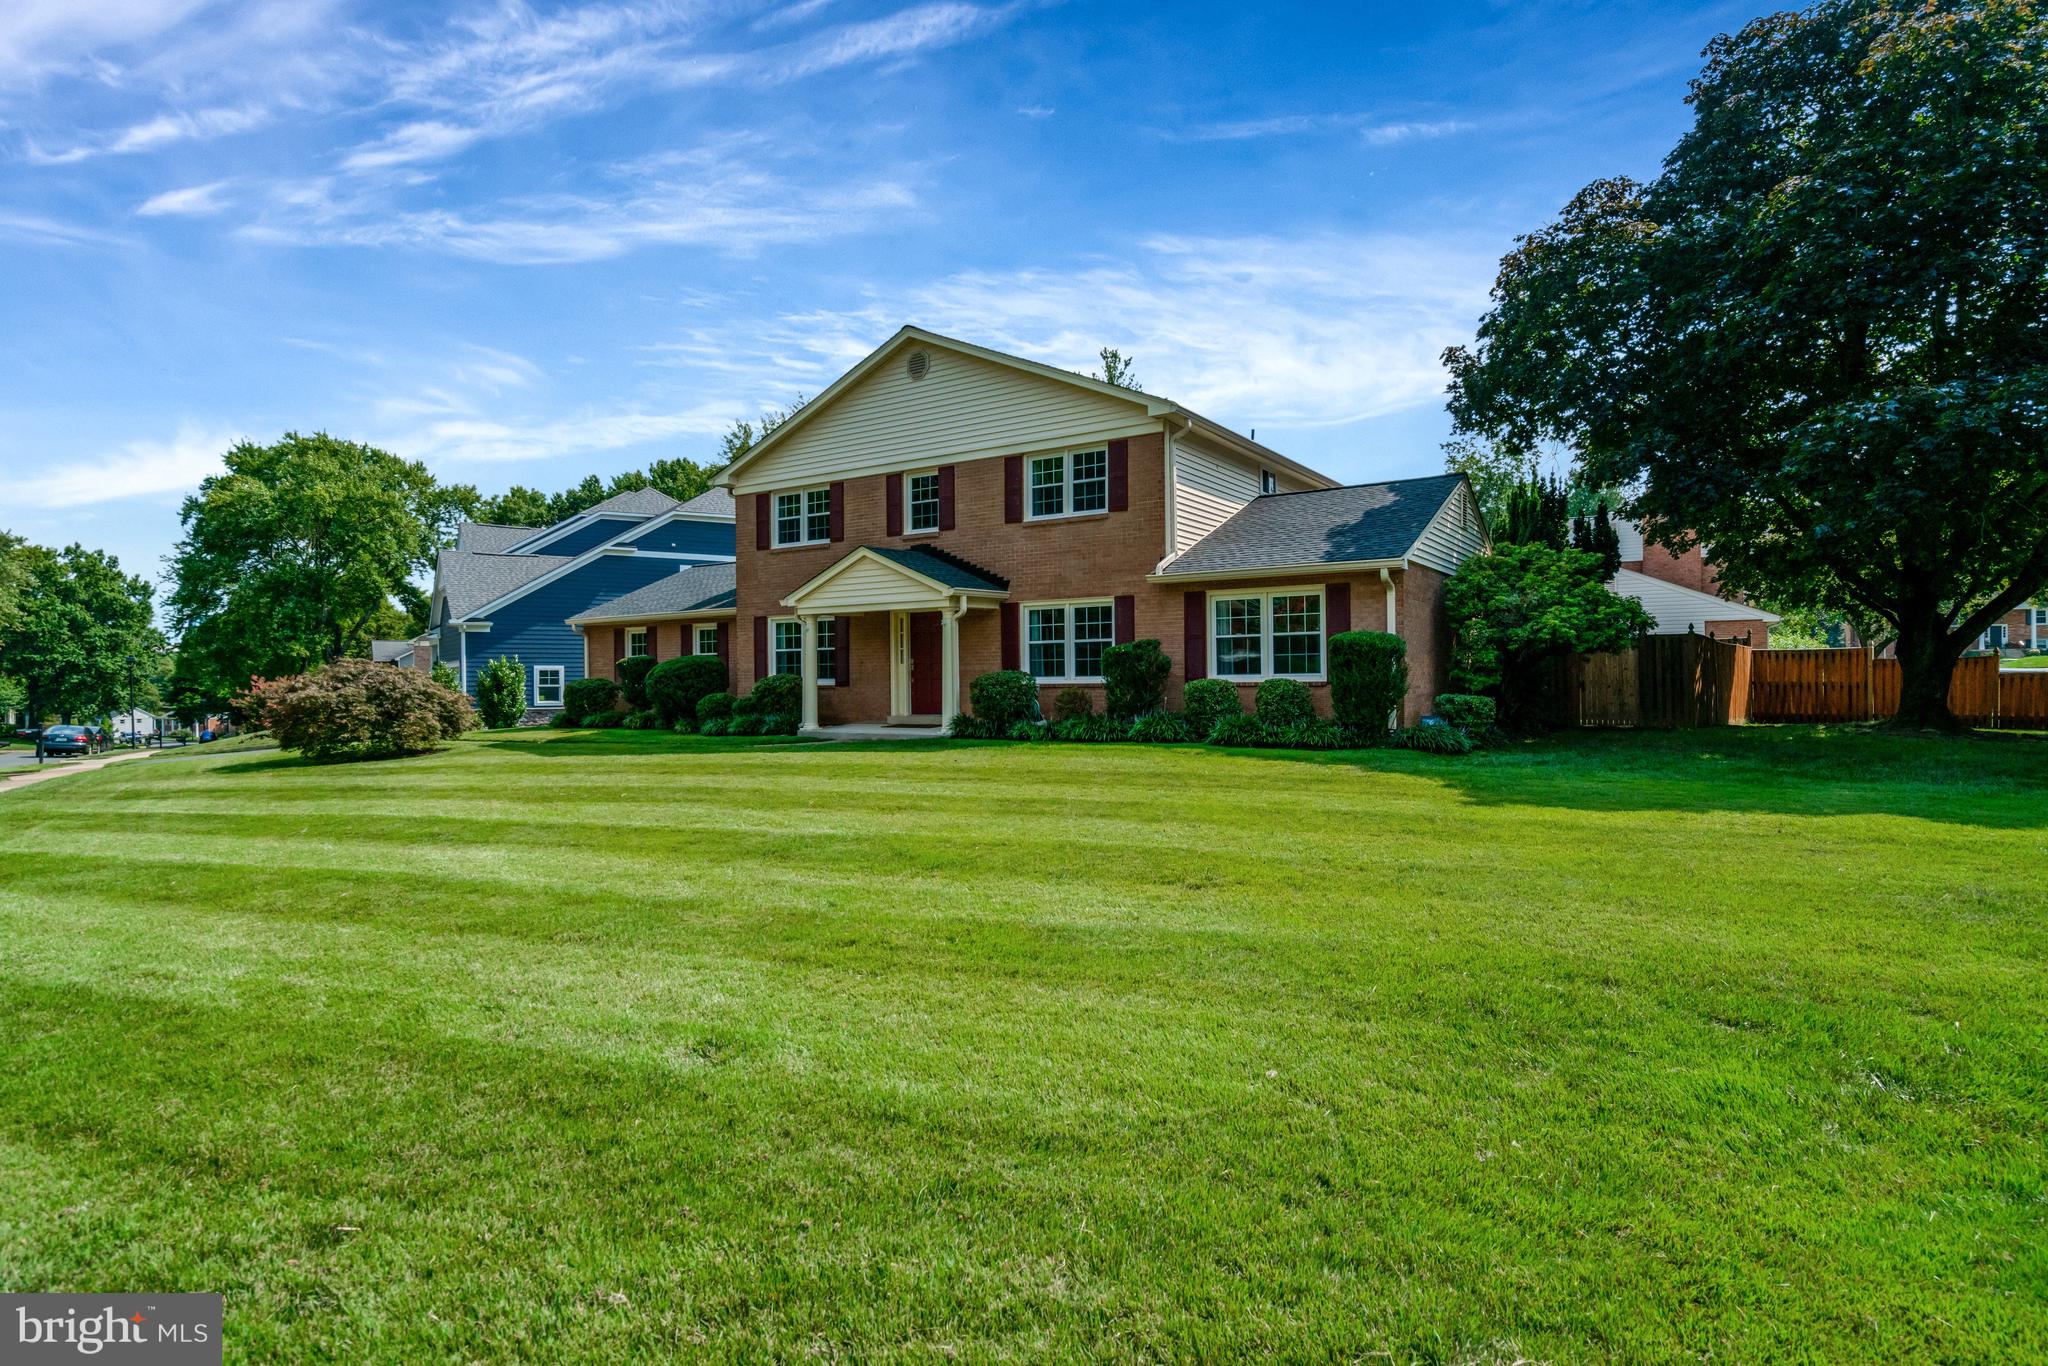
Renovated Colonial features 4 Bedrooms + Guest Room + an Office! With beautiful upgrades, 3.5 Bathrooms, a 2-Car Garage, Flat Lot and Quiet Location! Only two blocks from Hamlet Swim and Tennis Club and right across the street from the Spring Hill Elementary pathway.
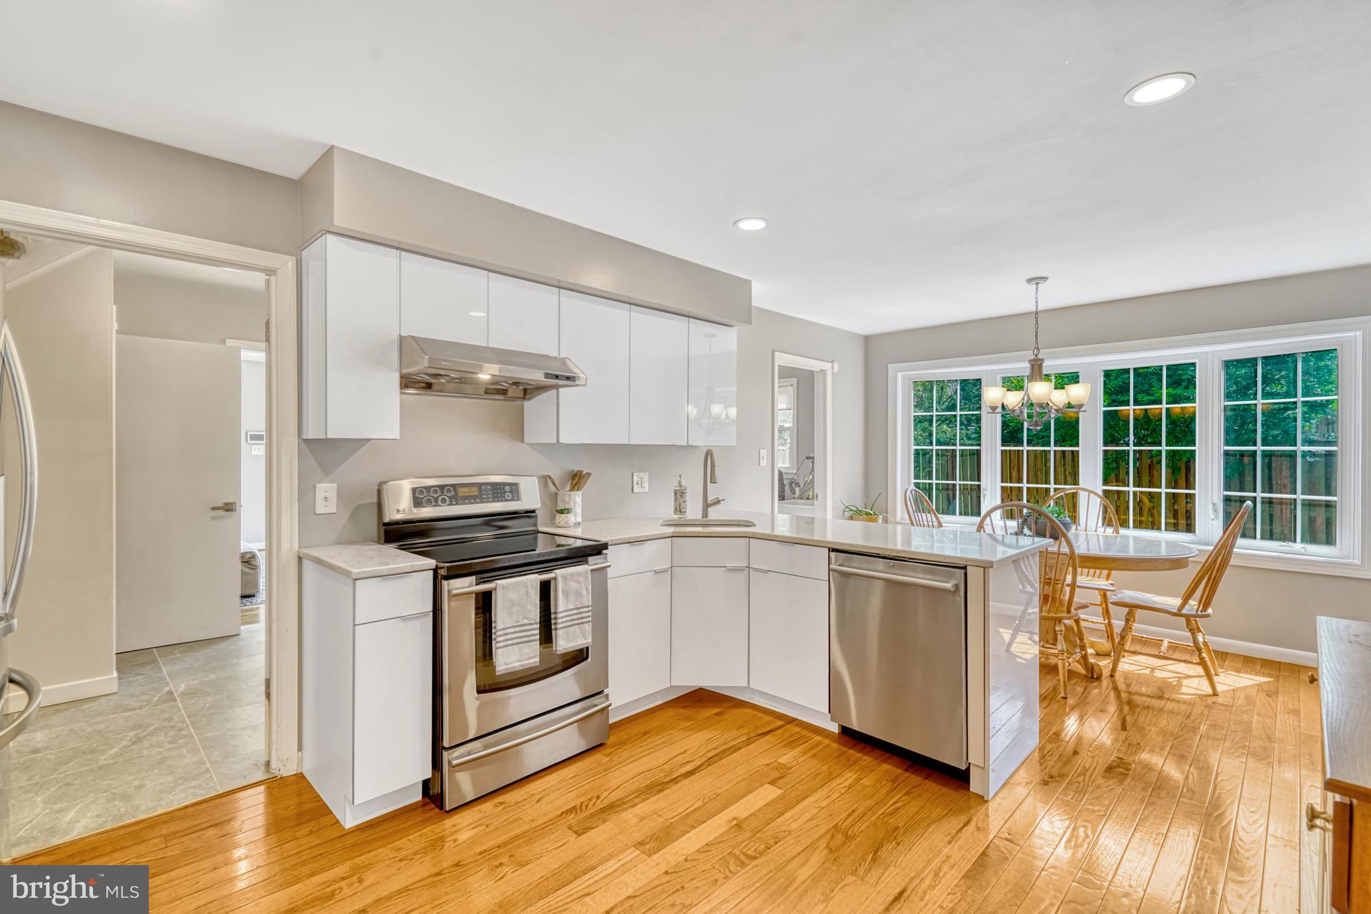
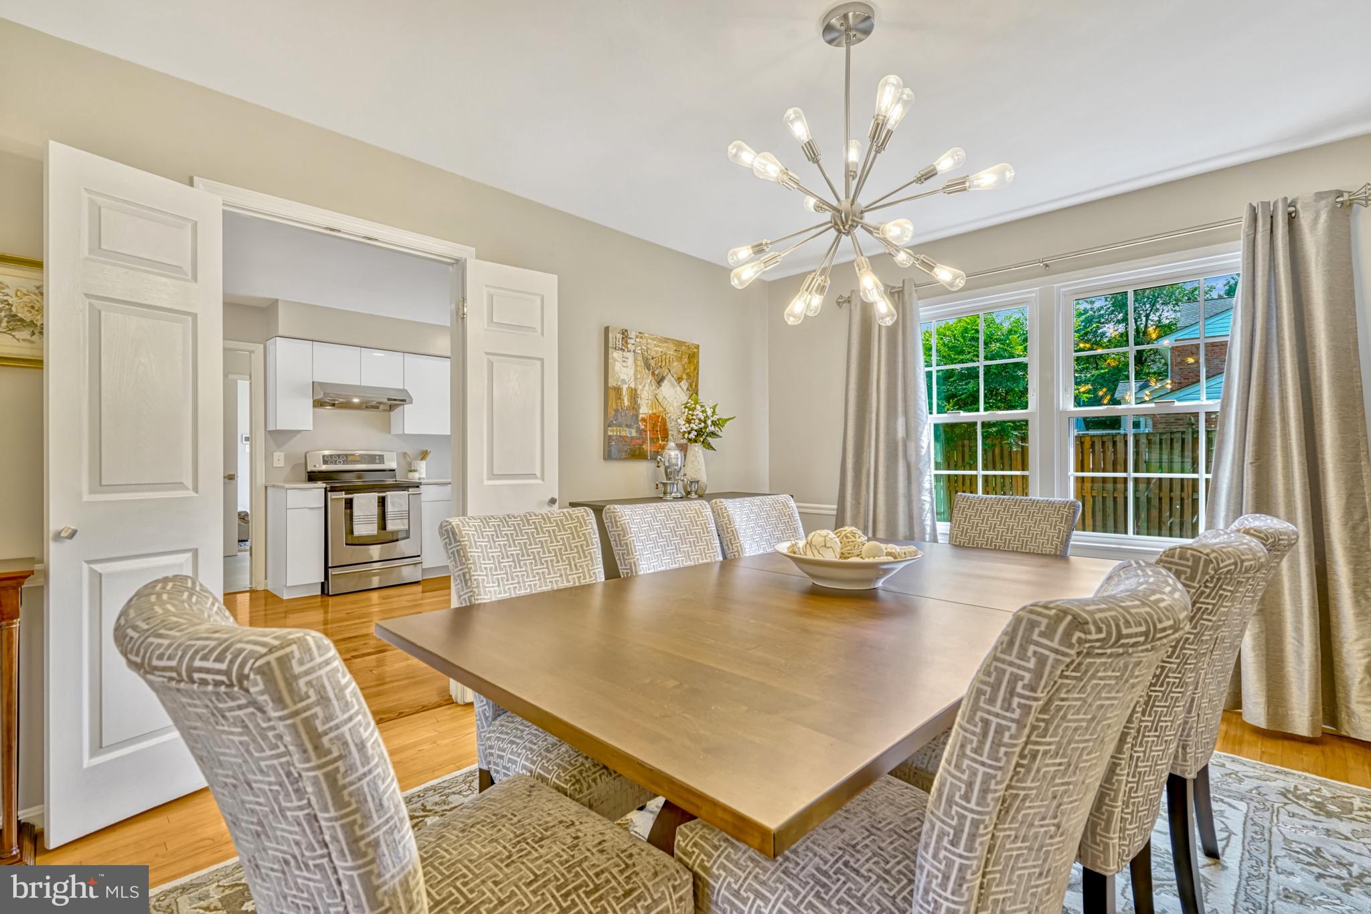
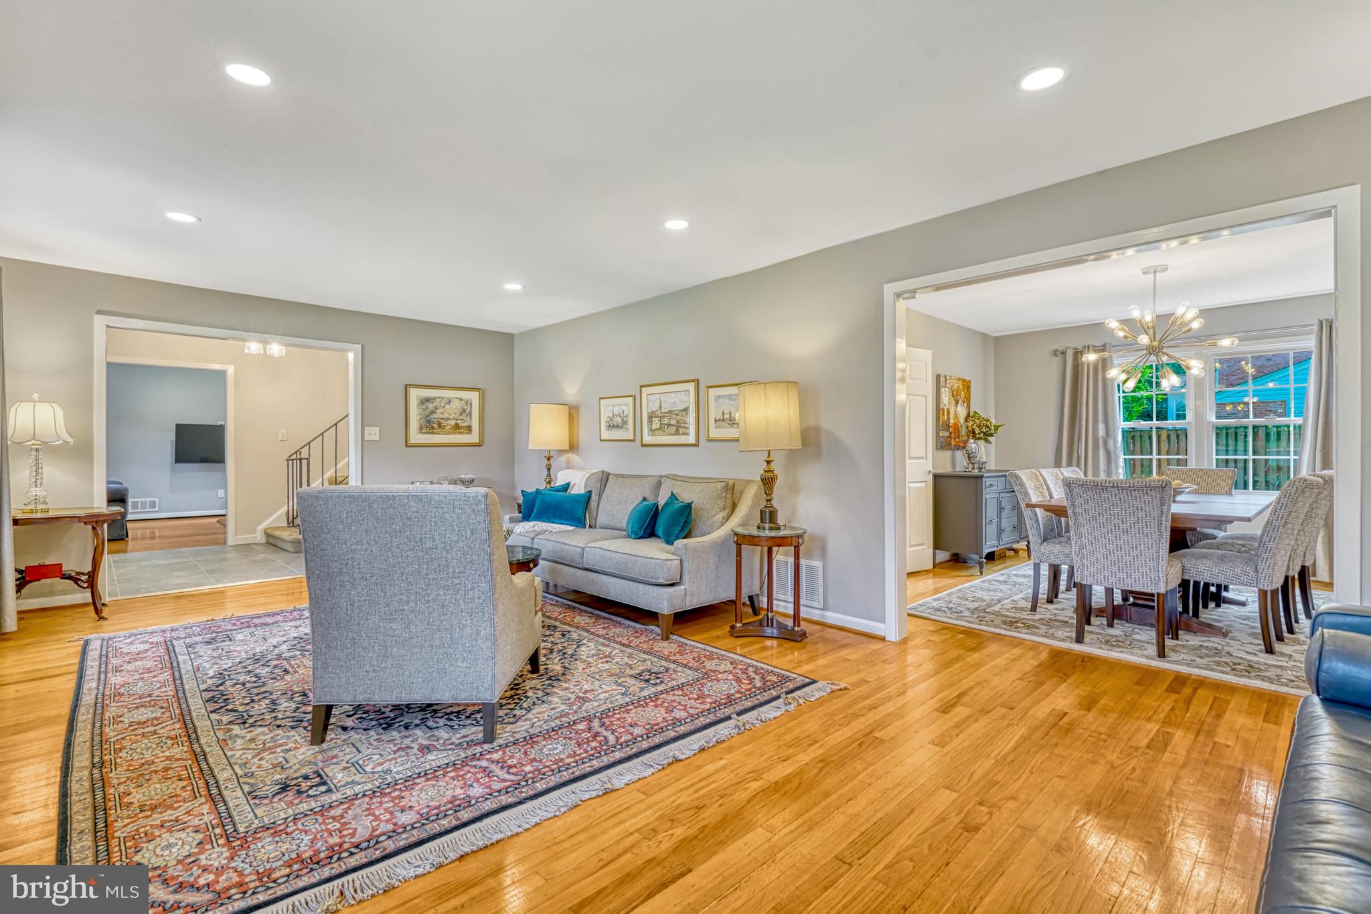
Upon entering this classic colonial, the family room features recessed lighting, a wood-burning fireplace, and sliding glass doors to the patio and flat backyard, ideal for entertaining. A formal living room flows into the dining room with crown molding and seating for 8+. The renovated kitchen has modern white cabinets, quartz countertops, stainless steel appliances, and a breakfast nook with a bay window. The laundry room, half bath, and coat closet are conveniently located off the kitchen. Hardwood floors throughout.
The large owner's suite offers a ceiling fan, large windows, a walk-in closet, and an updated en-suite bath with a frameless glass shower. The renovated hallway bath has a double-sink vanity and a shower-tub combo. Three additional bedrooms, all with ample closet space and natural light, and a large hallway closet complete this level. Hardwood floors under the carpet.
This spacious lower level HAS IT ALL - a family room, large rec space, office, guest room (make an egress for legal 5th bedroom), remodeled full bath, and utility room. Features include new carpeting, recessed lighting, a wood-burning fireplace, and walk-up access to the fully fenced backyard. The exterior of this home offers great curb appeal with landscaping, a front porch, and a large front yard. The 2-car garage with storage provides access to the family room and backyard. The fully fenced, flat backyard with a brick patio offers privacy.
Located in the heart of McLean Hamlet, this home is situated on a quiet, tree-lined street that has sidewalks and minimal traffic. The optional McLean Hamlet Community Association and Swim club provide social activities, while nearby amenities include the Spring Hill Recreation Center, Tysons Corner, and the Silver Line Metro. Easy access to I-495, Route 7, and the Dulles Toll Road.
Save
Ask
Tour
Hide
Share
Listing Snapshot
Price
$5,900
Days On Site
3 Days
Bedrooms
5
Inside Area (SqFt)
3,895 sqft
Total Baths
4
Full Baths
3
Partial Baths
1
Lot Size
0.3 Acres
Year Built
1968
MLS® Number
VAFX2343864
Status
Coming Soon
Property Tax
N/A
HOA/Condo/Coop Fees
N/A
Sq Ft Source
Estimated
Friends & Family
React
Invite
Recent Activity
3 days ago
Listing updated with changes from the MLS®
3 days ago
Listing first seen on site
General Features
Acres
0.3
Attached Garage
Yes
Available on
2026-11-15
Cross Street
Birnam Wood
Foundation
Brick/Mortar
Garage
Yes
Garage Spaces
2
Levels
Three Or More
Number Of Stories
3
Parking
GarageDrivewayInside EntranceAttached
Parking Spaces
2
Pets
Yes
Property Sub Type
Single Family Residence
Sewer
Public Sewer
SqFt Above
2562
SqFt Below
1333
SqFt Total
4025
Style
Colonial
Utilities
Underground Utilities
Water Source
Public
Zoning
120
Interior Features
Appliances
CooktopElectric Water HeaterDishwasherDryerWasherFreezerRefrigeratorIce MakerWater HeaterDisposalExhaust Fan