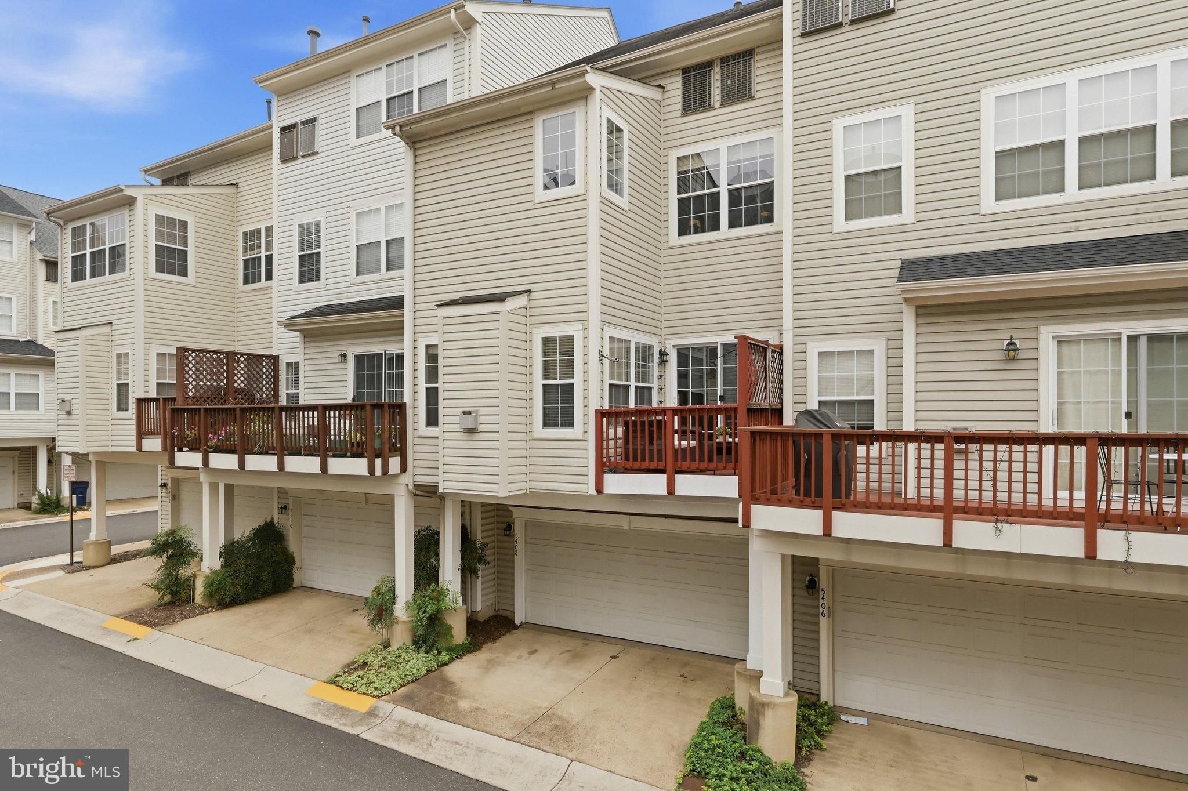
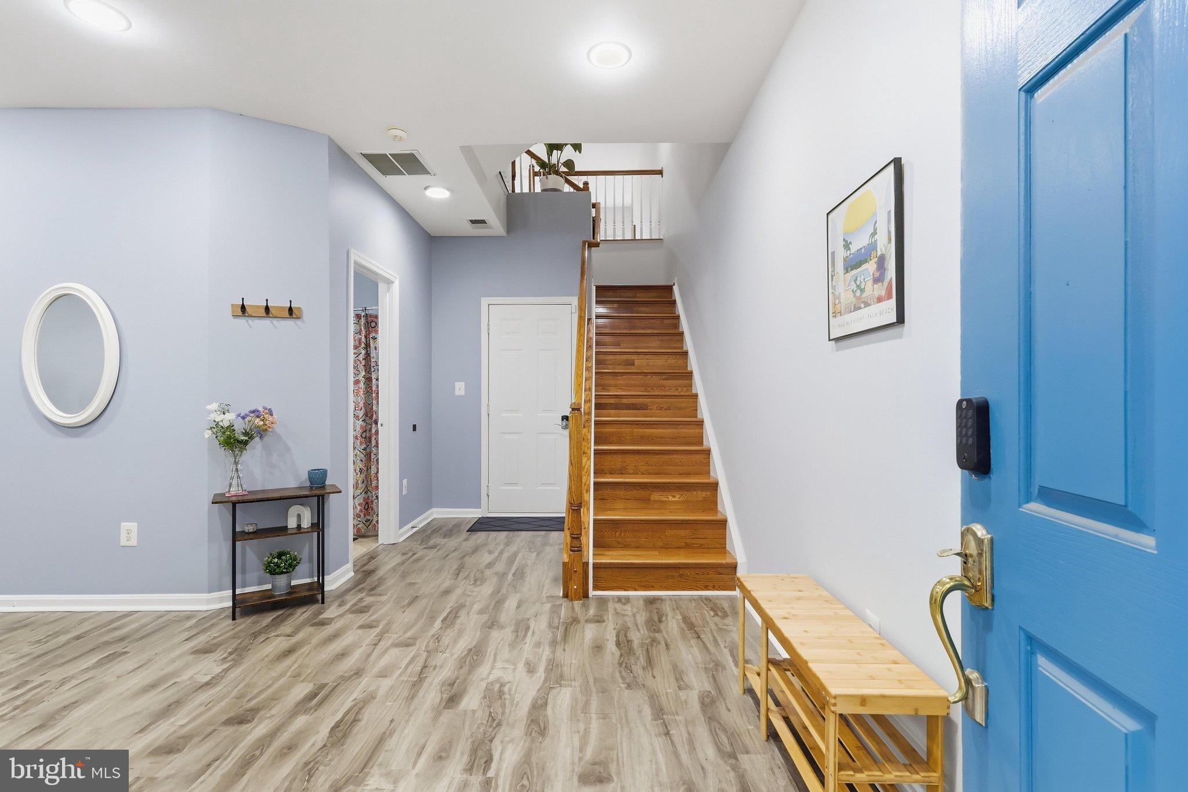
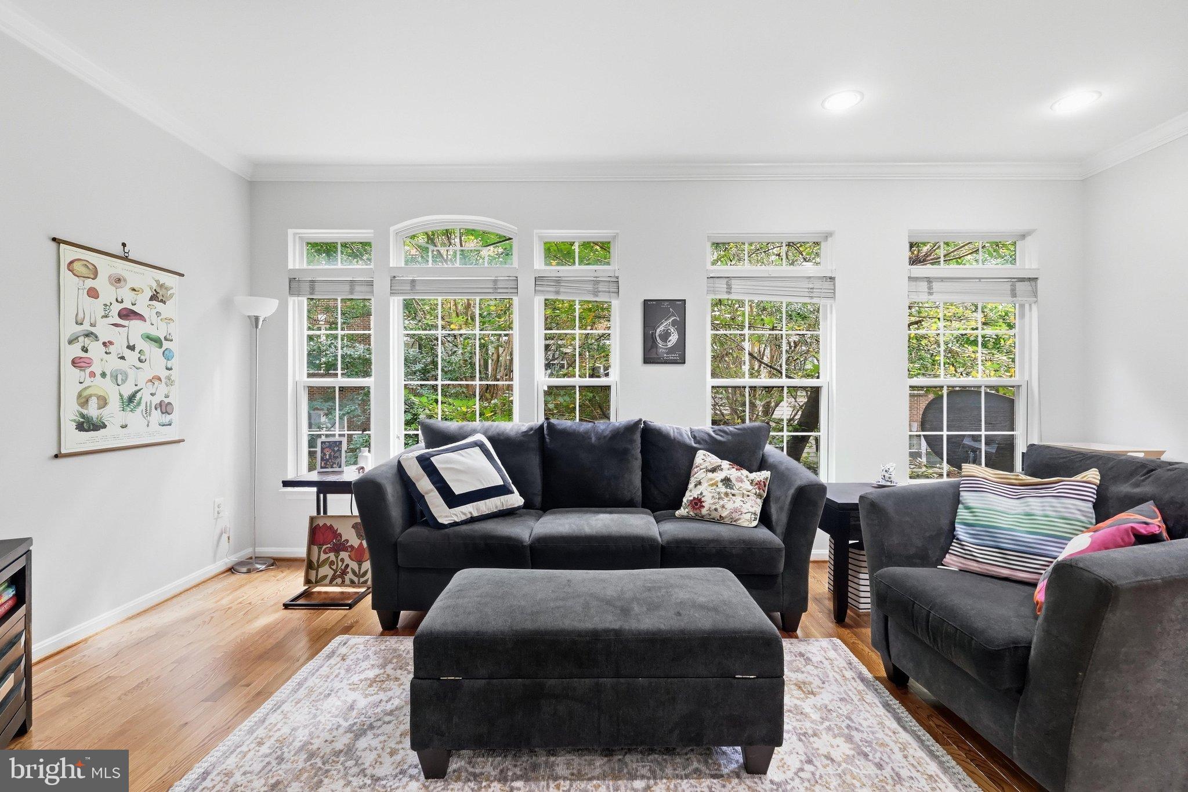
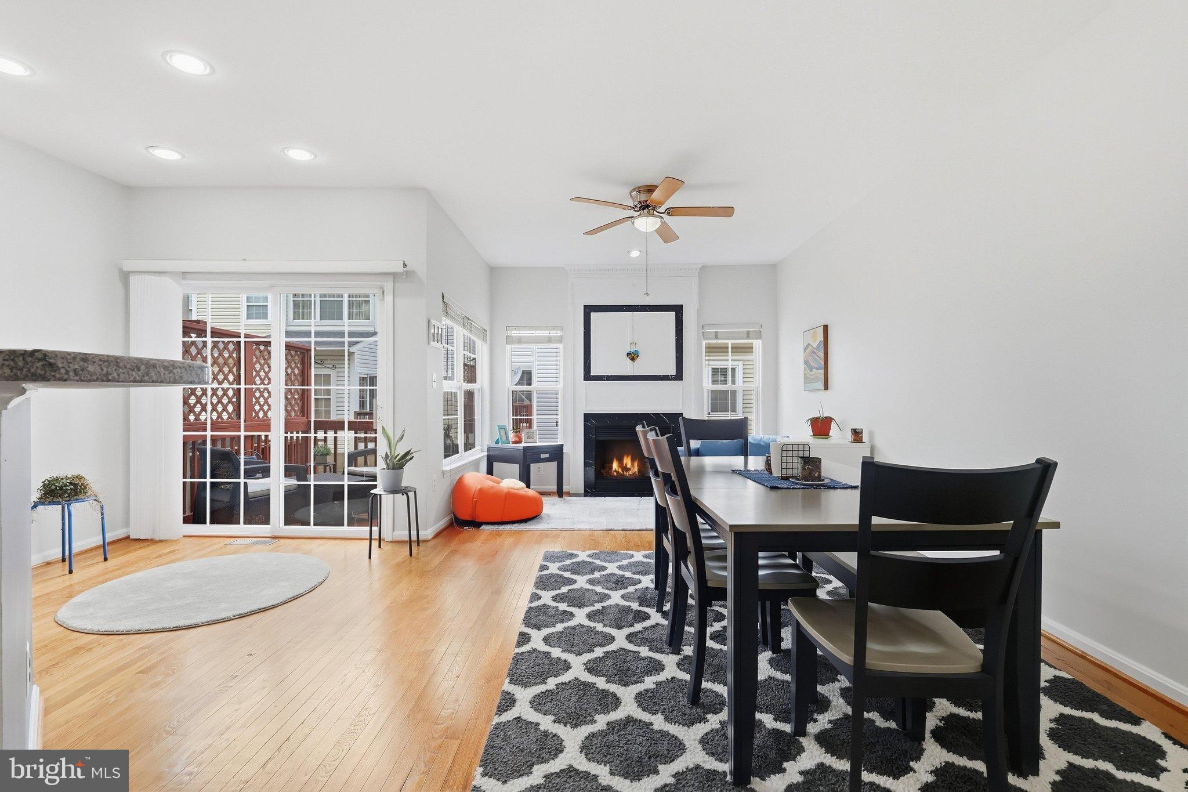
A two-car garage, three finished levels, and a location just minutes from I-395 and I-495 give this Alexandria townhome a combination that is hard to find inside the Beltway. Tucked into a quiet courtyard setting, the home offers 3 bedrooms, 3.5 baths and a flexible lower-level room with its own full bath—ideal for a home office, gym or guest space. Five windows stretch across the front living room, filling the main level with natural light and flowing into the adjoining dining area. Hardwood floors run throughout the main and upper levels. The kitchen features granite countertops, stainless-steel appliances and a raised breakfast bar, while the family room centers around a gas fireplace and opens directly to the deck. Upstairs, the primary suite includes a walk-in closet and bath with double vanity, with two additional bedrooms, a hall bath, laundry and extra storage all on the same level.
Community amenities include an outdoor pool, clubhouse, basketball courts, playgrounds, walking paths and a dog park. With I-395 and I-495 just minutes away, the location provides easy access throughout Northern Virginia and into DC, along with Metrobus service toward the Pentagon, Backlick Road VRE and Van Dorn Street Metro. The St. James, Shirlington, the Mark Center and West End Alexandria are also nearby. A two-car garage, flexible living space and a convenient inside-the-Beltway location make 5408 Cheyenne Knoll Place an especially practical place to call home.
Save
Ask
Tour
Hide
Share
Listing Snapshot
Price
$700,000
Days On Site
3 Days
Bedrooms
3
Inside Area (SqFt)
2,040 sqft
Total Baths
4
Full Baths
3
Partial Baths
1
Lot Size
0.03 Acres
Year Built
1999
MLS® Number
VAFX2343932
Status
Active
Property Tax
$7,888
HOA/Condo/Coop Fees
$161.82 monthly
Sq Ft Source
Estimated
Friends & Family
React
Invite
Recent Activity
3 days ago
Status changed to Active
3 days ago
Listing updated with changes from the MLS®
3 days ago
Listing first seen on site
General Features
Acres
0.03
Attached Garage
Yes
Direction Faces
Southeast
Foundation
Slab
Garage
Yes
Garage Spaces
2
Levels
Three Or More
Number Of Stories
3
Parking
Garage Door OpenerGarageInside EntranceAttached
Parking Spaces
2
Pets
Yes
Property Sub Type
Townhouse
Sewer
Public Sewer
Special Circumstances
Standard
SqFt Above
1712
SqFt Below
328
SqFt Total
2040
Style
Traditional
Water Source
Public
Zoning
312
Interior Features
Appliances
Electric RangeElectric OvenGas Water HeaterWasherDishwasherDisposalRefrigeratorStainless Steel Appliance(s)DryerWater HeaterIce MakerMicrowave
Basement
FinishedDaylightFullInterior Entry
Cooling
Central AirCeiling Fan(s)Electric
Fireplace
Yes
Fireplace Features
GasGlass Doors
Fireplaces
1
Flooring
WoodHardwood
Furnished
Unfurnished
Heating
Natural GasForced Air
Interior
Ceiling Fan(s)PantryRecessed LightingWalk-In Closet(s)Soaking Tub