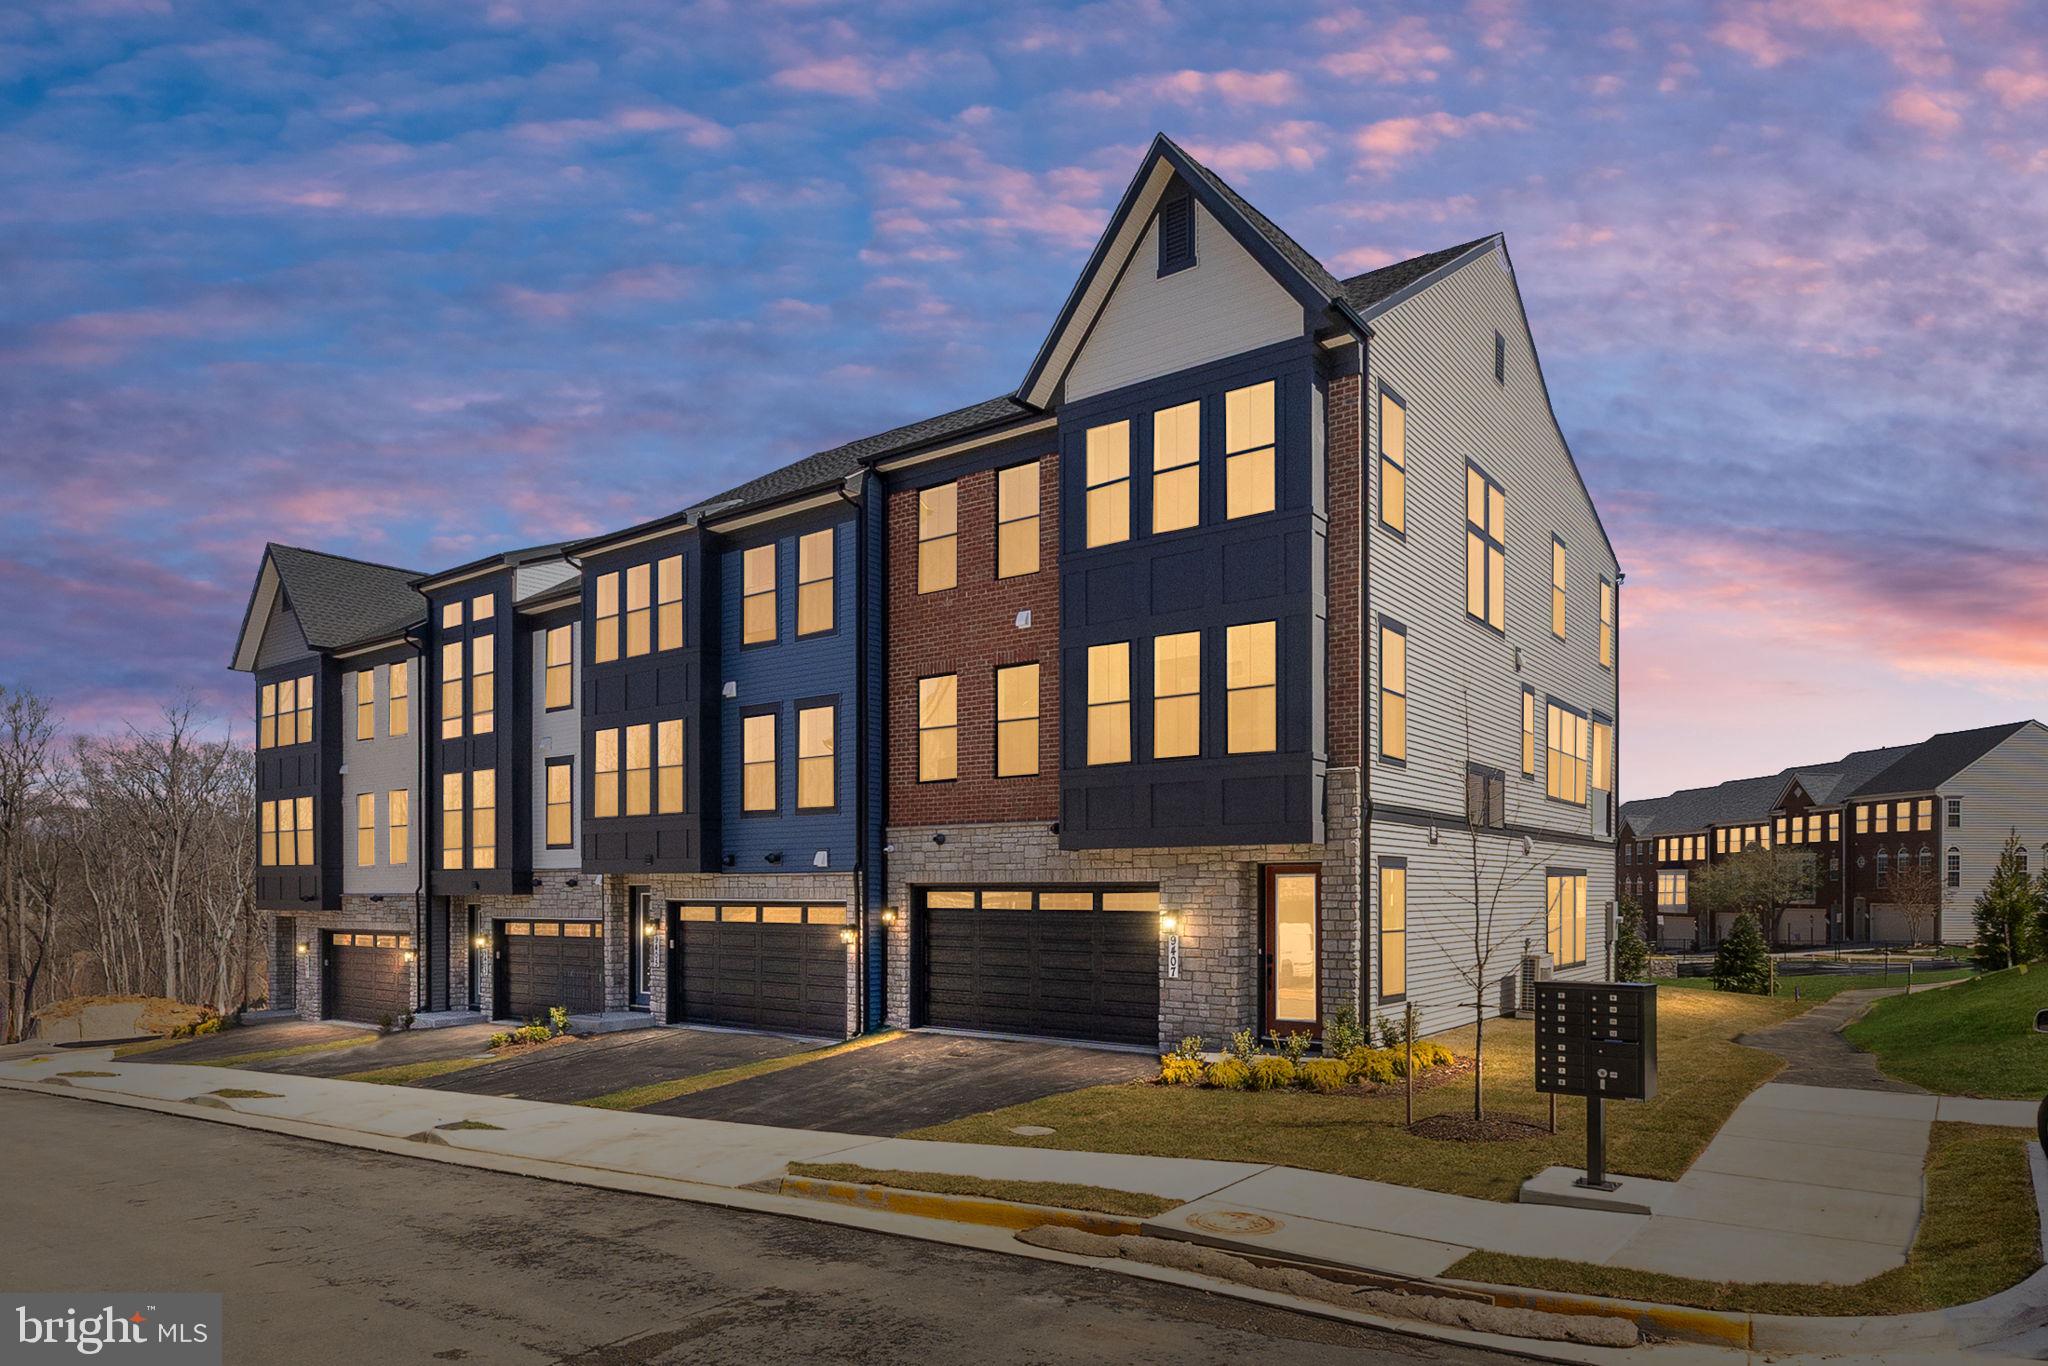
Welcome to The Preserve at Lorton Valley—a boutique community of just 30 luxury townhomes ideally located off Lorton Road in the heart of Fairfax County. This thoughtfully designed enclave offers residents an exceptional lifestyle with access to the Lorton Valley HOA, featuring a well-rounded selection of amenities:
Community center and fitness facility
Swimming pool and athletic court
Trash and recycling services
Four tot lots and expansive open green space
Diverse community events and neighborhood programs
Residents will enjoy being minutes from a variety of recreational and cultural experiences, including direct access to Laurel Hill Park’s Mountain Biking Trails! See Map here.
the scenic Appleseed Trail, the renowned Workhouse Arts Center, and popular outdoor destinations like South Run Park and Occoquan Regional Park.
Homes at The Preserve at Lorton Valley offer the perfect blend of space, style, and flexibility—featuring four distinctive floorplans ranging from approximately 2,350 to 4,100 square feet, with 3 to 5 bedrooms and 2.5 to 4.5 bathrooms. Select plans offer customizable options, such as:
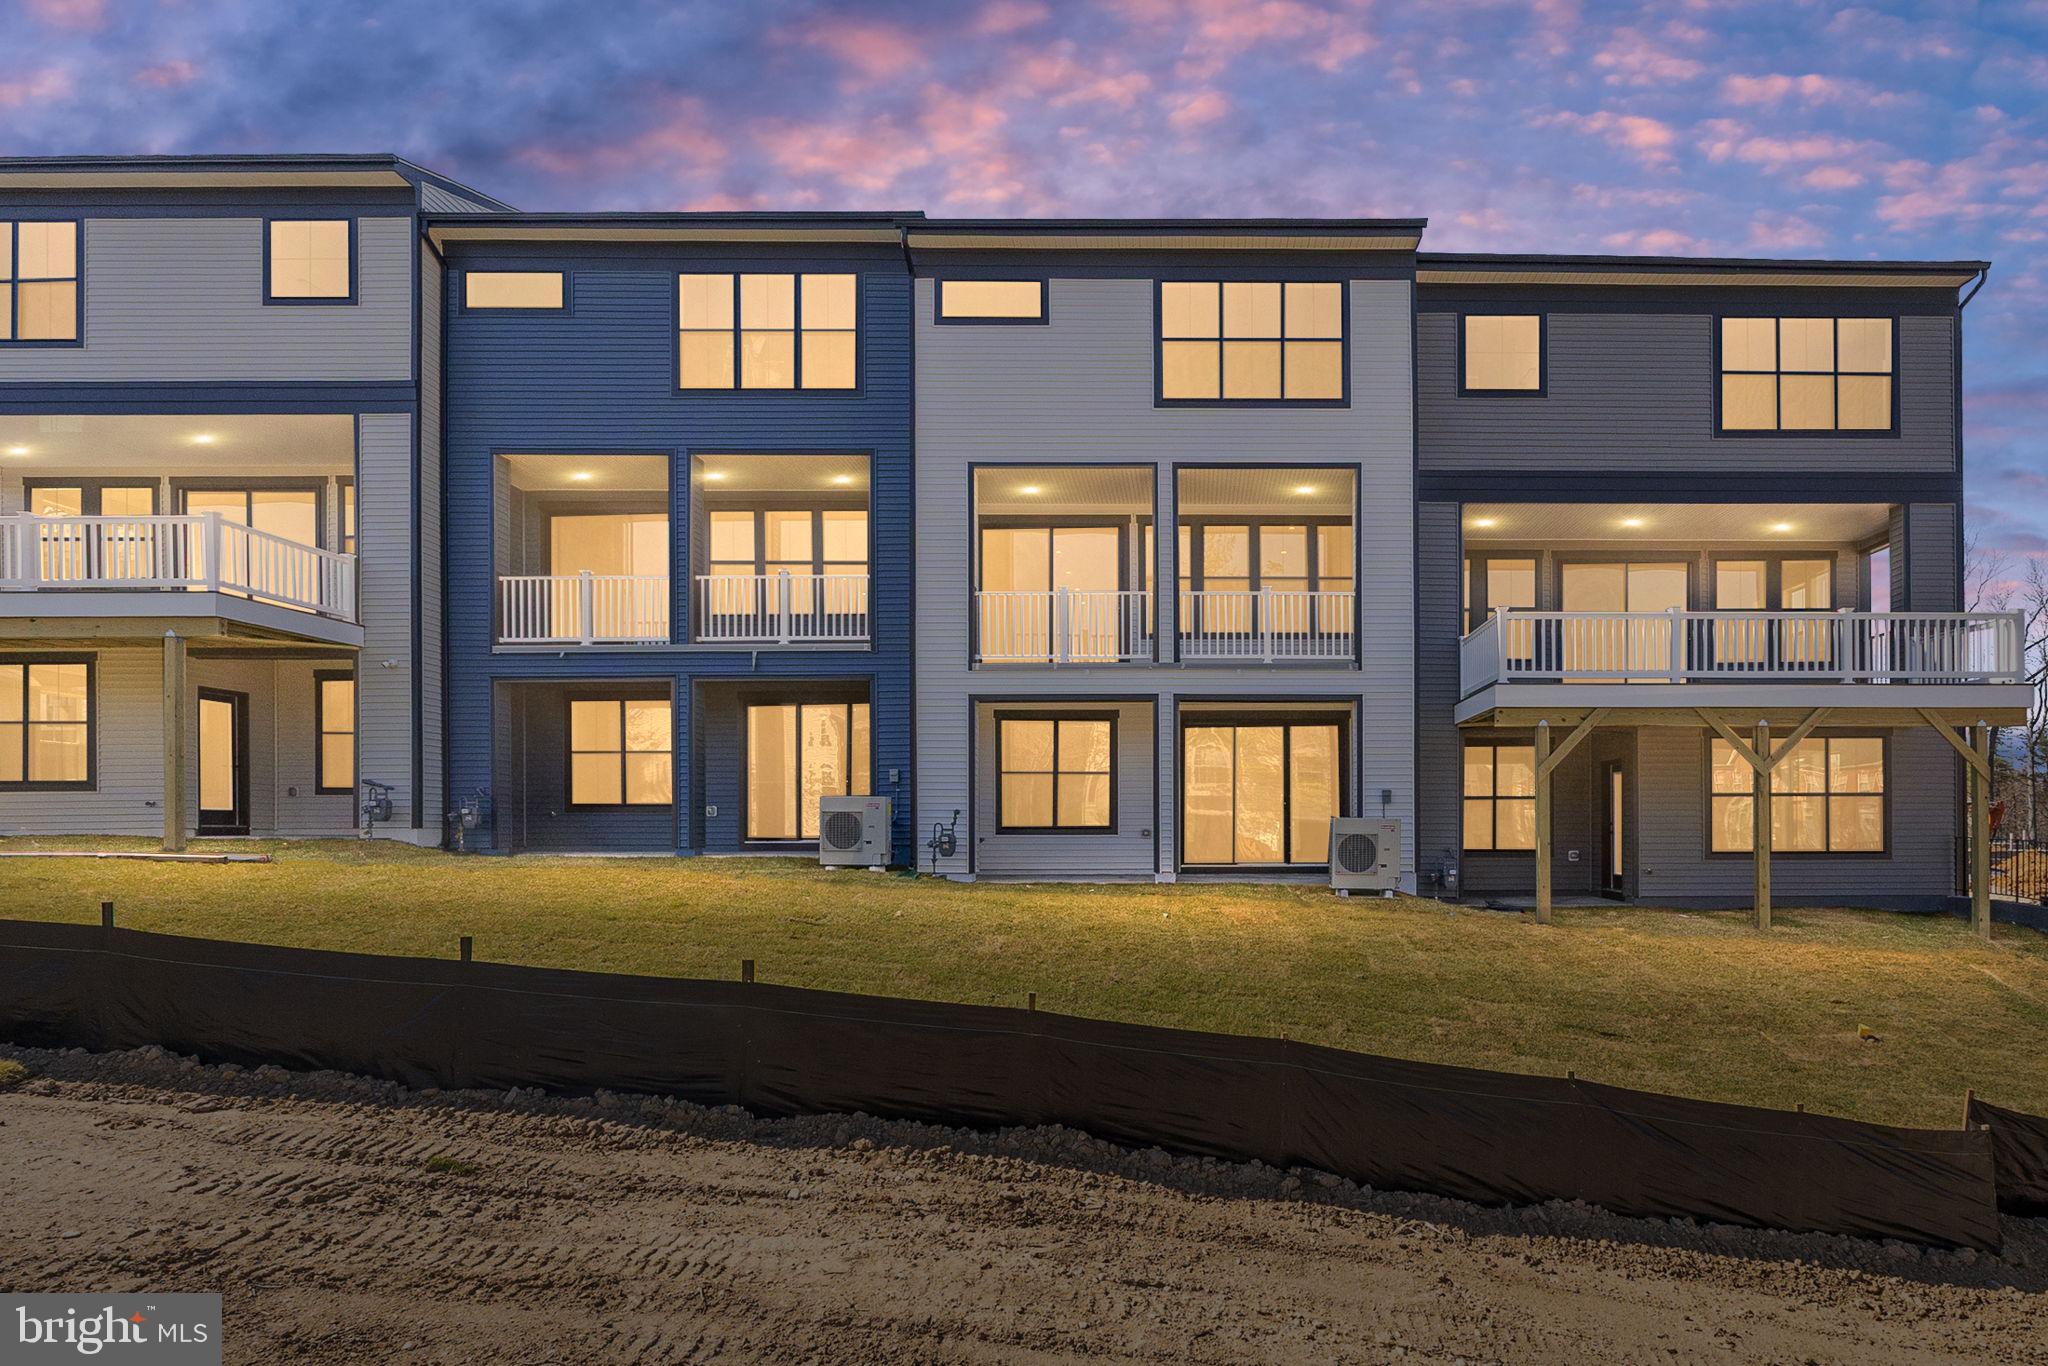
Covered rooftop or backyard decks
Private dens or home office spaces
Alternate kitchen layouts
And more, designed to meet your lifestyle needs
Whether you’re looking for thoughtful design, community connection, or a central location near parks, art, and transit—The Preserve at Lorton Valley offers it all.
These luxurious townhomes feature up to 5 bedrooms, a central kitchen layout, a rear deck, a lower level rec room and a sub basement and a plethora of options. Select homesites include a guest quarters on the sub-basement level. Contact us to learn more!
Save
Ask
Tour
Hide
Share
Listing Snapshot
Price
$1,222,020
Days On Site
17 Days
Bedrooms
4
Inside Area (SqFt)
4,229 sqft
Total Baths
5
Full Baths
4
Partial Baths
1
Lot Size
0.08 Acres
Year Built
2025
MLS Number
VAFX2343948
Status
Active
Property Tax
$2,192
HOA/Condo/Coop Fees
$157 monthly
Sq Ft Source
Estimated
Friends & Family
React
Comment
Invite
No Comments Yet
Did you know? You can invite friends and family to your search. They can join your search, rate and discuss listings with you.
Recent Activity
2 weeks ago
Listing updated with changes from the MLS
3 weeks ago
Listing first seen on site
General Features
Acres
0.08
Attached Garage
Yes
Foundation
Concrete PerimeterSlab
Garage
Yes
Garage Spaces
2
Levels
Three Or More
Parking
Garage Door OpenerAsphaltGarageDrivewayParking LotAttached
Parking Spaces
4
Pets
Yes
Property Condition
New Construction
Property Sub Type
Townhouse
Security
Smoke Detector(s)Carbon Monoxide Detector(s)
Sewer
Public Sewer
Special Circumstances
Standard
SqFt Above
3494
SqFt Below
735
SqFt Total
4229
Style
Contemporary
Utilities
Cable AvailableNatural Gas AvailablePhone AvailableSewer AvailableWater AvailableElectricity Available
Water Source
Public
Zoning
308
Interior Features
Appliances
Double OvenGas RangeGas OvenCooktopDishwasherDisposalIce MakerRange HoodRefrigeratorStainless Steel Appliance(s)Tankless Water Heater
Basement
FinishedWalk-Out AccessInterior Entry
Cooling
Central AirENERGY STAR Qualified EquipmentElectric



Did you know? You can invite friends and family to your search. They can join your search, rate and discuss listings with you.