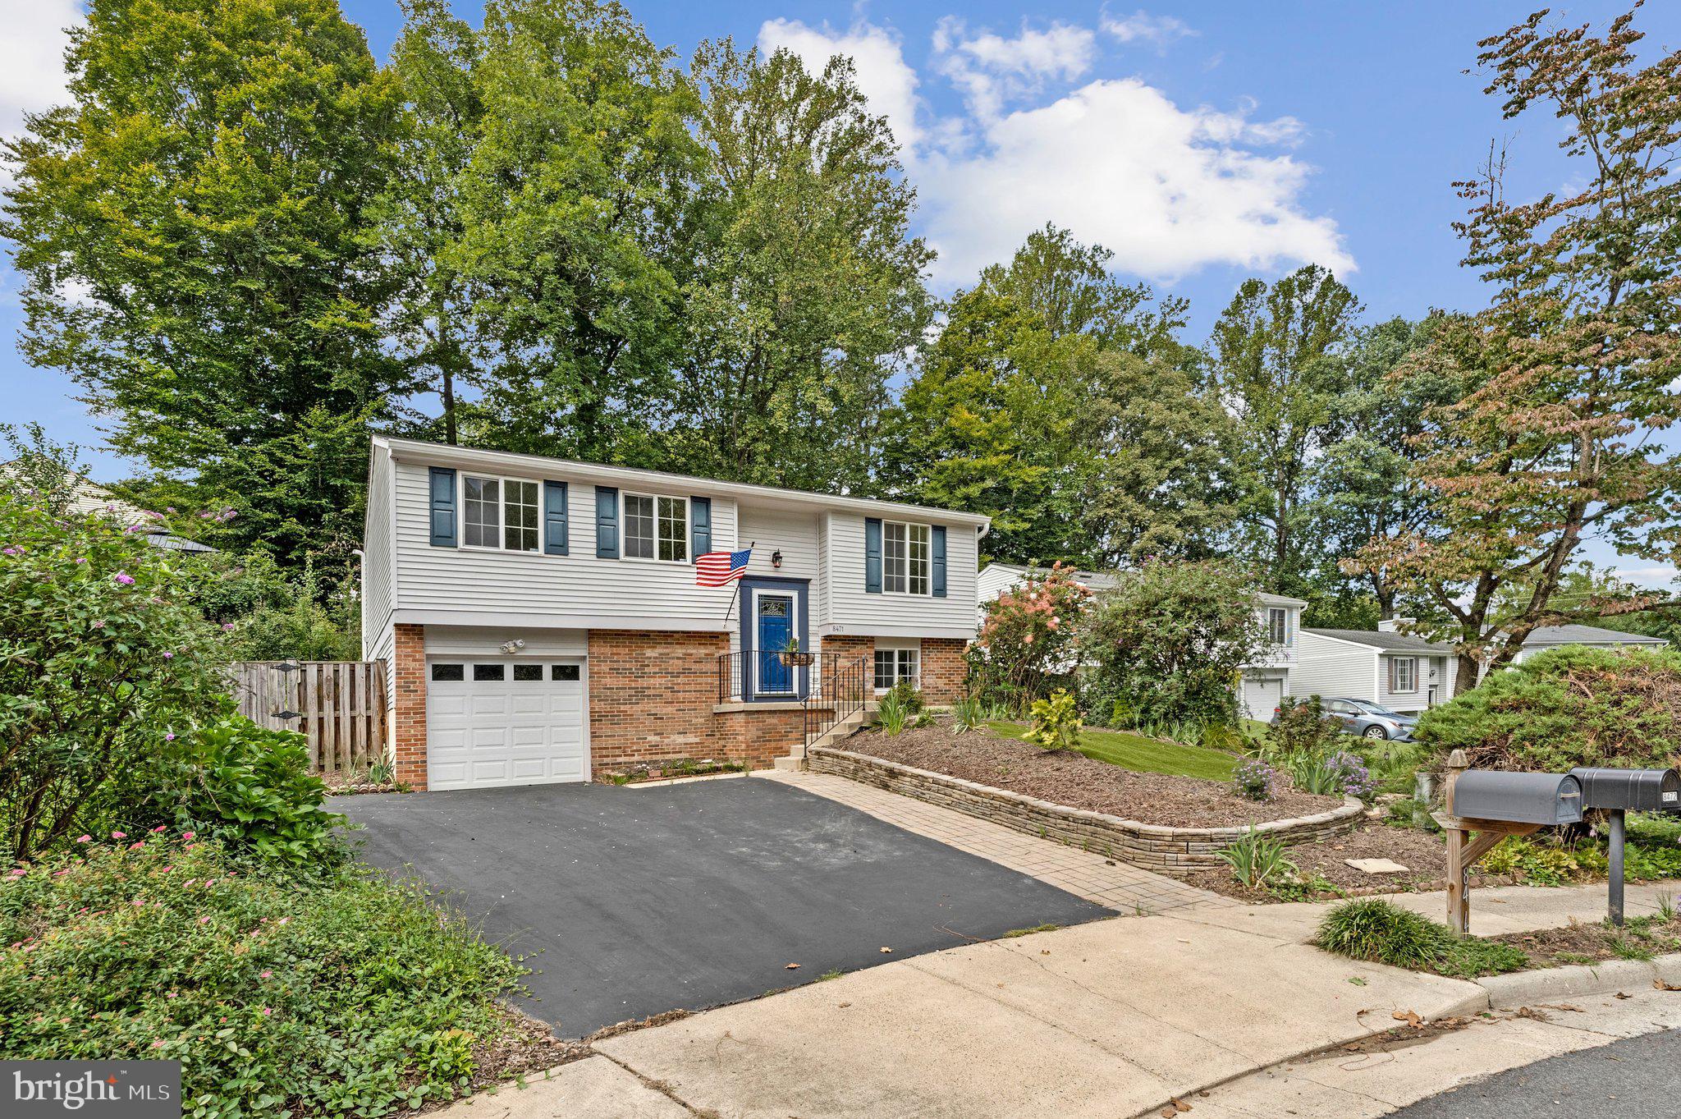
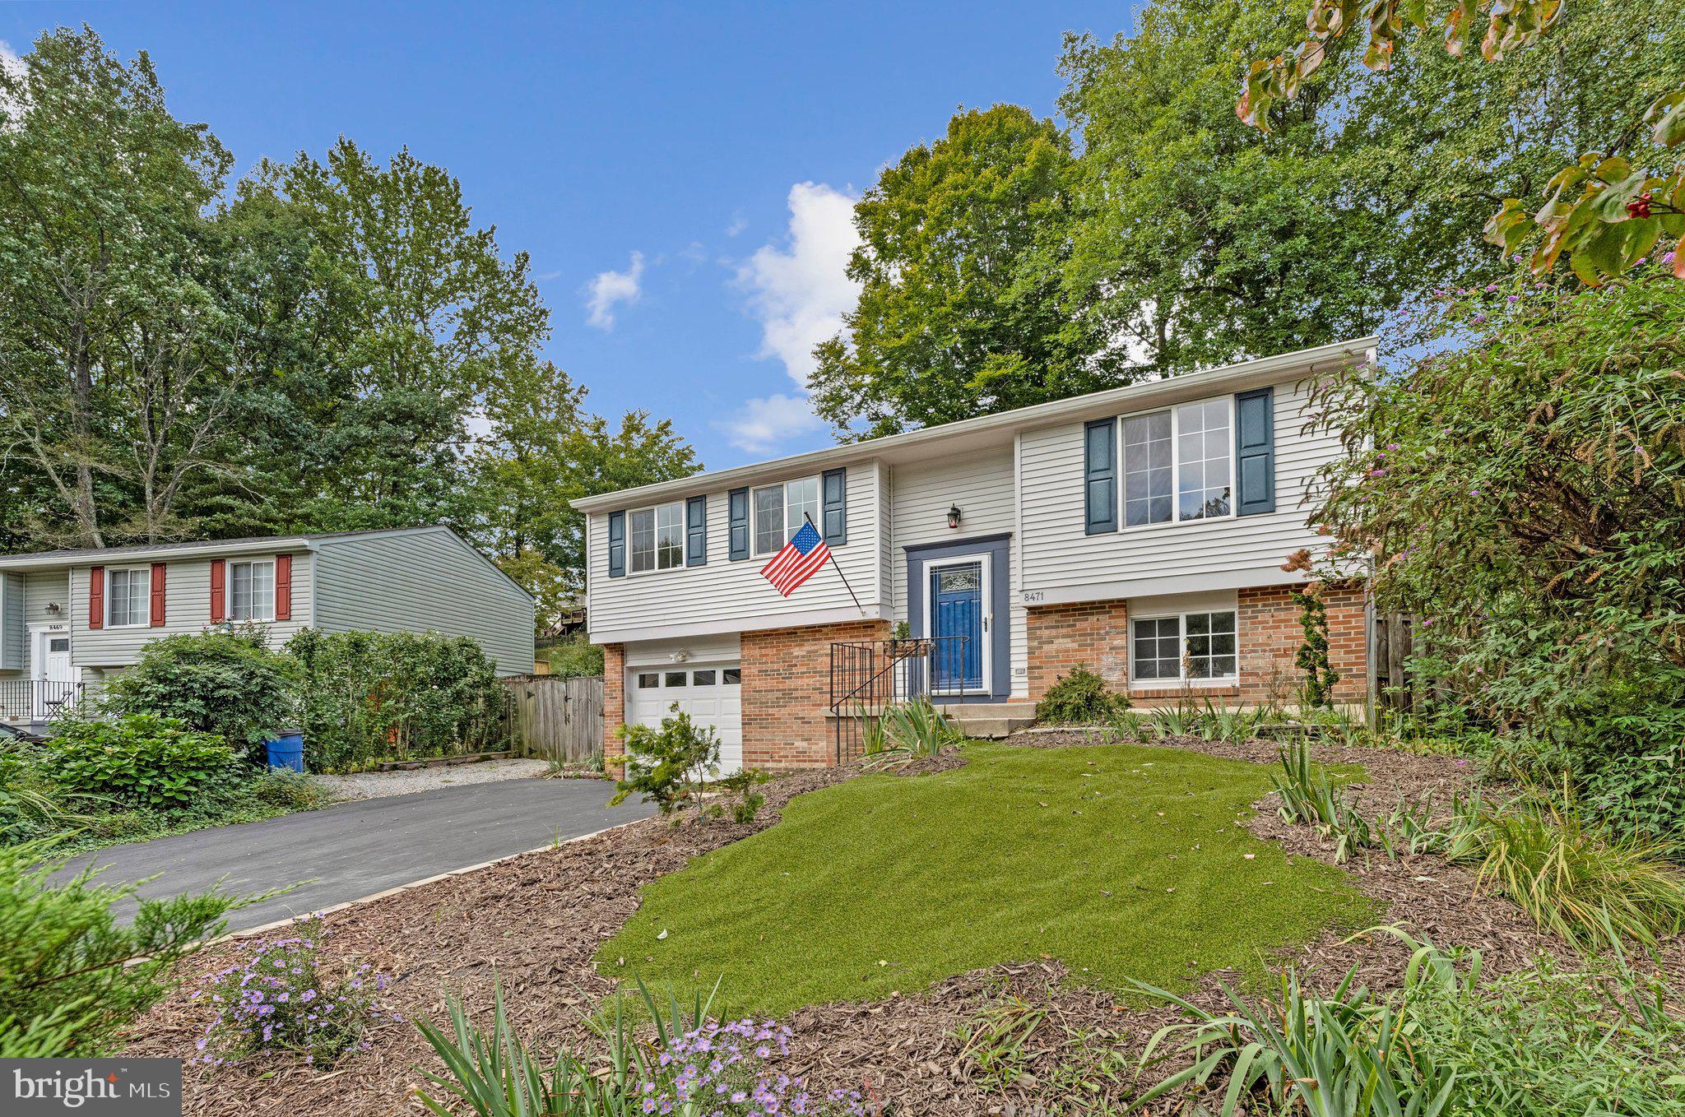
Welcome to this charming 3-bedroom, 3-bathroom split-level home in the desirable Newington Forest community, offering 1,411 square feet of comfortable living space and an incredible outdoor retreat.
The true highlight of this home is the beautiful, fully fenced backyard, a private oasis designed for relaxing, entertaining, and enjoying nature. The low-maintenance landscaping and turf in both the front and backyard make outdoor upkeep easy, while the backyard itself offers an impressive collection of spaces and features, including a screened-in gazebo, built-in firepit, deck, greenhouse, and gorgeous landscaping filled with flowers that bloom throughout the year. Garden enthusiasts will appreciate the thoughtfully planted landscape featuring Jackson & Perkins roses, magnolias, camellias, hydrangeas, iris, perennial hibiscus, hollies, and lilies.
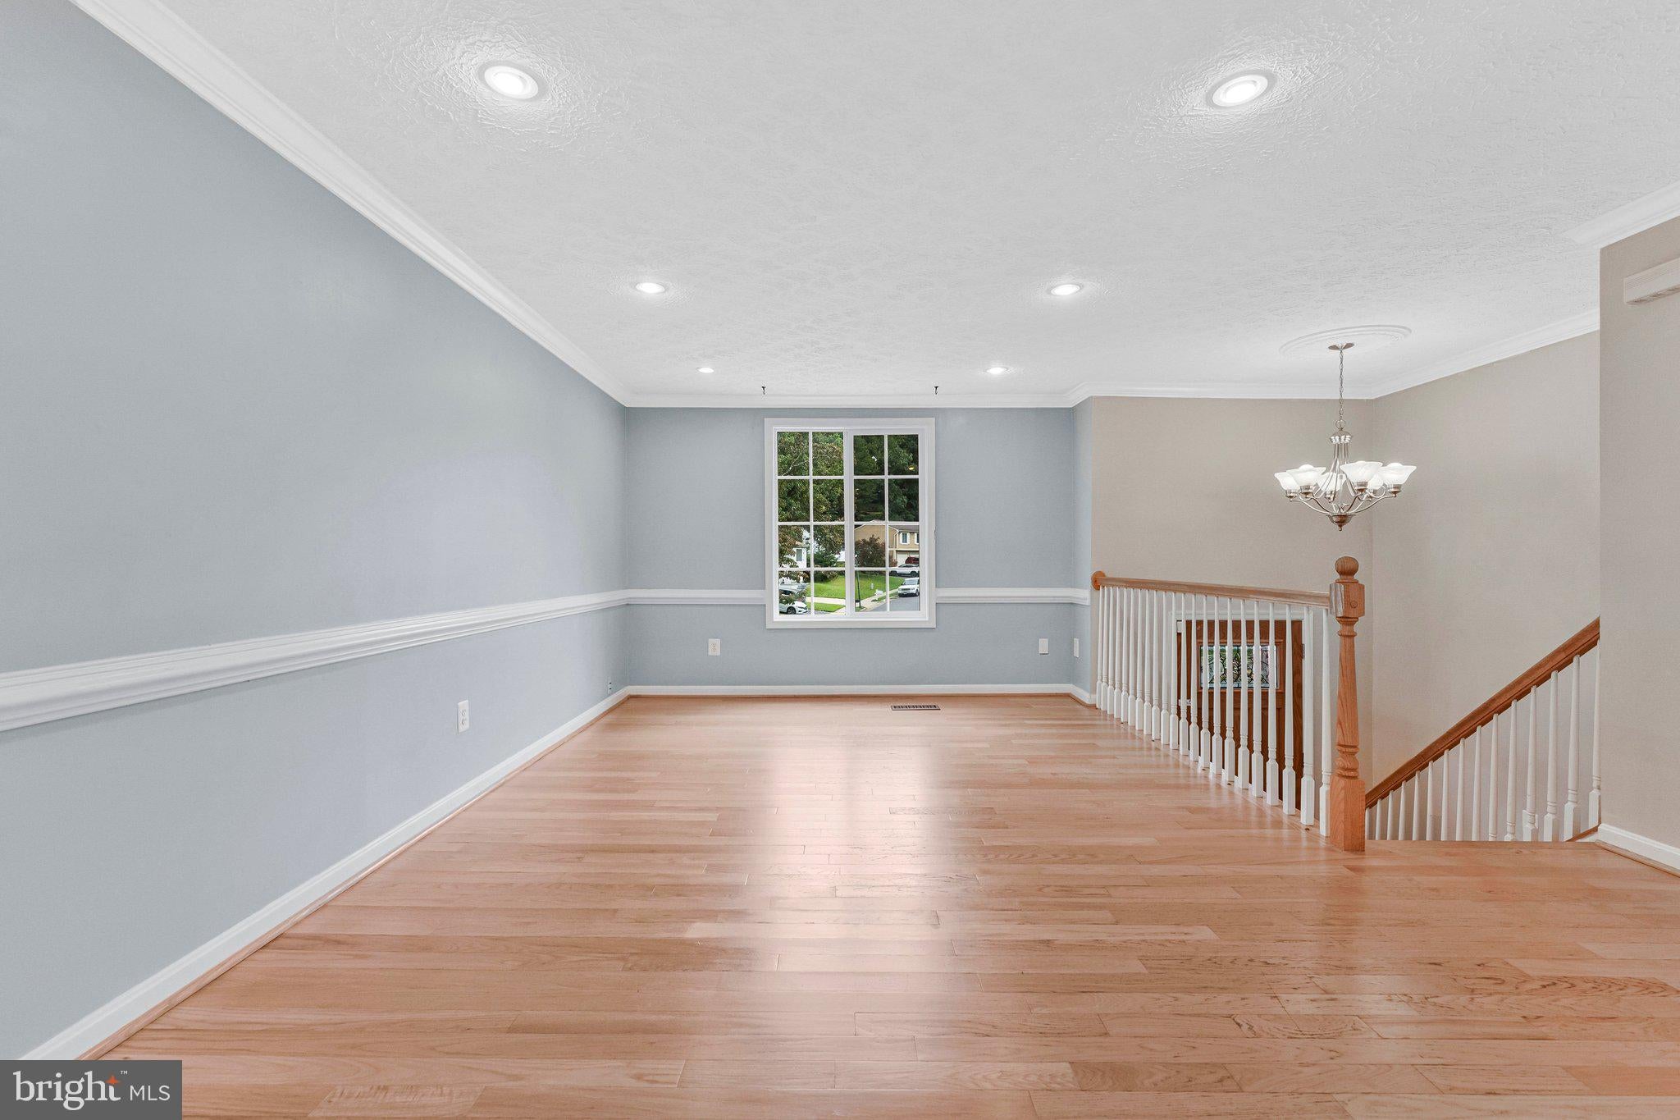
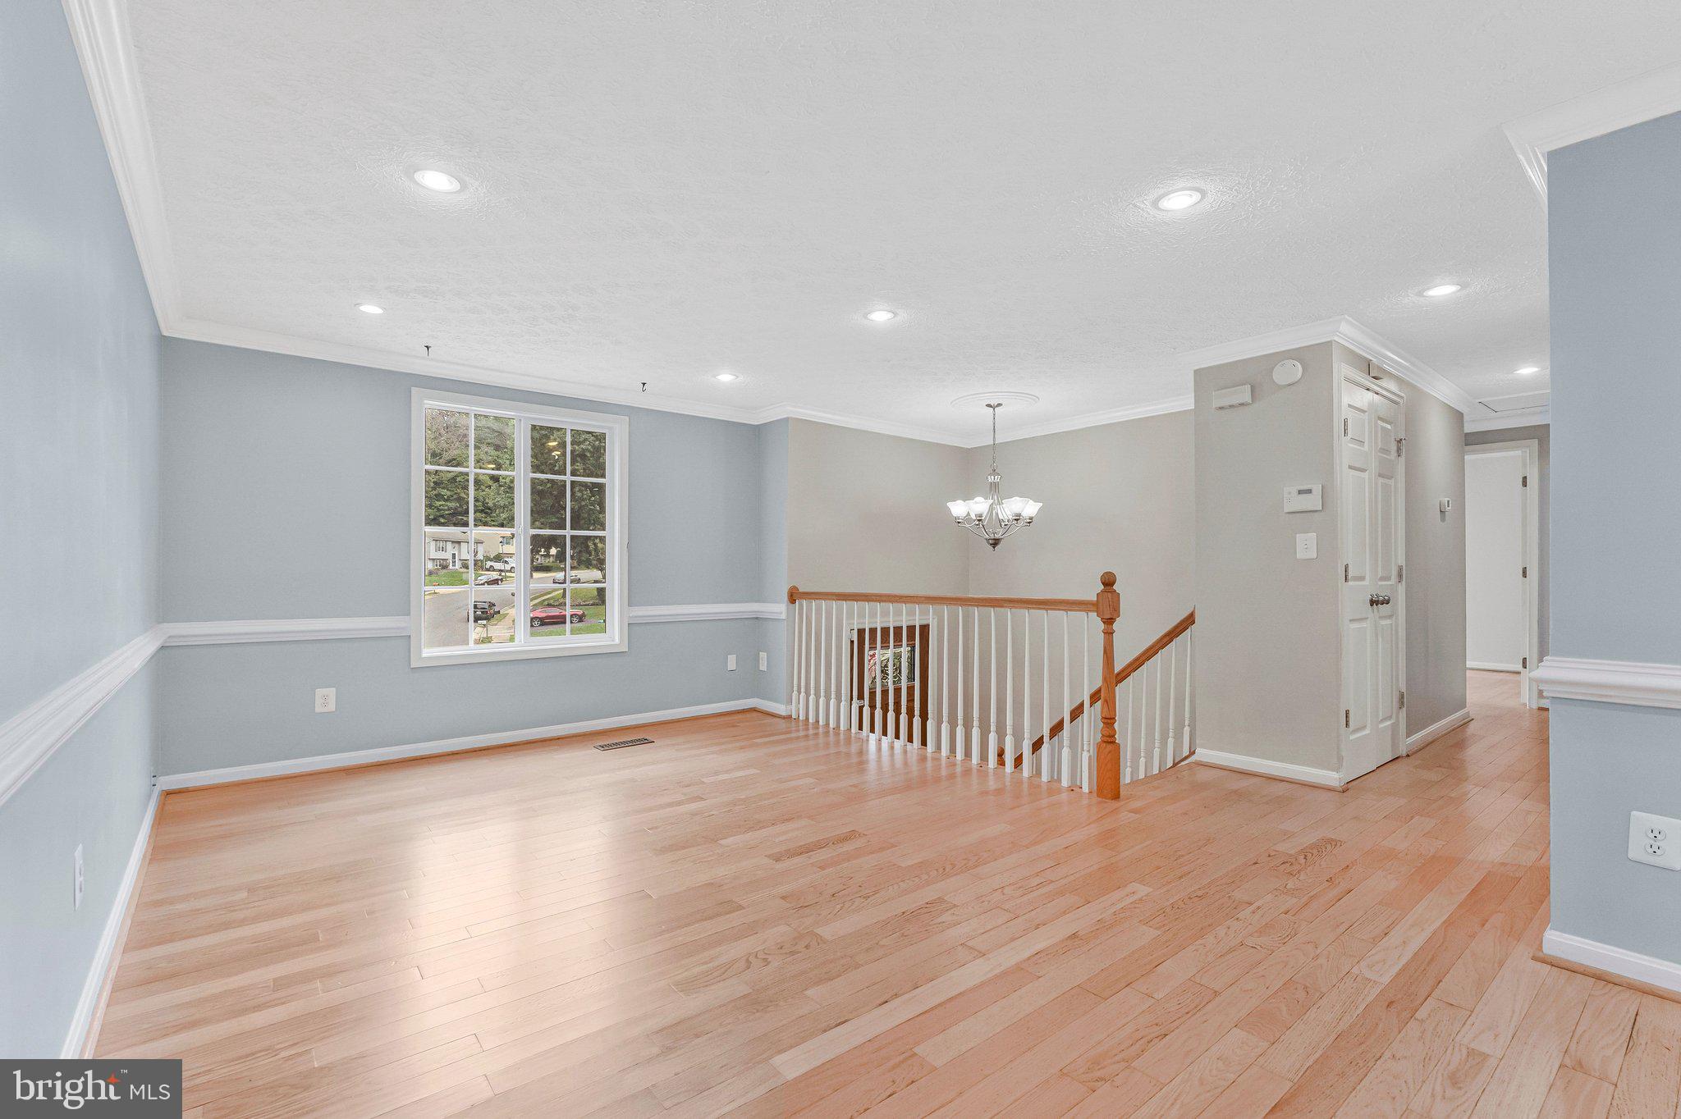
Inside, the kitchen flows seamlessly into the living and dining areas, creating an open and functional layout for everyday living and entertaining. Down the hall are the home's bedrooms, offering a comfortable separation between living and sleeping spaces.
The finished basement provides even more room to spread out, featuring a wet bar and additional living space. Additional features include a large attached garage and plenty of outdoor storage and recreational space.
Residents also enjoy access to Newington Forest community amenities, including a community pool, walking trails, and playgrounds. Conveniently located near Fort Belvoir, Pohick Road, and major commuter routes, this home offers easy access to work, shopping, and dining.
Save
Ask
Tour
Hide
Share
Listing Snapshot
Price
$3,200
Days On Site
3 Days
Bedrooms
3
Inside Area (SqFt)
1,275 sqft
Total Baths
3
Full Baths
3
Partial Baths
N/A
Lot Size
0.22 Acres
Year Built
1982
MLS® Number
VAFX2343960
Status
Active
Property Tax
N/A
HOA/Condo/Coop Fees
N/A
Sq Ft Source
Estimated
Friends & Family
React
Invite
Recent Activity
2 days ago
Listing updated with changes from the MLS®
3 days ago
Listing first seen on site
General Features
Acres
0.22
Attached Garage
Yes
Available on
2026-10-01
Foundation
Slab
Garage
Yes
Garage Spaces
1
Levels
Two
Parking
Garage Door OpenerAsphaltOn StreetGarageDrivewayAttached
Parking Spaces
1
Pets
Yes
Property Sub Type
Single Family Residence
Sewer
Other
SqFt Above
966
SqFt Below
309
SqFt Total
1275
Style
Split FoyerSplit Level
Water Source
Public
Zoning
303
Interior Features
Appliances
CooktopElectric Water HeaterWasherDishwasherDisposalDryerRefrigerator