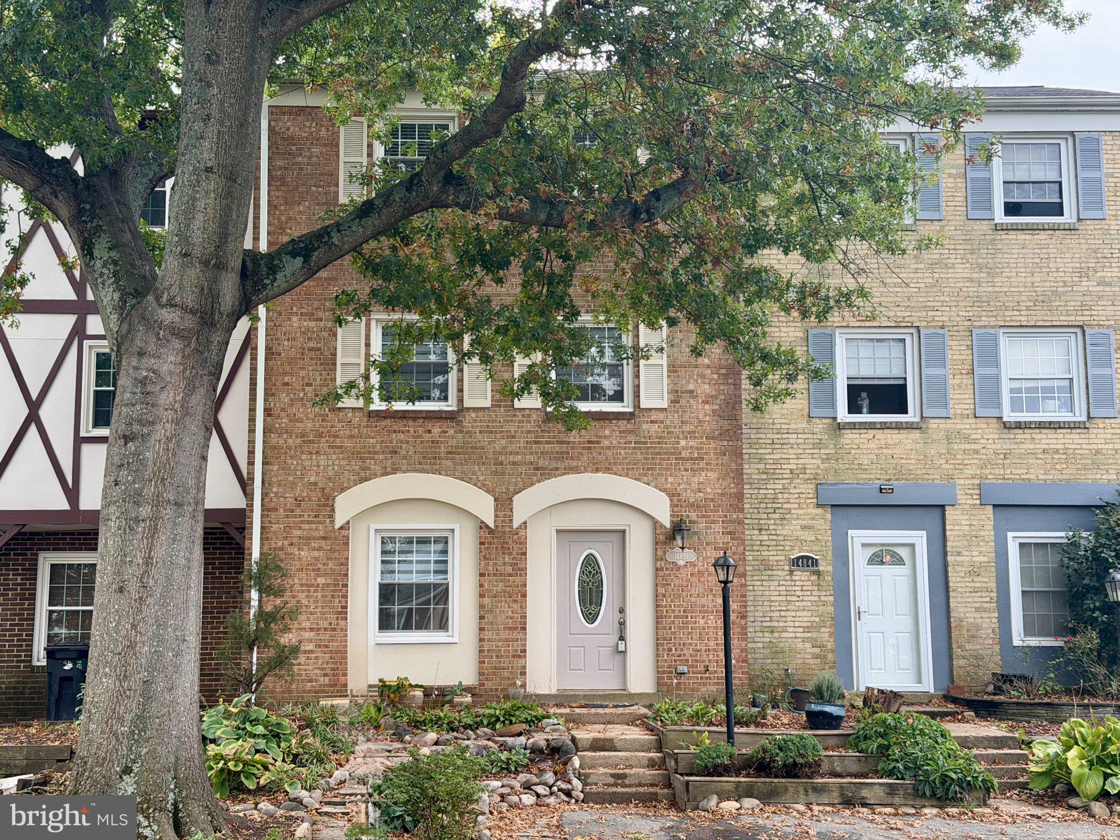
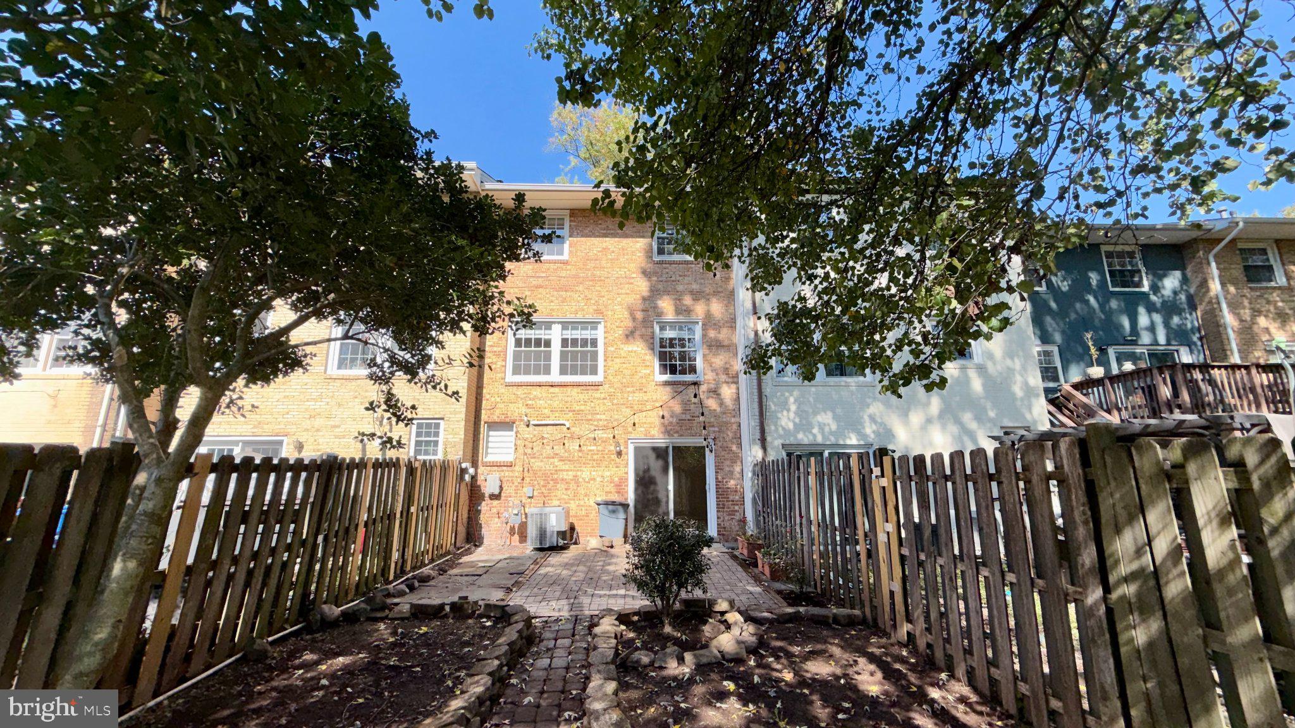
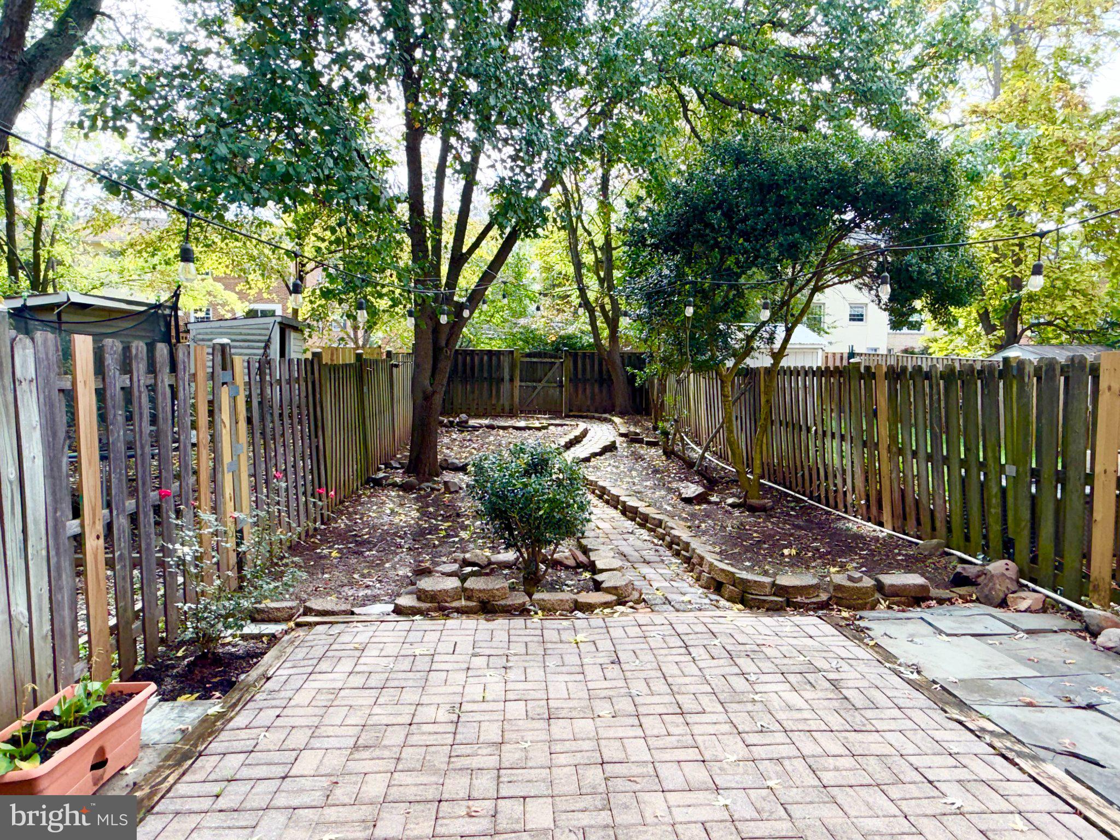
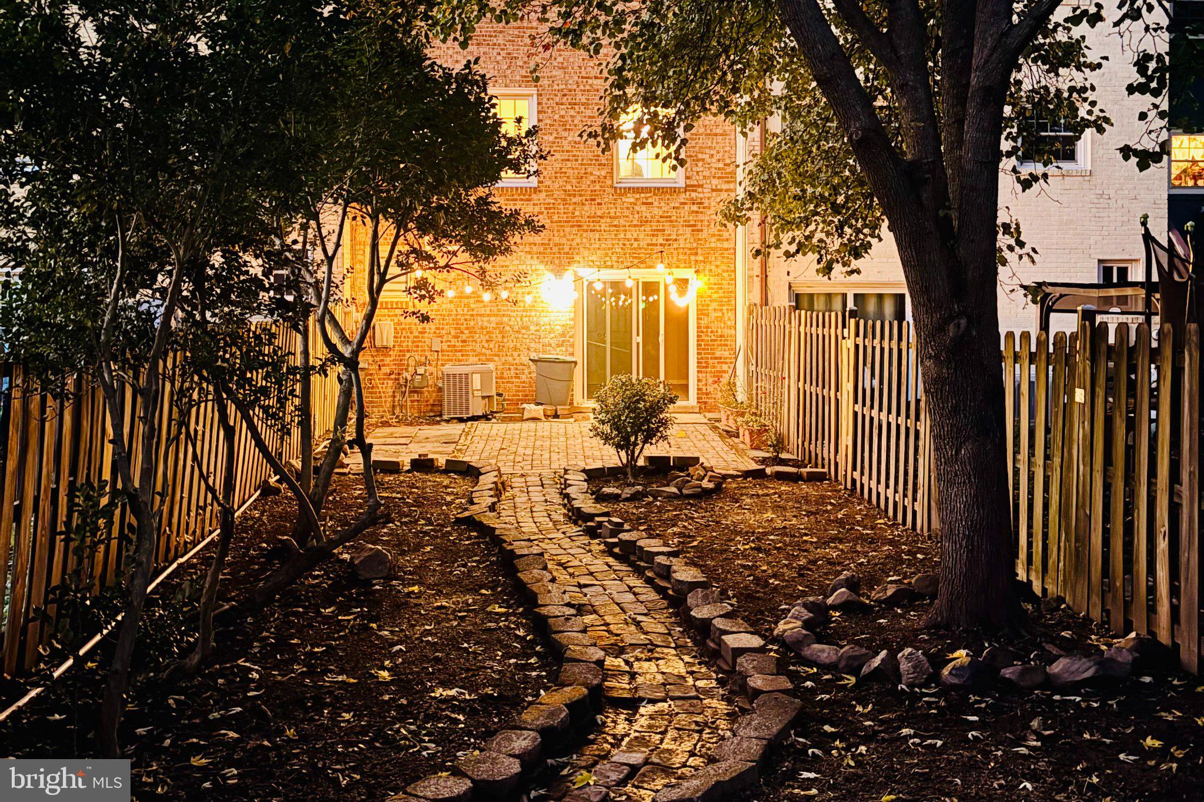
Welcome to this beautifully refreshed 4-bedroom, 2 full and 2 half-bath brick townhome in the established London Towne community of Centreville! This spacious townhome offers three finished levels of living space, including a versatile walkout ground level and a fenced private yard. Recent improvements include fresh paint throughout, a newly remodeled upper-level hall bathroom, new luxury plank flooring in the kitchen, and new carpeting in all bedrooms.THE MAIN LIVING LEVEL features hardwood floors, a bright and spacious living and dining area, and a well-appointed kitchen with granite countertops, gas cooking, a large pantry, and two convenient entrances. ON THE UPPER LEVEL, the primary bedroom offers two closets and a private full bathroom, complemented by two additional bedrooms sharing a beautifully remodeled hall bath. THE GROUND LEVEL offers two generously sized, versatile rooms with a variety of possibilities. The front room features an attached half bath and can serve as a fourth bedroom, home office, or guest retreat. The rear room provides additional flexible living space, ideal for a family room, recreation area, or home gym, with direct walkout access to the patio.THE FAIRYTALE-LKE BACKYARD is a charming outdoor retreat, offering privacy within its fully fenced setting. Mature trees, a brick patio, winding garden paths, and established landscaping create an inviting space for relaxing or entertaining. LONDON TOWNE offers community playgrounds, basketball courts, and walking paths, with convenient access to schools, shopping, dining, parks, Route 29, and I-66. A wonderful combination of comfortable living spaces, recent improvements, and outdoor charm. Convenient parking in the driveway and an assigned parking across from property. Ready to welcome its next residents!
Save
Ask
Tour
Hide
Share
Listing Snapshot
Price
$2,850
Days On Site
10 Days
Bedrooms
4
Inside Area (SqFt)
1,740 sqft
Total Baths
4
Full Baths
2
Partial Baths
2
Lot Size
0.06 Acres
Year Built
1968
MLS Number
VAFX2343982
Status
Active
Property Tax
N/A
HOA/Condo/Coop Fees
N/A
Sq Ft Source
Estimated
Friends & Family
React
Invite
Recent Activity
5 days ago
Listing updated with changes from the MLS
6 days ago
Status changed to Active
a week ago
Listing first seen on site
General Features
Acres
0.06
Available on
2026-10-24
Cross Street
7526 Limestone Dr.
Foundation
Slab
Levels
Three Or More
Parking
AsphaltAssignedDrivewayParking Lot
Parking Spaces
1
Pets
Yes
Property Sub Type
Townhouse
Security
Smoke Detector(s)
Sewer
Public Sewer
SqFt Above
1740
SqFt Total
1740
Style
Colonial
Utilities
Cable Available
Water Source
Public
Zoning
180
Interior Features
Appliances
CooktopGas Water HeaterWasherDryerDishwasherDisposalIce MakerRefrigerator
Basement
FinishedExterior EntryWalk-Out AccessDaylightFull
Cooling
Central AirCeiling Fan(s)Electric
Flooring
CarpetWood
Heating
Natural GasForced Air
Interior
Ceiling Fan(s)Pantry
Laundry Features
Laundry Room
Window Features
Window CoveringsWindow Treatments
Bathroom 2
Bedroom 2
Features - Ceiling Fan(s)
Bedroom 3
Features - Ceiling Fan(s)
Bedroom 4
Dining Room
Level - Main
Family Room
Foyer
Half Bath
Level - Main
Kitchen
Level - MainFeatures - Pantry
Laundry
Living Room
Level - Main
Primary Bathroom
Primary Bedroom
Features - Ceiling Fan(s)
Save
Ask
Tour
Hide
Share
Exterior Features
Construction Details
Brick
Fencing
Wood
Lot Features
PrivateBack Yard
Patio And Porch
Patio
Pool Features
None
Roof
CompositionShingle
Windows/Doors
Window CoveringsWindow Treatments
Community Features
Association Amenities
Basketball CourtTrail(s)Jogging PathPlayground
Association Fee Frequency
Monthly
Community Features
Sidewalks
School District
FAIRFAX COUNTY PUBLIC SCHOOLS
Roads
Paved
Schools
School District
FAIRFAX COUNTY PUBLIC SCHOOLS
Elementary School
Unknown
Middle School
Unknown
High School
WESTFIELD
Listing courtesy of Long & Foster Real Estate, Inc.