***Ask how you can qualify for a $8,380 grant for this property - TRUE GRANT, FREE MONEY ***
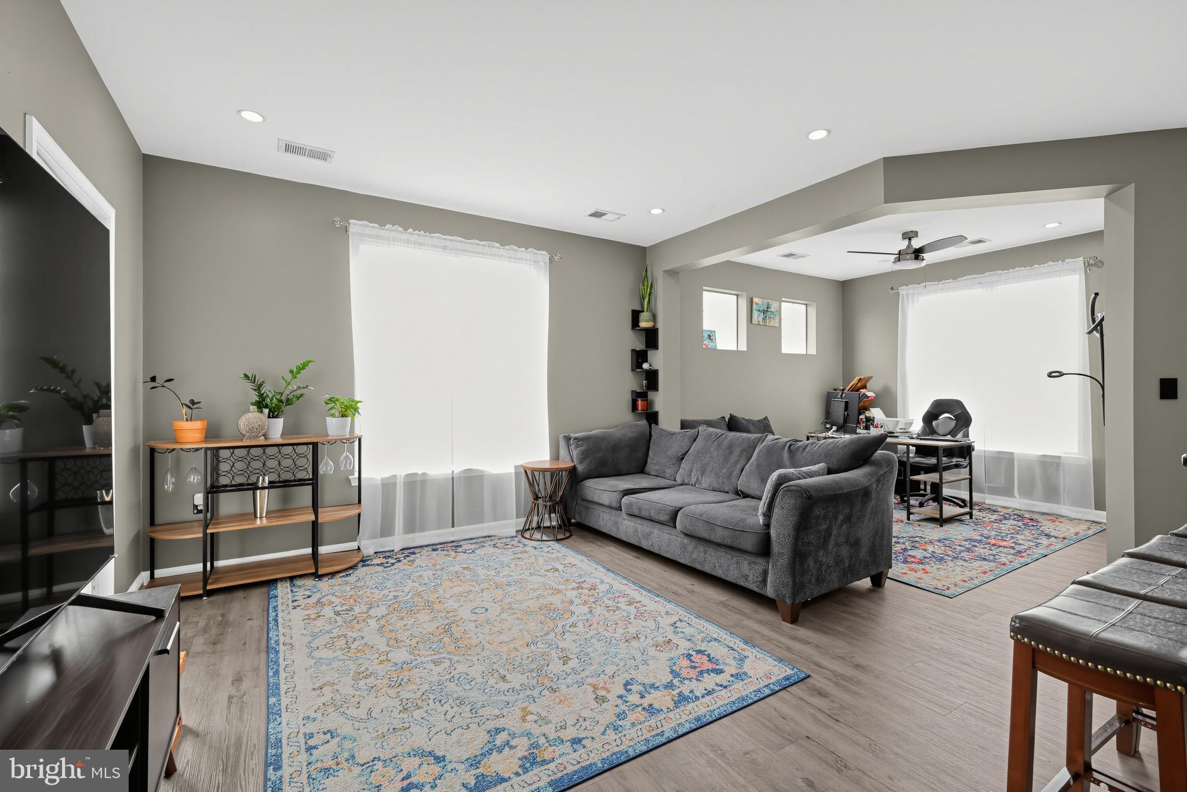
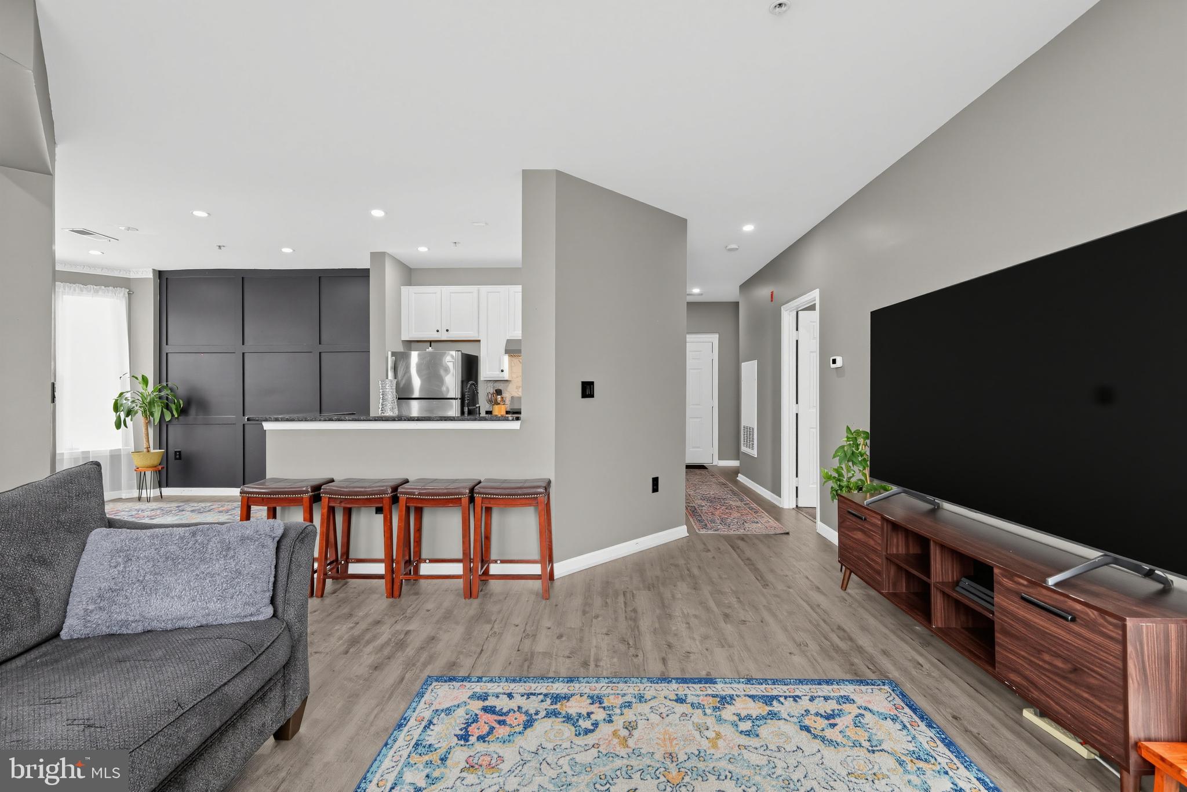
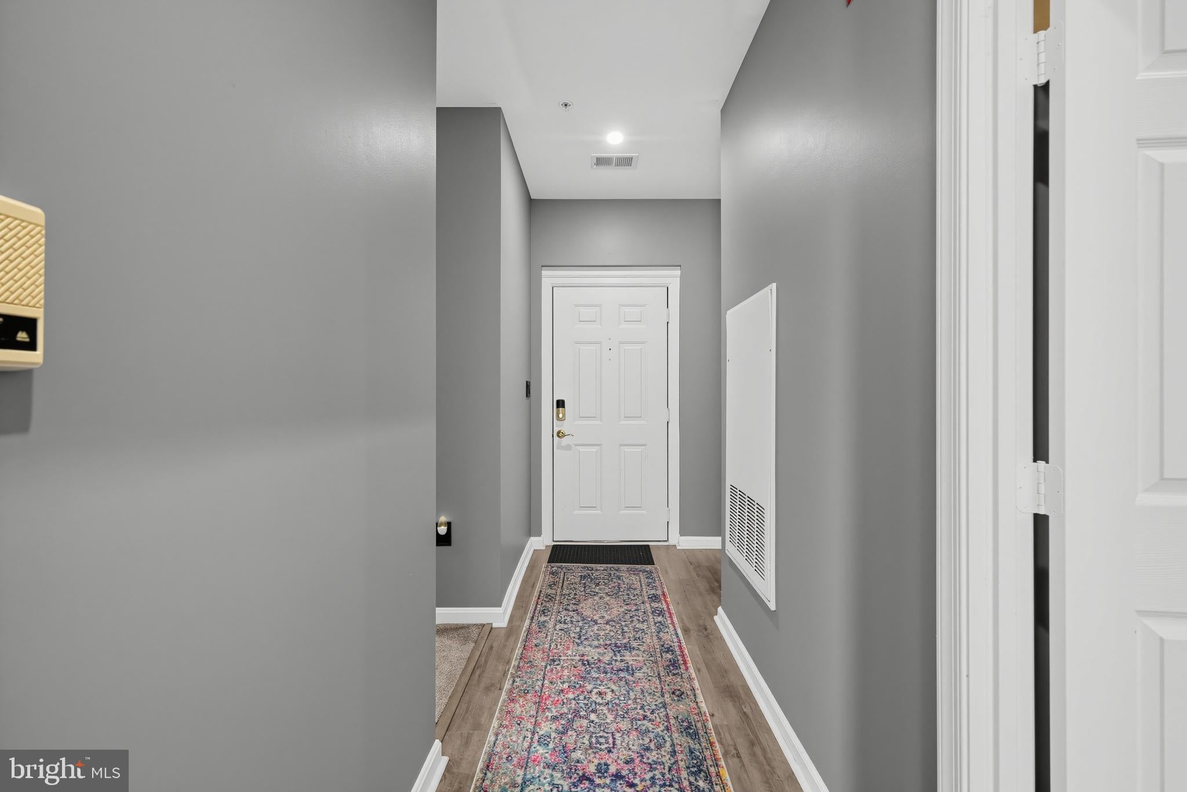
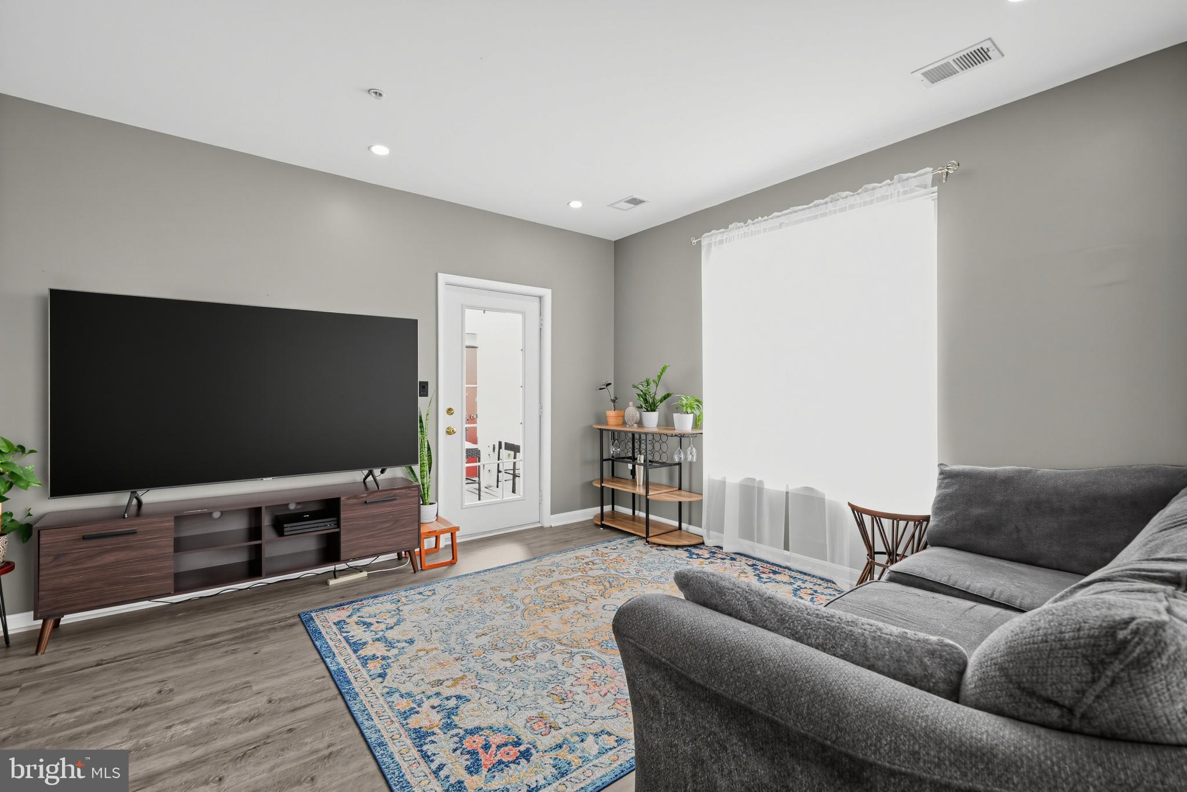
Light-filled, top-floor living meets condo convenience in this inviting 2-bedroom, 2-bath home in Alexandria! High ceilings, luxury vinyl flooring (2021), neutral paint, and custom accent walls create a welcoming feel throughout. The split-bedroom layout offers added privacy, with spacious suites at opposite ends of the home and dual closets in the primary suite. Separate living and dining areas provide room to relax and entertain, while a versatile flex space is perfect for a home office or reading nook. The upgraded kitchen features white cabinetry, granite countertops, a stylish backsplash, and stainless steel appliances, including a dishwasher and stove replaced in 2025. Sip your morning coffee on your private balcony, with a utility closet housing the water heater replaced in 2024. A lockable hallway storage unit directly outside your door adds convenient space for seasonal décor, luggage, and more.
Enjoy community amenities that make staying close to home a pleasure: a swimming pool, clubhouse, walking trails, basketball court, and playground. Just minutes from I-395, this home pairs everyday convenience with space to unwind. Come discover condo living at 6481 Cheyenne Dr #304!
Save
Ask
Tour
Hide
Share
Listing Snapshot
Price
$419,900
Days On Site
23 Days
Bedrooms
2
Inside Area (SqFt)
1,164 sqft
Total Baths
2
Full Baths
2
Partial Baths
N/A
Lot Size
N/A
Year Built
1998
MLS Number
VAFX2344014
Status
Active
Property Tax
$4,347
HOA/Condo/Coop Fees
$585.07 monthly
Sq Ft Source
Estimated
Friends & Family
React
Comment
Invite
No Comments Yet
Did you know? You can invite friends and family to your search. They can join your search, rate and discuss listings with you.
Recent Activity
5 days ago
Listing updated with changes from the MLS
3 weeks ago
Status changed to Active
3 weeks ago
Listing first seen on site
General Features
Foundation
Slab
Levels
One
Parking
AssignedParking Lot
Parking Spaces
1
Pets
Yes
Property Sub Type
Condominium
Sewer
Public Sewer
Special Circumstances
Standard
SqFt Above
1164
SqFt Total
1164
Style
Contemporary
Water Source
Public
Zoning
312
Interior Features
Appliances
Gas Water Heater
Cooling
Central AirElectric
Flooring
CarpetVinyl
Heating
Natural GasForced Air
Laundry Features
Washer Hookup
Main Level Bedrooms
2
Save
Ask
Tour
Hide
Share
Exterior Features
Construction Details
Aluminum Siding
Pool Features
Community
Roof
Asphalt
Community Features
Association Amenities
Dog ParkJogging PathPlayground
Additional Association Fee
$585.07
Additional Association Fee Frequency
Monthly
Community Features
Pool
School District
FAIRFAX COUNTY PUBLIC SCHOOLS
Schools
School District
FAIRFAX COUNTY PUBLIC SCHOOLS
Elementary School
Unknown
Middle School
Unknown
High School
Unknown
Listing courtesy of Keller Williams Capital Properties



Did you know? You can invite friends and family to your search. They can join your search, rate and discuss listings with you.