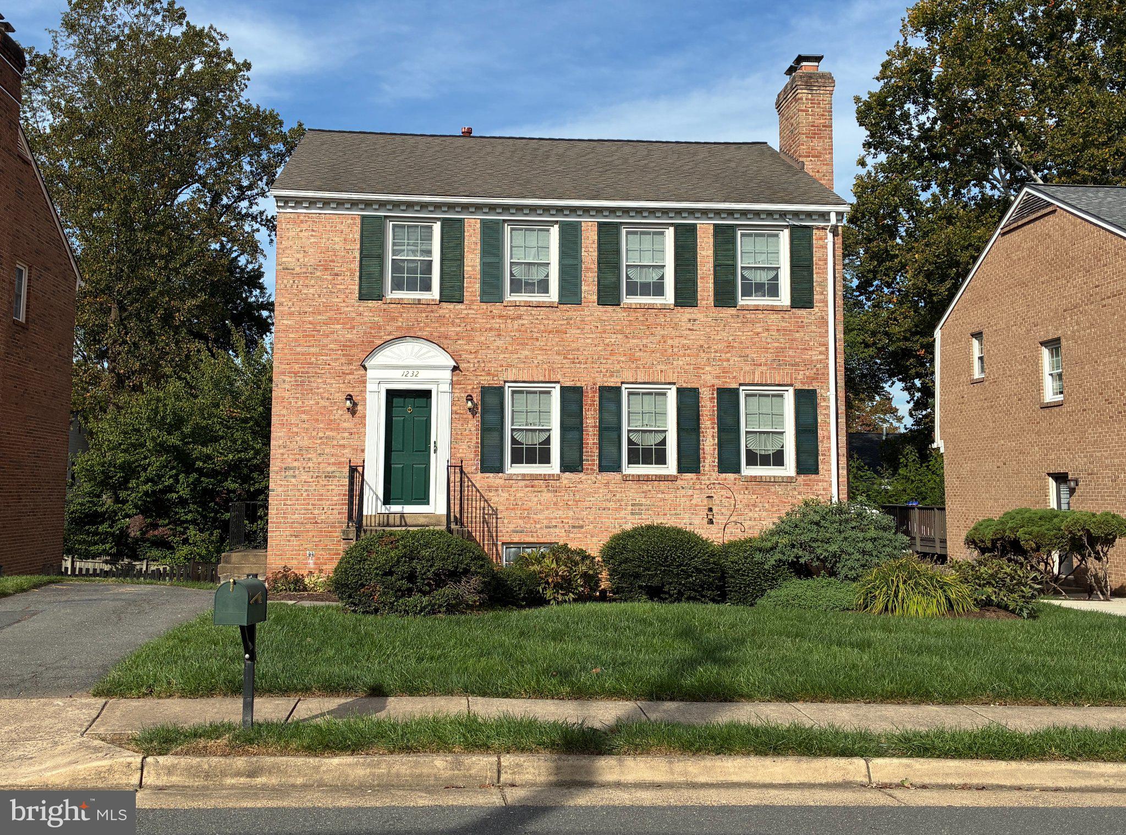
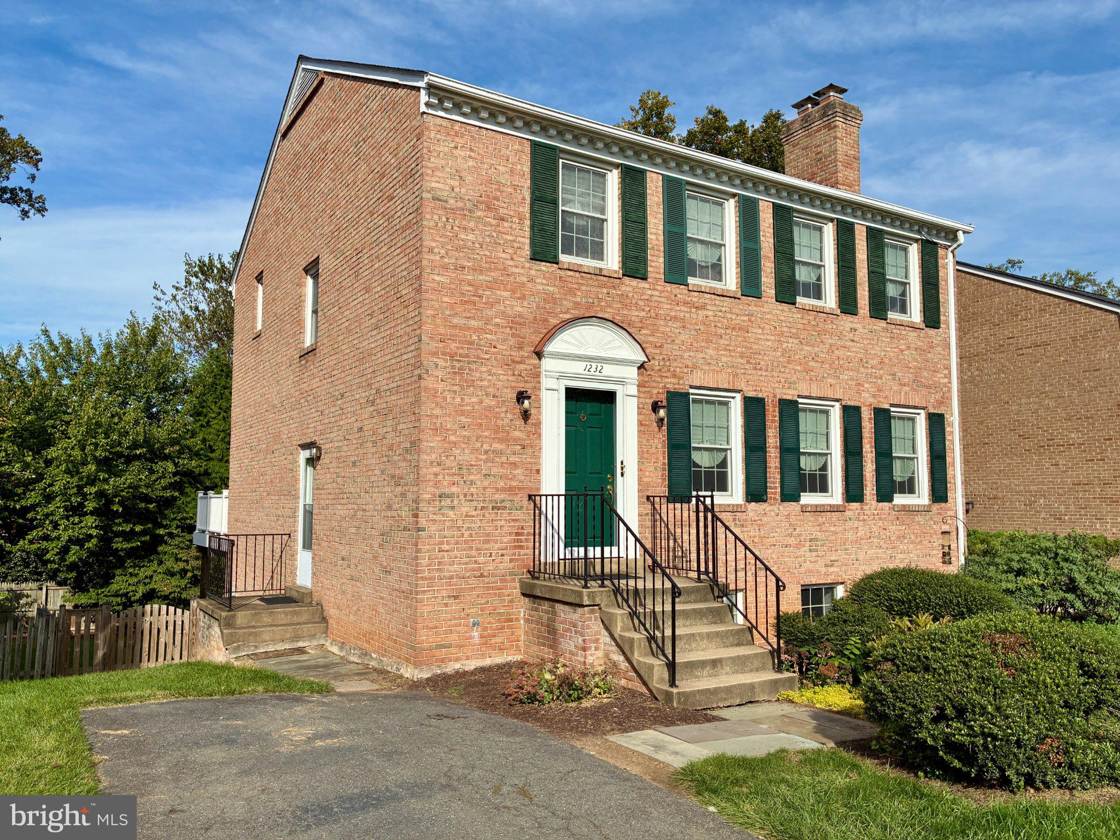
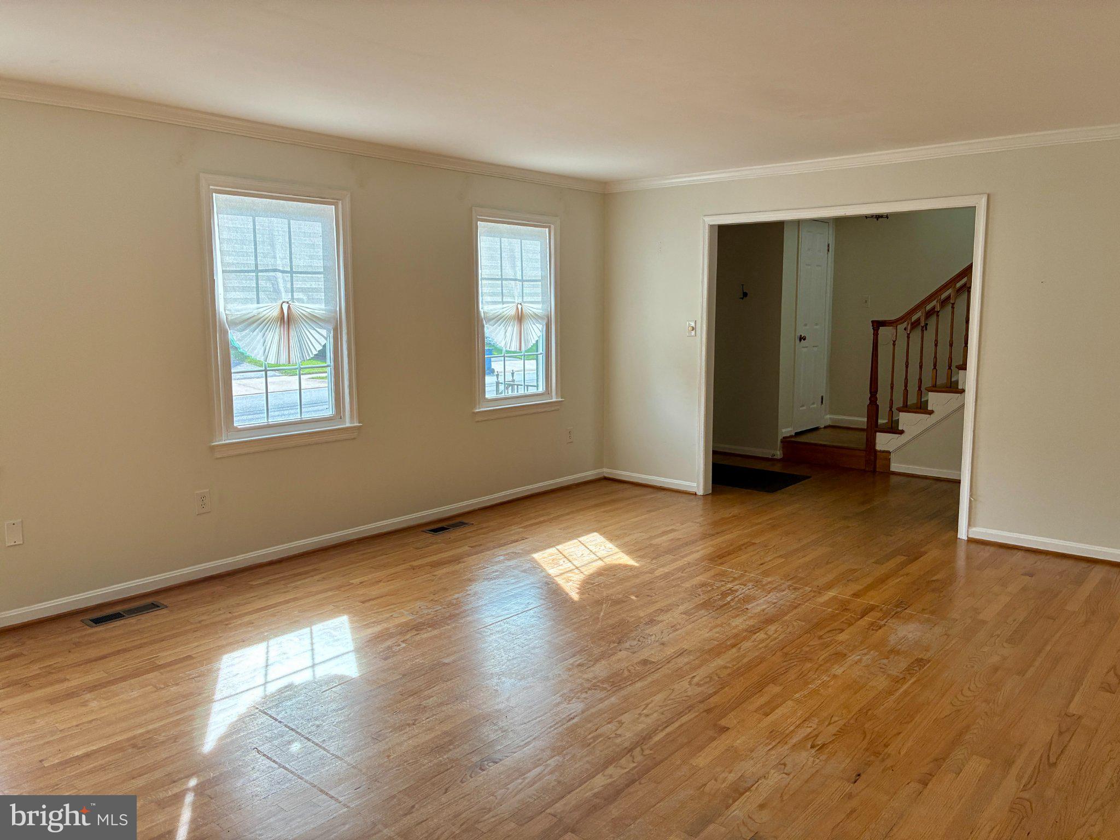
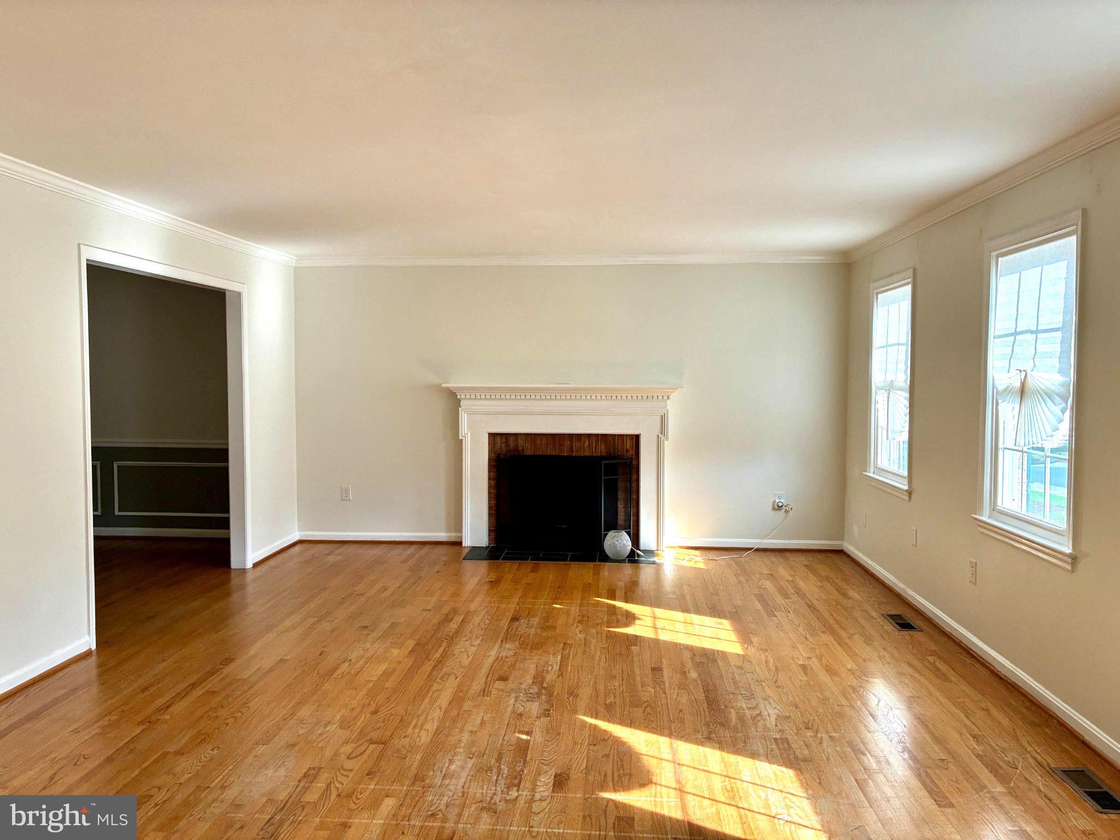
All-brick Classic Colonial home in the desirable Kings Manor neighborhood is approximately 2,880 SF and located in the popular Langley High School district. With 4 spacious bedrooms and 3 full bathrooms, this residence features hardwood floors, some fresh paint, and two cozy fireplaces with mantels. The kitchen has generous table space and sliding glass doors (SGD) to a lovely Trex deck that has stairs to a fenced backyard. The walk-out, fully finished lower level provides additional living space with a large family room, the 4th bedroom, and a full bath. The dryer is offered in "as-is" condition, and the central vac and trash compactor are non-operational. Flexible lease terms are available, although the landlords prefer an initial 18-month lease. Kings Manor is close to shopping, restaurants, the Metro Silver Line, and major commuter routes, making it a wonderful place to live. Apply online at the L&F website listing for $55 per adult. Qualifications include an annual income of not less than $188,000 from no more than 2 incomes, good credit, and no co-signers. Pets are considered on a case-by-case basis (size and number limit).
Save
Ask
Tour
Hide
Share
Listing Snapshot
Price
$4,700
Days On Site
0 Days
Bedrooms
4
Inside Area (SqFt)
2,880 sqft
Total Baths
4
Full Baths
3
Partial Baths
1
Lot Size
0.13 Acres
Year Built
1980
MLS® Number
VAFX2344038
Status
Active
Property Tax
N/A
HOA/Condo/Coop Fees
N/A
Sq Ft Source
Estimated
Friends & Family
React
Comment
Invite
No Comments Yet
Did you know? You can invite friends and family to your search. They can join your search, rate and discuss listings with you.
Recent Activity
14 hours ago
Listing updated with changes from the MLS®
14 hours ago
Listing first seen on site
General Features
Acres
0.13
Available on
2026-10-05
Foundation
Block
Levels
Three Or More
Parking
Driveway
Pets
Number LimitYes
Property Sub Type
Single Family Residence
Sewer
Public Sewer
SqFt Above
1920
SqFt Below
960
SqFt Total
2880
Style
Colonial
Water Source
Public
Zoning
R-3
Interior Features
Appliances
Electric RangeElectric OvenGas Water HeaterDishwasherDisposalDryerExhaust FanMicrowaveRefrigeratorWasher
Basement
FinishedExterior EntryWalk-Out AccessFull
Cooling
Central AirElectric
Fireplace
Yes
Fireplaces
2
Flooring
Wood
Heating
Exhaust FanNatural GasForced Air
Interior
Eat-in KitchenBarCrown Molding
Laundry Features
In Basement
Bedroom 4
Dining Room
Level - Main
Family Room
Living Room
Level - Main
Save
Ask
Tour
Hide
Share
Exterior Features
Construction Details
Brick
Patio And Porch
Deck
Pool Features
None
Community Features
School District
FAIRFAX COUNTY PUBLIC SCHOOLS
Schools
School District
FAIRFAX COUNTY PUBLIC SCHOOLS
Elementary School
CHURCHILL ROAD
Middle School
COOPER
High School
LANGLEY
Listing courtesy of Long & Foster Real Estate, Inc.



Did you know? You can invite friends and family to your search. They can join your search, rate and discuss listings with you.