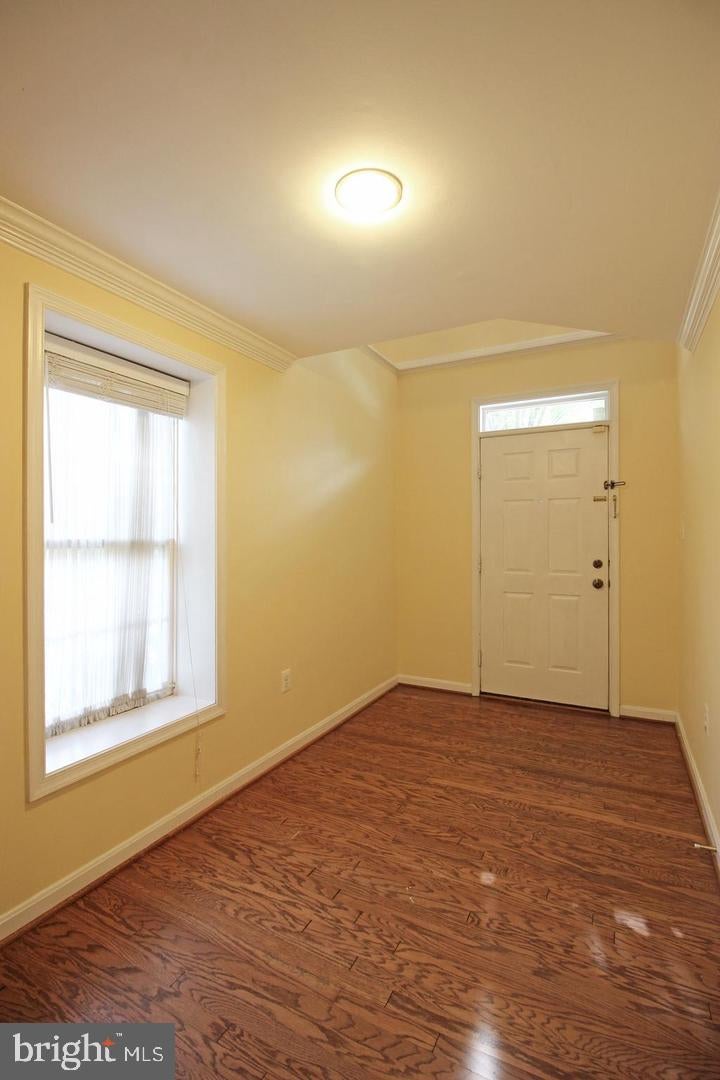
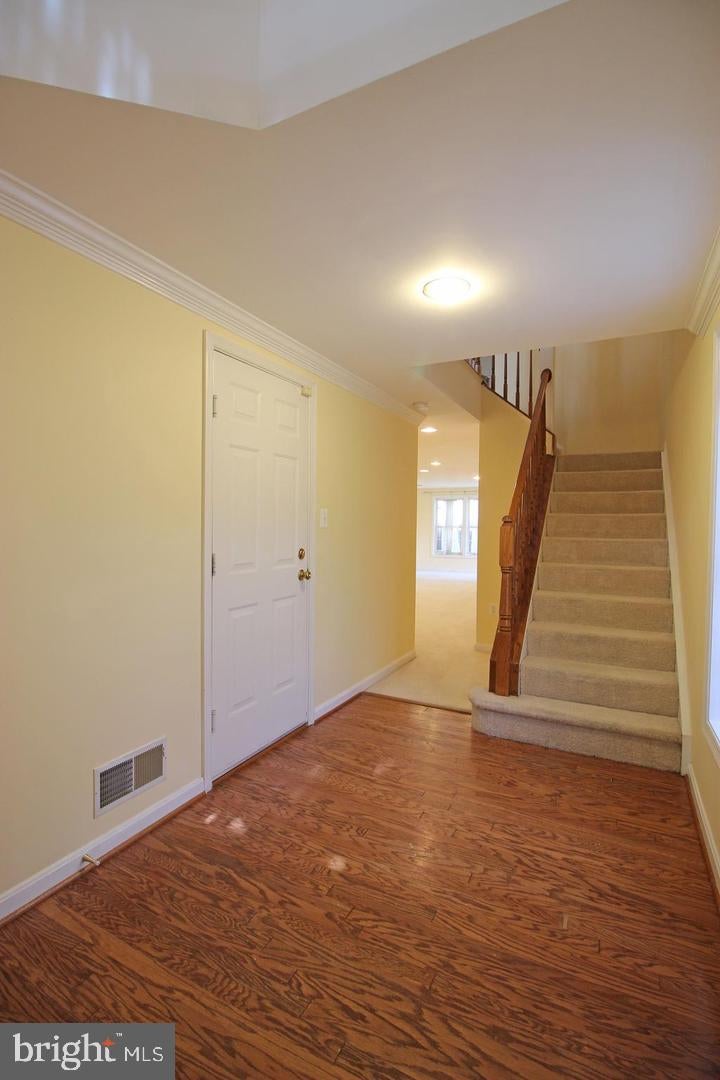
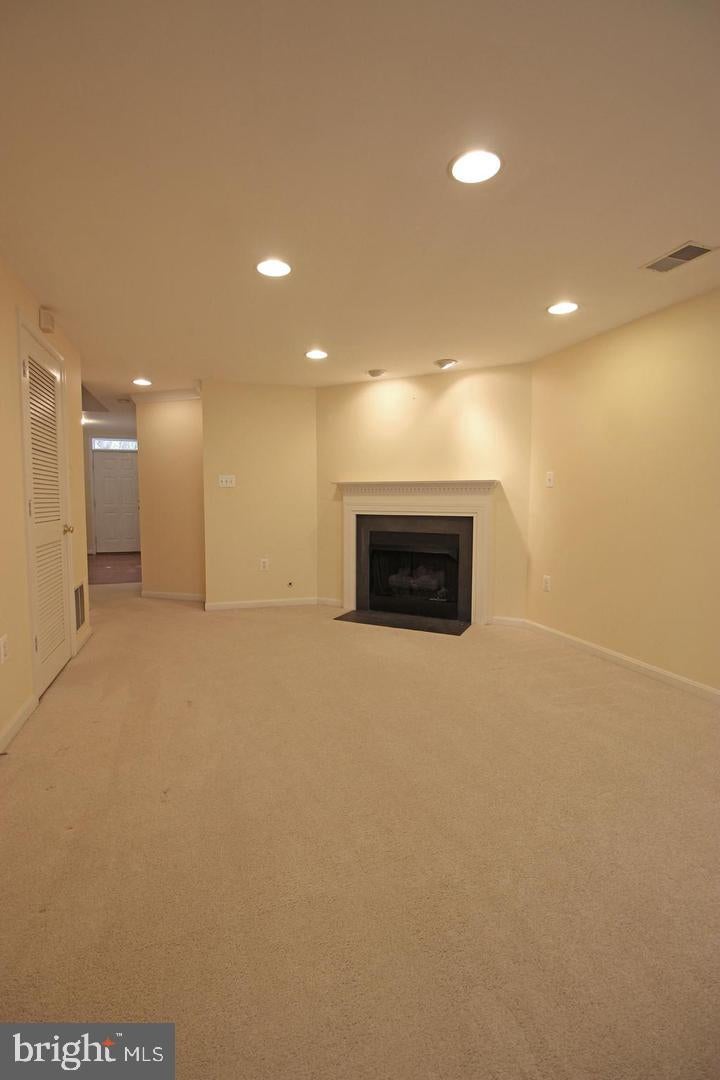
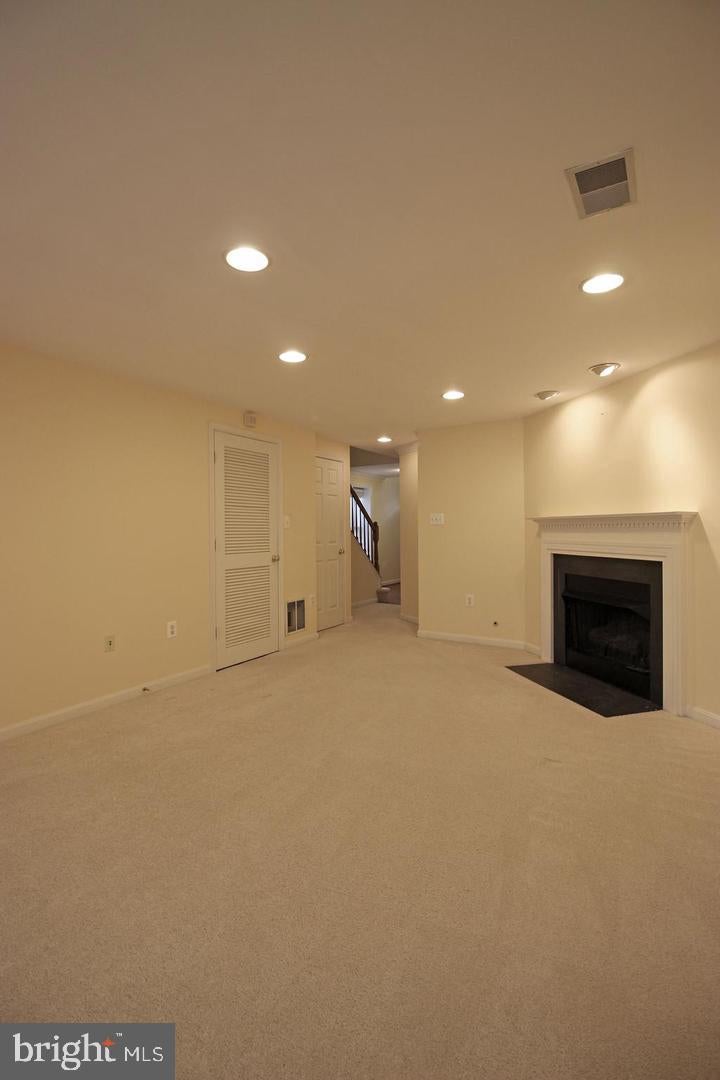
Stunning 3 Bedroom, 3.5 Bath, 3 Level Townhome in Fairfax! Entering this amazing space you are welcomed by the spacious family room, boasting wall to wall carpeting, a gas fireplace, the first of three full bathrooms, as well as access to the fenced-in backyard. Going up to the next level you will find the kitchen which holds ample cabinet and counter space, a kitchen island, the perfect breakfast area featuring the second gas fireplace, as well as a dining area providing access to the deck. Heading in further on this floor you will find the living-dining room combo which provides a versatile space able to transform into whatever fits your needs. The floor is rounded out by the half bath. Going upstairs to the third floor you will find the bedrooms, each with wall to wall carpeting, generous closet space & ample natural light. The Primary Bath provides a standing shower, dual sink vanity, as a jacuzzi, perfect for a relaxing night after a long day. Enjoy the comforts of an in unit wash & dryer, 1 car garage + driveway, as well as being located minutes for I-66, I-495, Tysons Corner & Arlington. Available Now!
Save
Ask
Tour
Hide
Share
Listing Snapshot
Price
$3,600
Days On Site
3 Days
Bedrooms
3
Inside Area (SqFt)
1,684 sqft
Total Baths
4
Full Baths
3
Partial Baths
1
Lot Size
0.05 Acres
Year Built
1997
MLS® Number
VAFX2344042
Status
Active
Property Tax
N/A
HOA/Condo/Coop Fees
N/A
Sq Ft Source
Estimated
Friends & Family
React
Comment
Invite
No Comments Yet
Did you know? You can invite friends and family to your search. They can join your search, rate and discuss listings with you.
Recent Activity
3 days ago
Listing updated with changes from the MLS®
3 days ago
Listing first seen on site
General Features
Acres
0.05
Attached Garage
Yes
Available on
2026-09-30
Foundation
Slab
Garage
Yes
Garage Spaces
1
Levels
Three Or More
Parking
GarageAttached
Parking Spaces
1
Pets
Yes
Property Sub Type
Townhouse
Sewer
Public Sewer
SqFt Above
1684
SqFt Total
1684
Style
Traditional
Water Source
Public
Zoning
N/A
Interior Features
Appliances
Gas RangeGas OvenGas Water HeaterWasherIce MakerRefrigeratorDryerDisposalWater HeaterMicrowave
Basement
Finished
Cooling
Central AirGas
Fireplace
Yes
Fireplaces
2
Flooring
Carpet
Heating
Natural GasForced Air
Interior
Kitchen IslandCrown MoldingSoaking Tub
Dining Room
Level - Main
Family Room
Level - Main
Kitchen
Level - Main
Living Room
Level - Main
Recreation Room
Save
Ask
Tour
Hide
Share
Exterior Features
Construction Details
Brick
Pool Features
Community
Community Features
Community Features
Pool
School District
FAIRFAX COUNTY PUBLIC SCHOOLS
Schools
School District
FAIRFAX COUNTY PUBLIC SCHOOLS
Elementary School
Unknown
Middle School
Unknown
High School
Unknown
Listing courtesy of Choice Property Management Services LLC



Did you know? You can invite friends and family to your search. They can join your search, rate and discuss listings with you.