**Welcome Home to Pinecrest!**
Discover the perfect blend of space, comfort, privacy, and convenience in this beautifully refreshed end-unit townhome in the desirable Pinecrest community. Featuring three finished levels and two spacious primary suites, each with its own private full bathroom, this home offers a versatile layout ideal for a variety of living arrangements.
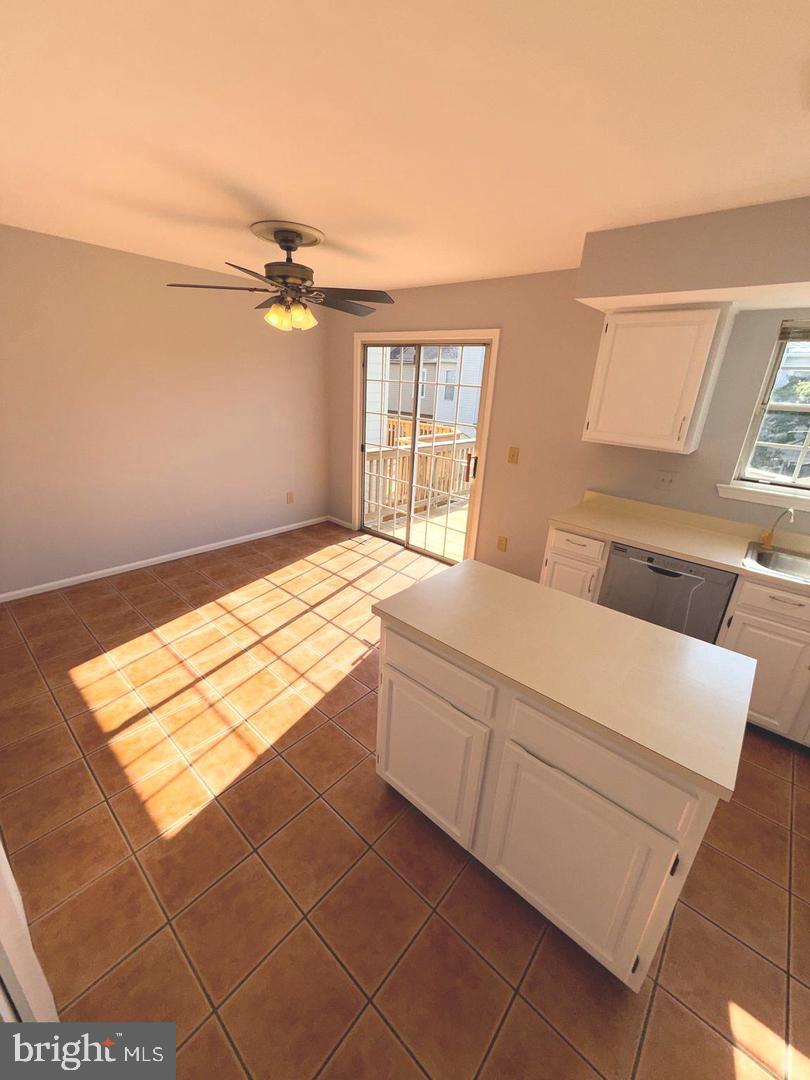
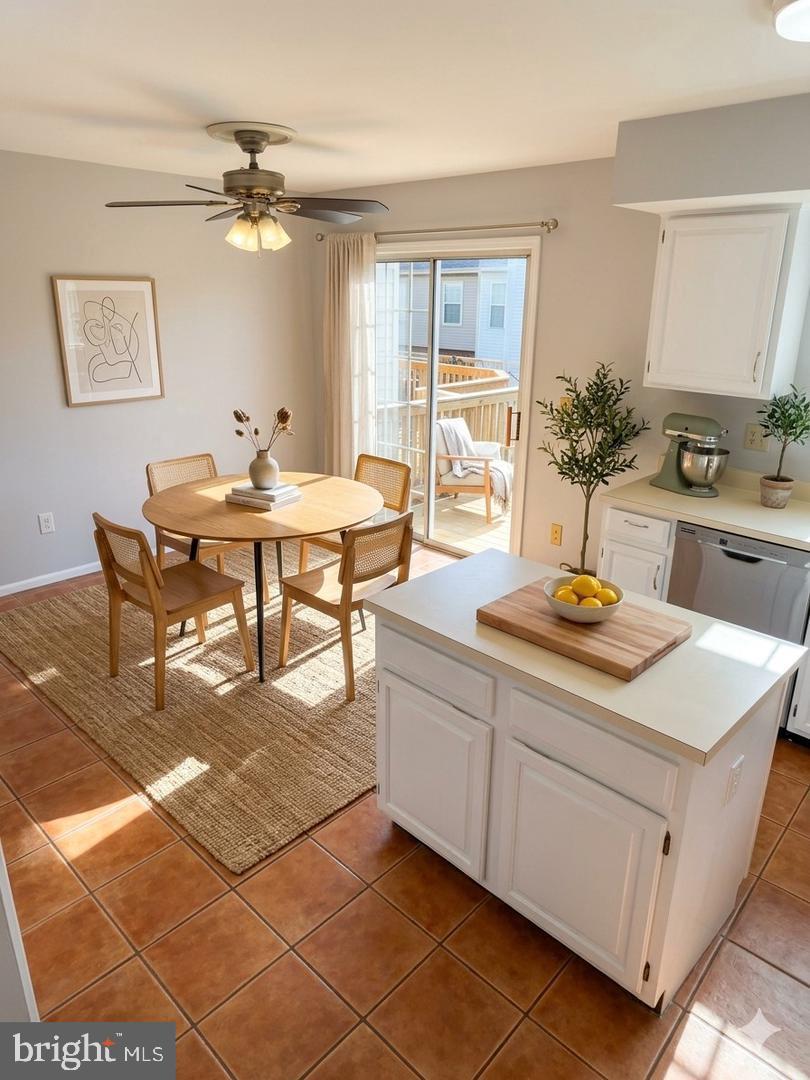
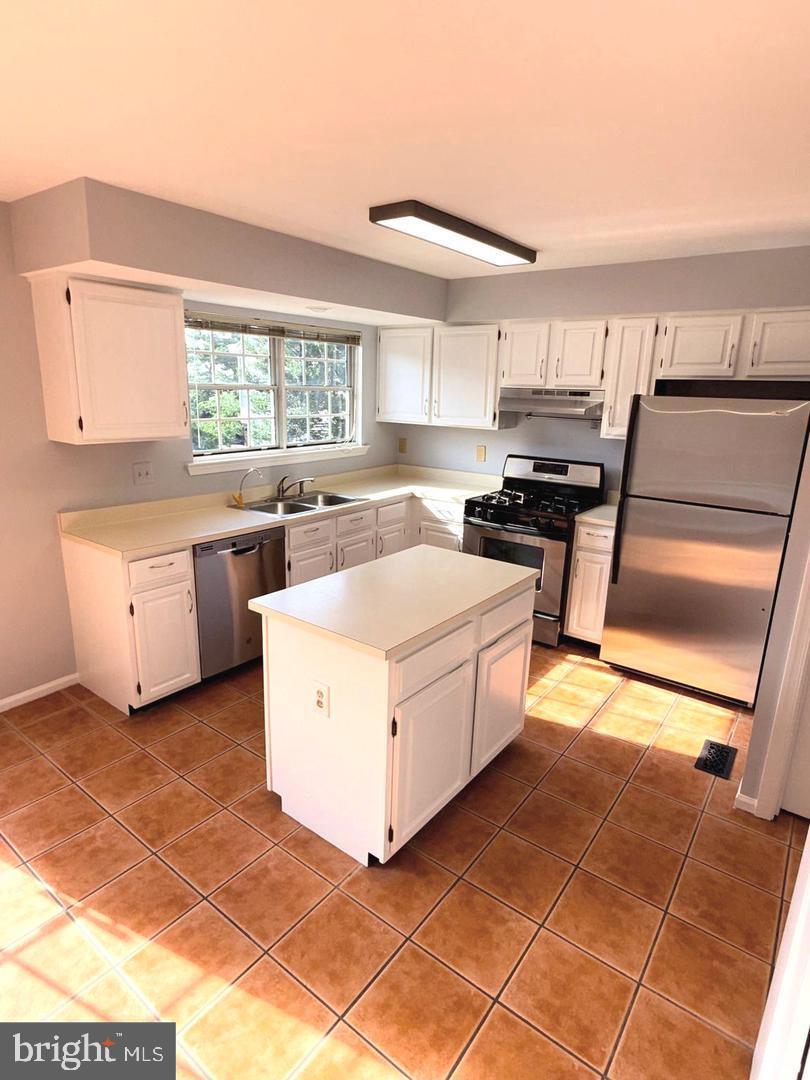
Step inside to a welcoming interior featuring fresh paint throughout and brand-new carpet on both the upper and lower levels. The main level offers a comfortable living area anchored by a wood-burning fireplace, creating an inviting setting for relaxing or entertaining. Vaulted ceilings enhance the open feel, while the kitchen provides direct access to a large deck—perfect for outdoor dining, morning coffee, or unwinding at the end of the day.
The finished walk-out lower level offers additional flexible living space, ideal for a recreation room, home office, fitness area, or guest retreat. As an end unit, the home also offers added privacy and a desirable setting within the community. Dedicated parking and ample visitor parking add everyday convenience.
Enjoy the Pinecrest lifestyle with community walking trails, tennis courts, two scenic ponds, park-like surroundings, and community events. Nearby attractions include Pinecrest Golf Course, Mason District Park, and Green Spring Gardens, offering plenty of opportunities to enjoy the outdoors.
Conveniently located near shopping, dining, and everyday essentials, with access to I-95, I-395, I-495, and Ronald Reagan Washington National Airport, this home combines comfortable living with convenient access to the surrounding area.
**An Added Buyer Benefit:** A seller credit may be available toward eligible closing costs, an interest rate buydown, or an appliance upgrade.**
Freshly updated, thoughtfully designed, and ideally located, this Pinecrest townhome is ready for its next chapter. Come discover all it has to offer!
Save
Ask
Tour
Hide
Share
Listing Snapshot
Price
$604,900
Days On Site
24 Days
Bedrooms
2
Inside Area (SqFt)
2,188 sqft
Total Baths
4
Full Baths
3
Partial Baths
1
Lot Size
0.05 Acres
Year Built
1986
MLS Number
VAFX2344114
Status
Active
Property Tax
$6,920
HOA/Condo/Coop Fees
$103 monthly
Sq Ft Source
Estimated
Friends & Family
React
Comment
Invite
No Comments Yet
Did you know? You can invite friends and family to your search. They can join your search, rate and discuss listings with you.
Recent Activity
2 weeks ago
Listing updated with changes from the MLS
3 weeks ago
Listing first seen on site
General Features
Acres
0.05
Foundation
Slab
Levels
Three Or More
Parking
Parking LotOther
Pets
Cats OKDogs OKYes
Property Sub Type
Townhouse
Sewer
Public Sewer
Special Circumstances
Standard
SqFt Above
1488
SqFt Below
700
SqFt Total
2188
Style
Colonial
Water Source
Public
Zoning
308
Interior Features
Appliances
Electric Water Heater
Basement
FinishedWalk-Out AccessSump Pump
Cooling
Central AirCeiling Fan(s)Electric
Fireplace
Yes
Fireplaces
1
Heating
Natural GasForced Air
Laundry Features
Upper Level
Save
Ask
Tour
Hide
Share
Exterior Features
Construction Details
Aluminum Siding
Pool Features
None
Community Features
Association Amenities
Tennis Court(s)Jogging PathPlayground
Association Fee
$309.0
Association Fee Frequency
Quarterly
School District
FAIRFAX COUNTY PUBLIC SCHOOLS
Schools
School District
FAIRFAX COUNTY PUBLIC SCHOOLS
Elementary School
Unknown
Middle School
Unknown
High School
Unknown
Listing courtesy of Global Alliance Realty & Management Services Inc



Did you know? You can invite friends and family to your search. They can join your search, rate and discuss listings with you.