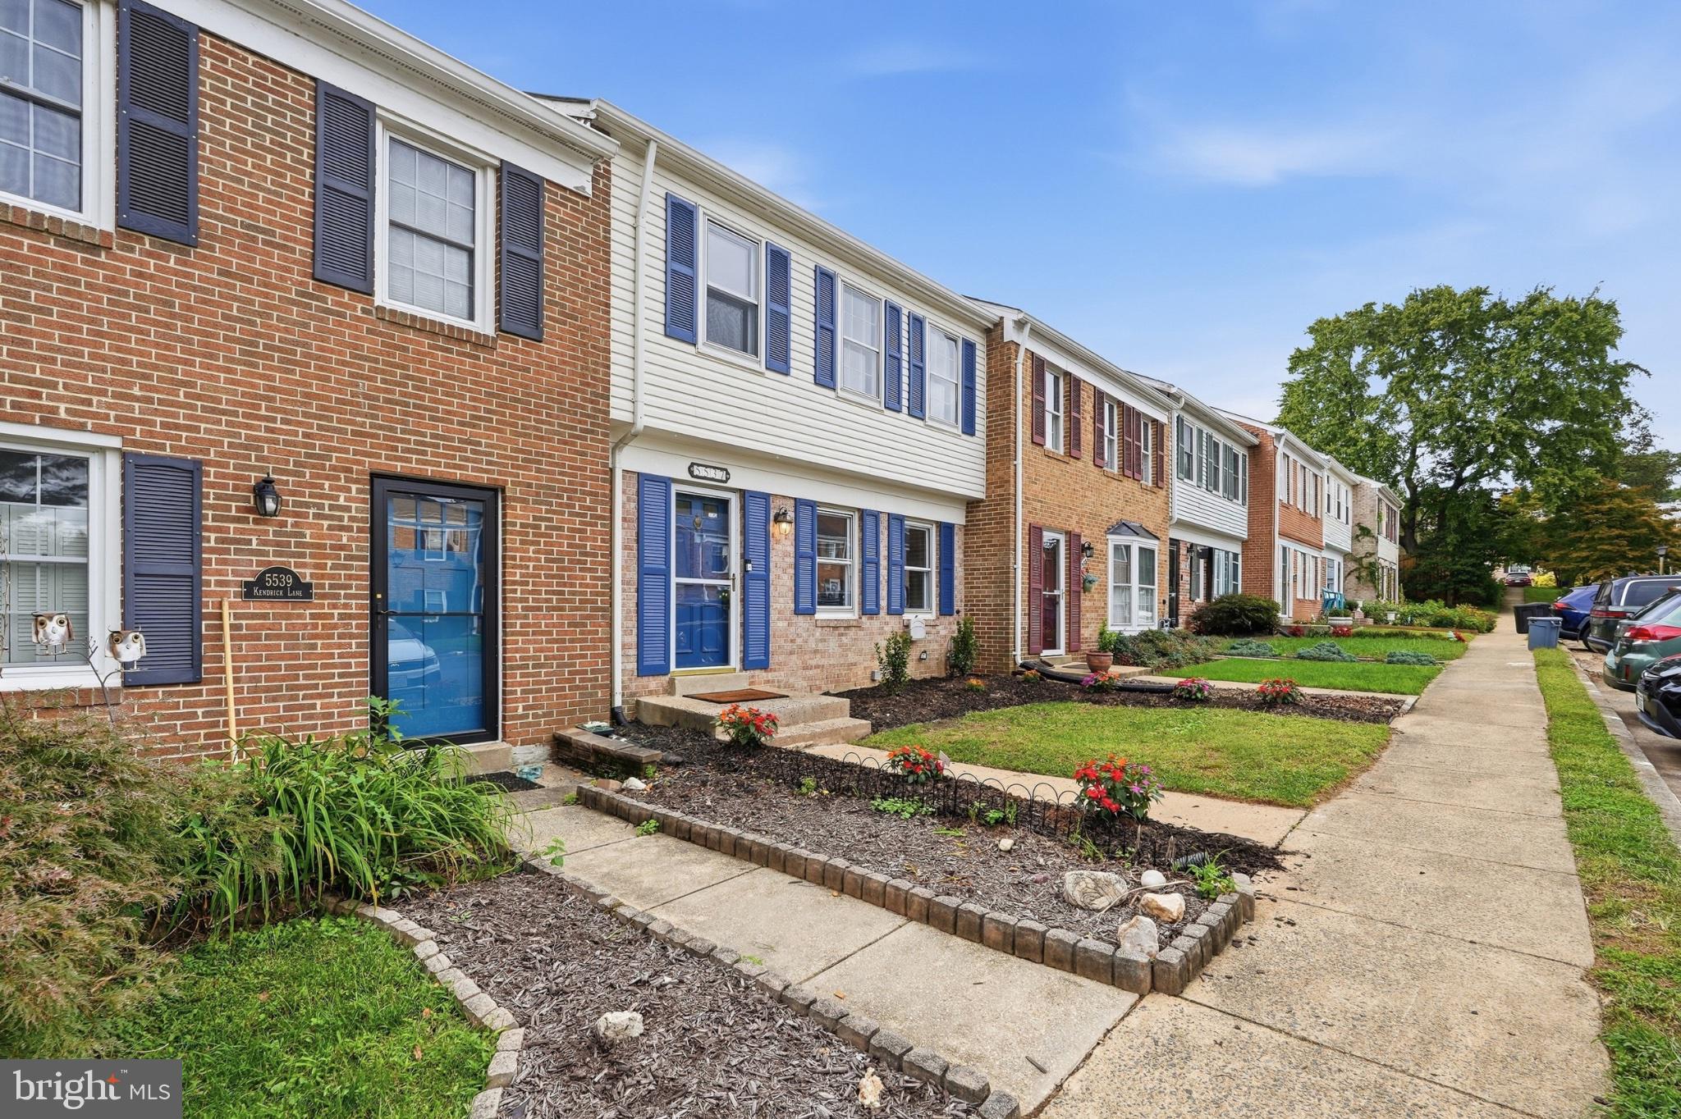
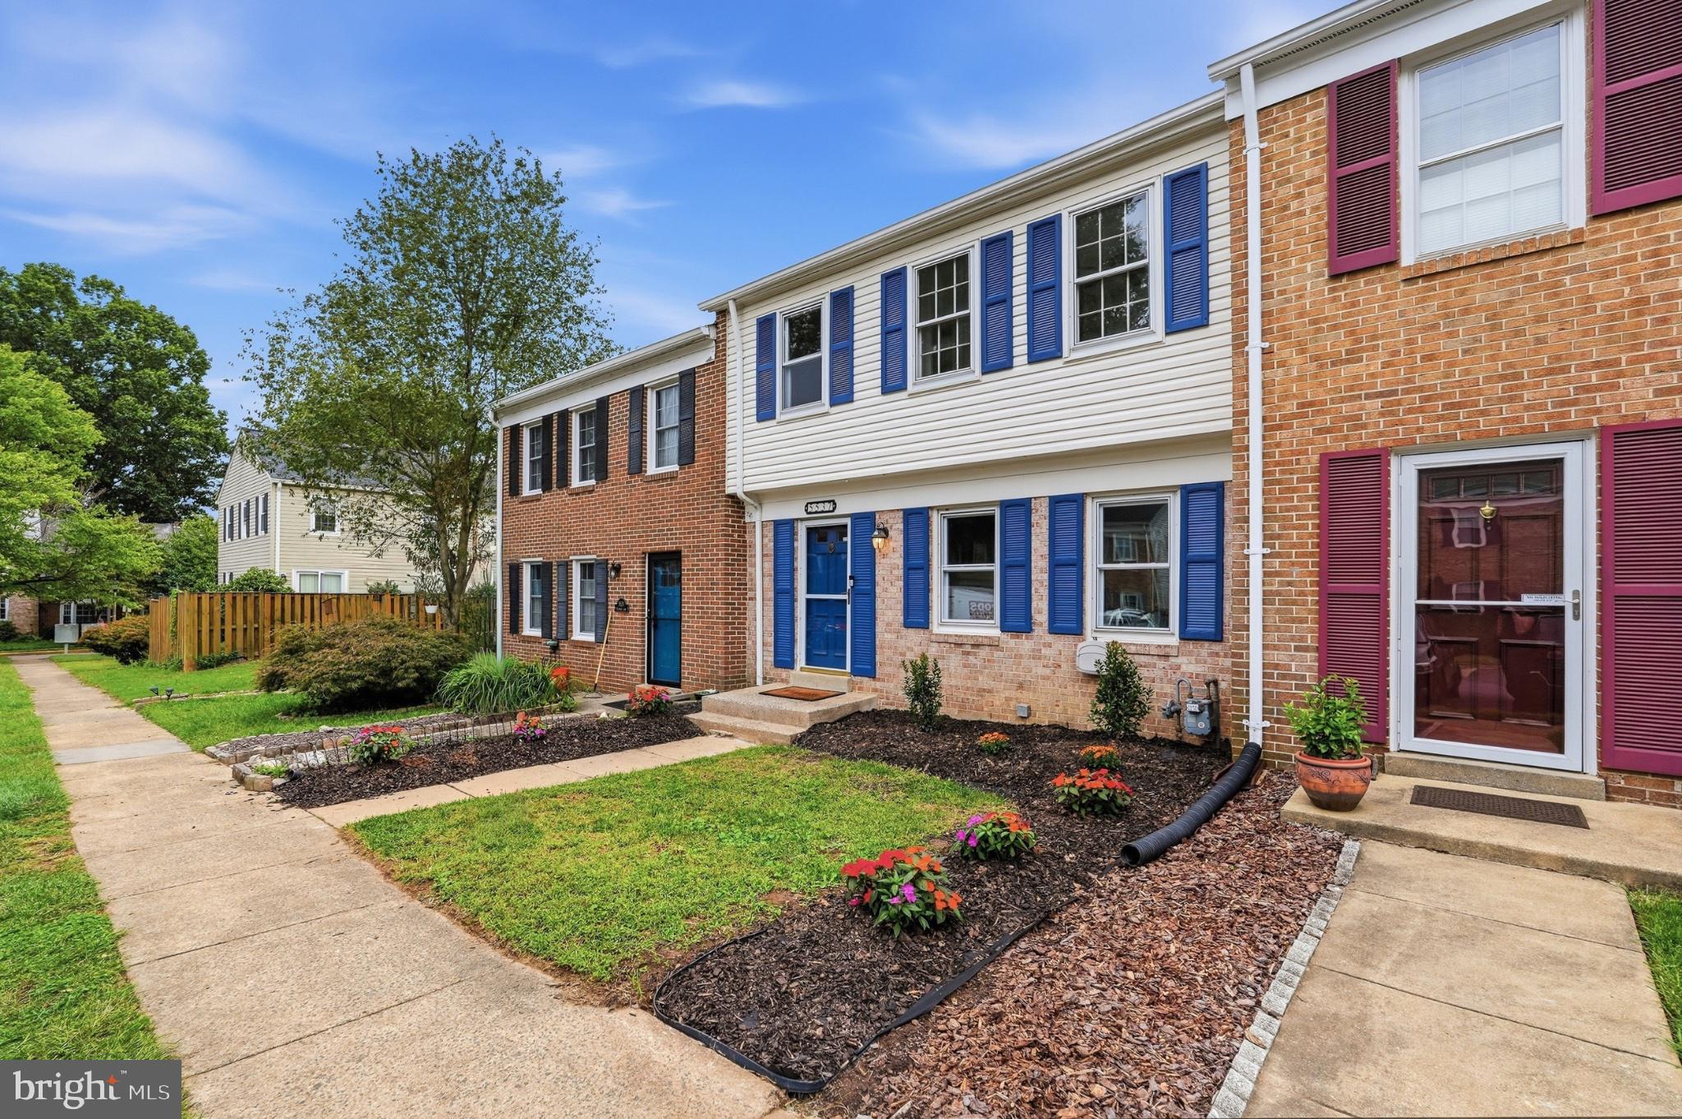
Priced below the comps! Newly renovated as of October 1st, this 3-bedroom, 4-bath townhome at 5537 Kendrick Lane in the Lake Braddock community offers lake views, three finished levels, a private fenced backyard, and two assigned parking spaces.
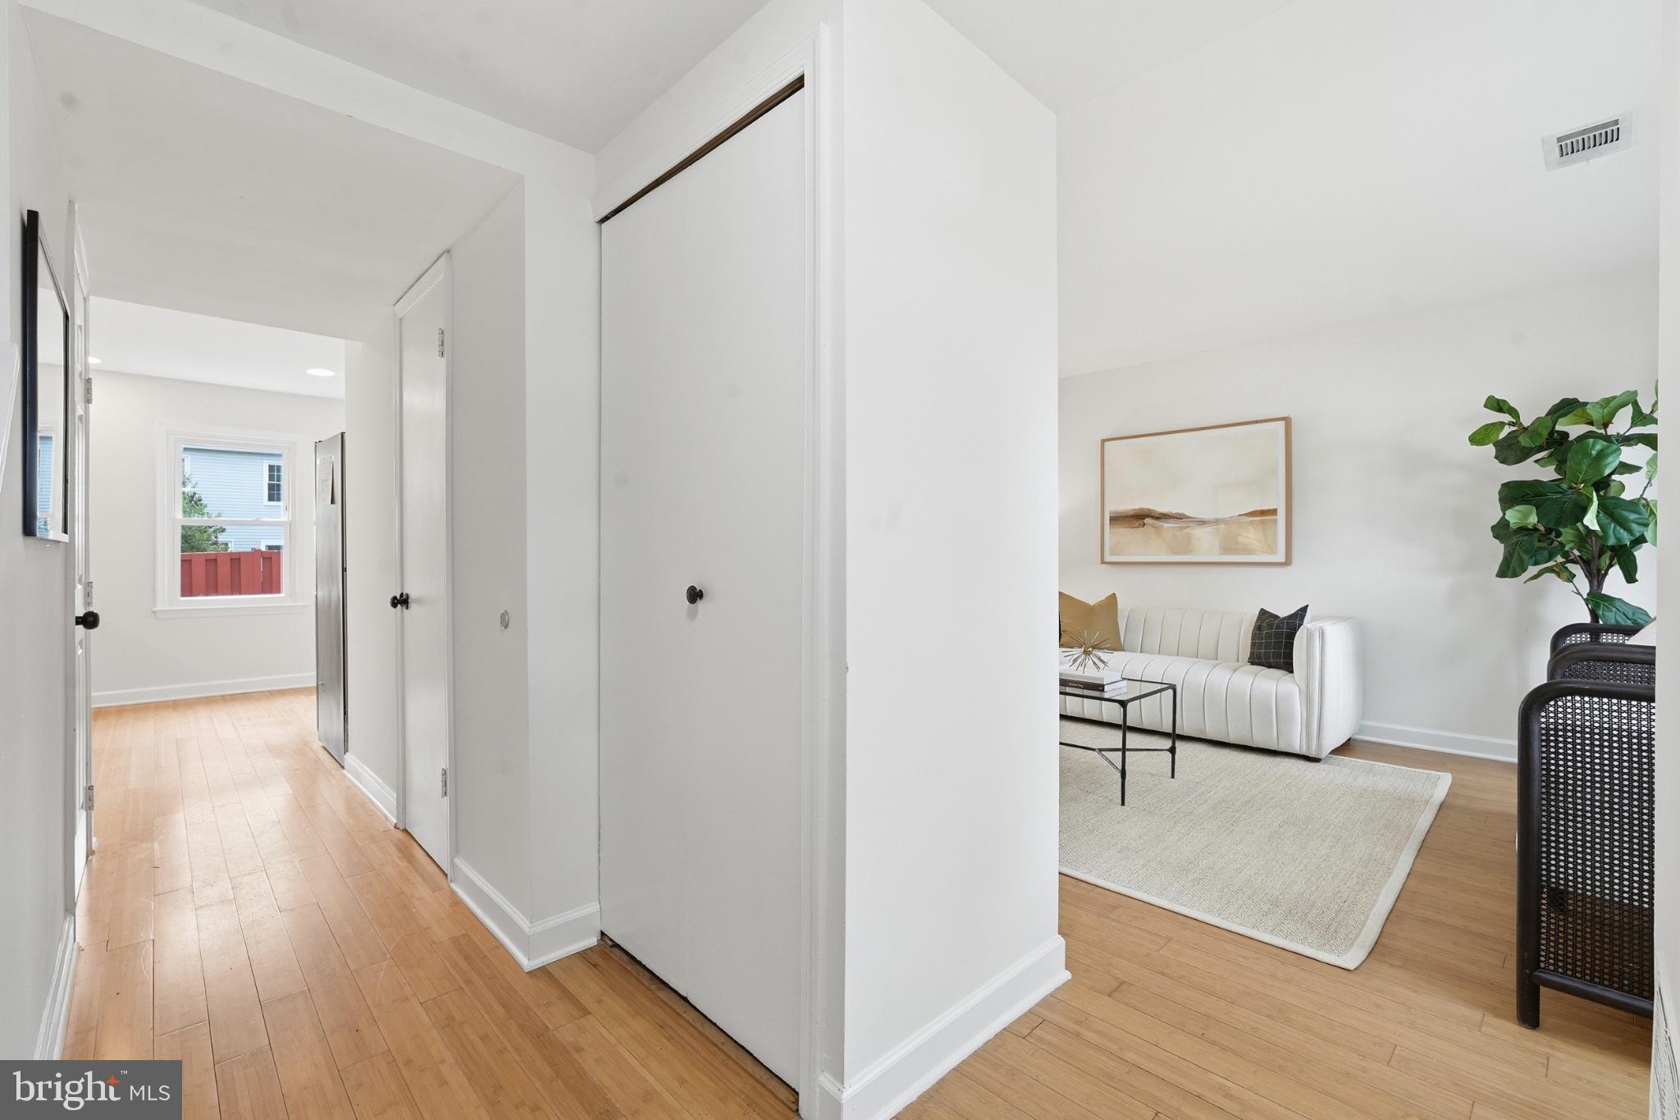
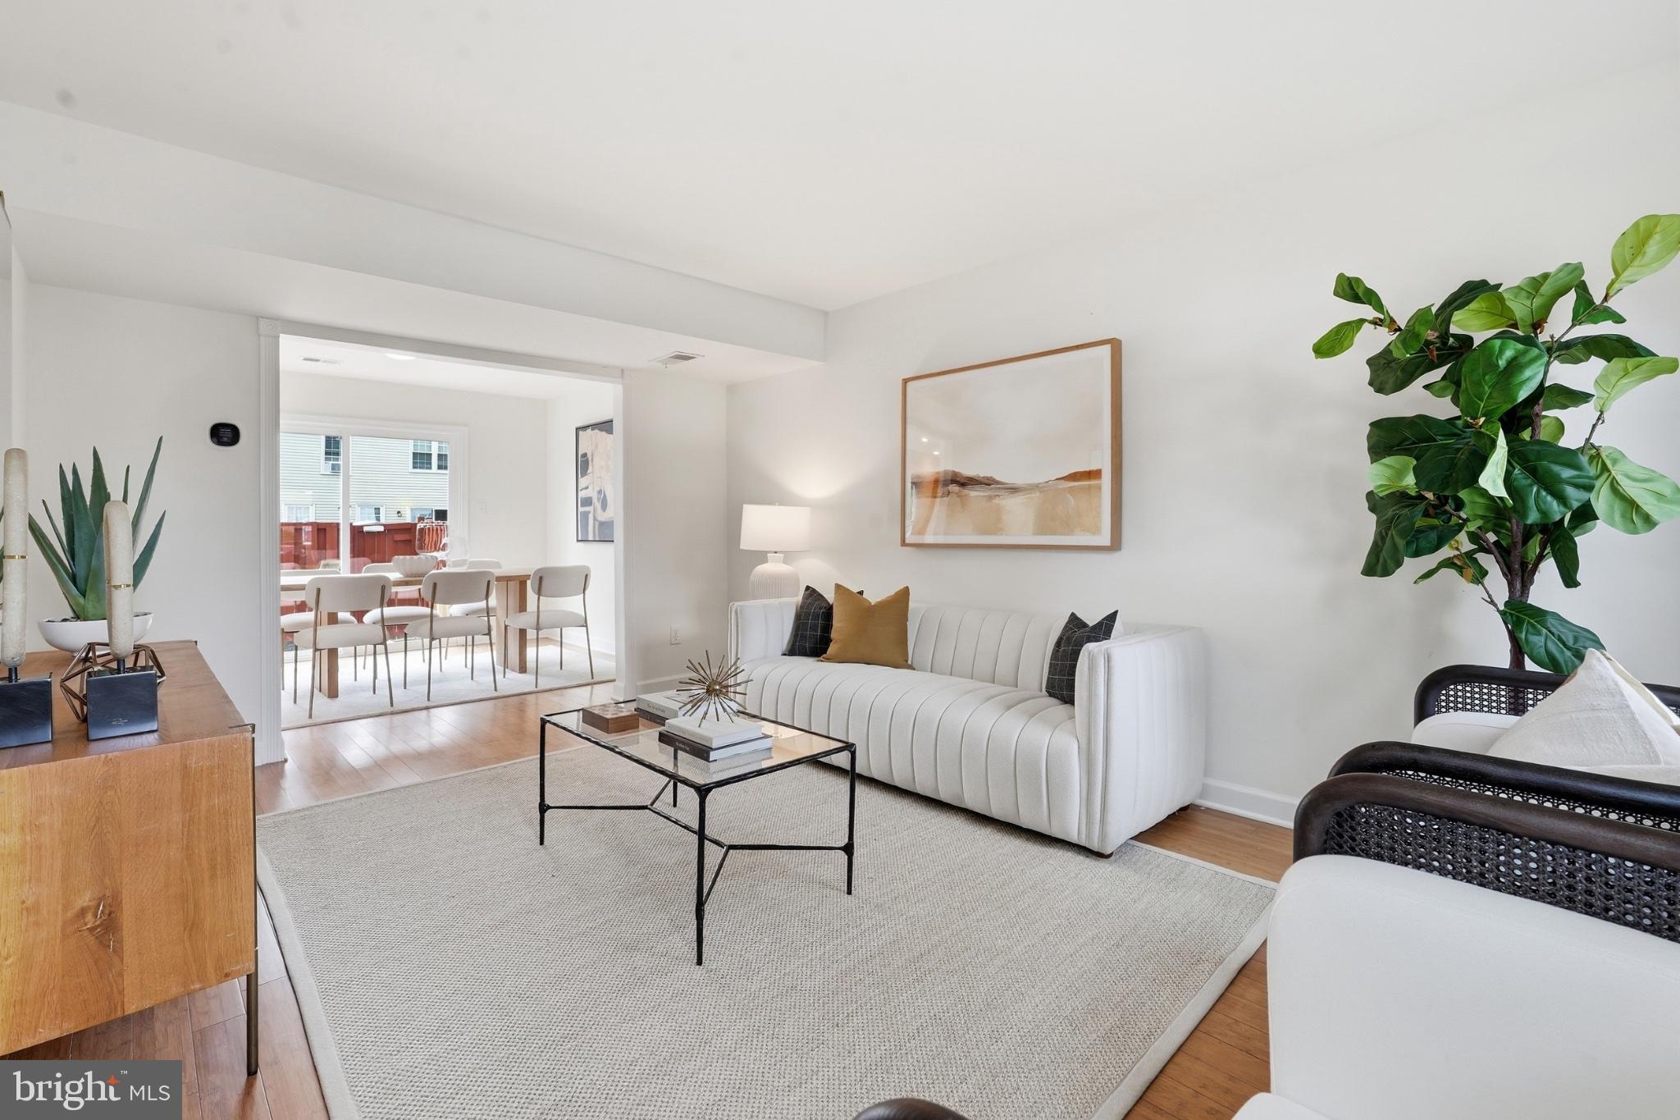
Inside, fresh paint and hardwood floors extend throughout all three levels. The open main level offers comfortable living and dining spaces with an easy flow for everyday living and entertaining. The updated kitchen features new countertops, a new sink, a new refrigerator, and gas cooking.
Upstairs, three spacious bedrooms provide room for family, guests, or a home office. The primary bathroom has been completely renovated, while the additional bathrooms have been modernized with new toilets and finishes.
The fully finished basement adds a large recreation room, a half bathroom, and an oversized laundry room with a full-size washer and dryer, an extra refrigerator, and plenty of storage.
Outside, enjoy a private fenced backyard and patio, along with refreshed front landscaping.
Lake Braddock offers a lifestyle, not just a home. Residents enjoy lake recreation including canoeing, kayaking, fishing, and non-motorized boating, plus miles of walking trails and nearby Blackburn Pond. Community amenities include two swimming pools, tennis and pickleball courts, basketball courts, playgrounds, and neighborhood events.
The home is served by Kings Park Elementary School, Kings Glen Elementary School, and Lake Braddock Secondary School for grades 7 through 12. Convenient access to Fairfax County Parkway and I-495 makes commuting throughout Northern Virginia easy.
The listing team welcomes your questions and is available to schedule a showing at your convenience.
Save
Ask
Tour
Hide
Share
Listing Snapshot
Price
$548,950
Days On Site
23 Days
Bedrooms
3
Inside Area (SqFt)
1,254 sqft
Total Baths
4
Full Baths
2
Partial Baths
2
Lot Size
0.03 Acres
Year Built
1972
MLS Number
VAFX2344116
Status
Active Under Contract
Property Tax
$6,255
HOA/Condo/Coop Fees
$107 monthly
Sq Ft Source
Estimated
Friends & Family
React
Comment
Invite
No Comments Yet
Did you know? You can invite friends and family to your search. They can join your search, rate and discuss listings with you.
Recent Activity
3 days ago
Status changed to Active Under Contract
3 days ago
Listing updated with changes from the MLS
2 weeks ago
Price changed to $548,950
3 weeks ago
Listing first seen on site
General Features
Acres
0.03
Foundation
BlockBrick/Mortar
Levels
Three Or More
Number Of Stories
3
Parking
On StreetAssigned
Property Sub Type
Townhouse
Security
Security Lights
Sewer
Public Sewer
Special Circumstances
Standard
SqFt Above
1254
SqFt Total
1254
Style
Colonial
Utilities
Natural Gas Available
Water Source
Public
Zoning
303
Interior Features
Appliances
Gas RangeGas OvenGas Water HeaterDishwasherDisposalDryerRefrigeratorWasherWater HeaterStainless Steel Appliance(s)Microwave
Basement
FinishedFullSump PumpInterior Entry
Cooling
Central AirCeiling Fan(s)Electric
Flooring
LaminateWoodBambooCeramic Tile
Heating
Natural GasForced Air
Interior
Ceiling Fan(s)Open Floorplan
Save
Ask
Tour
Hide
Share
Exterior Features
Construction Details
BrickFrame
Patio And Porch
Patio
Pool Features
Community
Roof
Composition
Waterfront Features
Lake
Community Features
Association Amenities
Basketball CourtJogging PathPlayground
Association Fee
$107.0
Association Fee Frequency
Monthly
Community Features
Pool
School District
FAIRFAX COUNTY PUBLIC SCHOOLS
Schools
School District
FAIRFAX COUNTY PUBLIC SCHOOLS
Elementary School
Unknown
Middle School
Unknown
High School
Unknown
Listing courtesy of Crossman & Co. Real Estate LLC



Did you know? You can invite friends and family to your search. They can join your search, rate and discuss listings with you.