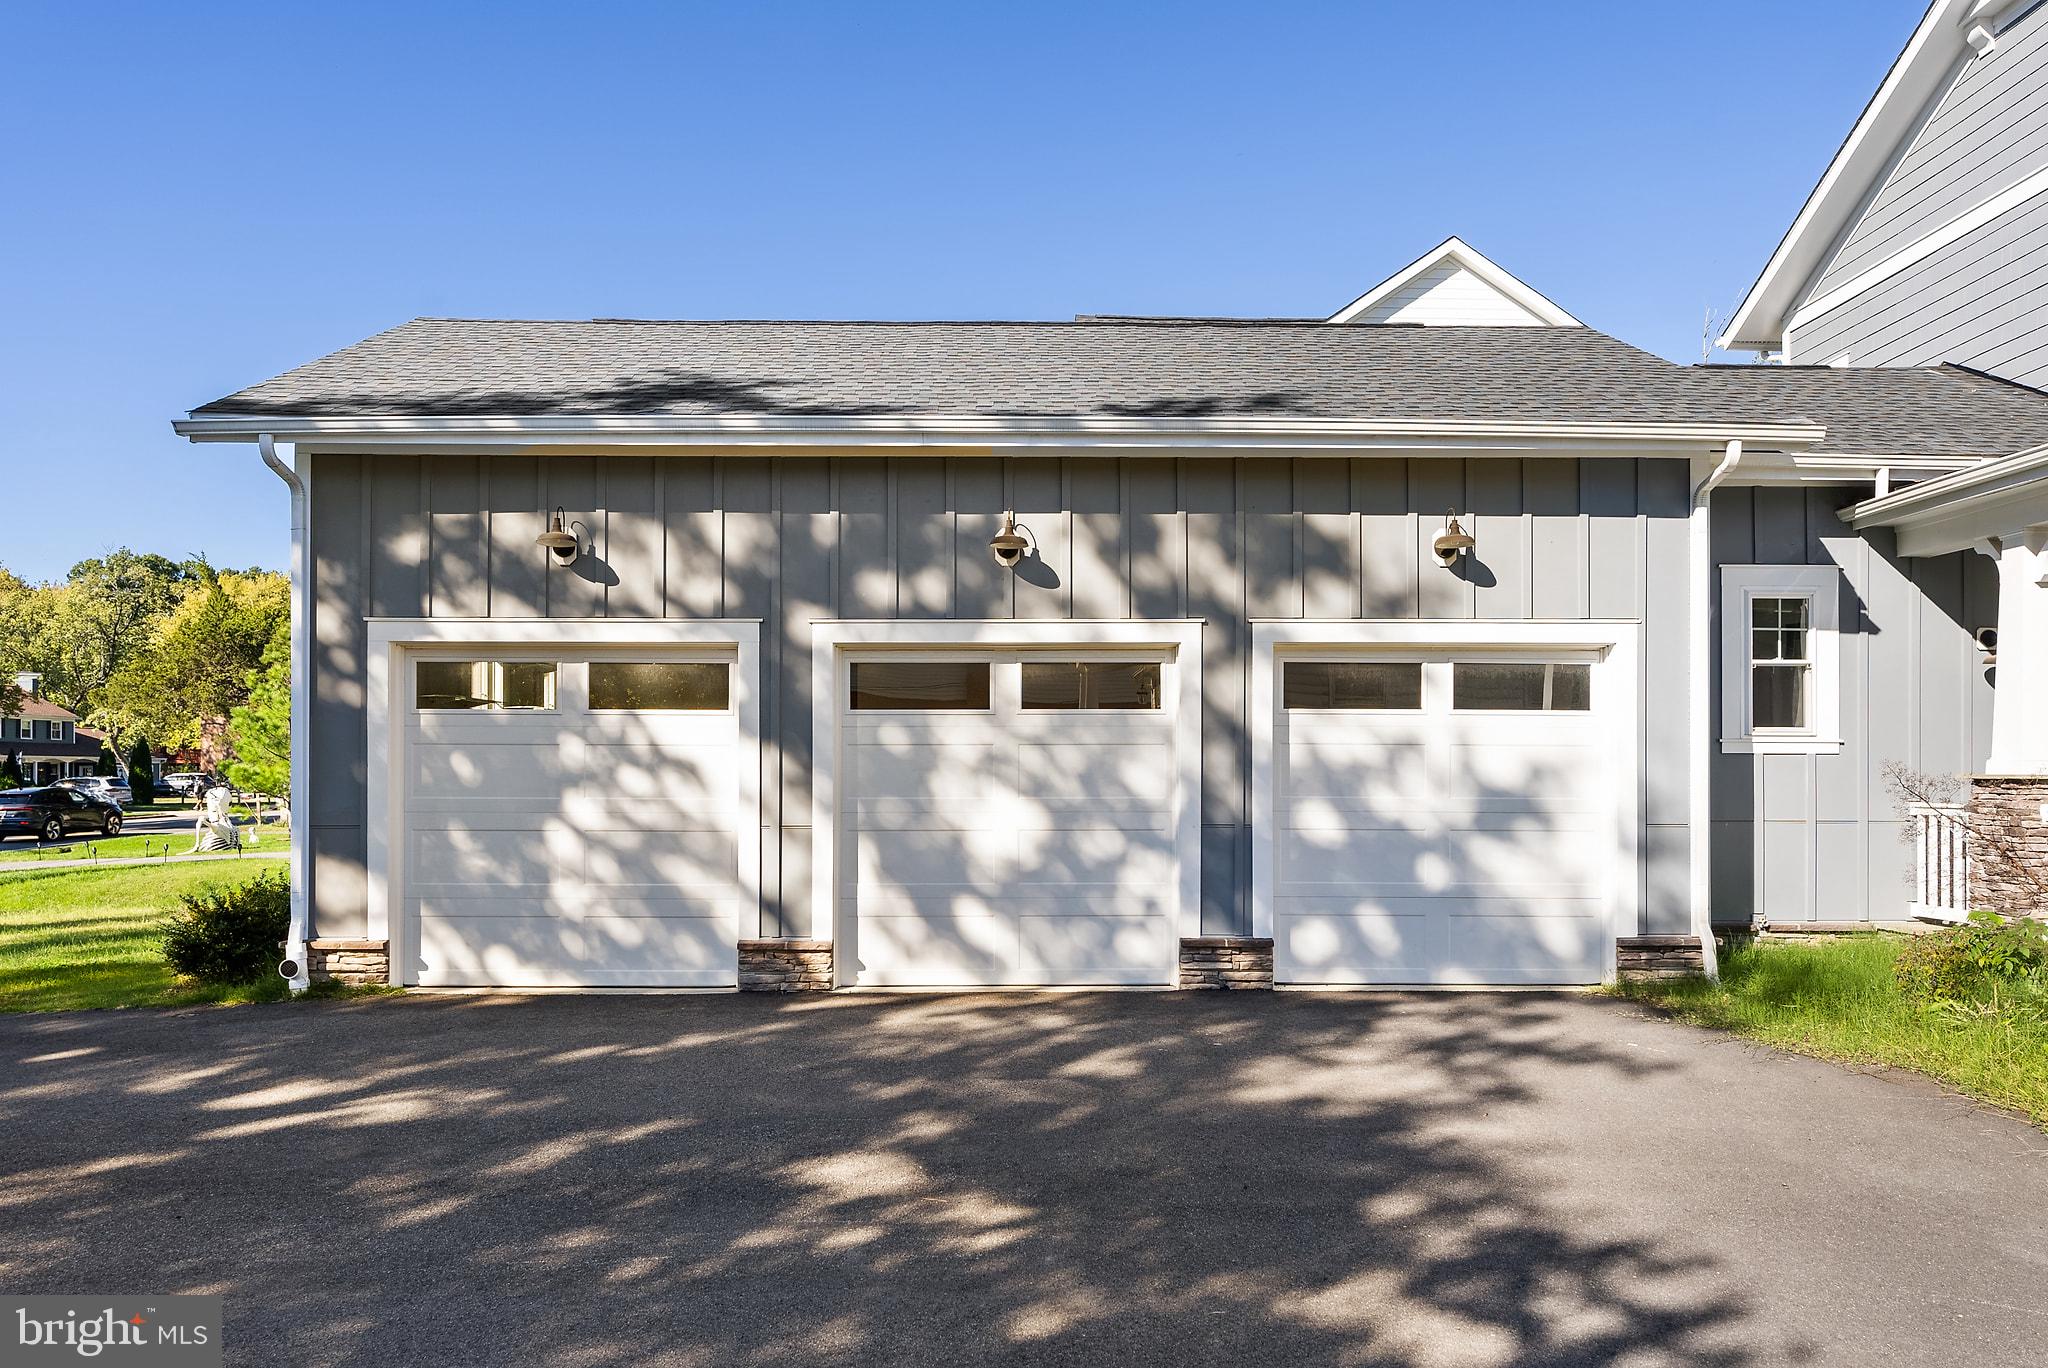
Presenting a distinguished Wakefield Homes “Melson II” in the coveted Plymouth Haven/Waynewood community—set on a prominent 1/2-acre lot and offering over 4,500 finished square feet designed for how life is actually lived. For the car enthusiast, a rare three-car garage immediately sets it apart, delivering the flexibility and convenience few homes in this neighborhood can match.
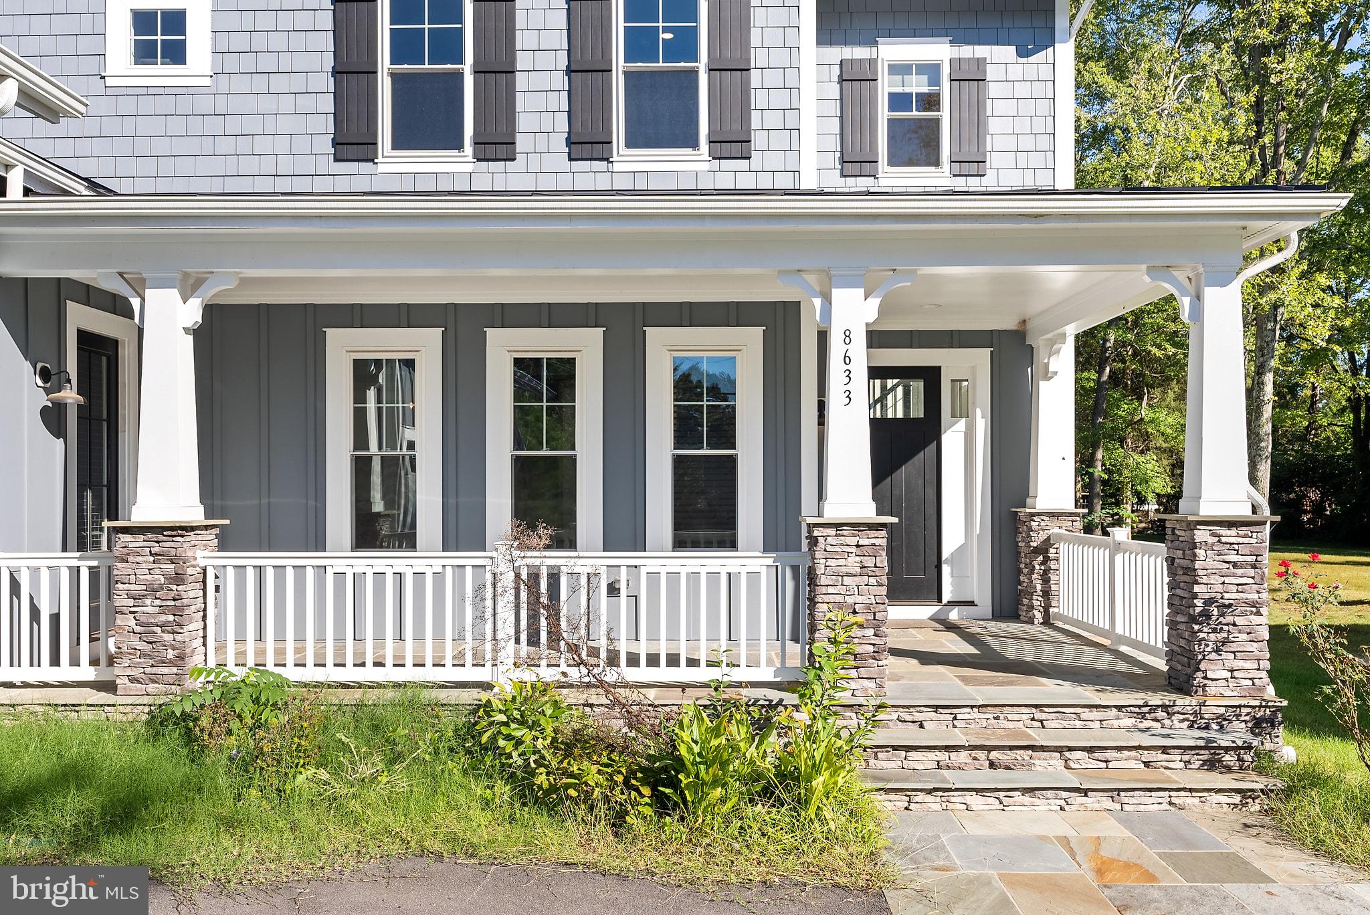
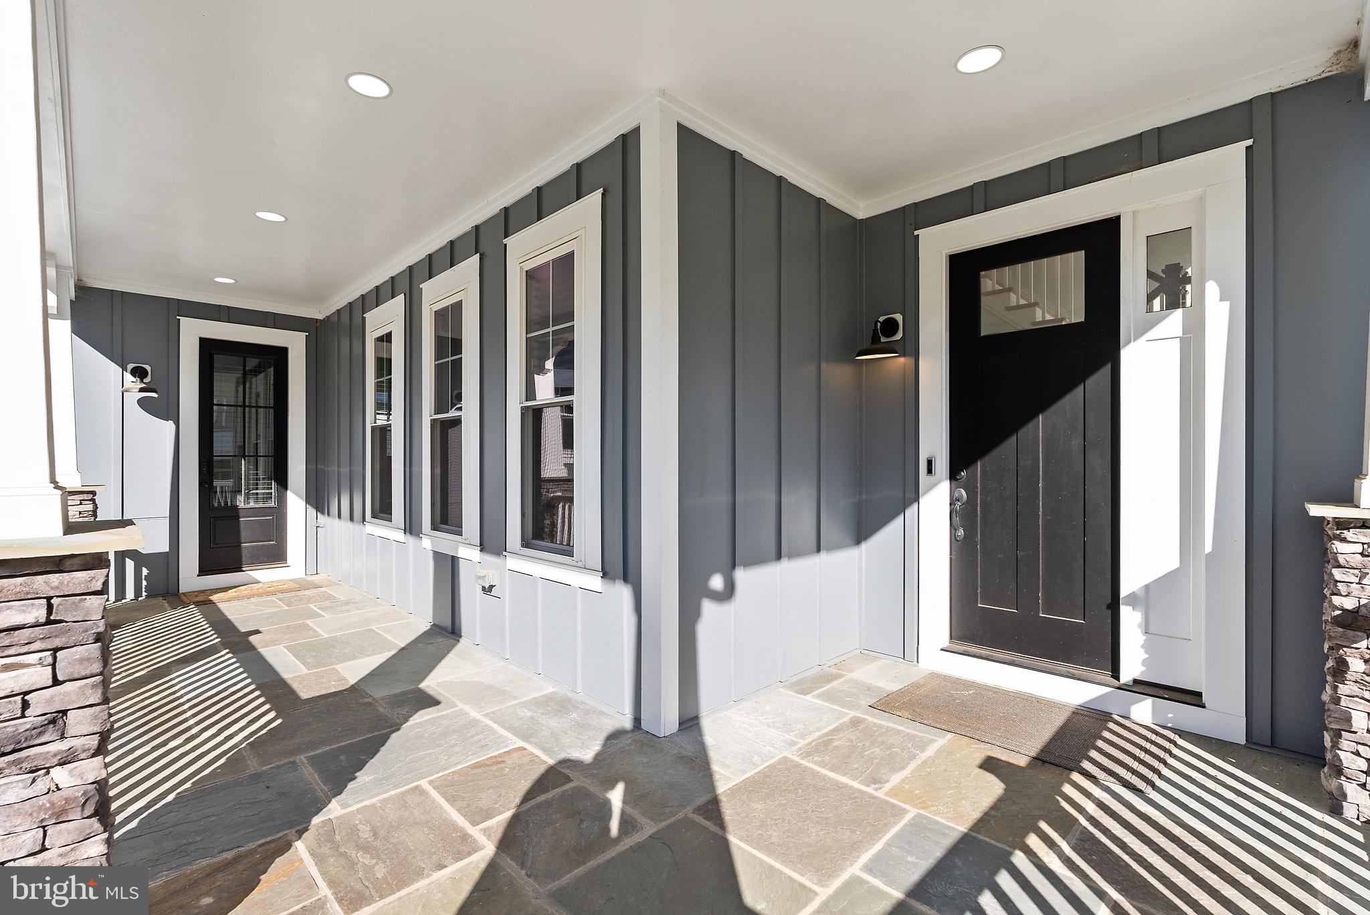
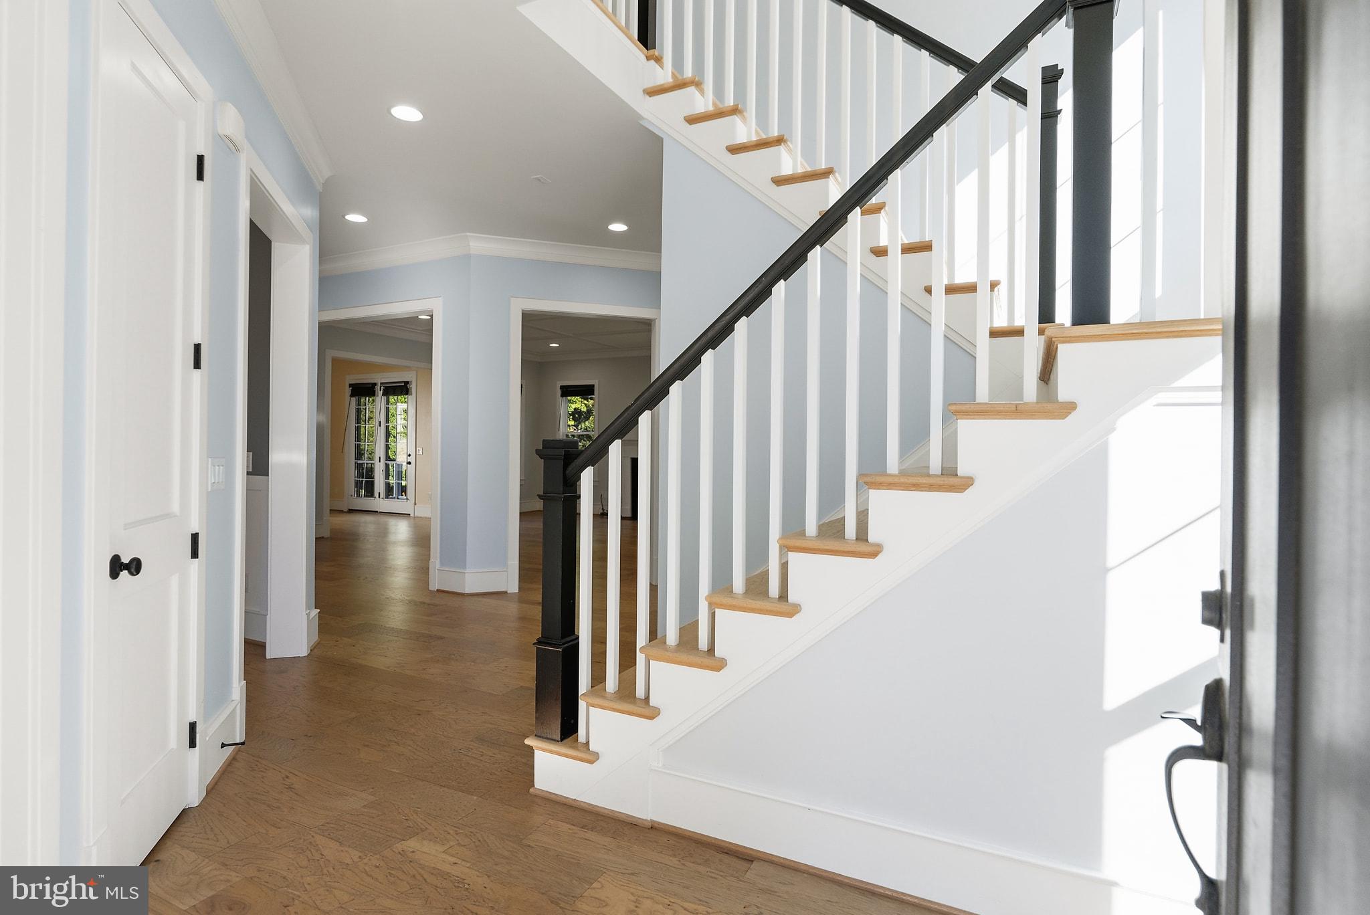
A classic Craftsman exterior and expansive flagstone front porch create a striking first impression—the kind of space that invites slow mornings with coffee, evening conversations, and a natural connection to the neighborhood. Inside, 10-foot ceilings and wide-plank hickory floors create a sense of space and ease, while the layout moves effortlessly from everyday living to hosting without ever feeling forced.
At the center, the kitchen is nothing short of captivating—a refined, statement-making space where design and function meet with quiet confidence. Outfitted with GE Café appliances, custom painted maple cabinetry, quartz surfaces, and a striking marble backsplash, it’s anchored by an expansive island that invites connection. Picture candlelight reflecting off polished stone, guests gathered with a glass of wine, conversations lingering well past dinner—this is a space that doesn’t just serve, it draws people in. Just beyond, a Trex patio extends the living outdoors, opening to a backyard ready for summer evenings, weekend barbecues, or simply unwinding at the end of the day.
Upstairs, the bedrooms are genuinely spacious, offering privacy and flexibility, while the primary suite feels like a true reset—soaking in the freestanding tub, a quiet start to the morning, or a place to step away and recharge.
The expansive partially finished lower level adds a recreation room, bedroom, and full bath—ideal for overnight guests, game nights, or creating the space your life hasn’t needed yet but inevitably will. And the additional 700 square feet of unfinished space provides endless opportunities to evolve into a gym, media room, wine cellar or game room!
In a neighborhood where space and functionality are increasingly hard to find, this home stands apart—anchored by its scale, large lot, and a three-car garage that elevates everyday living. Opportunities like this in Plymouth Haven/Waynewood are limited and won’t last long!
Save
Ask
Tour
Hide
Share
Listing Snapshot
Price
$1,749,000
Days On Site
24 Days
Bedrooms
5
Inside Area (SqFt)
4,551 sqft
Total Baths
5
Full Baths
4
Partial Baths
1
Lot Size
0.51 Acres
Year Built
2023
MLS Number
VAFX2344158
Status
Active
Property Tax
$19,046
HOA/Condo/Coop Fees
N/A
Sq Ft Source
Estimated
Friends & Family
React
Invite
Recent Activity
15 hours ago
Listing updated with changes from the MLS
4 weeks ago
Listing first seen on site
General Features
Acres
0.51
Attached Garage
Yes
Cross Street
Elkin St
Foundation
Concrete PerimeterSlab
Garage
Yes
Garage Spaces
3
Levels
Three Or More
Parking
Garage Door OpenerAsphaltGarageDrivewayInside EntranceAttached
Parking Spaces
3
Property Sub Type
Single Family Residence
Sewer
Public Sewer
Special Circumstances
Standard
SqFt Above
3556
SqFt Below
995
SqFt Total
5238
Style
Craftsman
Utilities
Natural Gas Available
Water Source
Public
Zoning
130
Interior Features
Appliances
RangeOvenGas Water HeaterStainless Steel Appliance(s)Built-In RangeDishwasherDisposalRefrigeratorDryerWasherMicrowave