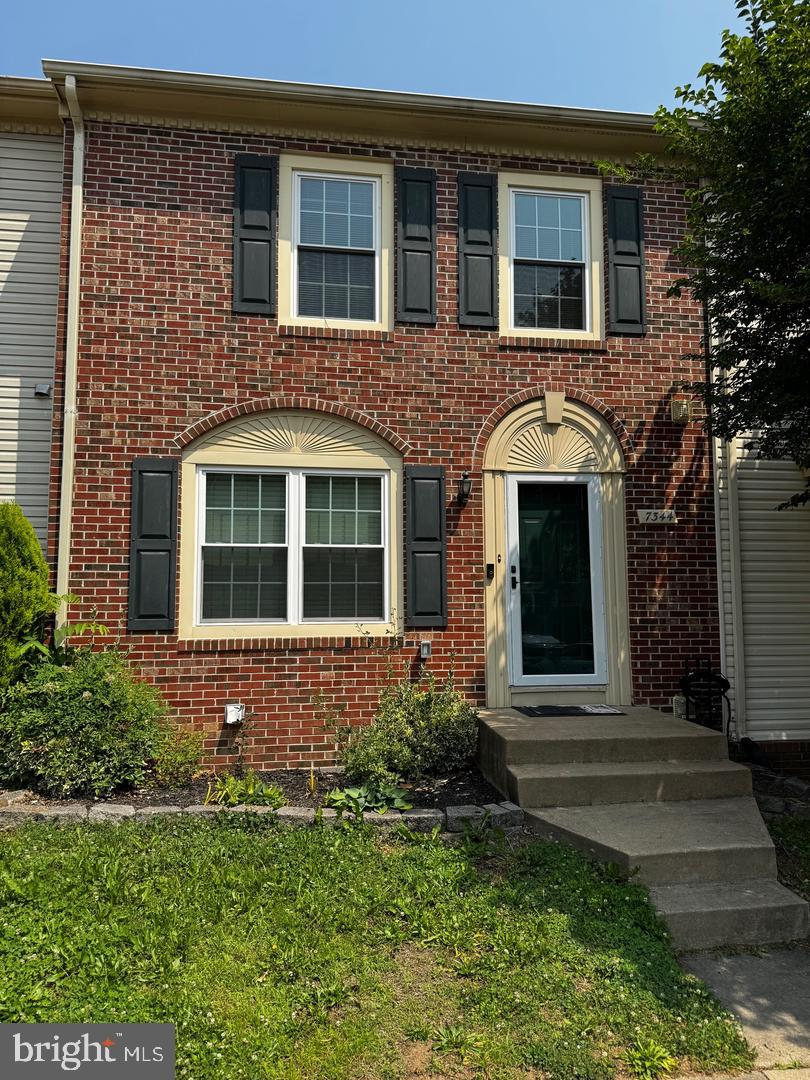
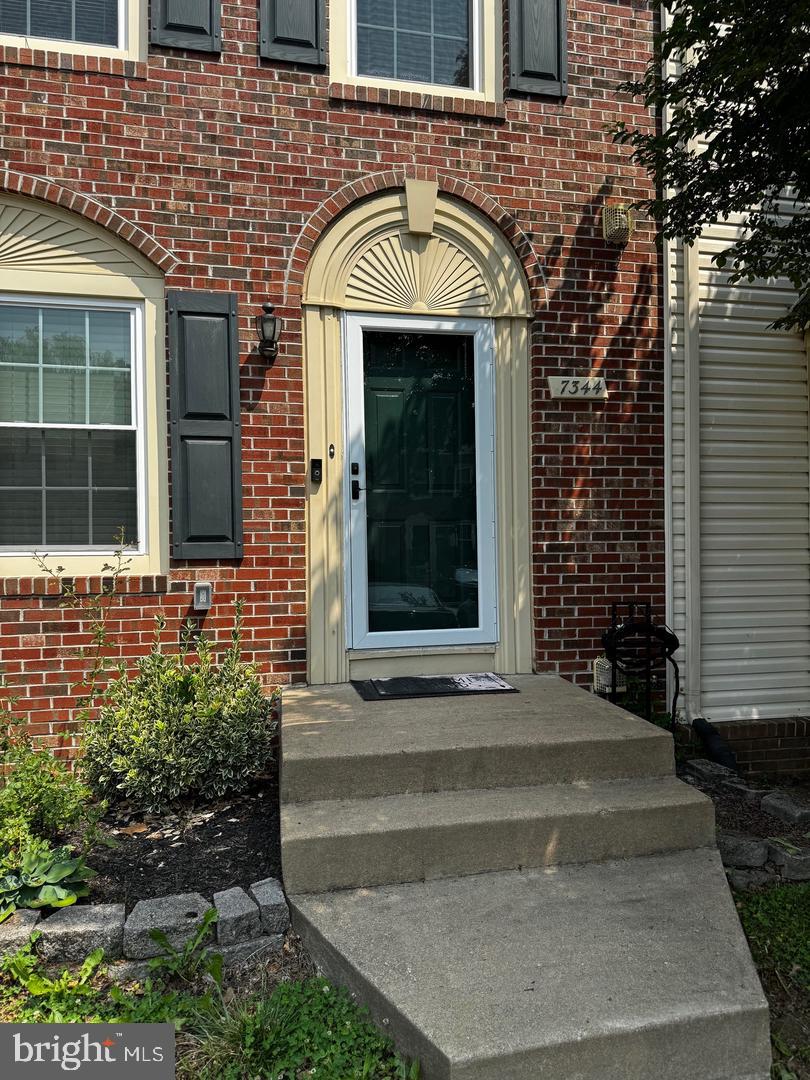
Welcome to 7344 Rhondda Drive, a beautifully maintained 3-bedroom, 3.5-bath townhome nestled in the sought-after community of Lorton, VA. This spacious 1,360 sq ft home offers the perfect blend of comfort, style, and convenience.
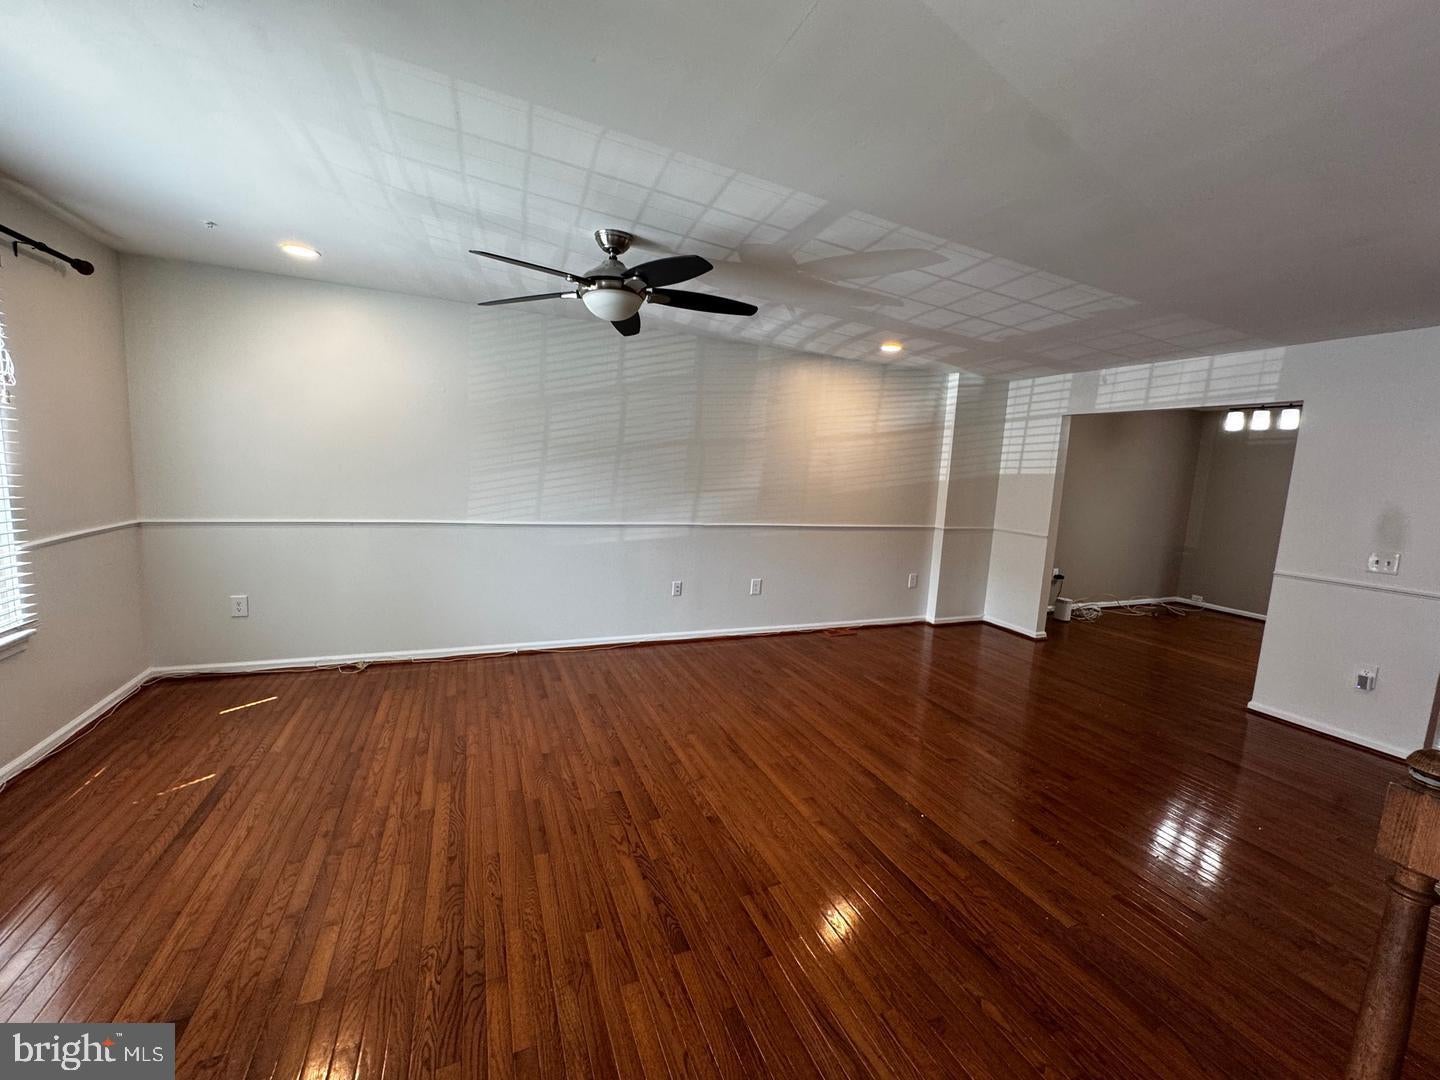
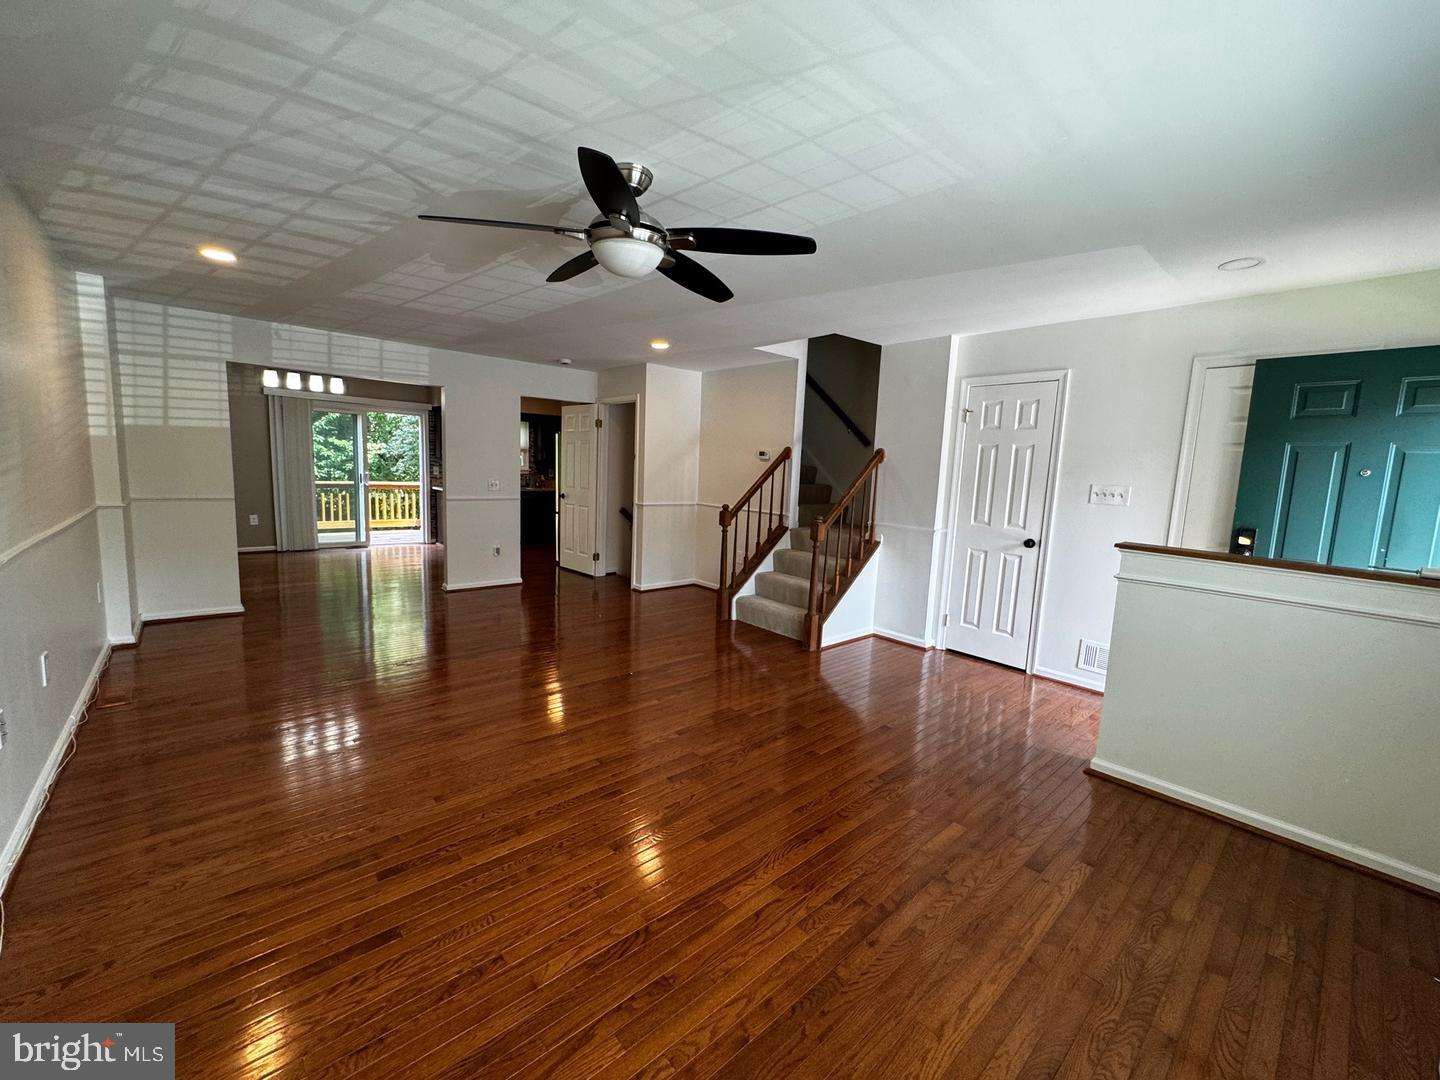
Step inside to find gleaming hardwood floors, an inviting open-concept main level, and a bright, updated kitchen with stainless steel appliances and plenty of cabinet space. The generous living and dining areas flow seamlessly to a private deck—ideal for relaxing or entertaining guests.
Upstairs, you’ll find three well-appointed bedrooms, including a serene primary suite with an en-suite bathroom and ample closet space. The fully finished basement adds even more room to spread out, featuring a cozy rec room, a full bath, and walk-out access to a fenced-in backyard.
Key Features:
3 Bedrooms | 3.5 Bathrooms
1,360 sq ft + Finished Basement with bonus room!
Updated Kitchen & Baths
Private Deck & Fenced Backyard
Washer/Dryer in Unit
Assigned Parking Space
Located in a quiet, tree-lined neighborhood just minutes from I-95, the Lorton VRE Station, Fort Belvoir, and shopping/dining at Lorton Marketplace, this home is perfectly positioned for an easy commute and great local amenities.
Don’t miss this gem!
Qualifications: To qualify, the two lowest household incomes need to be $140,000/ year. Applicants should also have good credit and rental history.
Fees: App Fee:
$45/ per applicant
Rent: $3,400.00
Security Deposit: $3,400.00 (due at time of application submission)
Date Available: 12/1/2026
Save
Ask
Tour
Hide
Share
Listing Snapshot
Price
$3,400
Days On Site
2 Days
Bedrooms
3
Inside Area (SqFt)
1,360 sqft
Total Baths
3
Full Baths
2
Partial Baths
1
Lot Size
0.03 Acres
Year Built
1993
MLS® Number
VAFX2344244
Status
Active
Property Tax
N/A
HOA/Condo/Coop Fees
N/A
Sq Ft Source
Assessor
Friends & Family
React
Comment
Invite
No Comments Yet
Did you know? You can invite friends and family to your search. They can join your search, rate and discuss listings with you.
Recent Activity
2 days ago
Listing updated with changes from the MLS®
2 days ago
Listing first seen on site
General Features
Acres
0.03
Available on
2026-12-01
Foundation
Concrete Perimeter
Levels
Three Or More
Parking
Off StreetAssigned
Pets
No
Property Sub Type
Townhouse
Sewer
Public Sewer
SqFt Above
1360
SqFt Total
1360
Style
Colonial
Water Source
Public
Zoning
212
Interior Features
Appliances
Gas RangeGas OvenGas Water HeaterWasherDishwasherDisposalDryerExhaust FanRefrigeratorStainless Steel Appliance(s)Water HeaterMicrowaveENERGY STAR Qualified Appliances



Did you know? You can invite friends and family to your search. They can join your search, rate and discuss listings with you.