Welcome to 3701 S George Mason Dr #602N — a 1 bedroom, 1 bath residence at Skyline Plaza, priced to let its next owner build instant equity in one of Falls Church's most amenity-rich and commuter-friendly communities. All utilities are included in Condo fee! 1 assigned parking spot (N-55), mailbox (602N), and storage room (Room 2 - 346N) make living at Skyline convenient and easy.
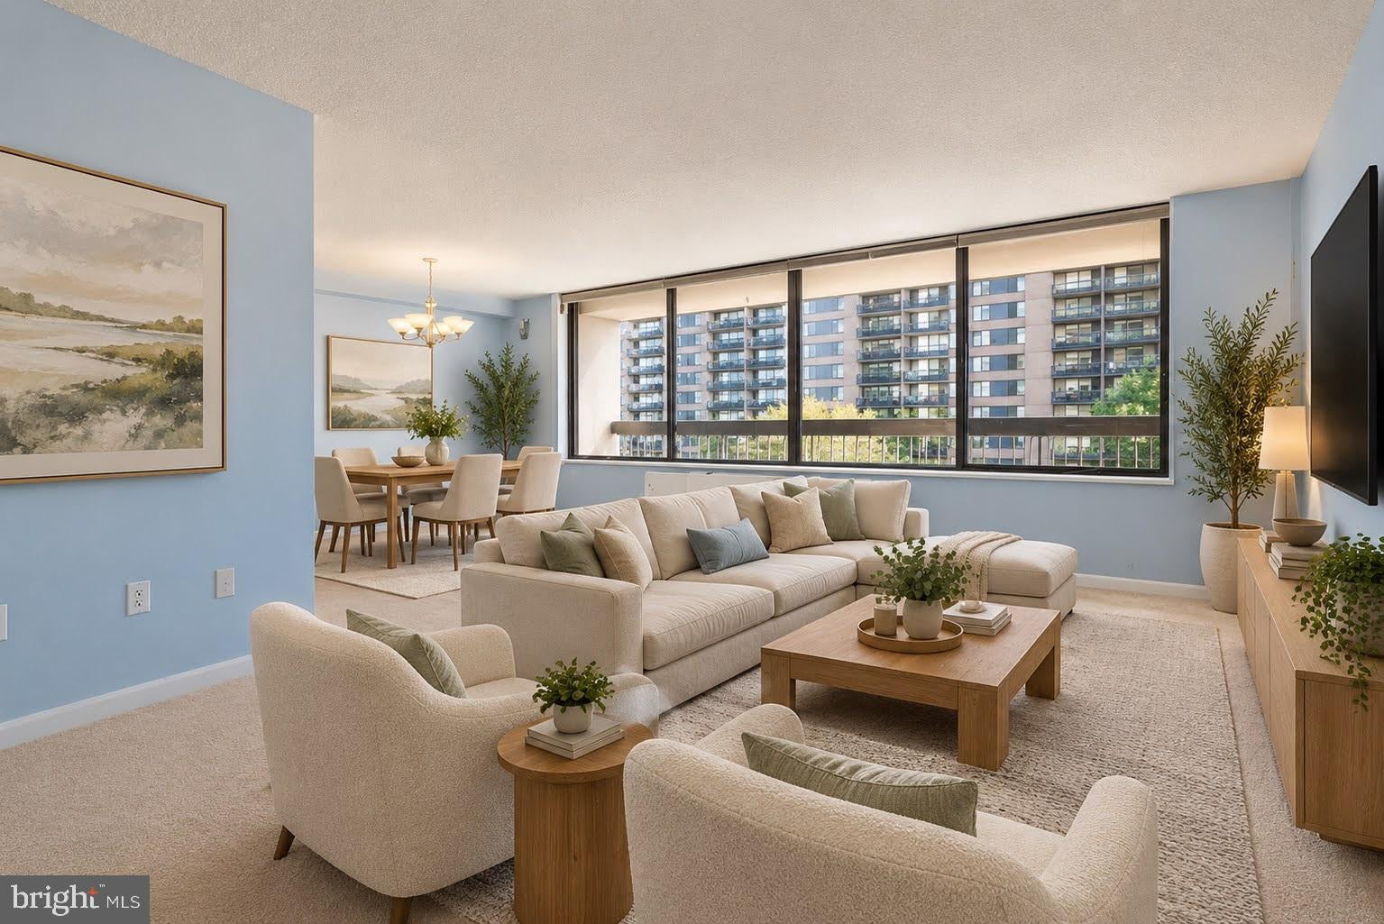
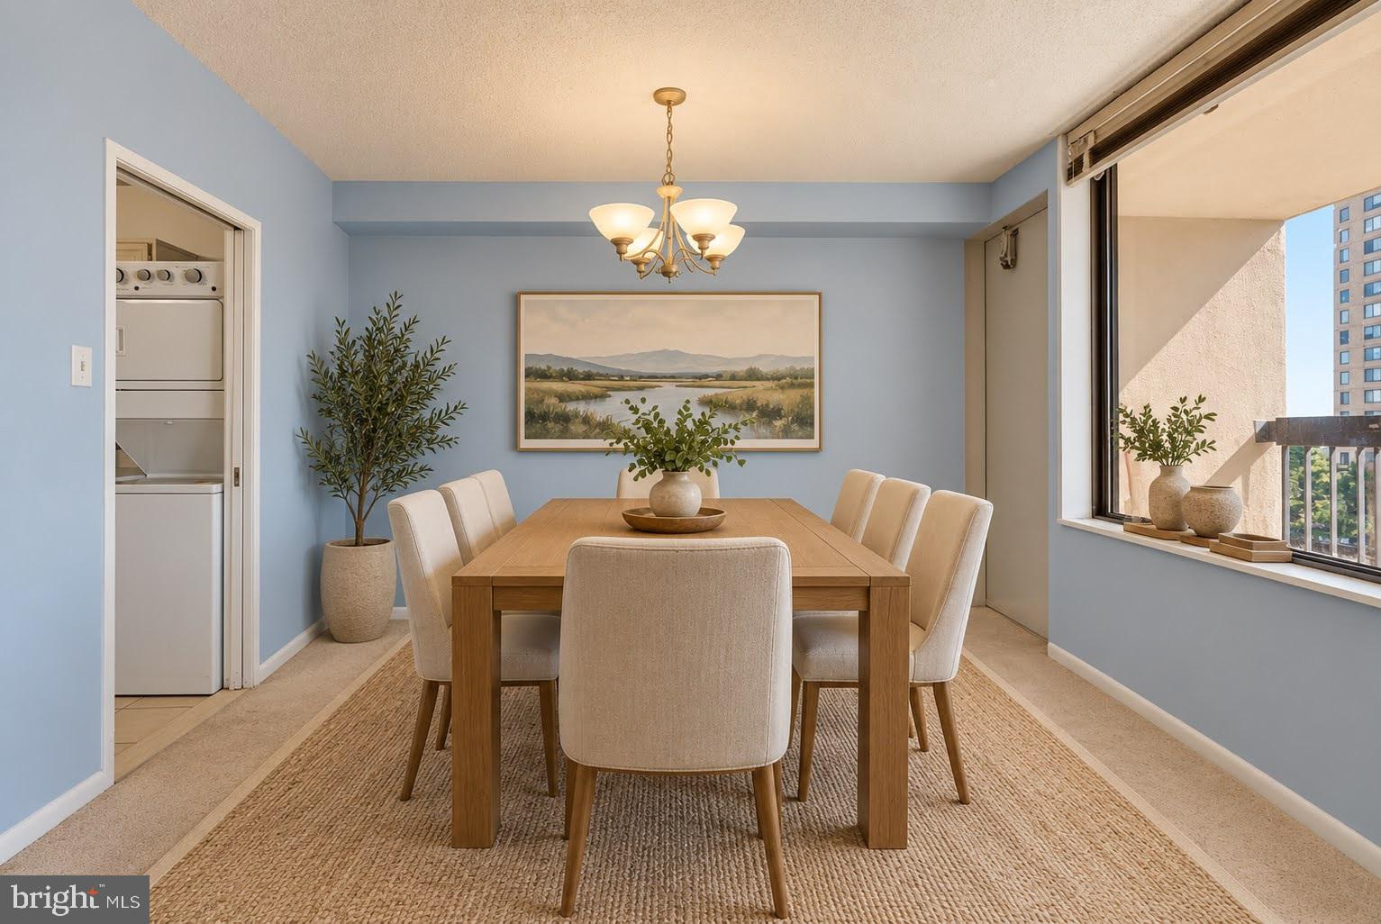
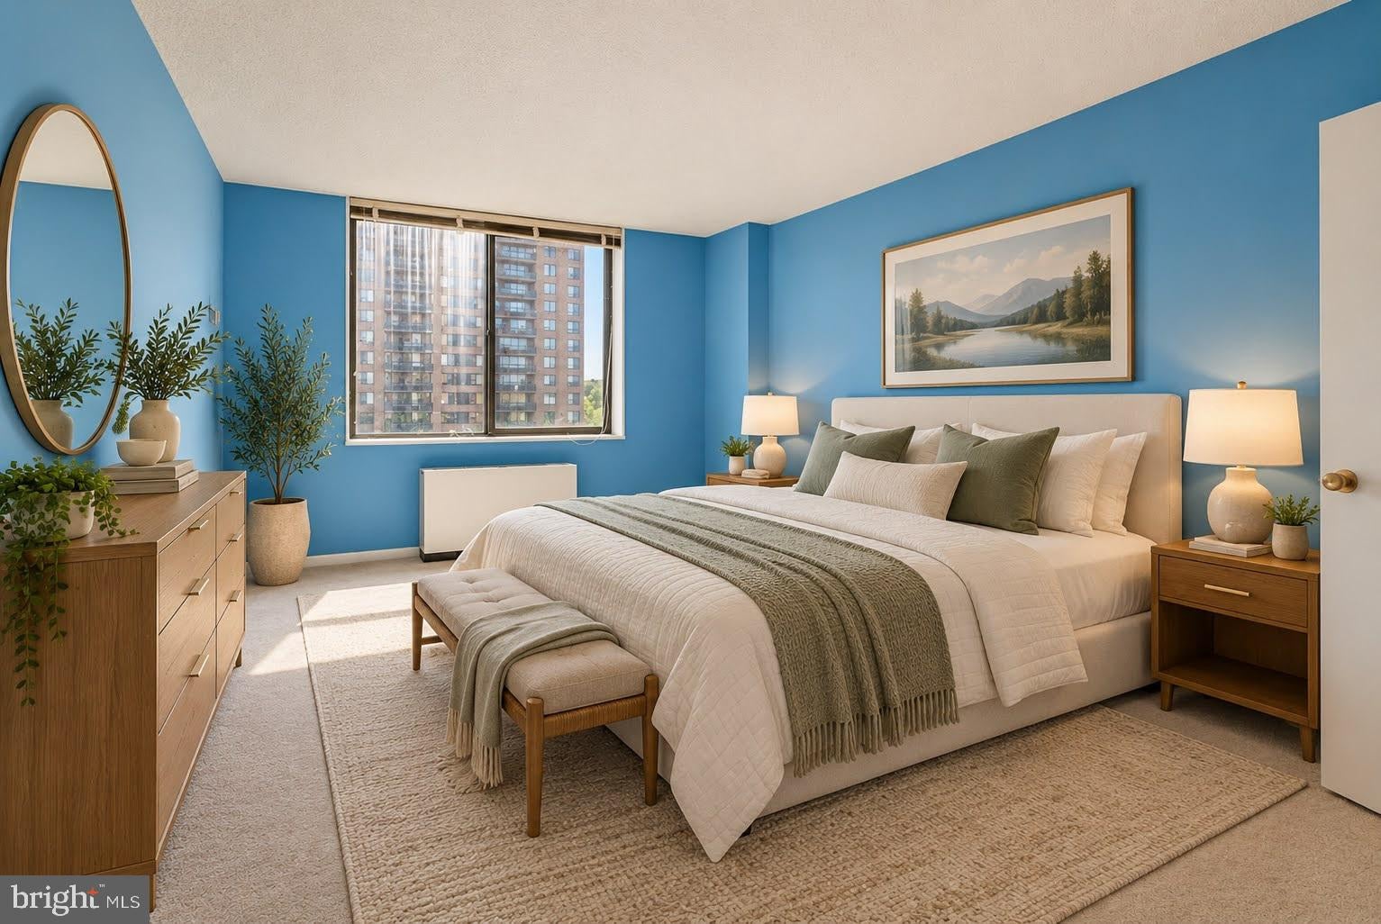
This 956-square-foot home offers a solid, sensible layout — an open living and dining area, a separate kitchen, a comfortably sized bedroom, and a full bath — the kind of bones that reward a buyer ready to put their own stamp on the space. Whether you're an investor eyeing a value-add opportunity or a first-time buyer willing to do some updating in exchange for an attractive entry point, this unit offers the rare chance to build equity in a building where move-in-ready units routinely command a significant premium.
Skyline Plaza delivers resort-style living with 24-hour concierge service, an outdoor swimming pool, a fitness center, sauna, billiard room, and party room — plus on-site security and common grounds for everyday enjoyment. The condo fee covers utilities, building maintenance, and more, offering predictable, all-inclusive monthly living.
Ideally located just off I-395 in Falls Church, this home puts the Pentagon, Amazon HQ2, Arlington, Alexandria, and Washington, D.C. all within easy reach, with Village at Shirlington and everyday shopping and dining just minutes away. For a buyer looking to create value through updates in a prime, well-connected location, #602N is an opportunity worth a serious look.
Save
Ask
Tour
Hide
Share
Listing Snapshot
Price
$230,000
Days On Site
16 Days
Bedrooms
1
Inside Area (SqFt)
956 sqft
Total Baths
1
Full Baths
1
Partial Baths
N/A
Lot Size
N/A
Year Built
1973
MLS Number
VAFX2344274
Status
Active
Property Tax
$3,090
HOA/Condo/Coop Fees
$637 monthly
Sq Ft Source
Assessor
Friends & Family
React
Comment
Invite
No Comments Yet
Did you know? You can invite friends and family to your search. They can join your search, rate and discuss listings with you.
Recent Activity
3 days ago
Listing updated with changes from the MLS
2 weeks ago
Listing first seen on site
General Features
Levels
One
Parking
AssignedParking Lot
Parking Spaces
1
Pets
No
Property Sub Type
Condominium
Sewer
Public Sewer
Special Circumstances
Standard
SqFt Above
956
SqFt Total
956
Style
Contemporary
Water Source
Public
Zoning
402
Interior Features
Appliances
Gas Water HeaterDishwasherRefrigerator
Cooling
Central AirElectric
Flooring
Carpet
Heating
Natural GasForced Air
Interior
Open Floorplan
Main Level Bedrooms
1
Bedroom 1
Level - Main
Dining Room
Level - Main
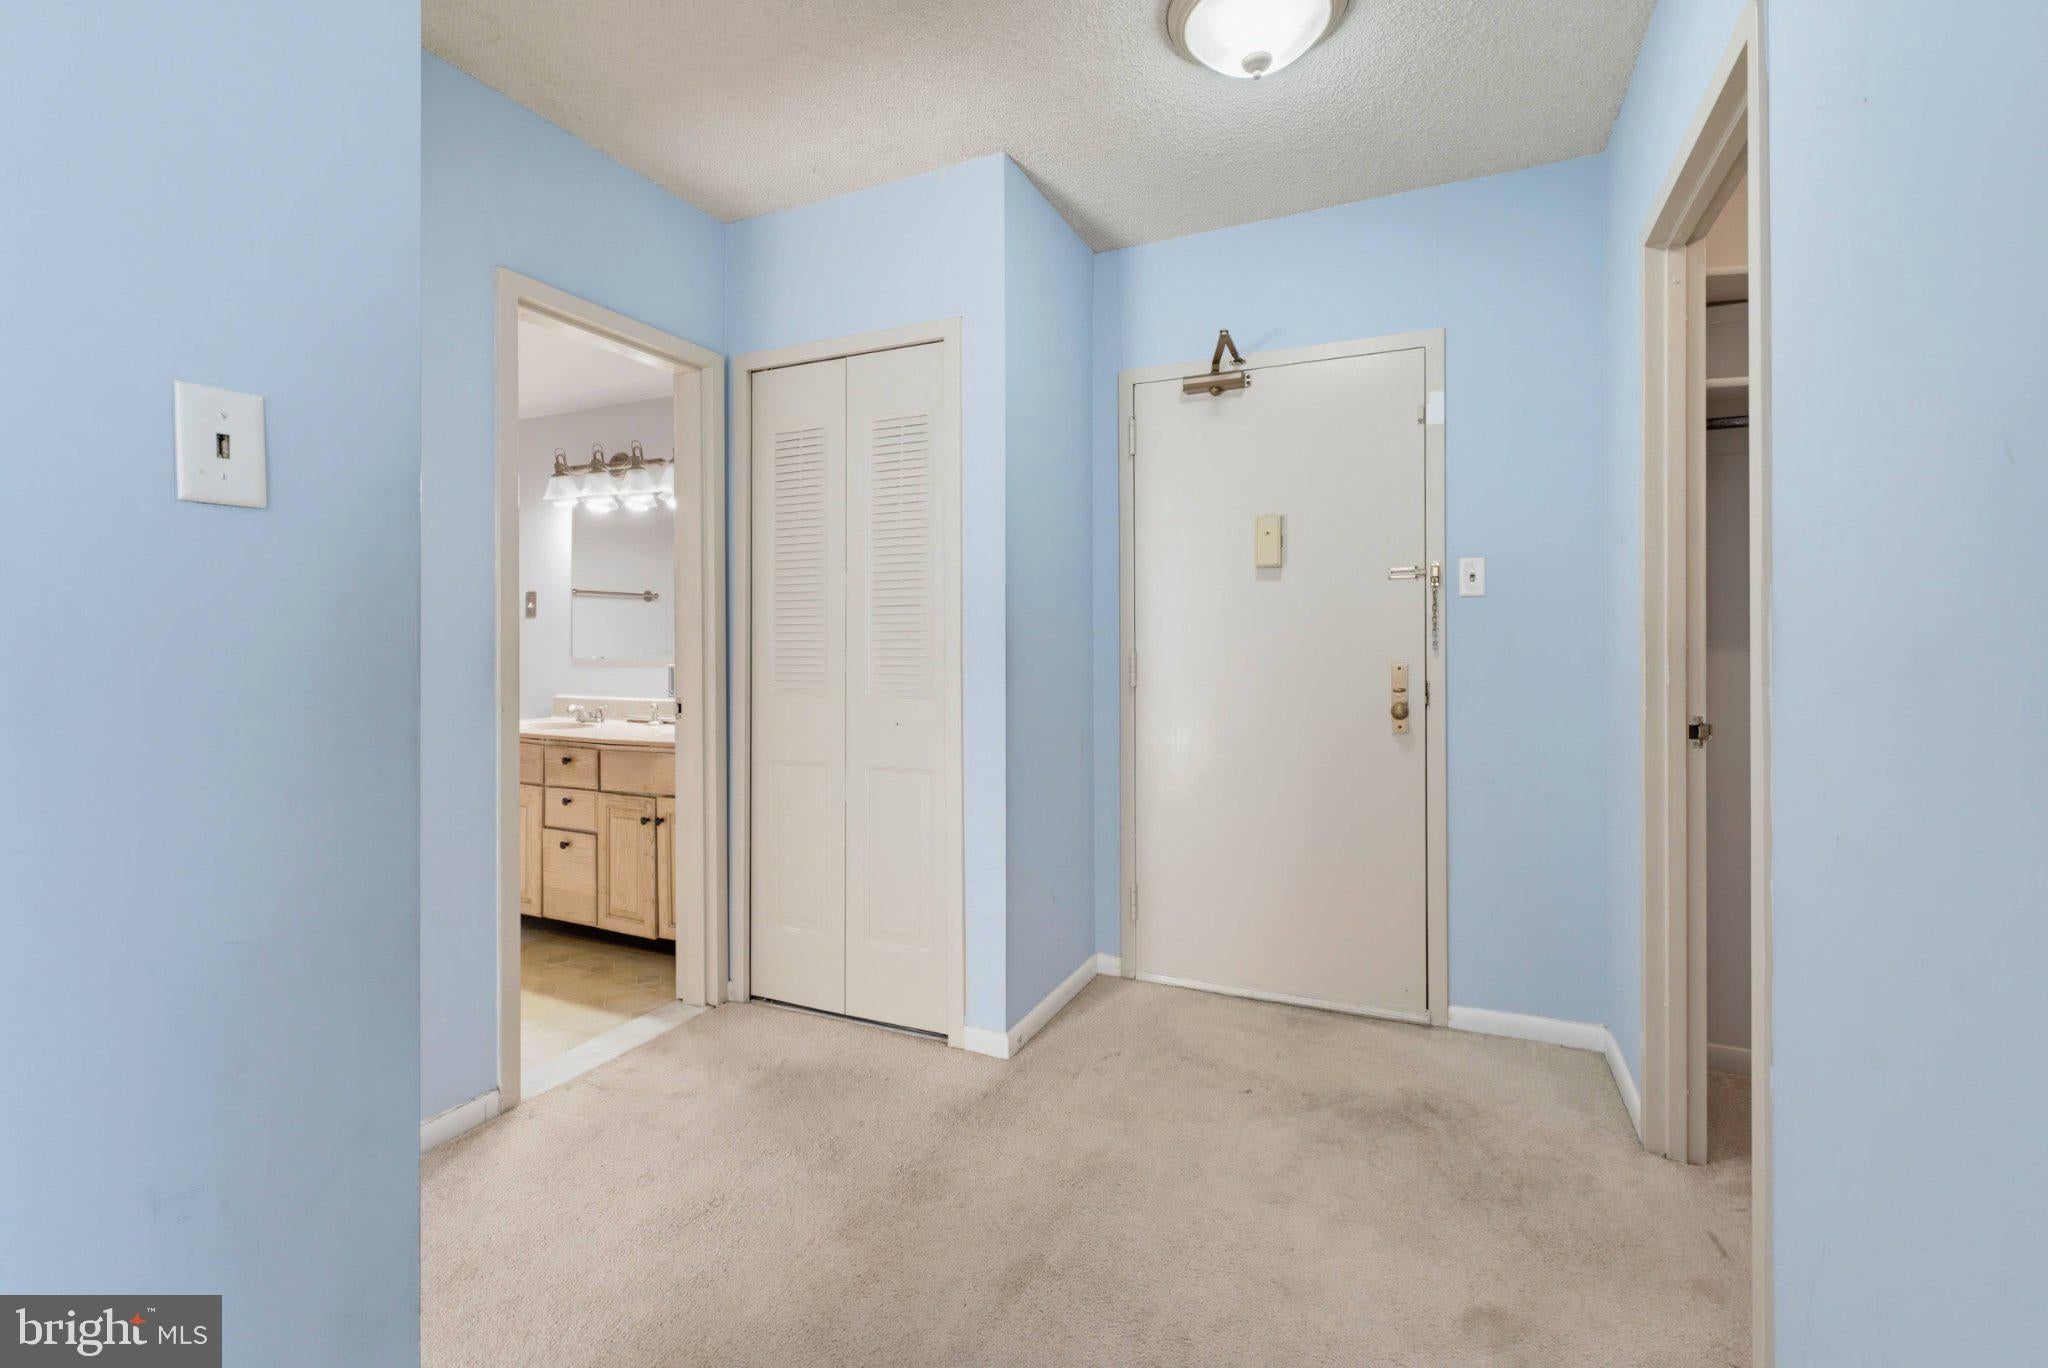
Foyer
Level - Main
Full Bath
Level - Main
Kitchen
Level - Main
Living Room
Level - Main
Save
Ask
Tour
Hide
Share
Exterior Features
Construction Details
Brick
Pool Features
Community
Community Features
Association Amenities
Party RoomSaunaSecurityElevator(s)Fitness CenterPlayground



Did you know? You can invite friends and family to your search. They can join your search, rate and discuss listings with you.