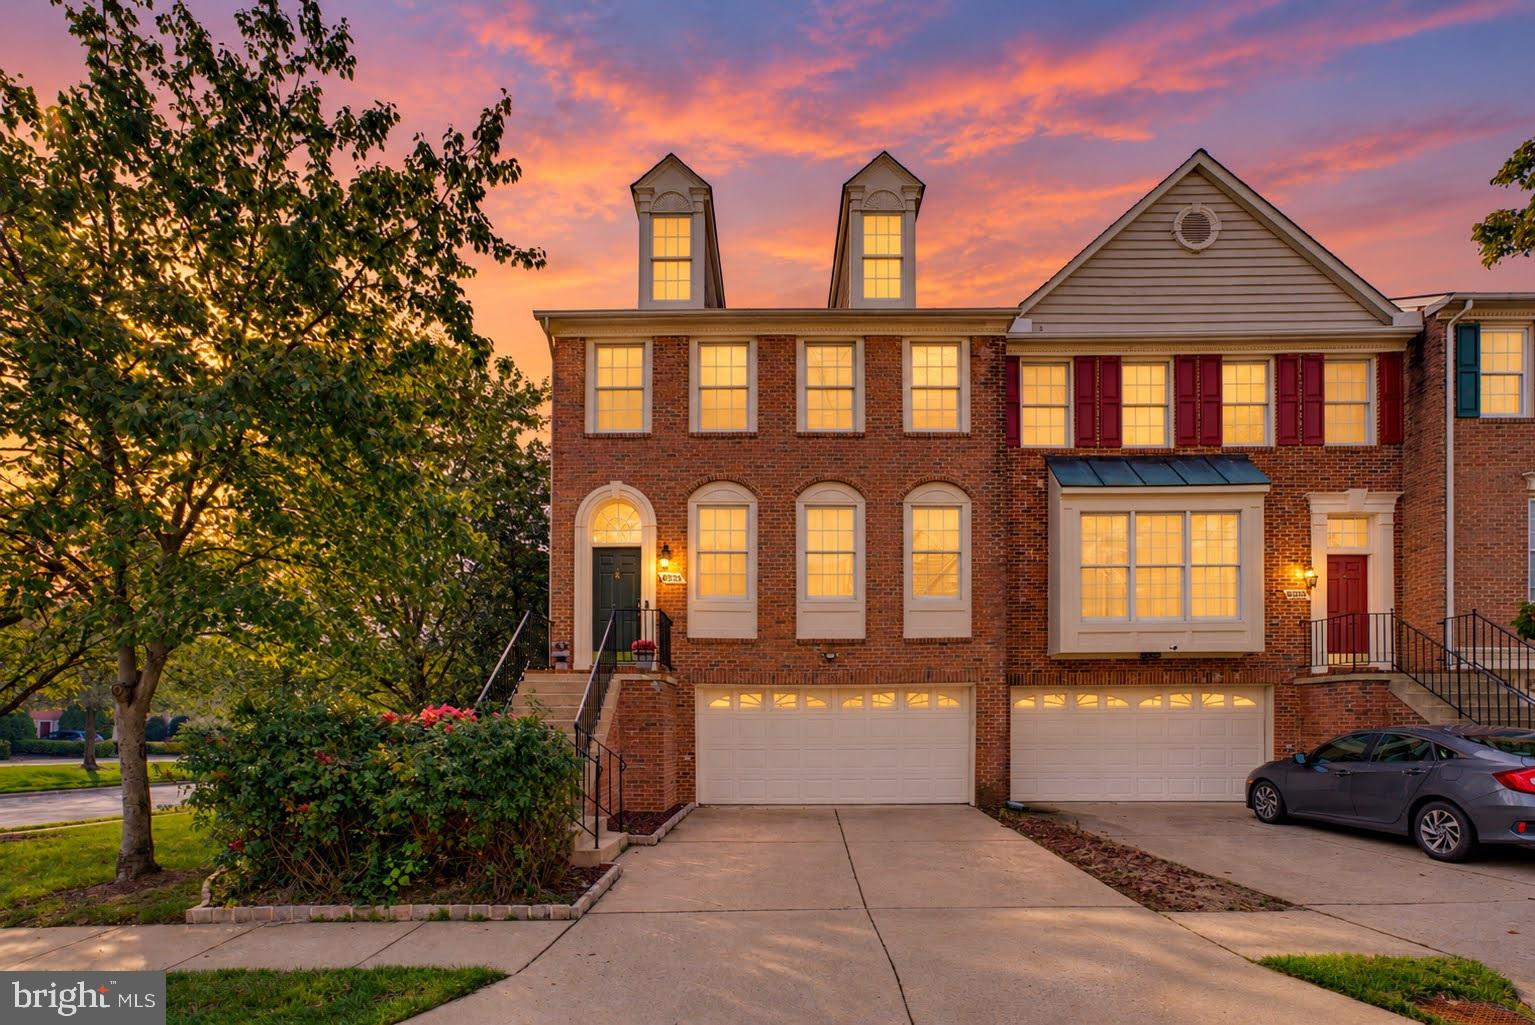
Welcome to this beautifully appointed end-unit, brick-front townhome
featuring a 2-car garage, sun-filled interiors, and inviting spaces
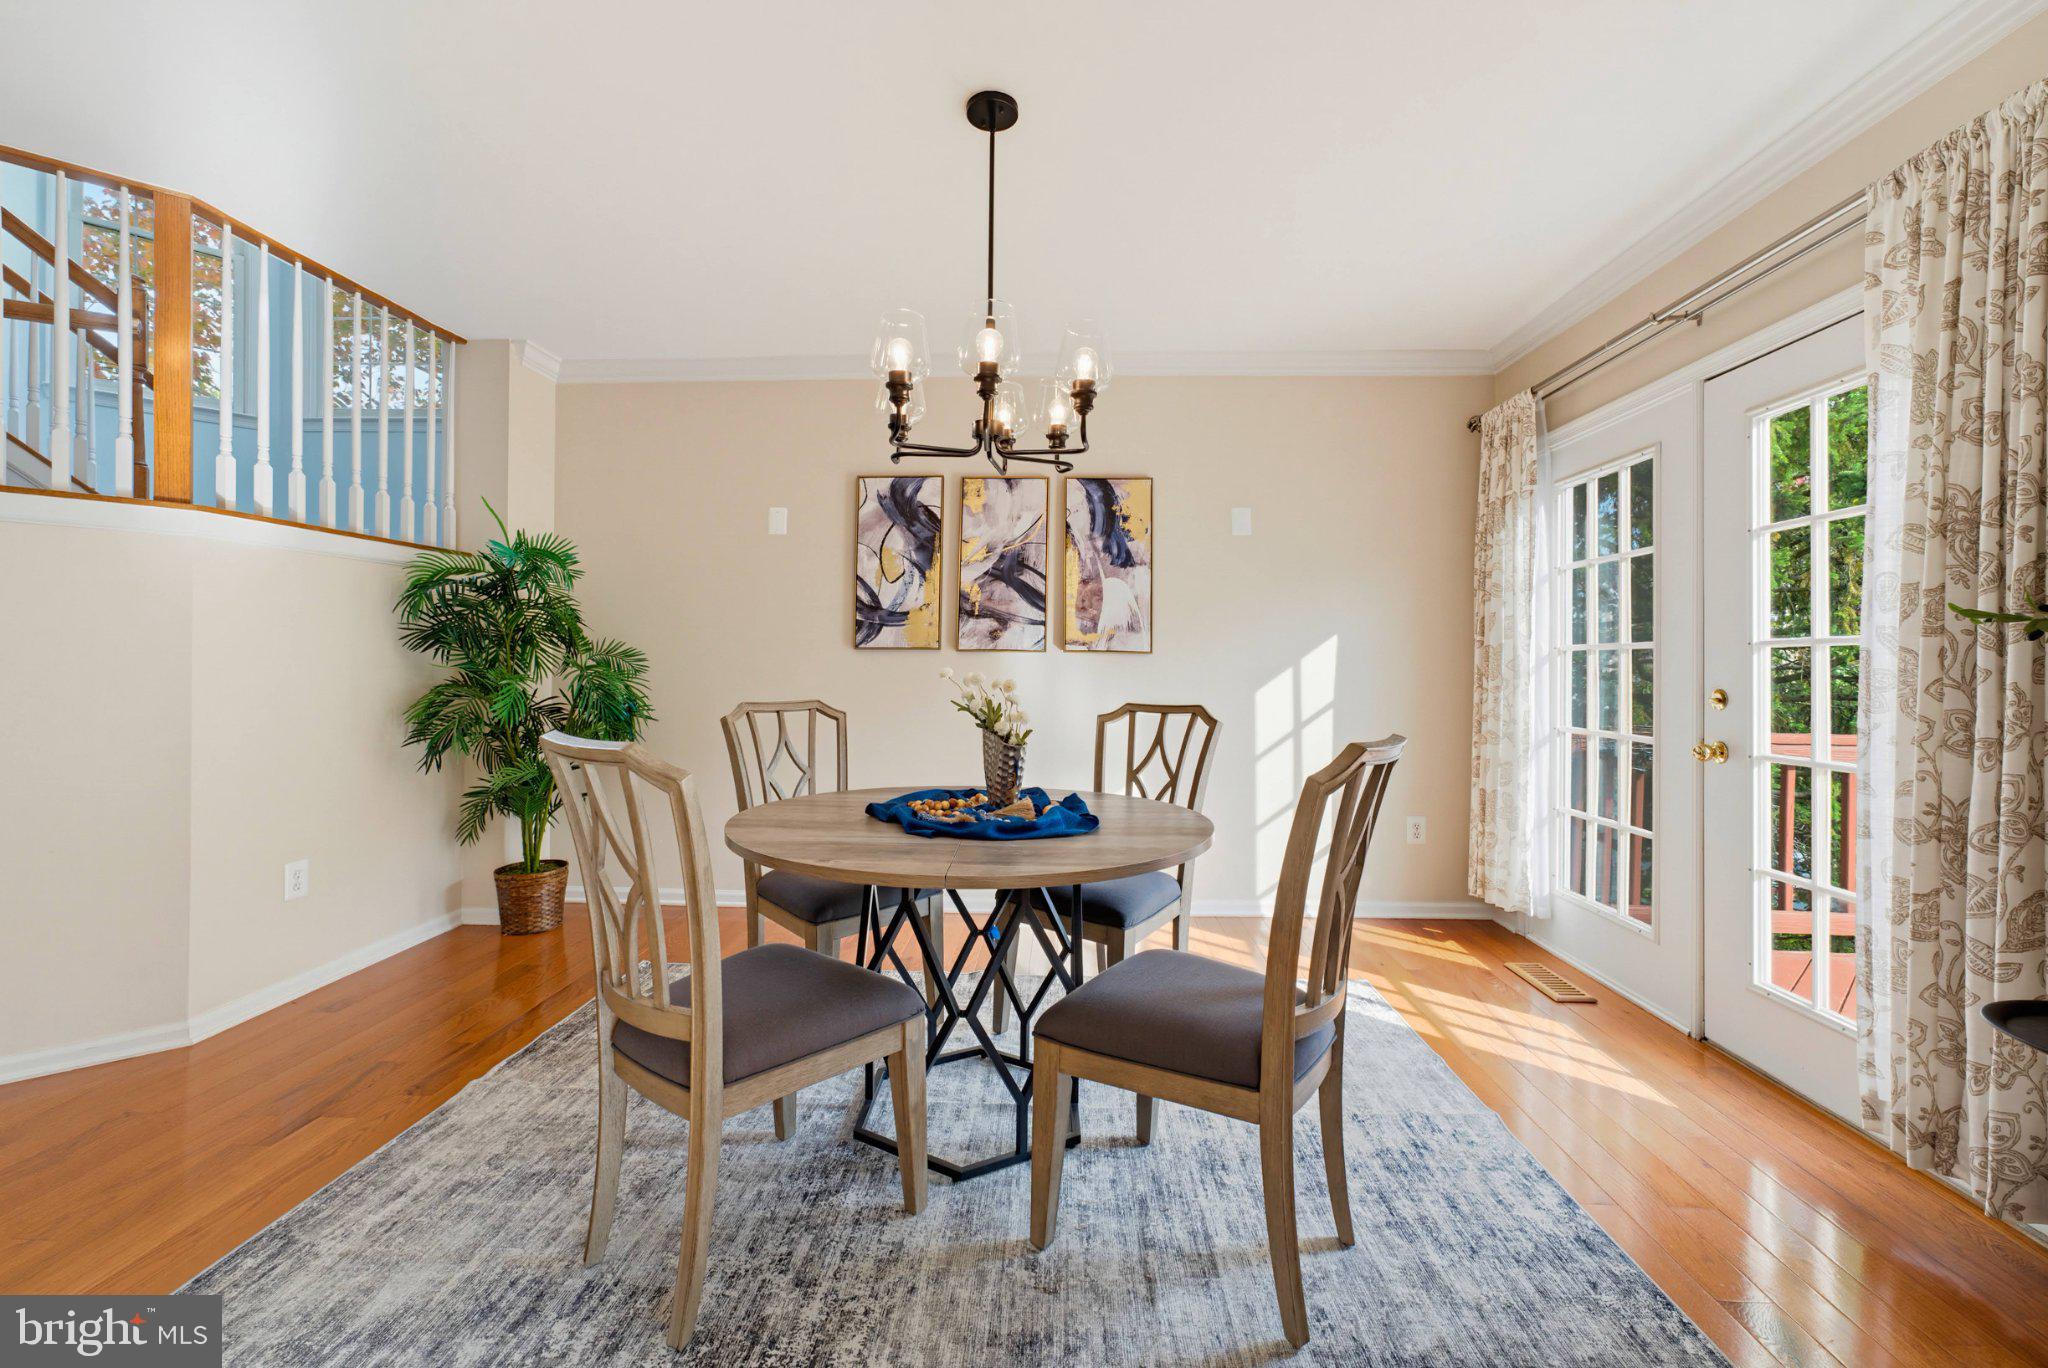
for everyday living and entertaining! Hardwood floors flow throughout
the main level, where floor-to-ceiling windows fill the living and
dining rooms with natural light. Step through the doors to the
elevated deck, creating the perfect spot for morning coffee or outdoor
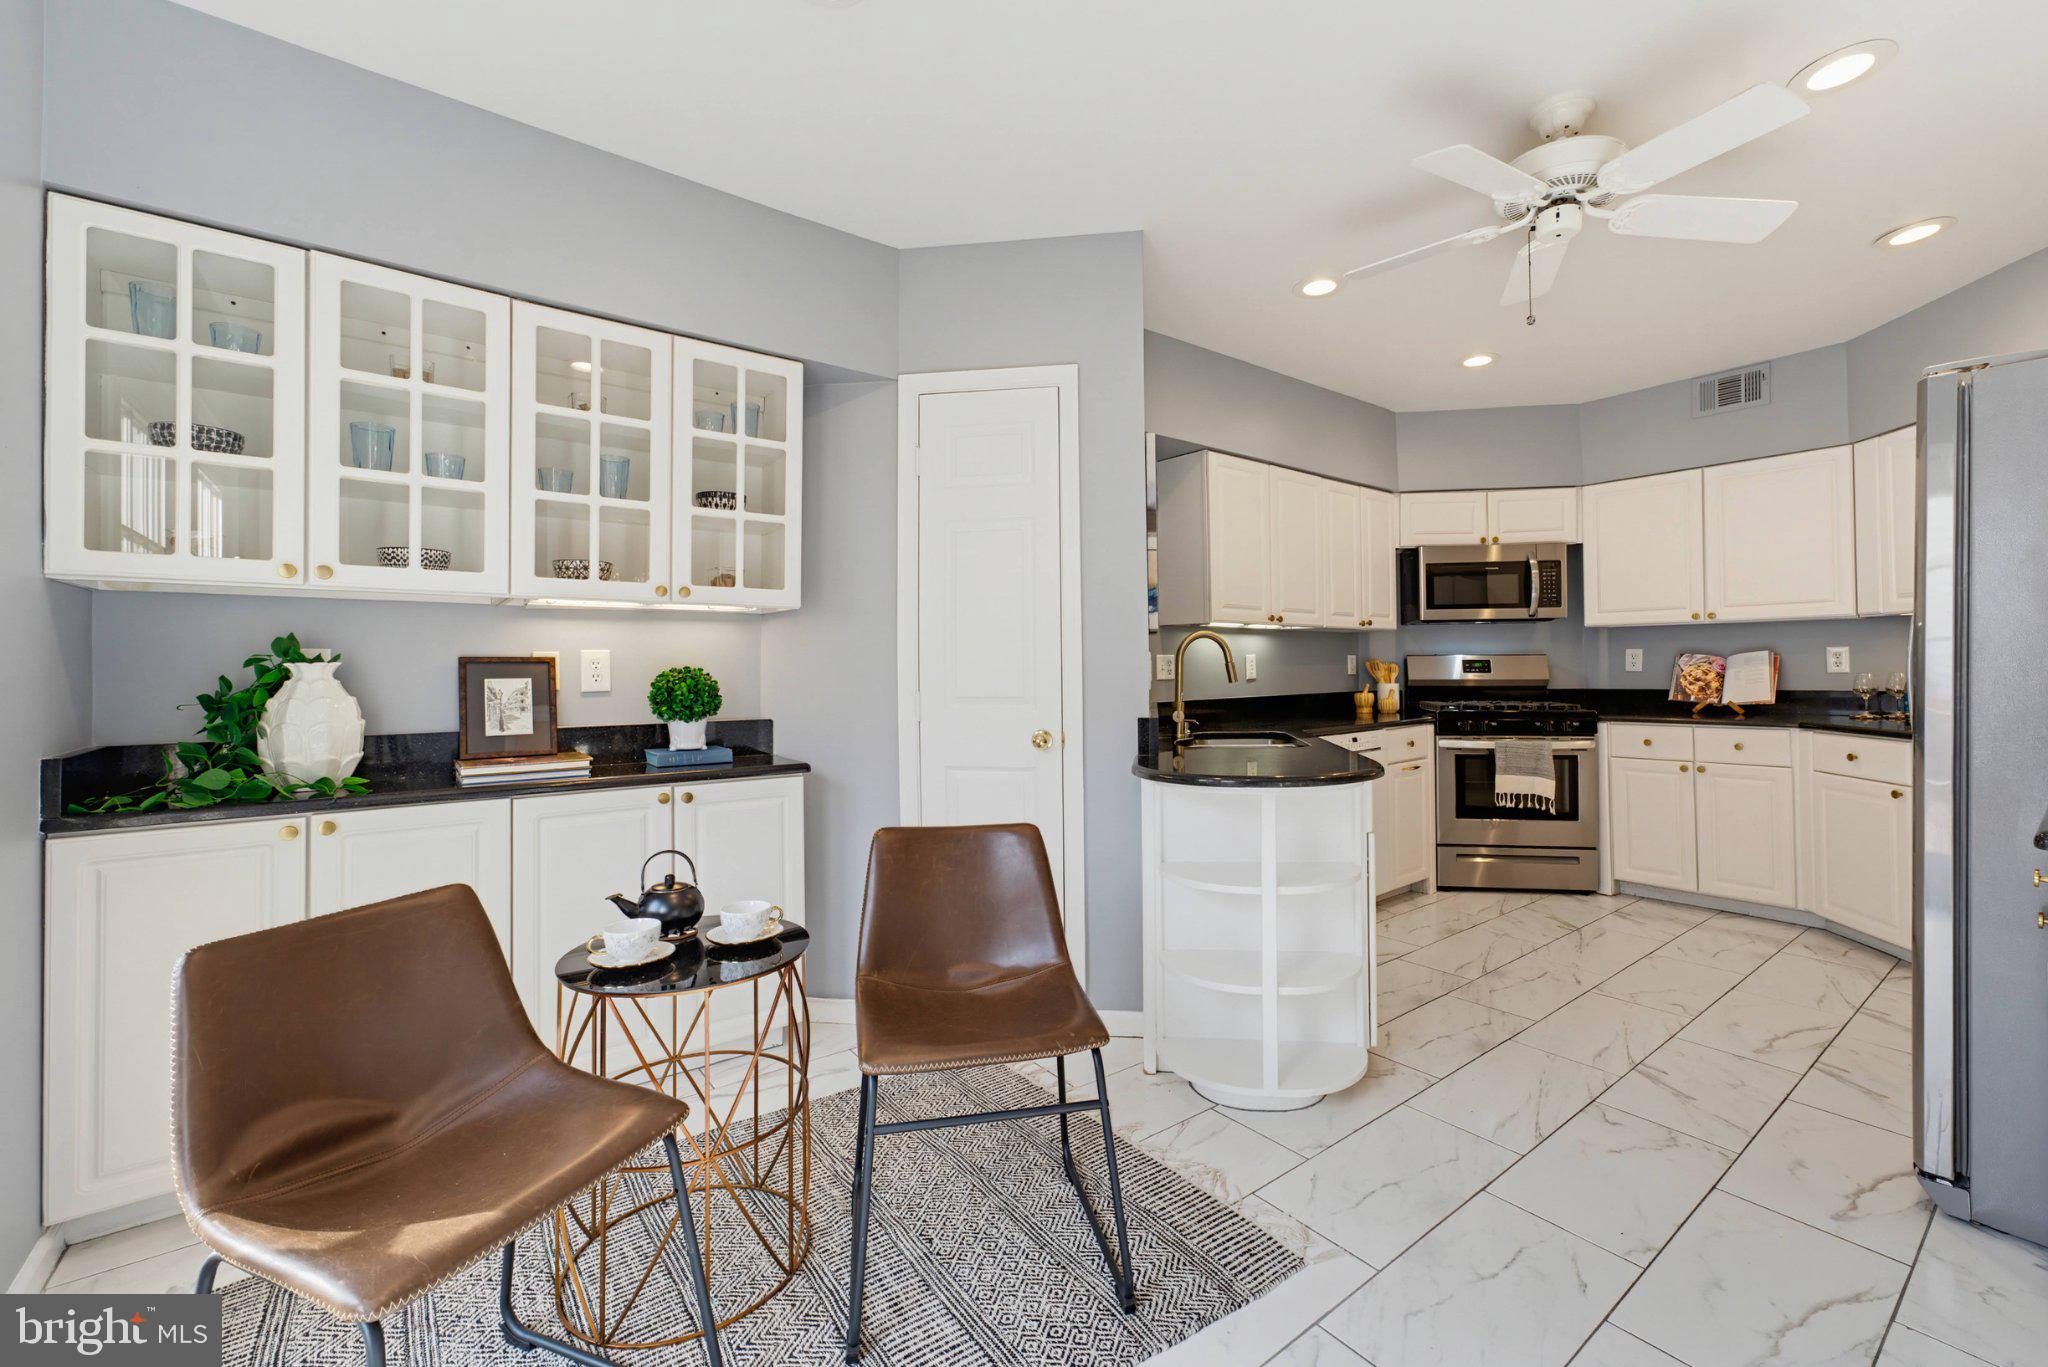
dining. The updated kitchen shines with crisp white cabinetry, granite
countertops, and a sunny breakfast area with direct deck access.
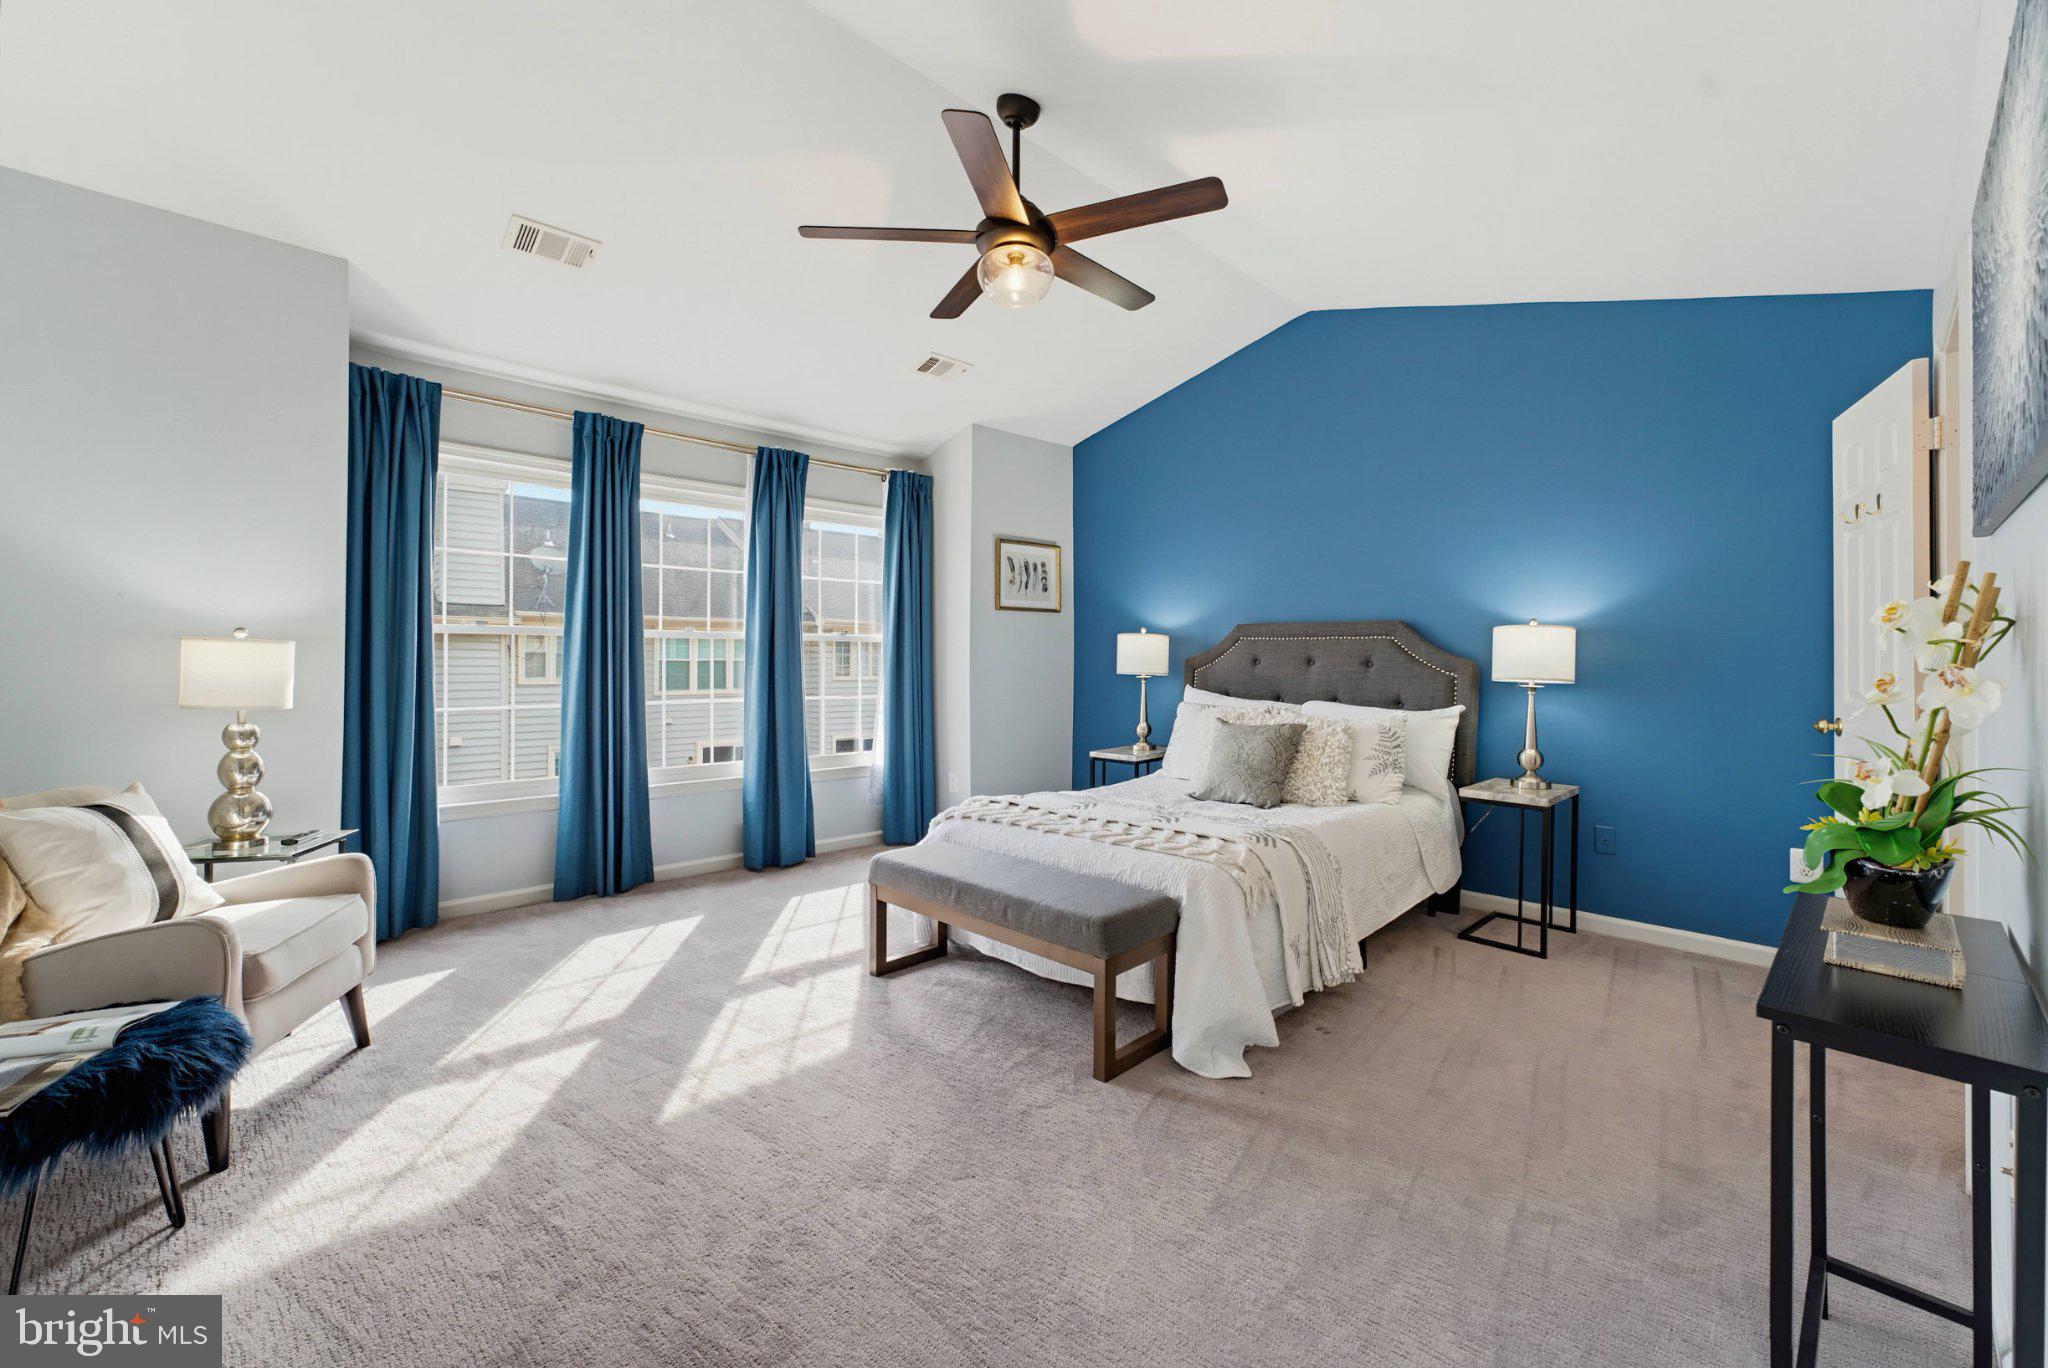
Upstairs, retreat to the impressive primary suite featuring a vaulted
ceiling, spacious walk-in closet with custom shelving, and an updated
ensuite bath complete with a large soaking tub, double-sink vanity,
and separate walk-in shower. Two well-appointed secondary bedrooms and
a full hall bath complete the upper level.
The lower-level family room is designed for relaxing and entertaining,
centered around a cozy gas fireplace and complemented by a wet bar.
Walk out to the fenced yard for additional outdoor living space, and
enjoy the convenience of a third full bath and direct garage access.
Ideally located with easy access to I-95, I-395, and the Capital
Beltway, this home is also just moments from the Franconia-Springfield
Metro station. Enjoy nearby Springfield Town Center, along with an
abundance of shopping, dining, and everyday conveniences. This home
offers the perfect combination of space, style, and commuter-friendly
convenience!
Save
Ask
Tour
Hide
Share
Listing Snapshot
Price
$775,000
Days On Site
44 Days
Bedrooms
3
Inside Area (SqFt)
2,650 sqft
Total Baths
4
Full Baths
3
Partial Baths
1
Lot Size
0.07 Acres
Year Built
1996
MLS Number
VAFX2344312
Status
Active Under Contract
Property Tax
$8,726
HOA/Condo/Coop Fees
$105 monthly
Sq Ft Source
Estimated
Friends & Family
React
Comment
Invite
No Comments Yet
Did you know? You can invite friends and family to your search. They can join your search, rate and discuss listings with you.
Recent Activity
2 weeks ago
Listing updated with changes from the MLS
2 weeks ago
Status changed to Active Under Contract
a month ago
Listing first seen on site
General Features
Acres
0.07
Attached Garage
Yes
Foundation
Other
Garage
Yes
Garage Spaces
2
Levels
Three Or More
Parking
Garage Door OpenerConcreteGarageDrivewayAttached
Parking Spaces
4
Property Sub Type
Townhouse
Sewer
Public Sewer
Special Circumstances
Standard
SqFt Above
2050
SqFt Below
600
SqFt Total
3170
Style
Colonial
Water Source
Public
Zoning
212
Interior Features
Appliances
CooktopGas Water HeaterDryerWasherDishwasherDisposalRefrigeratorIce MakerMicrowave
Basement
FinishedWalk-Out AccessFull
Cooling
Central AirCeiling Fan(s)Electric
Fireplace
Yes
Fireplace Features
Gas
Fireplaces
1
Flooring
CarpetWood
Heating
Natural GasForced Air
Interior
Ceiling Fan(s)PantryRecessed LightingWalk-In Closet(s)Crown MoldingOpen FloorplanSoaking Tub



Did you know? You can invite friends and family to your search. They can join your search, rate and discuss listings with you.