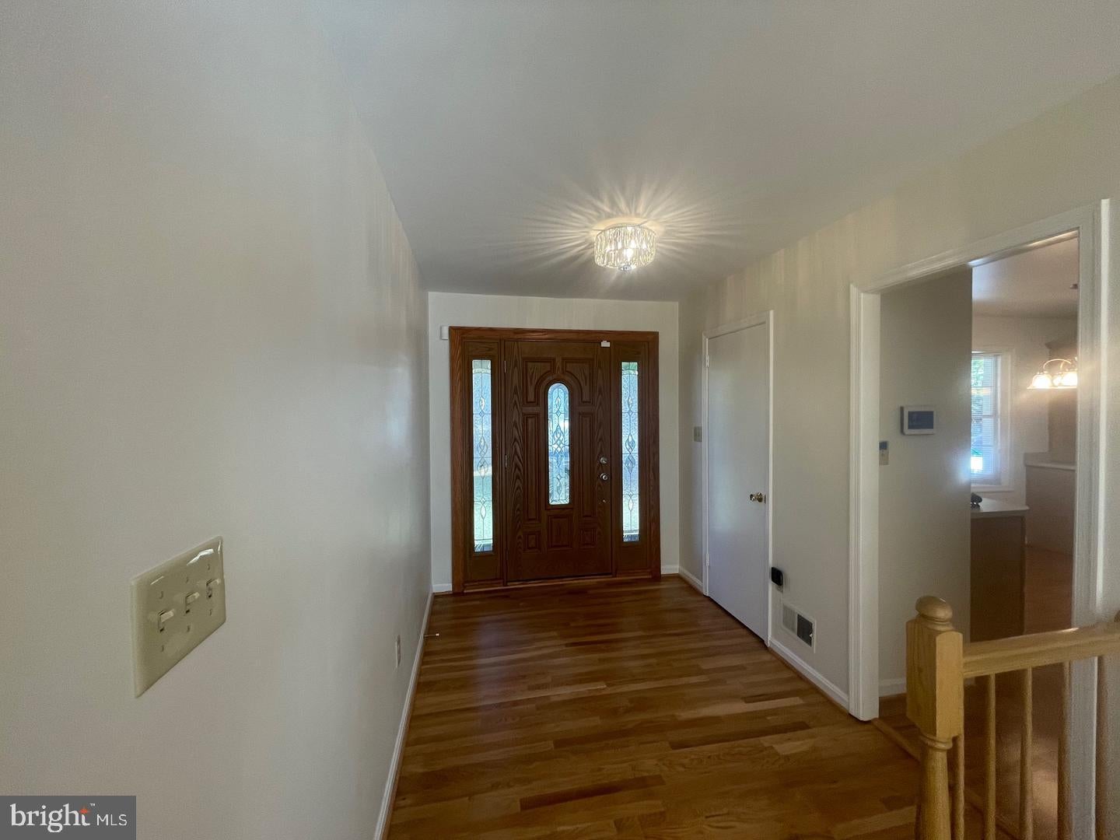
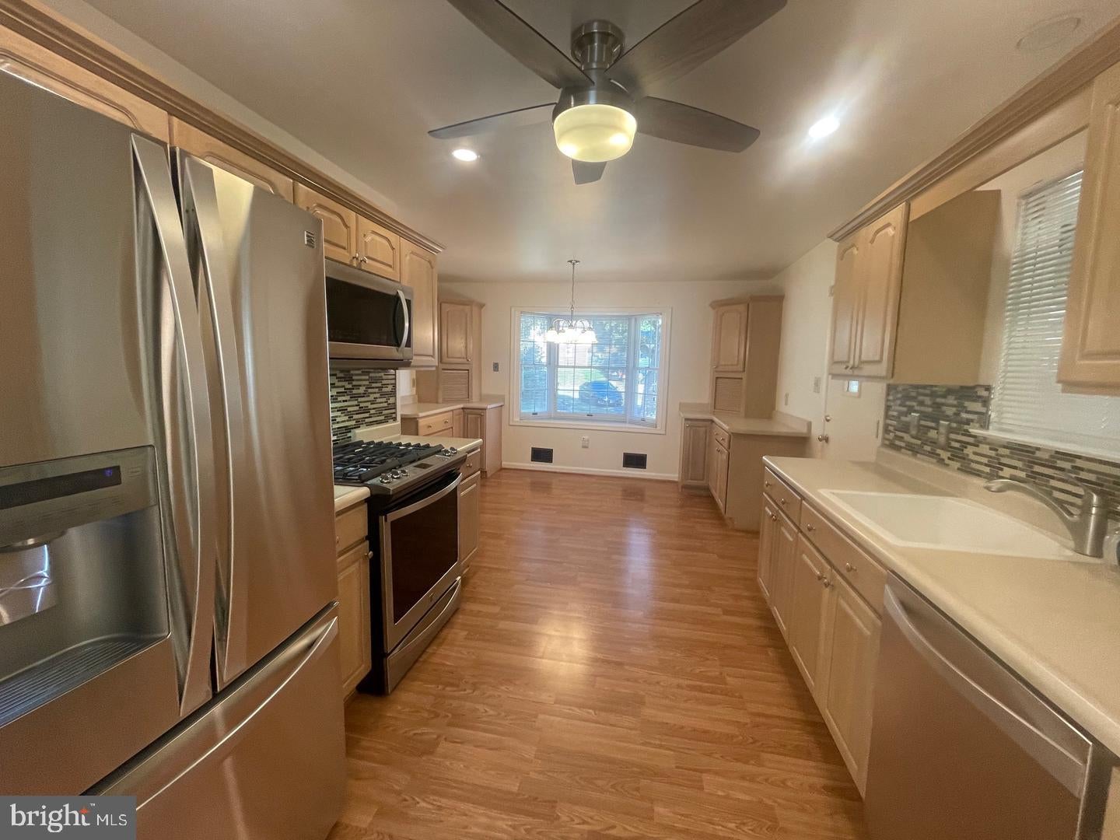
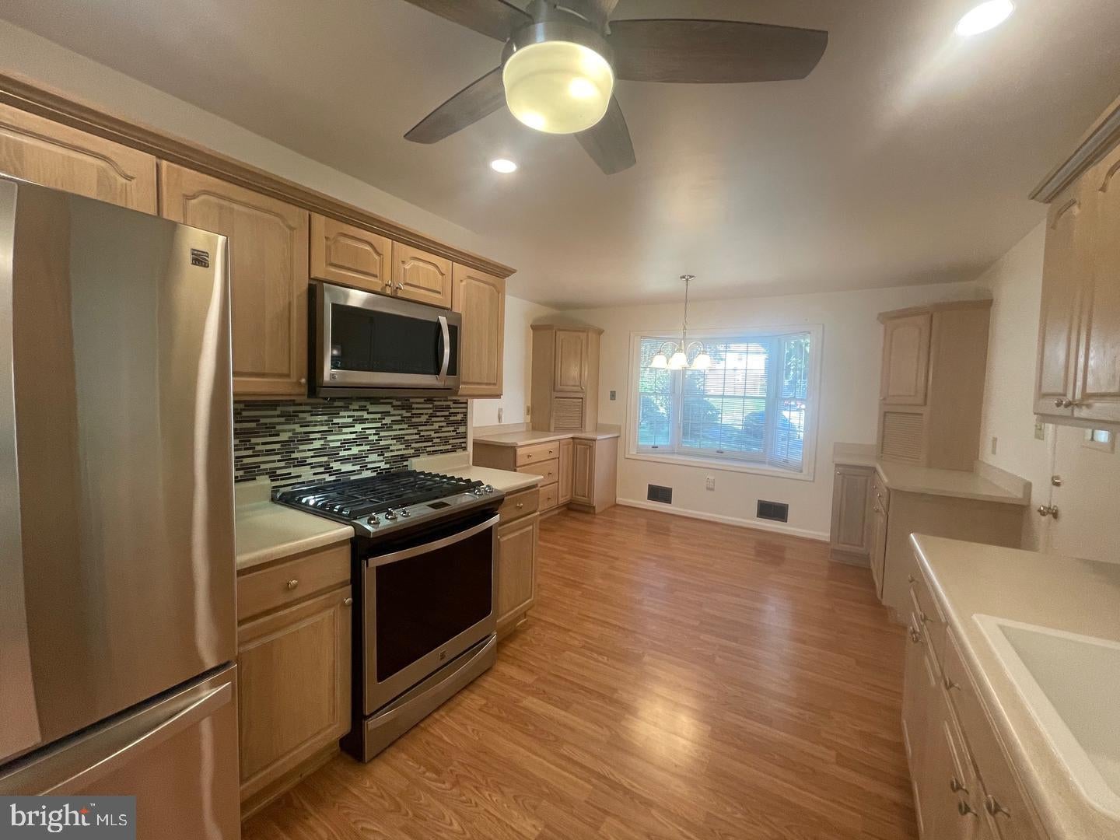
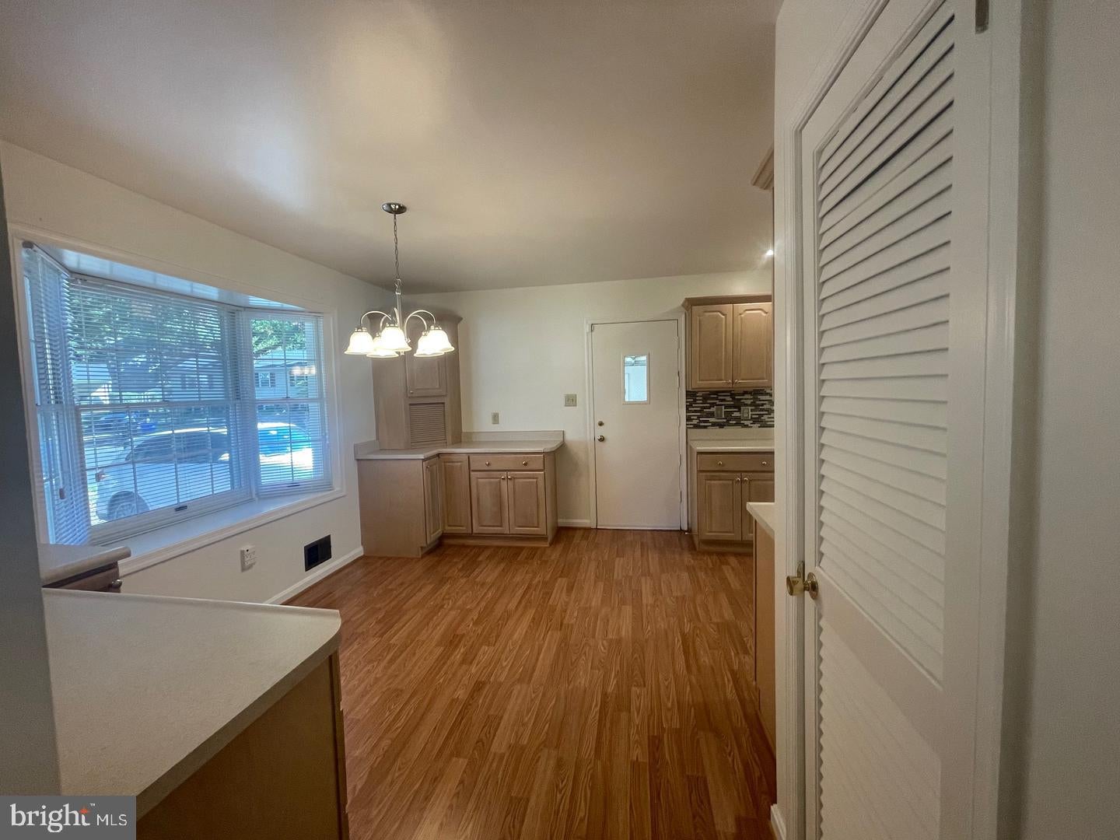
Three updated baths, a lower-level family room with a gas-burning fireplace, and a cul-de-sac lot in a well-maintained neighborhood. The foyer has a coat closet, and hardwood floors run through the foyer, main-level hallway, bedrooms, living room, and dining room. The dining room has a chair rail and chandelier. The living room has a sliding glass door to the deck and newly fenced backyard. The kitchen has stainless steel appliances, including a gas stove, dishwasher, built-in microwave, and French door refrigerator with ice maker and water dispenser. It also has a pantry, loads of cabinet and counter space, Pergo flooring, recessed lighting, and a lighted ceiling fan. The table space has a chandelier and bay window. The primary bedroom has a lighted ceiling fan, two closets, and windows with blinds. The updated primary bath has a shower, large vanity, and storage cabinet. The hall has linen and coat closets and a laundry chute. Bedrooms 2 and 3 each have a lighted ceiling fan, closet, and windows with blinds. The updated hall bath has a shower/tub combo, grab bars, and a large vanity. Downstairs, the family room has a mantle and brick hearth and surround, two lighted ceiling fans, windows with blinds, Pergo flooring, and a sliding glass door to the patio and fenced backyard. The updated lower level full bath has a shower. Bedroom 4 has a closet and window with blinds. Pergo flooring continues through the lower level hallway and bedroom. The lower level laundry room has a full-size washer and dryer, utility sink, and a large storage room. Lawn mowing and leaf removal are included in the rent. Minimum income of $168k per year to qualify, or documentation of where rent funds are coming from.
Save
Ask
Tour
Hide
Share
Listing Snapshot
Price
$4,200
Days On Site
2 Days
Bedrooms
4
Inside Area (SqFt)
2,103 sqft
Total Baths
3
Full Baths
3
Partial Baths
N/A
Lot Size
0.2 Acres
Year Built
1970
MLS® Number
VAFX2344376
Status
Active
Property Tax
N/A
HOA/Condo/Coop Fees
N/A
Sq Ft Source
Estimated
Friends & Family
React
Invite
Recent Activity
2 days ago
Listing updated with changes from the MLS®
2 days ago
Listing first seen on site
General Features
Acres
0.2
Attached Garage
Yes
Available on
2026-11-18
Foundation
Slab
Garage
Yes
Garage Spaces
1
Levels
Two
Parking
ConcreteGarageDrivewayAttached
Parking Spaces
3
Pets
No
Property Sub Type
Single Family Residence
Sewer
Public Sewer
SqFt Above
1403
SqFt Below
700
SqFt Total
2103
Style
Ranch/Rambler
Utilities
Natural Gas AvailableElectricity Available
Water Source
Public
Zoning
131
Interior Features
Appliances
CooktopGas Water HeaterWasherDishwasherDisposalDryerRefrigeratorIce MakerStainless Steel Appliance(s)Microwave