********Seller is offering a subsidy to help with closing costs! Don’t miss this opportunity—bring your offer!*******
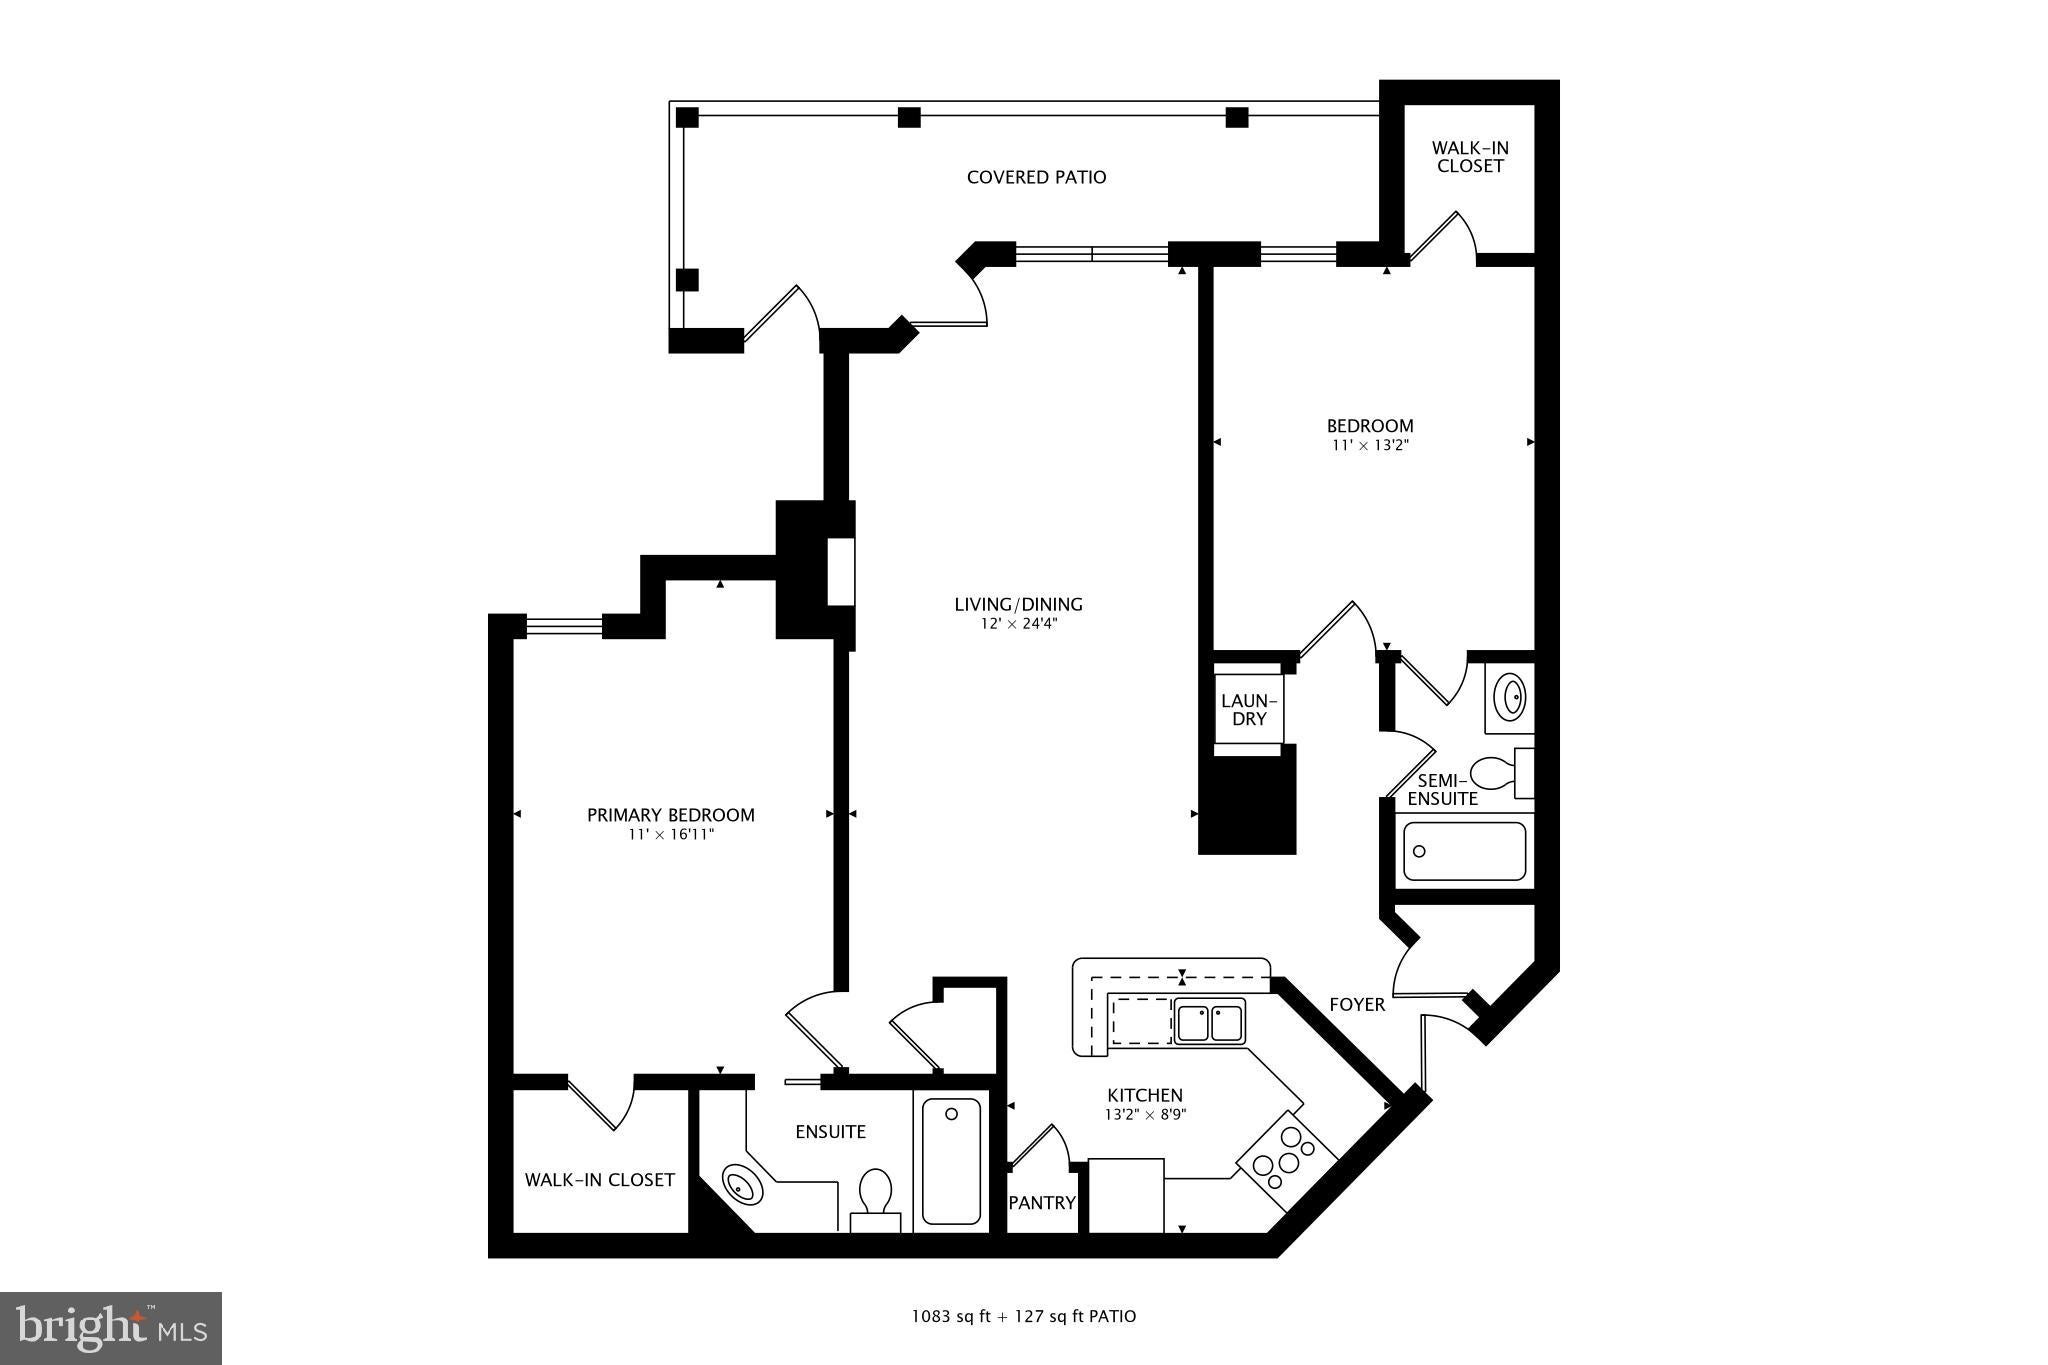
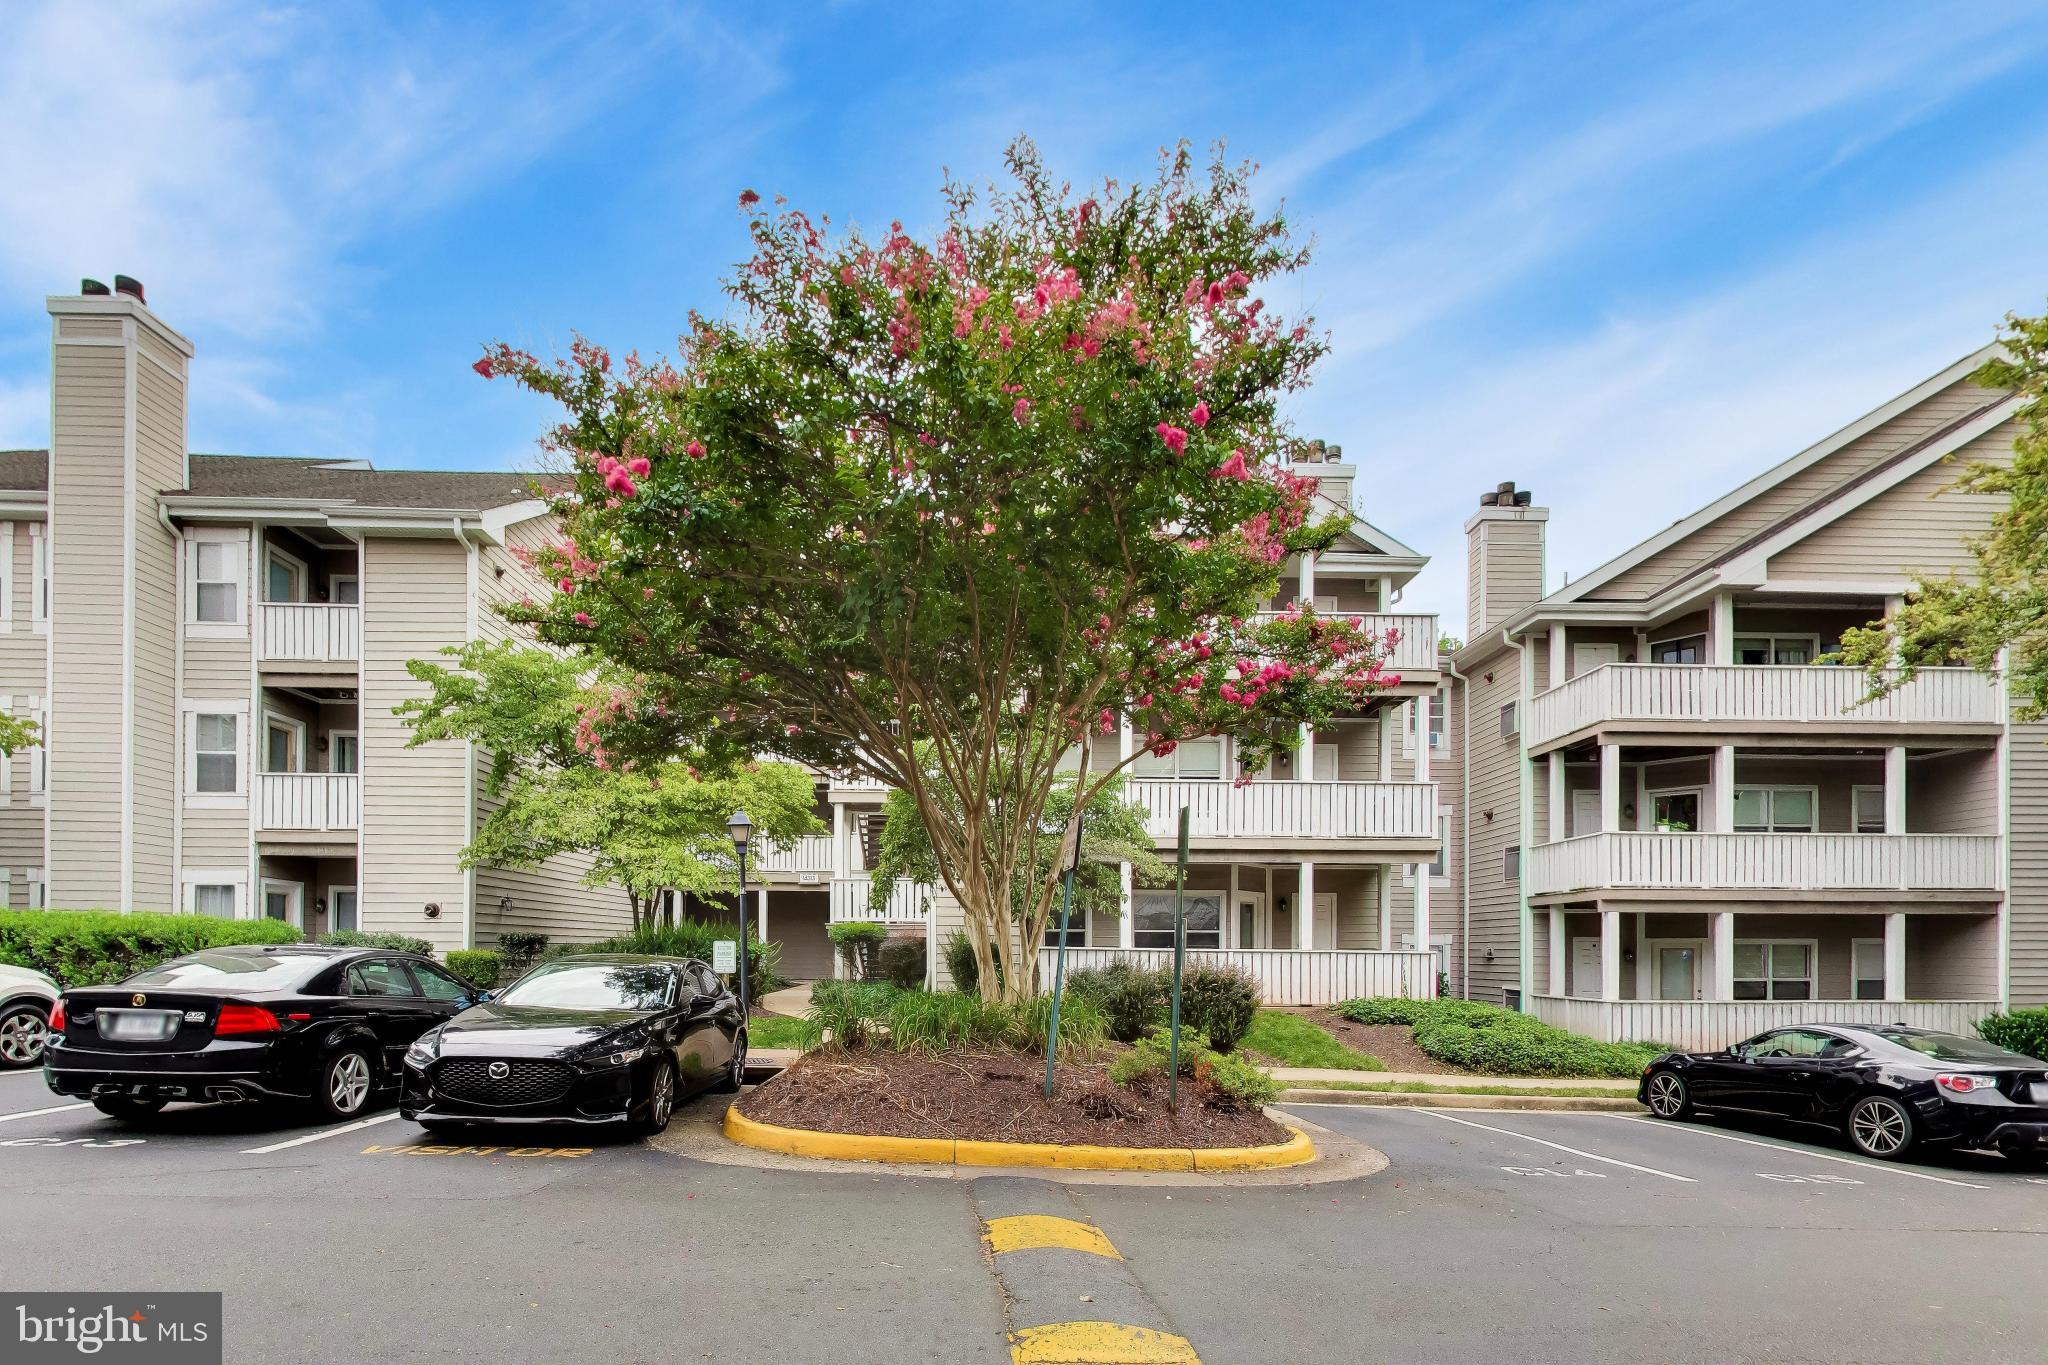
Discover comfortable, convenient living in the desirable Sanderling community of Fairfax County! This inviting, move-in-ready 2-bedroom, 2-bathroom condo features a spacious layout designed for both everyday living and easy entertaining. Step inside to a bright, open living and dining area highlighted by a cozy fireplace and access to a private balcony with peaceful views of mature trees. An additional private storage room located off the balcony provides convenient extra space. The functional, well-equipped kitchen opens to the main living area, while the home's thoughtfully designed split-bedroom floor plan provides exceptional privacy. Each generously sized bedroom is located on its own side of the condo and has access to its own full bathroom, making the layout especially well suited for roommates, guests, or a home office arrangement. Fresh neutral paint, updated recessed lighting in the living room, recently replaced washer/dryer in 2025. Just passed annual HVAC & chimney inspection in June. Water is included in HOA. The condo association is also currently making significant improvements, including replacing the windows, doors & outside siding during the 2026-2027 year. Residents of Sanderling enjoy a variety of community amenities, including an outdoor swimming pool, fitness center, community center, and tennis courts. Commuters will appreciate the convenient location with easy access to I-66, Route 28, and Route 29, along with nearby local bus service. Everyday essentials, grocery stores, shopping, and popular restaurants such as Sweetwater Tavern and Ciao Osteria are all just minutes away. With its desirable layout, peaceful setting, convenient location, and excellent community amenities, this Sanderling condo is ready to welcome you home!
Save
Ask
Tour
Hide
Share
Listing Snapshot
Price
$330,000
Days On Site
21 Days
Bedrooms
2
Inside Area (SqFt)
1,038 sqft
Total Baths
2
Full Baths
2
Partial Baths
N/A
Lot Size
N/A
Year Built
1991
MLS Number
VAFX2344416
Status
Active
Property Tax
$3,488
HOA/Condo/Coop Fees
$635 monthly
Sq Ft Source
Assessor
Friends & Family
React
Invite
Recent Activity
5 days ago
Price changed to $330,000
5 days ago
Listing updated with changes from the MLS
3 weeks ago
Listing first seen on site
General Features
Levels
One
Parking
AssignedParking Lot
Parking Spaces
1
Pets
Yes
Property Sub Type
Condominium
Sewer
Public Sewer
Special Circumstances
Standard
SqFt Above
1038
SqFt Total
1038
Style
Colonial
Utilities
Cable Available
Water Source
Public
Zoning
312
Interior Features
Appliances
CooktopGas Water HeaterWasherDishwasherDisposalDryerRefrigerator
Cooling
Central AirCeiling Fan(s)Electric
Fireplace
Yes
Fireplace Features
Wood Burning
Fireplaces
1
Flooring
Carpet
Heating
Natural GasForced Air
Interior
PantryRecessed LightingWalk-In Closet(s)Open FloorplanSoaking Tub