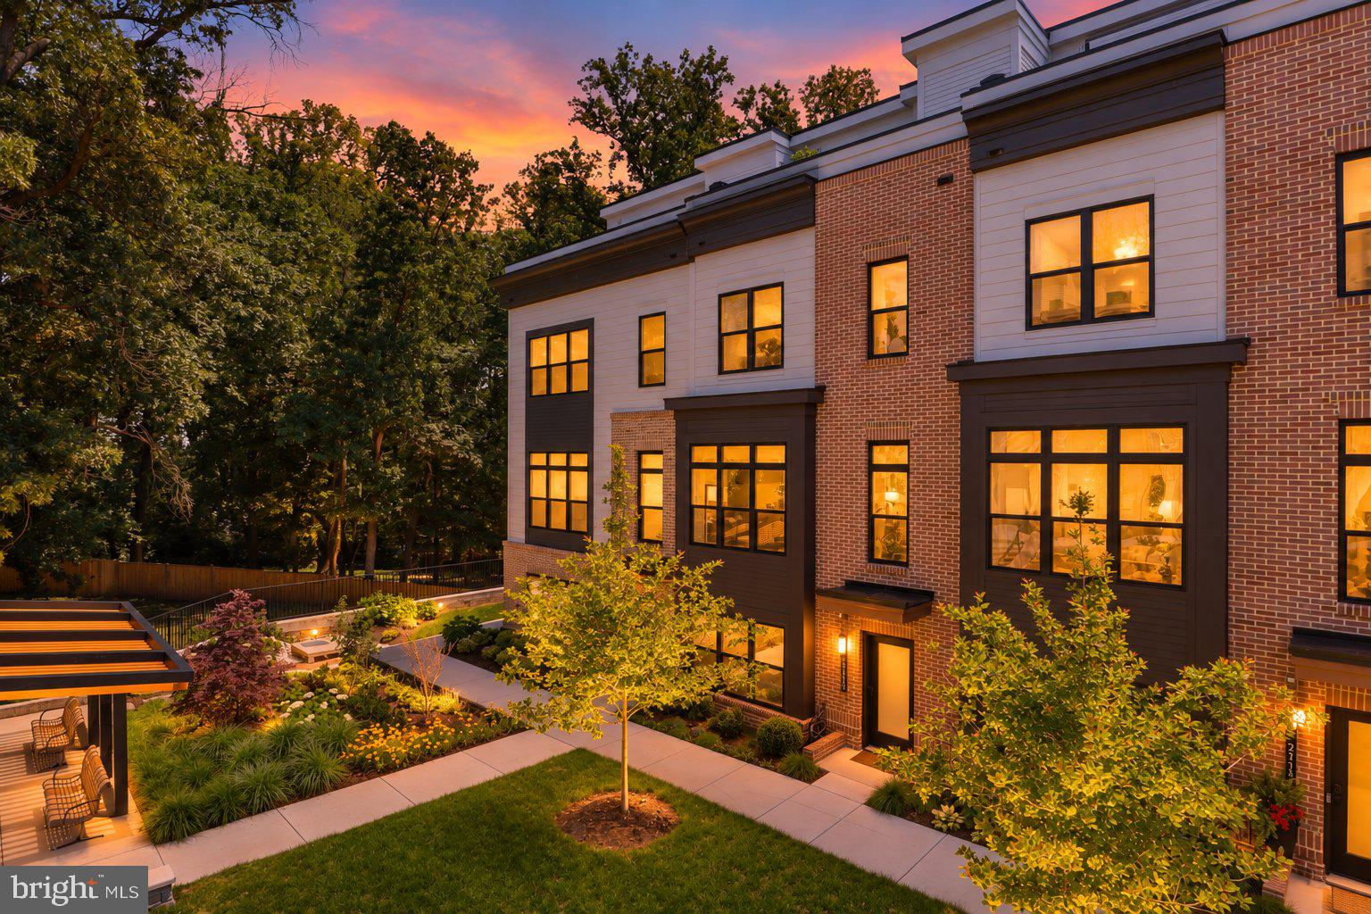
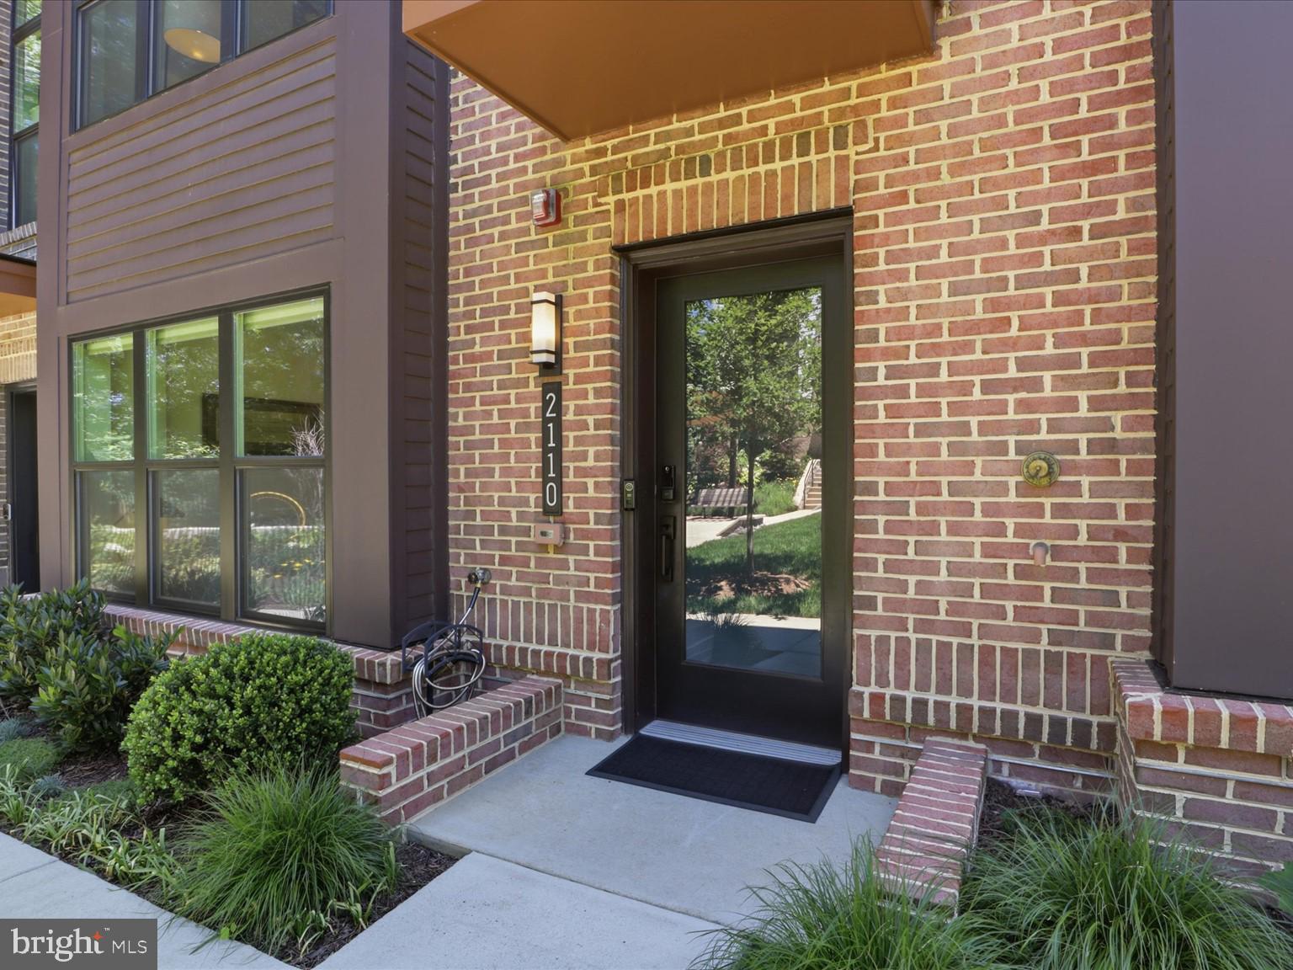
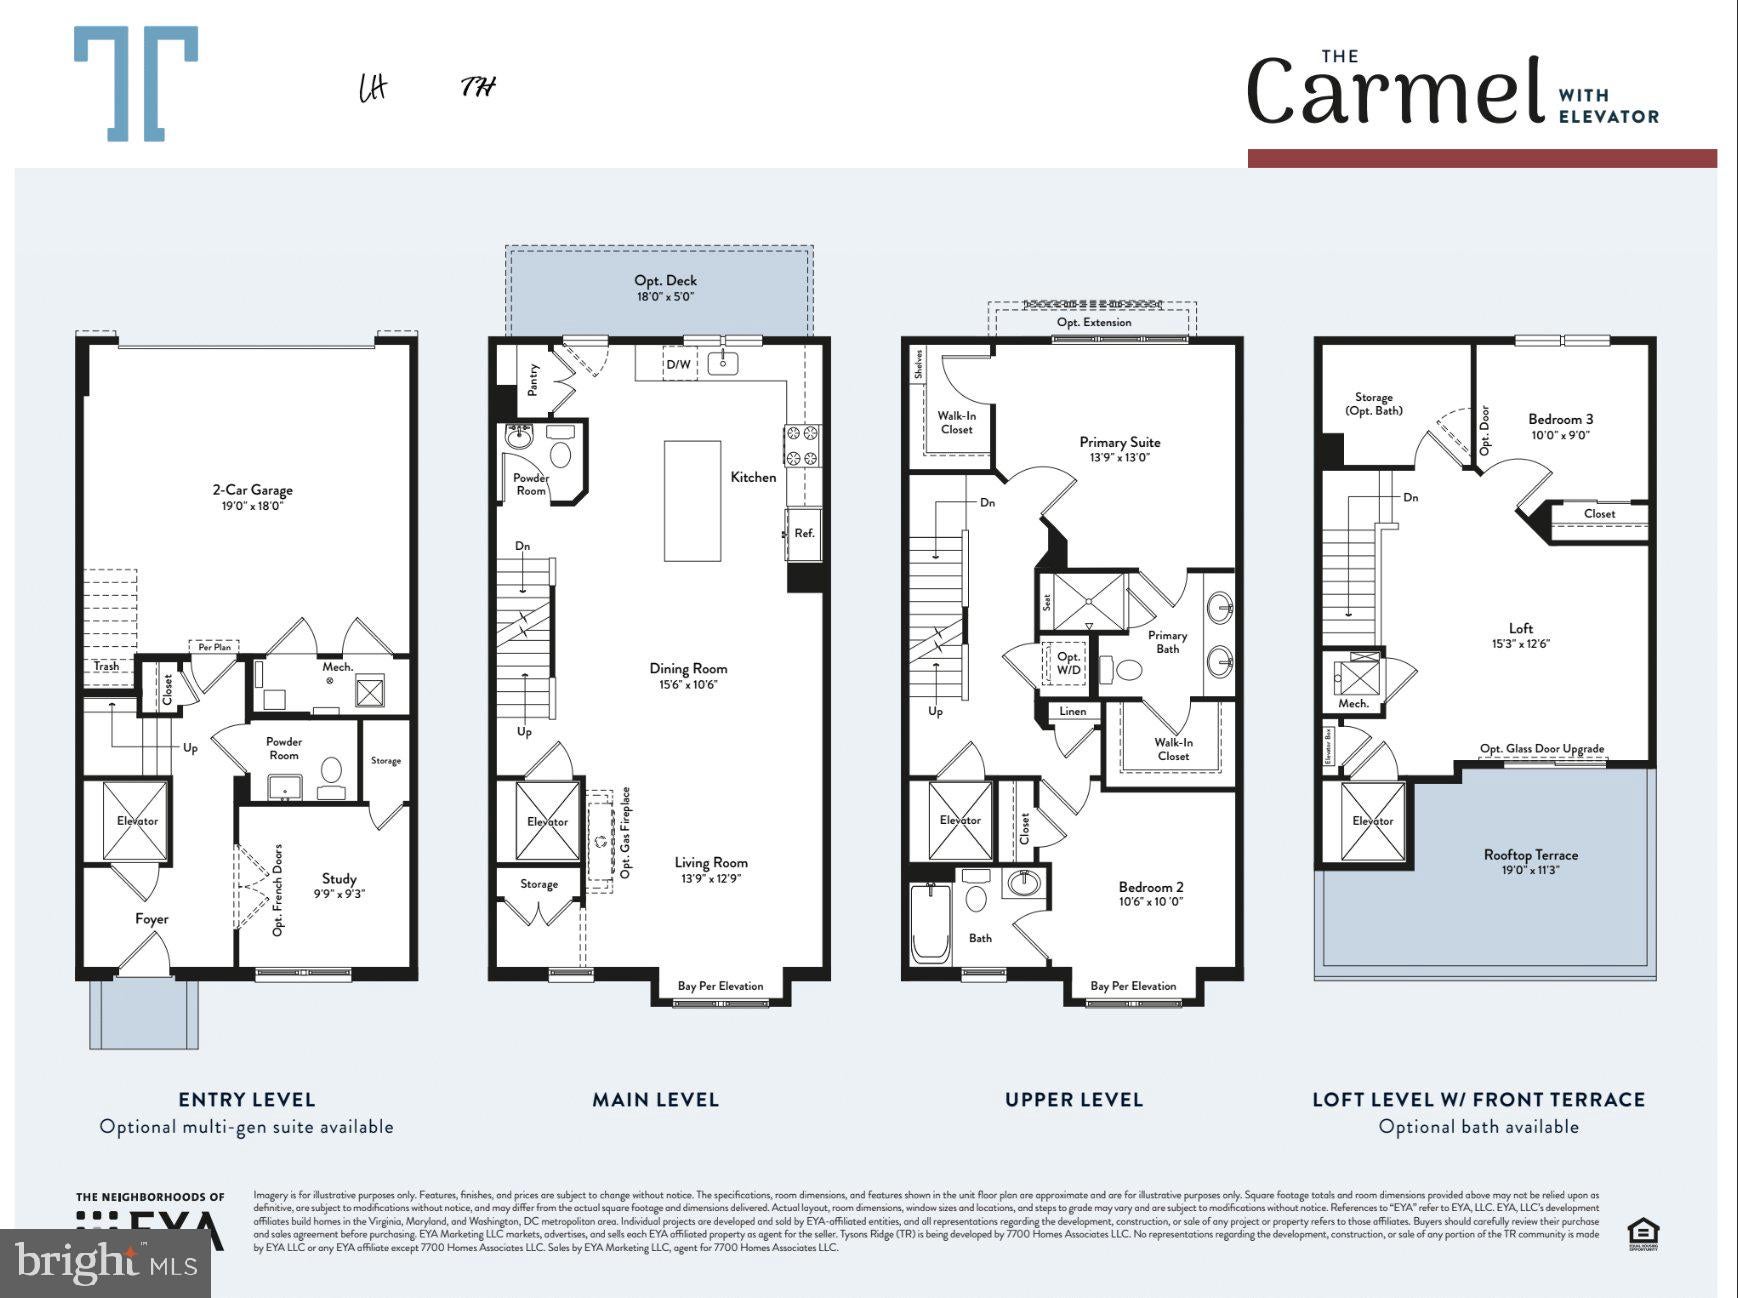
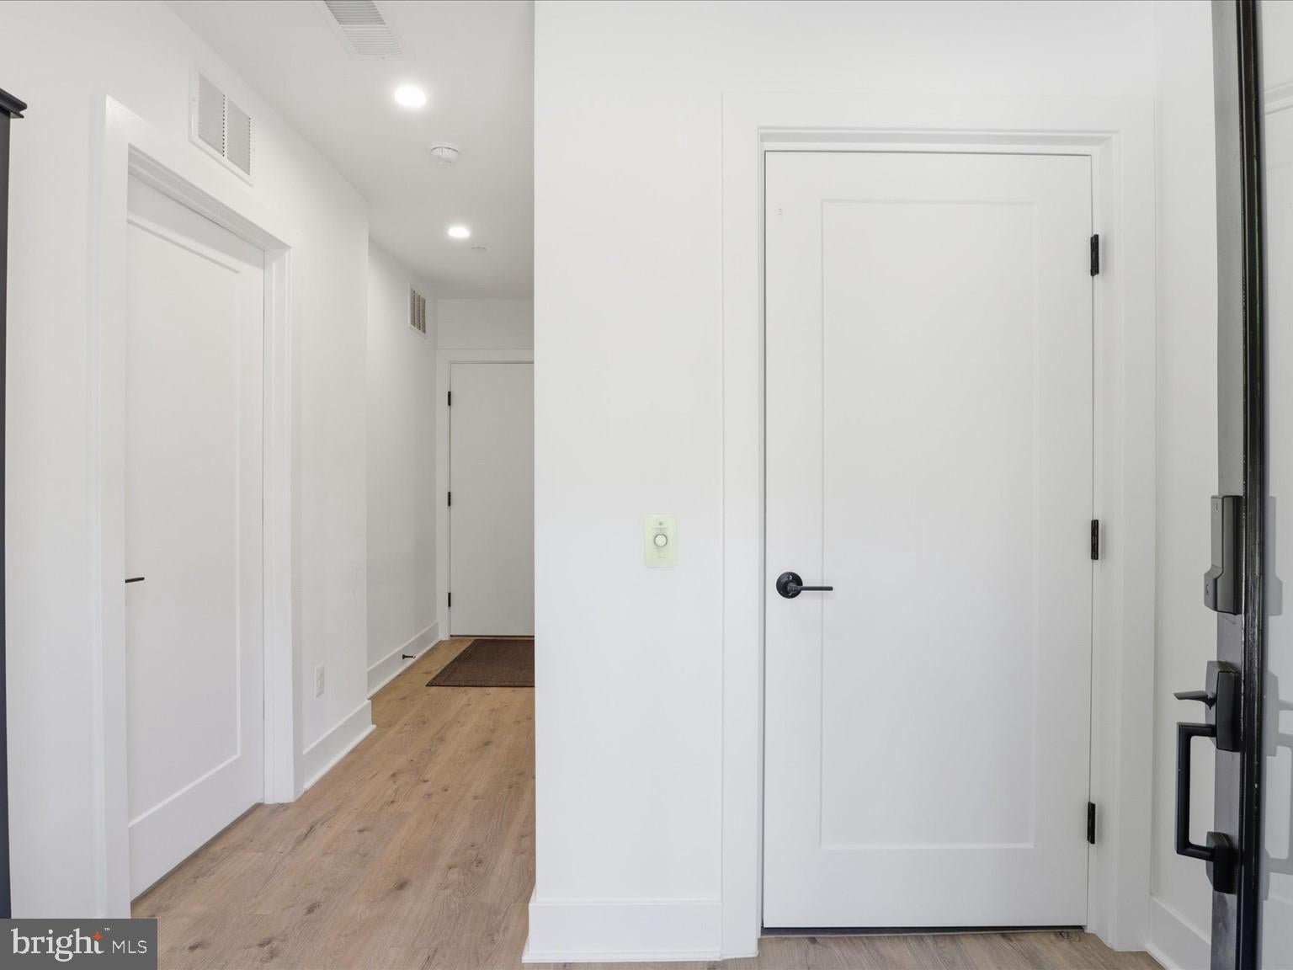
Inside, the Carmel model with Elevator delivers 4 bedrooms, 4.5 baths, and approx. 2,450 sq ft across four thoughtfully designed levels, all connected by a private elevator. Step in from the 2-car garage and you're greeted by an en suite bedroom and full bath, ideal for guests, in-laws, or a private office. The main level features a chef's kitchen with warm maple flat-panel cabinetry stacked to the ceiling, upgraded Bosch and Thermador appliances, convection cooktop and oven, and quartz countertops, plus a terrace dressed with lush turf and beautifully planted flower gardens. The third floor holds the primary suite, a second bedroom, two full baths, and a dedicated laundry area. The top level offers a fourth bedroom currently used as an office, a flexible living area, full bath, and a rooftop terrace. Both outdoor spaces are finished with green turf and gardens that make them genuinely inviting. Wide-plank floors, 9-foot ceilings, epoxy garage floors, double insulated garage door, whole-home water softener, water filtration system, ERV fresh air ventilation, and multiport wiring and dimmer switches throughout. Green building certified, 10-year PWC warranty.
Tysons Ridge is ideally located inside the beltway near all the vibrant Tysons retail, dining, and entertainment with easy access to commuter routes and the Metro.
Save
Ask
Tour
Hide
Share
Listing Snapshot
Price
$1,399,500
Days On Site
1 Day
Bedrooms
4
Inside Area (SqFt)
2,481 sqft
Total Baths
5
Full Baths
4
Partial Baths
1
Lot Size
0.02 Acres
Year Built
2024
MLS® Number
VAFX2344474
Status
Active
Property Tax
$15,674
HOA/Condo/Coop Fees
$188 monthly
Sq Ft Source
Estimated
Friends & Family
React
Comment
Invite
No Comments Yet
Did you know? You can invite friends and family to your search. They can join your search, rate and discuss listings with you.
Recent Activity
17 hours ago
Listing updated with changes from the MLS®
yesterday
Status changed to Active
yesterday
Listing first seen on site
General Features
Acres
0.02
Attached Garage
Yes
Foundation
Concrete Perimeter
Garage
Yes
Garage Spaces
2
Levels
Three Or More
Parking
Garage Door OpenerGarageAttached
Parking Spaces
2
Property Sub Type
Townhouse
Sewer
Public Sewer
Special Circumstances
Standard
SqFt Above
2481
SqFt Total
2481
Style
Contemporary
Water Source
Public
Zoning
316
Interior Features
Appliances
OvenWasherWater PurifierCooktopDishwasherDisposalExhaust FanRange HoodRefrigeratorMicrowaveTankless Water HeaterDryer
Cooling
Central AirZonedElectric
Flooring
Wood
Heating
Exhaust FanNatural GasForced AirZonedHeat Pump
Interior
ElevatorRecessed LightingWalk-In Closet(s)Kitchen IslandHigh CeilingsBuilt-in FeaturesOpen FloorplanSoaking Tub
Laundry Features
Laundry RoomUpper Level
Main Level Bedrooms
1
Window Features
Window CoveringsWindow Treatments
Family Room
Kitchen
Features - Pantry
Laundry
Living Room
Save
Ask
Tour
Hide
Share
Exterior Features
Construction Details
Brick
Pool Features
None
View
Trees/Woods
Waterview
Trees/Woods
Windows/Doors
Window CoveringsWindow Treatments
Community Features
Accessibility Features
Accessible Elevator Installed
Association Amenities
Playground
Association Fee
$188.0
Association Fee Frequency
Monthly
Community Features
Sidewalks
School District
FAIRFAX COUNTY PUBLIC SCHOOLS
Schools
School District
FAIRFAX COUNTY PUBLIC SCHOOLS
Elementary School
WESTGATE
Middle School
KILMER
High School
MARSHALL
Listing courtesy of Long & Foster Real Estate, Inc.



Did you know? You can invite friends and family to your search. They can join your search, rate and discuss listings with you.