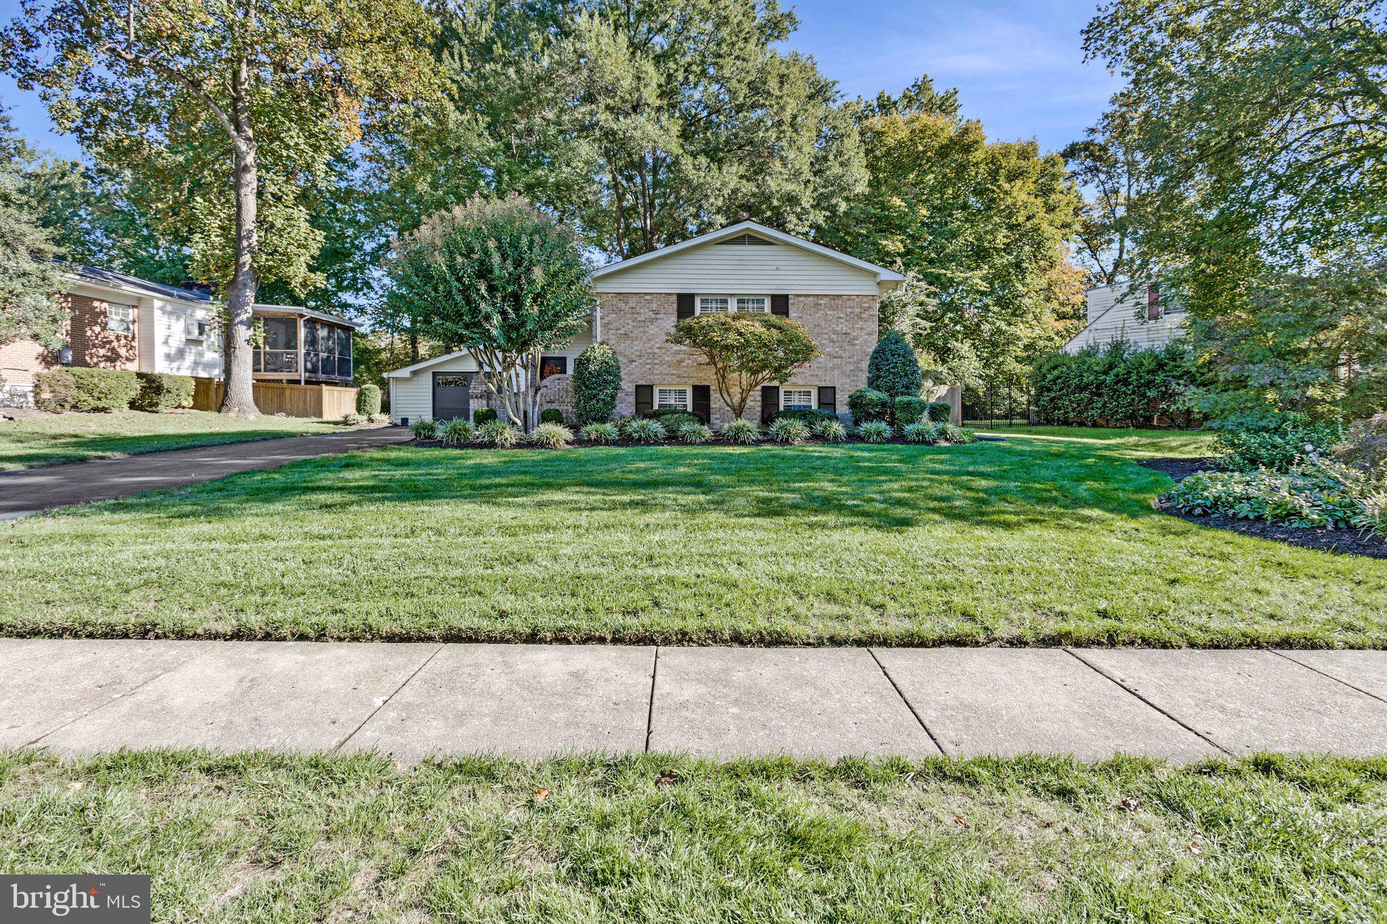
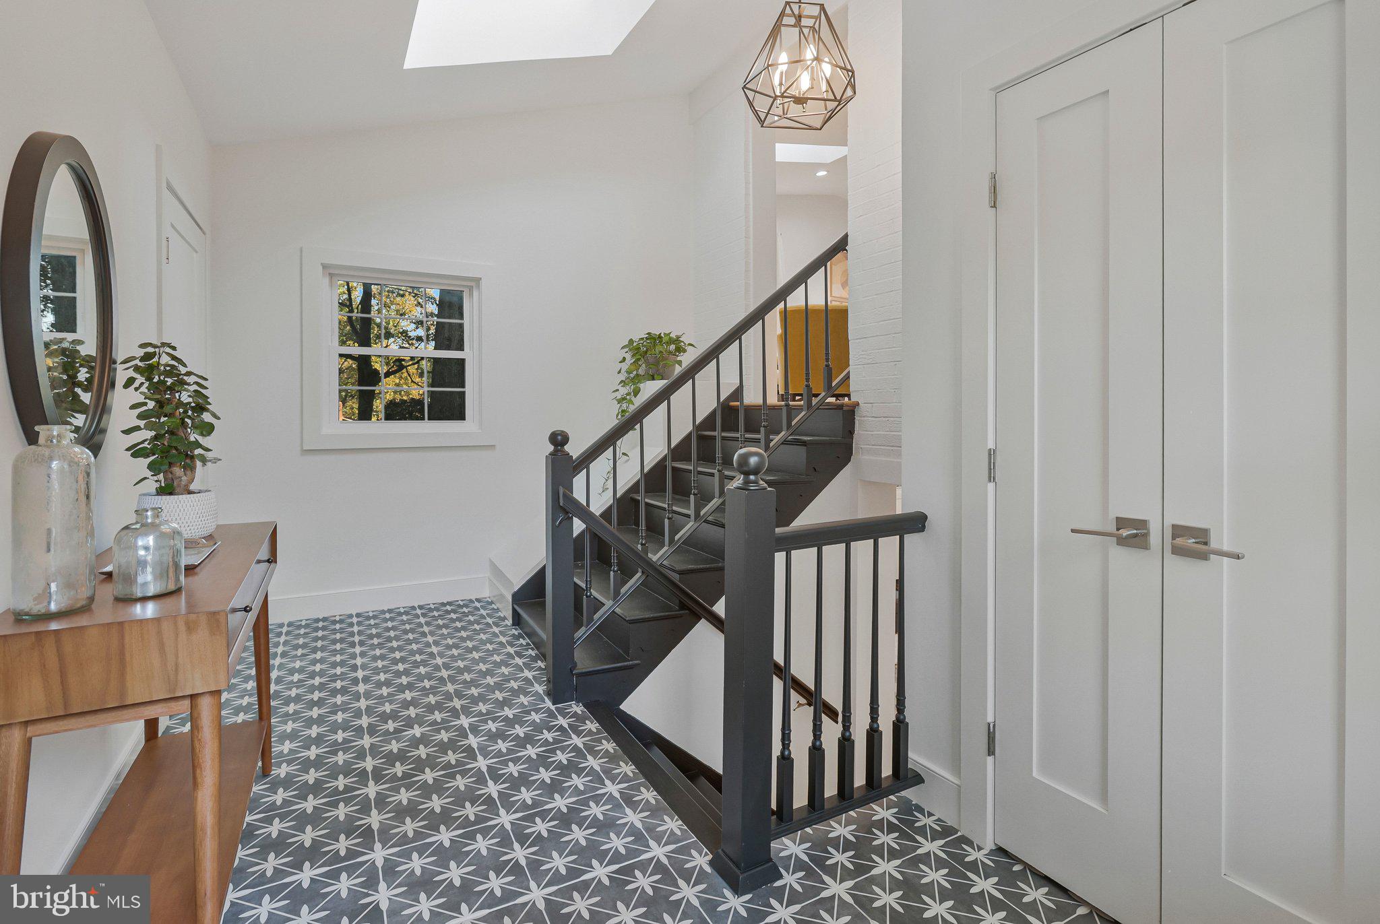
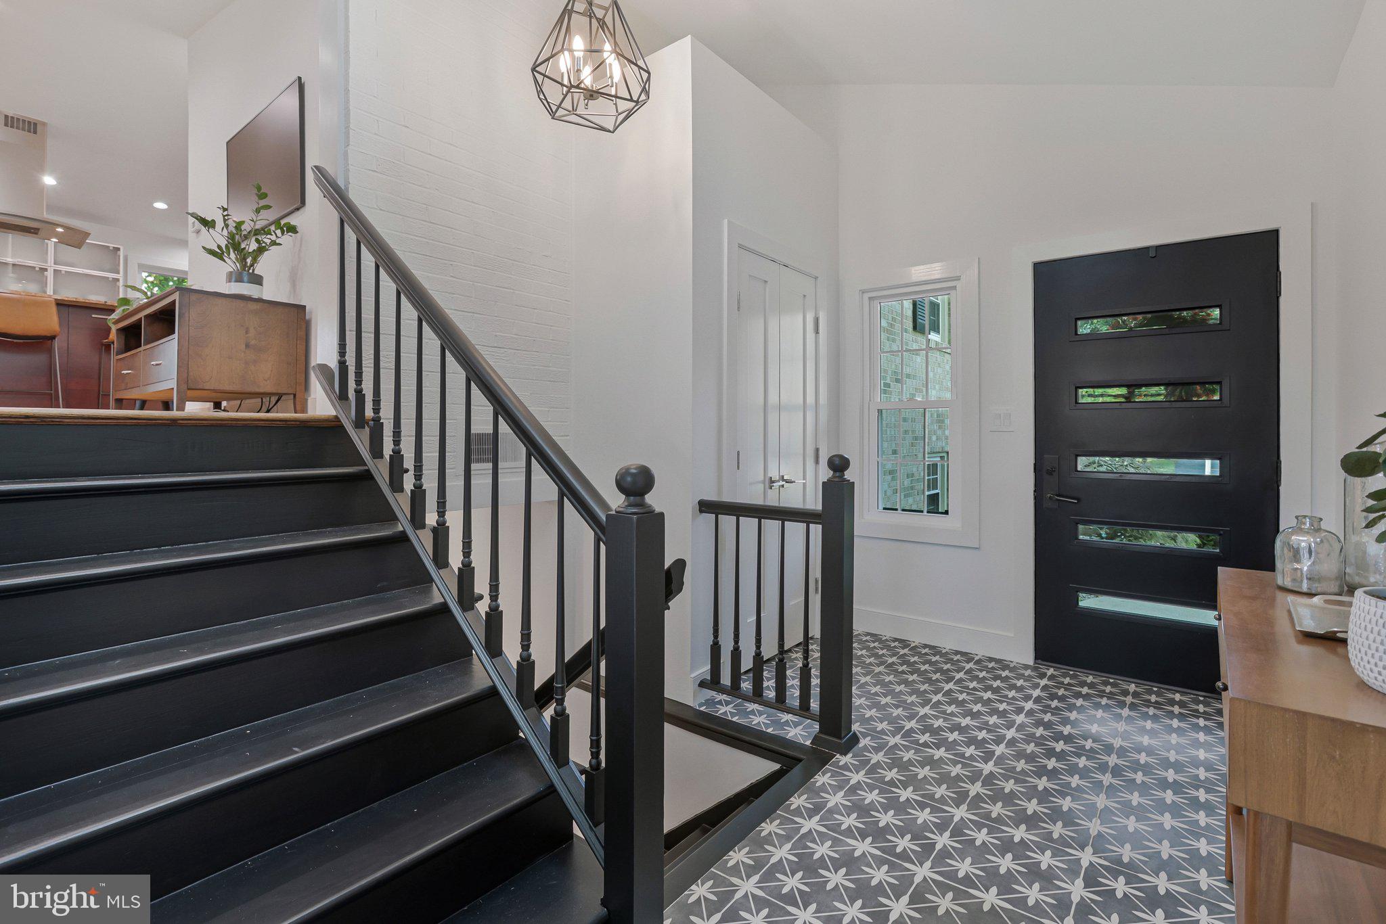
Spacious and beautifully renovated contemporary living in the heart of Fort Hunt, within the wonderful Stratford on the Potomac community. Light-filled remodeled interior, thoughtful modern finishes, and an exceptional connection to the outdoors. Vaulted ceilings, skylights, expansive windows, and open living spaces create an inviting atmosphere, and lush landscaping and mature trees provide a peaceful, private setting. Be greeted by a welcoming foyer with vaulted ceiling, skylight, contemporary staircase, and distinctive black-and-white tile flooring. The sunlit living room is surrounded with windows and showcases a vaulted ceiling, skylight, rich hardwood floors, recessed lighting, and generously sized windows overlooking the serene backyard.
The open living, dining, and kitchen areas flow seamlessly together, creating an ideal setting for everyday living and for entertaining. The gorgeous remodeled kitchen features a spacious island with breakfast seating and additional cabinetry, granite countertops, stainless steel appliances, gas cooking with a sleek overhead range hood, and striking dark cabinetry with clean, contemporary lines. The adjoining dining area features hardwood floors and stylish lighting, with sliding glass doors opening to the amazing screened-in porch, a natural extension of the homes living space.
The main-level primary suite offers hardwood floors, recessed lighting, a ceiling fan, abundant natural light, and two closets, including a walk-in. The renovated primary bath features a spacious walk-in shower and updated lighting and fixtures. A second ample sized bedroom with hardwood floors, recessed lighting, and built-in shelving, along with a pristine remodeled hall full bath featuring a tub/shower, updated fixtures and vanity, and custom inset shelving, completes the main level.
Downstairs, the expansive family room offers a comfortable gathering space with luxury plank flooring, recessed lighting, many windows, a fireplace flanked by built-in cabinetry, and a door with direct access to the backyard. Two additional generously sized bedrooms, each with recessed lighting and walk-in closets with organizers, offer flexible living arrangements.
A third updated full bath with a walk-in shower and subway tile, a laundry room with built-in storage, and additional closets and storage complete this level.
Throughout the home, plantation shutters, contemporary interior doors and hardware, and crisp fresh paint complement the updated interiors.
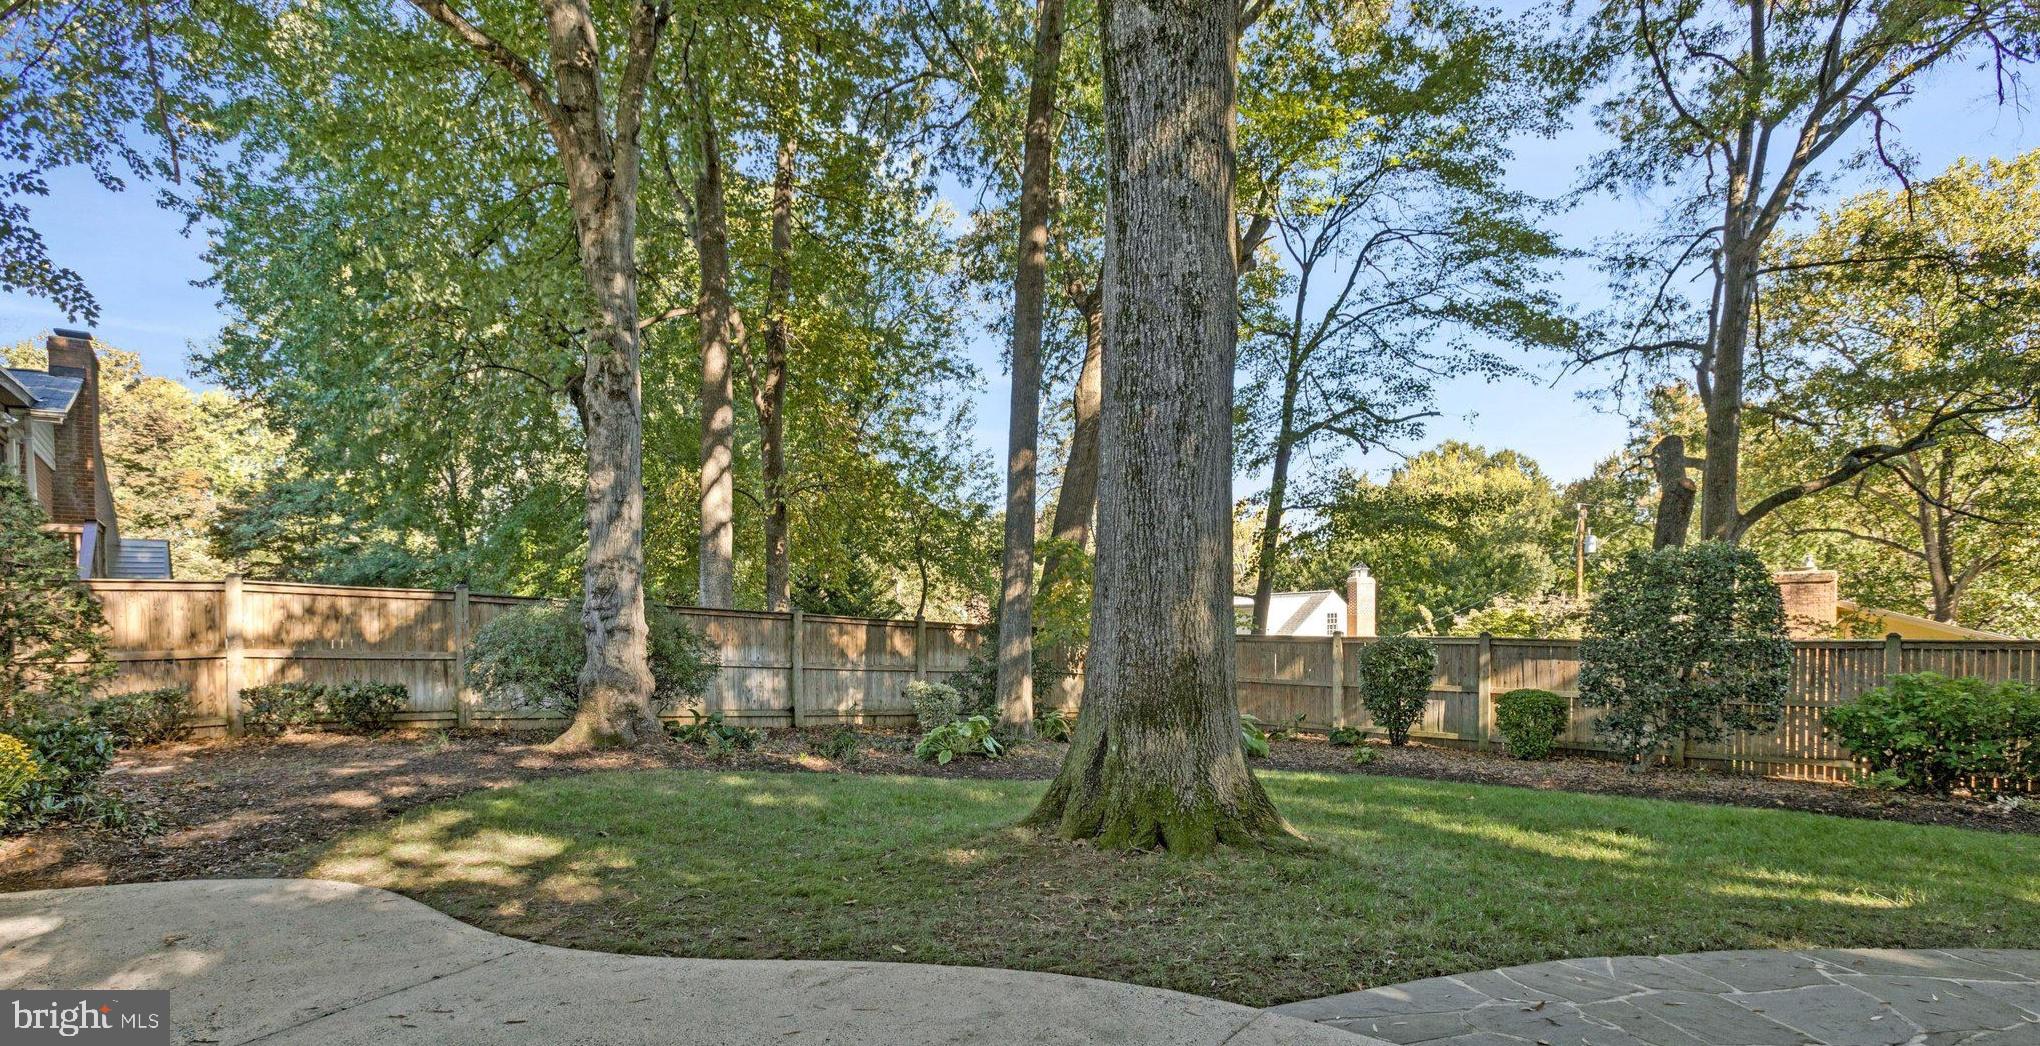
The outdoor spaces are equally alluring. The relaxing screened-in porch overlooks the beautifully maintained, lush fenced backyard and circular flagstone patio. A tranquil retreat, perfect for enjoying a quiet morning outdoors or gathering with friends.
A deep garage provides additional convenience and storage. Replacement windows throughout, Furnace 2021, all bathrooms and kitchen remodeled, new lighting, doors, trim and hardware.
So close to parks, pools, schools, shops, restaurants, grocery and the bike path along the GW Parkway and Potomac River. Just minutes to Old Town, DC, National Airport, Fort Belvoir, The Pentagon, National Landing, 495, 395, and more. It's Fort Hunt living at its best!
Save
Ask
Tour
Hide
Share
Listing Snapshot
Price
$849,000
Days On Site
51 Days
Bedrooms
4
Inside Area (SqFt)
2,546 sqft
Total Baths
3
Full Baths
3
Partial Baths
N/A
Lot Size
0.27 Acres
Year Built
1964
MLS Number
VAFX2344480
Status
Active Under Contract
Property Tax
$10,250
HOA/Condo/Coop Fees
N/A
Sq Ft Source
Estimated
Friends & Family
React
Comment
Invite
No Comments Yet
Did you know? You can invite friends and family to your search. They can join your search, rate and discuss listings with you.
Recent Activity
2 weeks ago
Status changed to Active Under Contract
2 weeks ago
Listing updated with changes from the MLS
2 months ago
Listing first seen on site
General Features
Acres
0.27
Attached Garage
Yes
Foundation
Slab
Garage
Yes
Garage Spaces
1
Levels
Two
Parking
Garage Door OpenerAsphaltOff StreetOn StreetPrivateGarageDrivewayAttached
Parking Spaces
4
Property Sub Type
Single Family Residence
Sewer
Public Sewer
Special Circumstances
Standard
SqFt Above
1273
SqFt Below
1273
SqFt Total
2546
Style
Contemporary
Water Source
Public
Zoning
130
Interior Features
Appliances
Gas RangeGas OvenGas Water HeaterDishwasherDisposalDryerExhaust FanIce MakerRefrigeratorWasherWater HeaterStainless Steel Appliance(s)Range Hood



Did you know? You can invite friends and family to your search. They can join your search, rate and discuss listings with you.