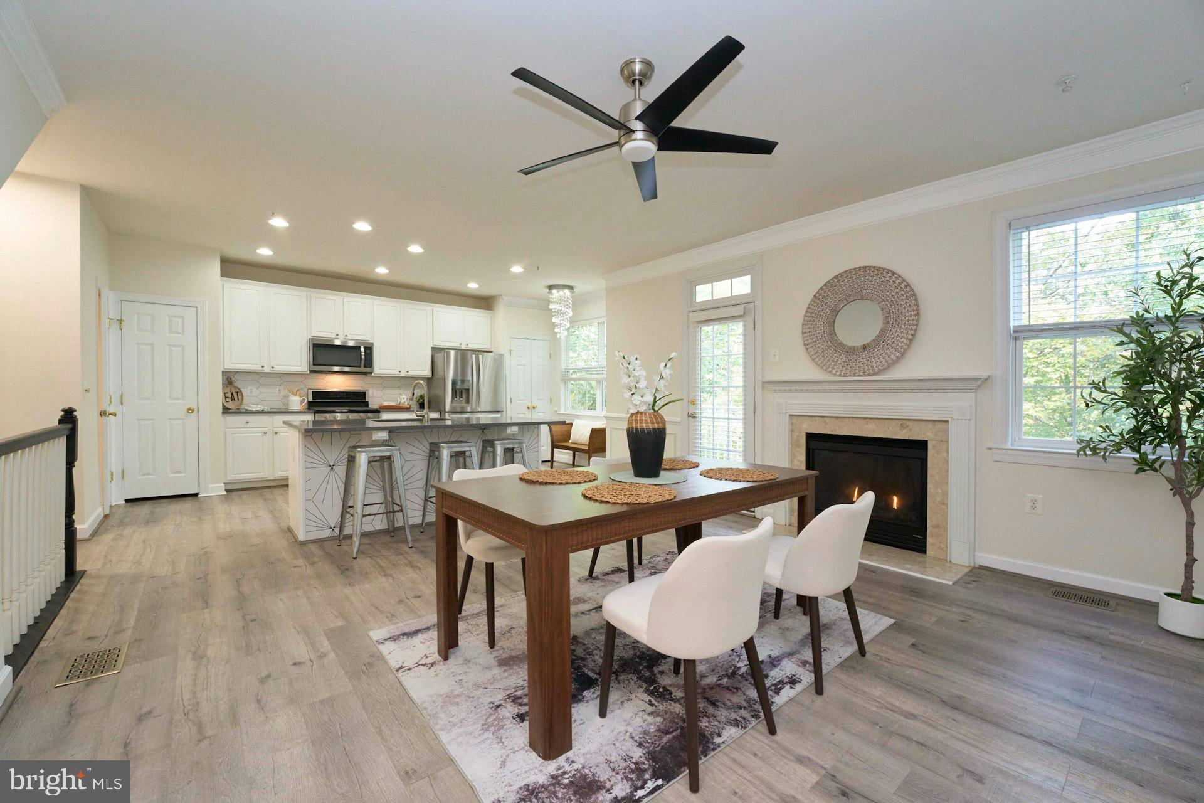
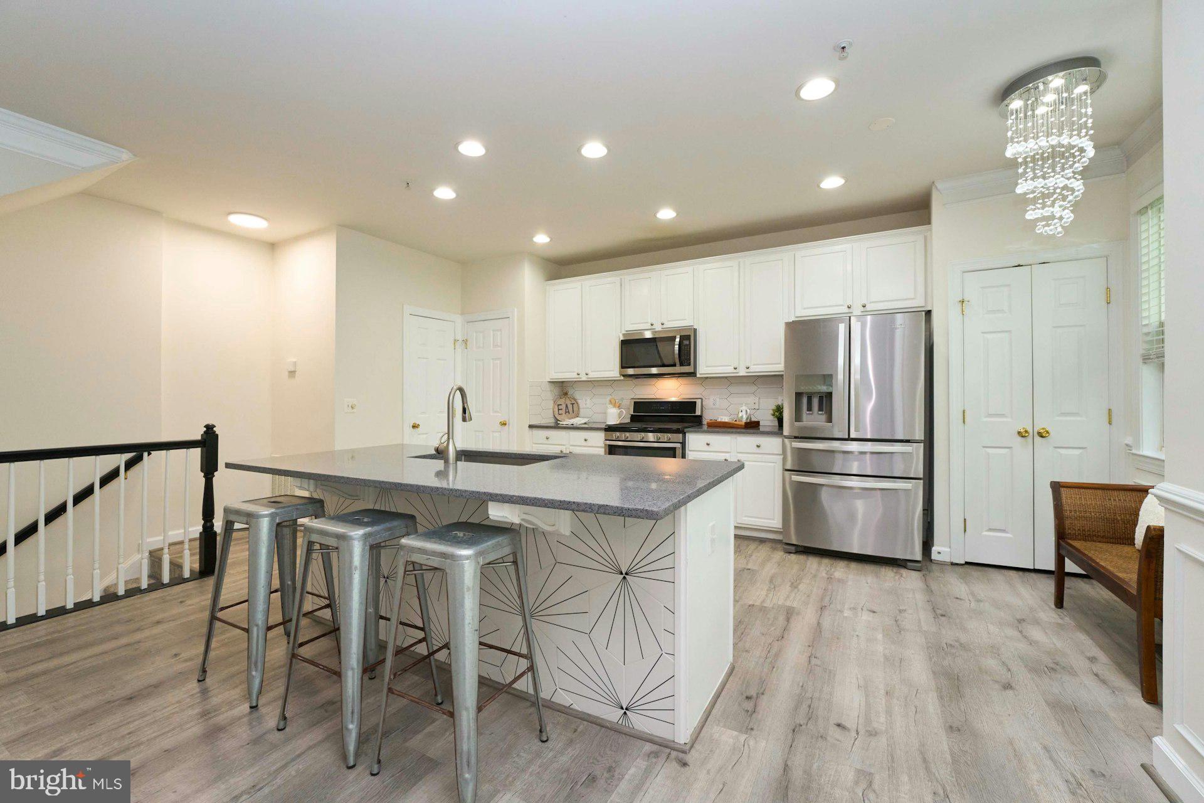
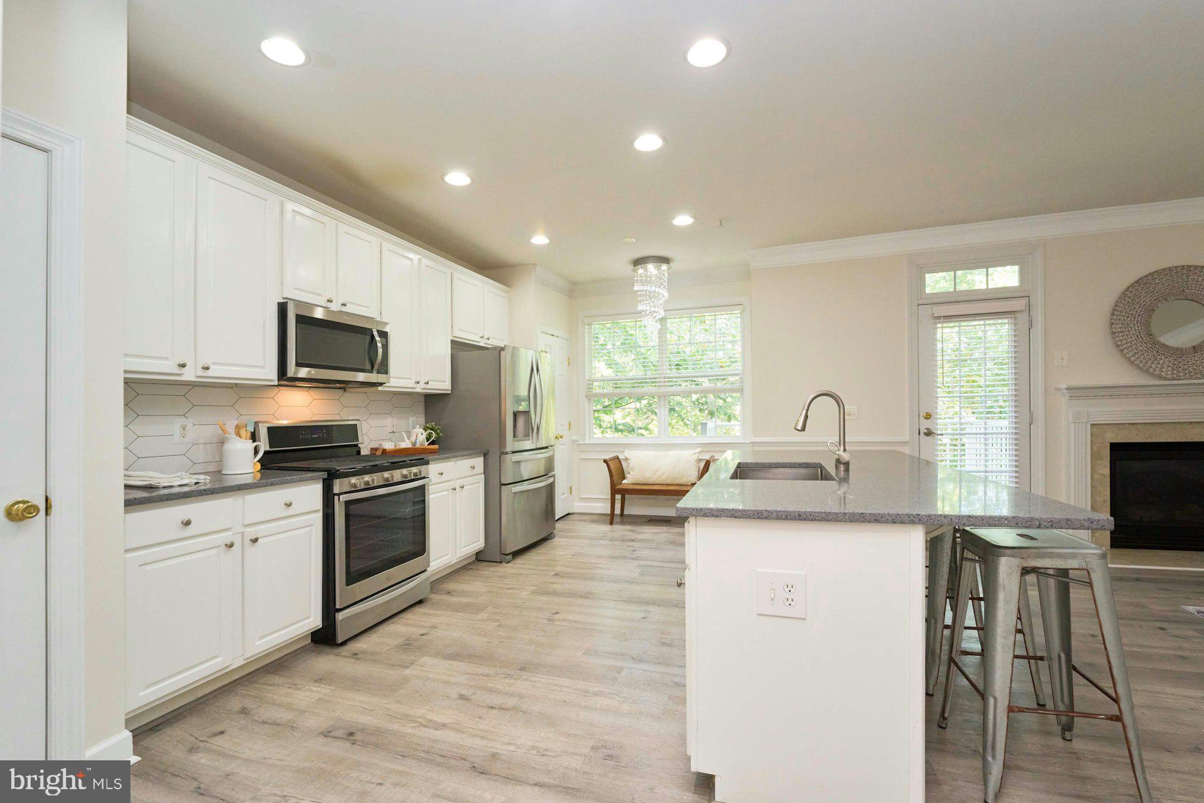
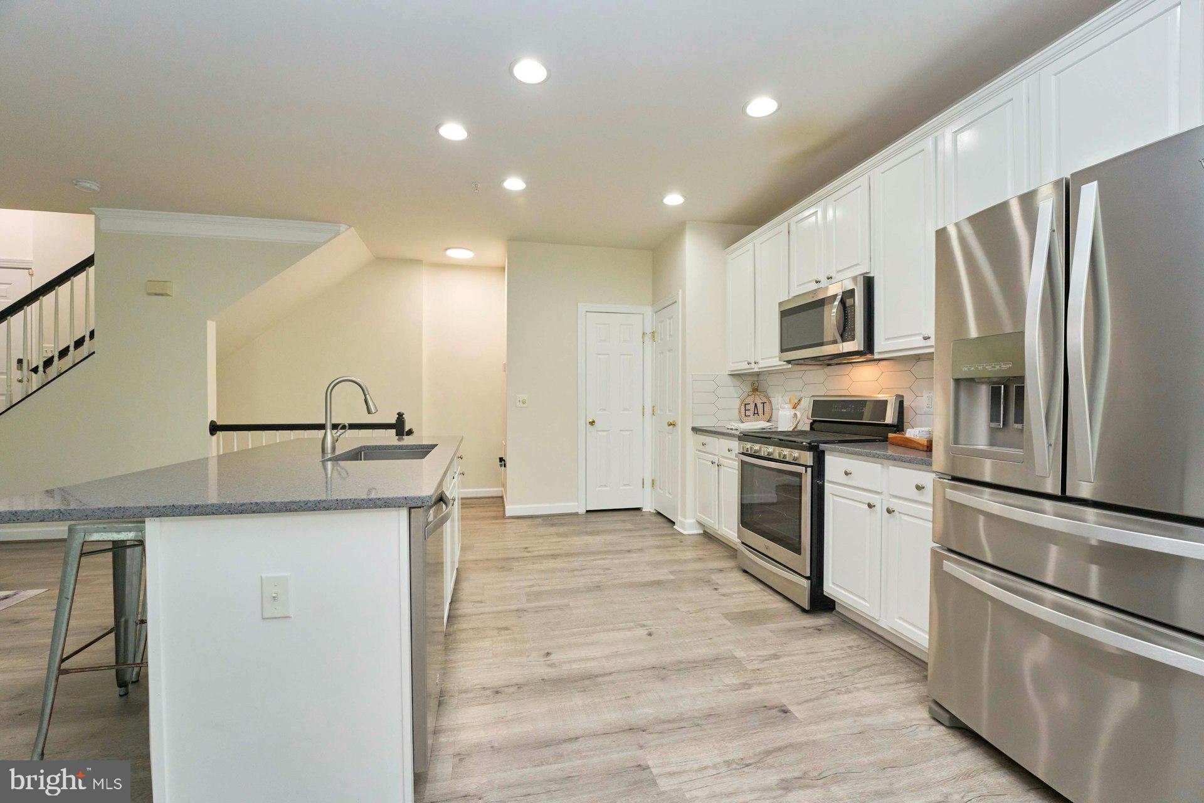
Cute as a bug’s ear and absolutely immaculate! This fabulous four-level condo in the coveted community of Coppermine Crossing is freshly updated, beautifully maintained, and truly turnkey ready .Garage access brings you into the lower level Family Room, featuring luxury vinyl plank flooring and a sliding glass door leading to the rear yard. With peaceful views of mature trees and woods, this home offers a wonderful sense of privacy
The main living level is bright, open, and inviting. There are two lifestyles you can choose on this level. One is a quaint Dining Area, perfect for entertaining or a quiet meal. Or, use it as a spacious Living Room featuring a cozy gas fireplace and access to the private balcony—the perfect spot for morning coffee, an evening glass of wine, or simply enjoying the wooded backdrop.
The Gourmet Kitchen is designed for both everyday living and entertaining, with quartz countertops, stainless steel appliances, crisp white cabinetry, recessed lighting, and an oversized center island offering plenty of prep space and additional seating.
Continue to the third level, where you’ll find two generously sized bedrooms and a full bathroom. The entire fourth level is dedicated to the impressive Primary Suite, creating your own private retreat! Plush carpeting, large closets, and windows overlooking the wooded rear make this space feel wonderfully secluded. The spacious Primary Bathroom completes the suite.
Minutes to METRO, shopping, restaurants. Top ranking school pyramid.
Freshly painted throughout in beautiful designer colors with crisp white trim, this home shows beautifully from top to bottom. Even better, the lower level HVAC was replaced approximately two years ago, offering additional peace of mind (upper level unit 2017).
Save
Ask
Tour
Hide
Share
Listing Snapshot
Price
$519,000
Days On Site
24 Days
Bedrooms
3
Inside Area (SqFt)
1,642 sqft
Total Baths
3
Full Baths
2
Partial Baths
1
Lot Size
N/A
Year Built
2006
MLS Number
VAFX2344512
Status
Active Under Contract
Property Tax
$5,938
HOA/Condo/Coop Fees
$280 monthly
Sq Ft Source
Assessor
Friends & Family
React
Invite
Recent Activity
4 days ago
Status changed to Active Under Contract
4 days ago
Listing updated with changes from the MLS
3 weeks ago
Listing first seen on site
General Features
Attached Garage
Yes
Foundation
Slab
Garage
Yes
Garage Spaces
1
Levels
Three Or More
Parking
Garage Door OpenerConcreteGarageAttached
Parking Spaces
1
Pets
Cats OKDogs OKYes
Property Sub Type
Condominium
Security
Smoke Detector(s)Carbon Monoxide Detector(s)
Sewer
Public Sewer
Special Circumstances
Standard
SqFt Above
1642
SqFt Total
1642
Style
Colonial
Water Source
Public
Zoning
312
Interior Features
Appliances
Gas RangeGas OvenElectric Water HeaterWasherDishwasherDisposalDryerIce MakerRefrigeratorStainless Steel Appliance(s)Water HeaterMicrowave
Basement
Walk-Out AccessDaylightFull
Cooling
Central AirCeiling Fan(s)Electric
Fireplace
Yes
Fireplace Features
GasGlass Doors
Fireplaces
1
Flooring
CarpetCeramic TileVinyl
Heating
ElectricForced Air
Interior
Ceiling Fan(s)PantryRecessed LightingWalk-In Closet(s)Kitchen IslandHigh CeilingsCrown MoldingOpen FloorplanSoaking Tub
Laundry Features
Laundry RoomUpper Level
Bedroom 2
Bedroom 3
Full Bath
Half Bath
Level - Main
Kitchen
Level - MainFeatures - Breakfast Bar, Crown Molding, Pantry