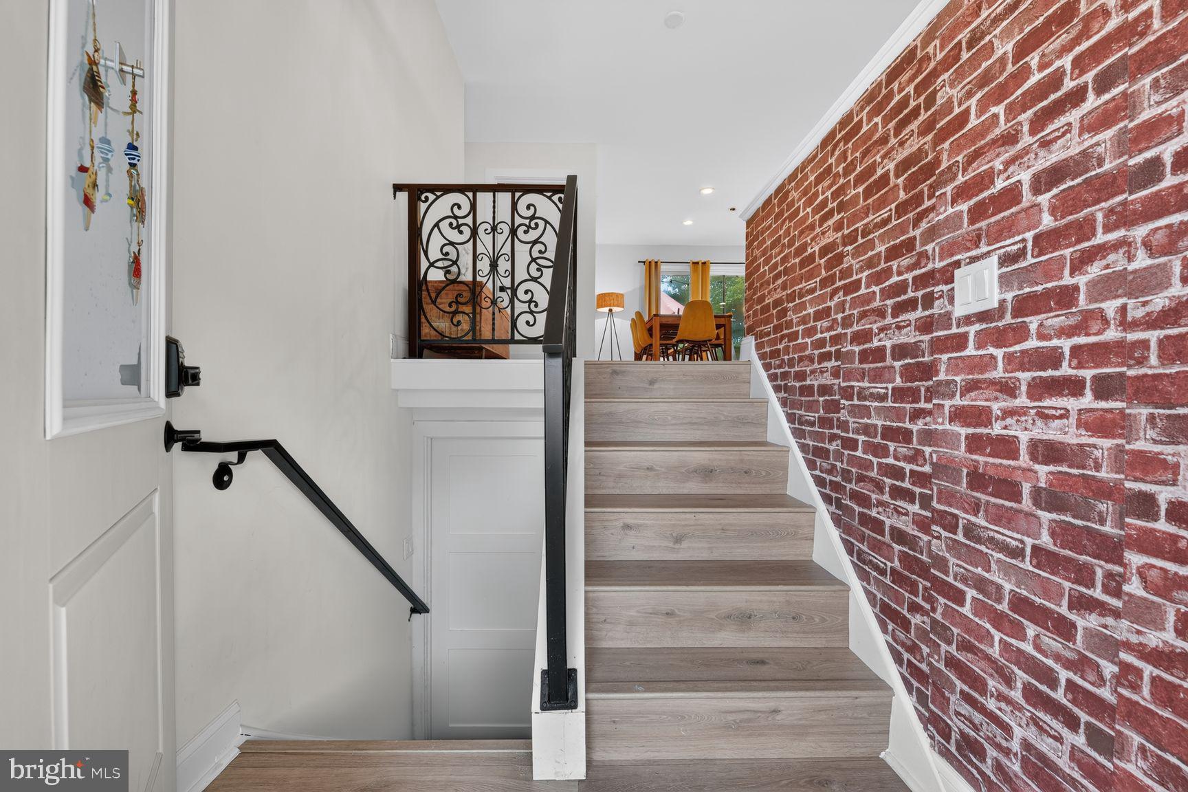
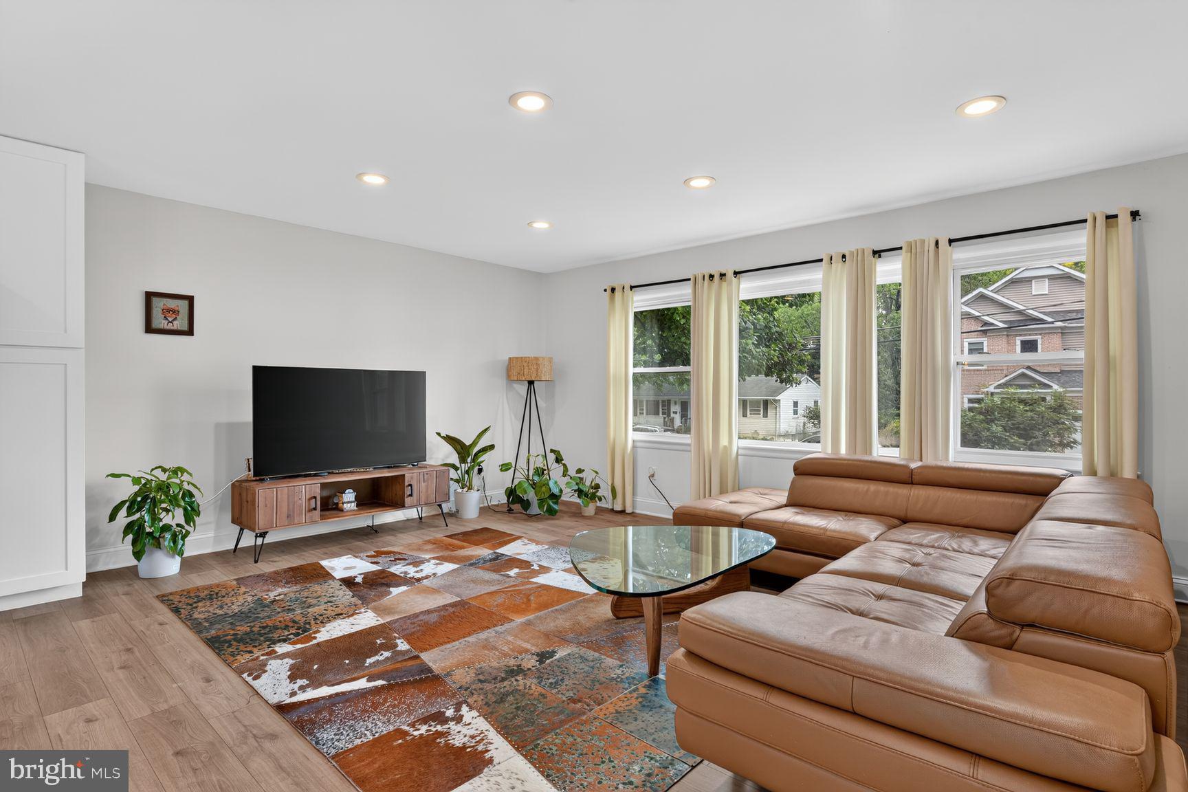
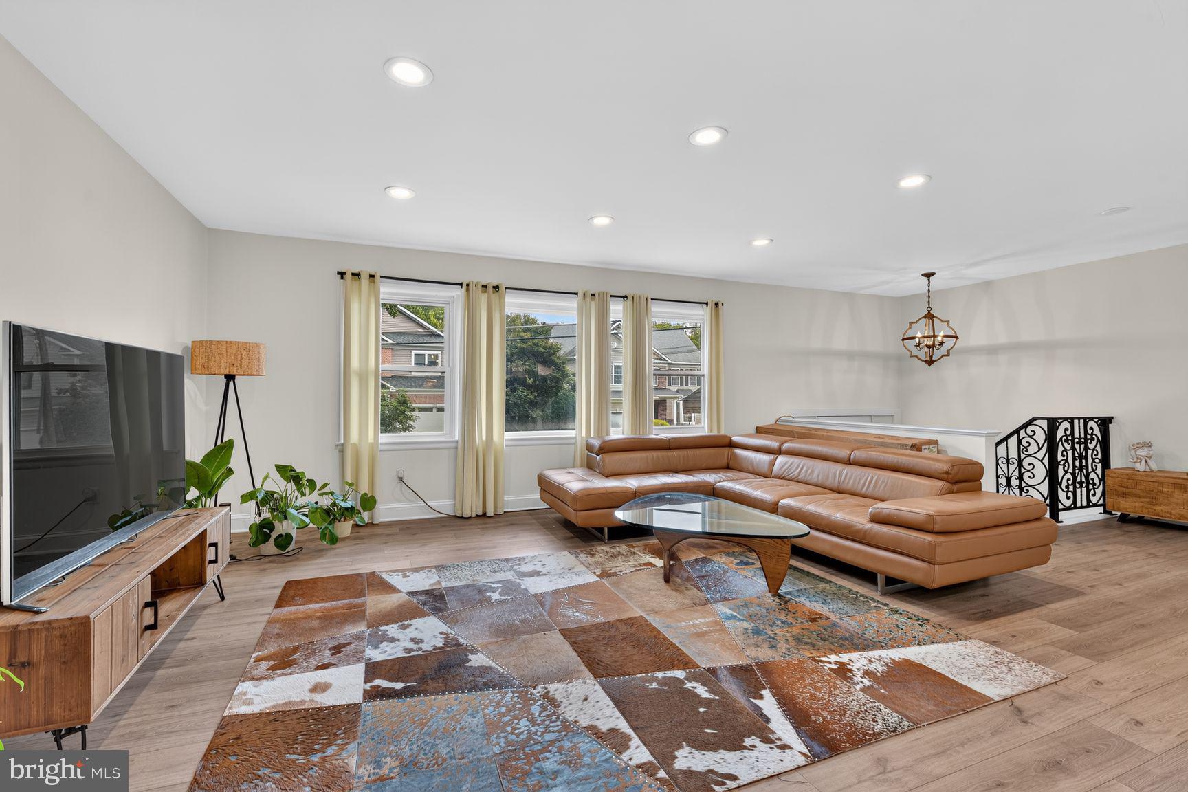
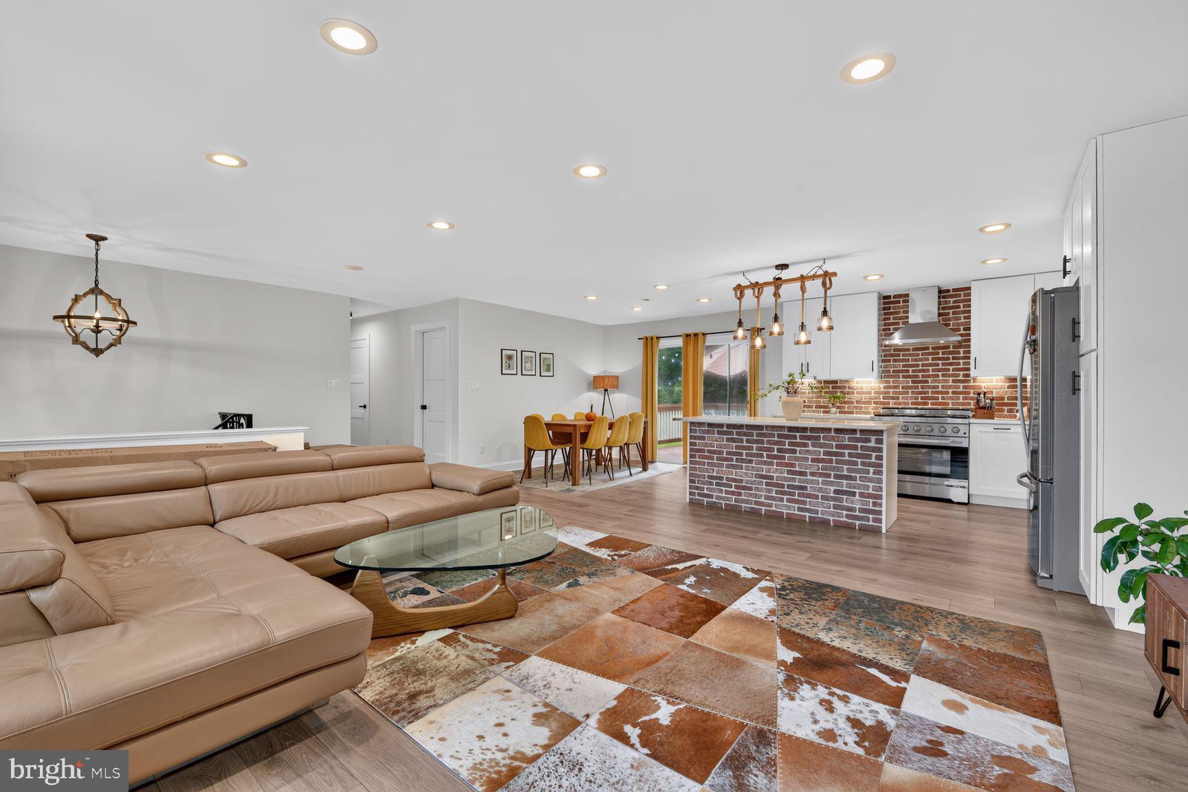
Welcome to this exceptional, immaculate, and pristine home in the sought-after Vienna Woods neighborhood in the heart of Vienna! The main level showcases the heart of the home with an inviting, light-filled layout designed to beautifully enhance both function and flow. Elegantly renovated from top to bottom, this residence features luxurious finishes and chic, sophisticated materials throughout. The main level offers a spacious living room, elegant dining room, beautifully appointed kitchen, three comfortable bedrooms, and two full bathrooms. Every detail has been thoughtfully designed to create a stylish yet warm and welcoming atmosphere, perfect for both everyday living and entertain, the main level offers an inviting, light-filled floor plan that seamlessly blends elegance, comfort, and functionality. Gleaming hardwood floors flow throughout, complemented by fresh paint and recessed lighting that create a bright and sophisticated ambiance. The spacious living room features a large picture window, offering a fantastic view of the street while filling the room with abundant natural light. The beautifully designed kitchen is both stylish and functional, featuring tall, elegant cabinetry, high-quality quartz countertops, kitchen island and top-of-the-line stainless-steel appliances—perfect for everyday living and entertaining. The main level also features three comfortable bedrooms and two exceptionally updated full bathrooms, showcasing tasteful finishes and modern design.Major updates provide peace of mind, including a new roof, a new top-brand HVAC system, and new windows. The lower level is truly a treat, offering an expansive recreation room with gleaming hardwood floors and large windows that bring in plenty of natural light. A fantastic second kitchen provides exceptional flexibility and features tall cabinetry, granite counters, a dishwasher, side-by-side refrigerator, and oven/range. The lower level also includes a second laundry room, a walk-in closet, a fourth bedroom, and a beautifully renovated third full bathroom, a large fully finished utility/storage area provides even more valuable space for storage and organization. The lower level also offers a convenient side entrance to the outside, along with interior stairs connecting directly to the main level—making this space exceptionally versatile for guests, extended family, recreation, or additional living needs.This Jewel Sits on a beautiful 0.28-acre, flat, private lot backing to mature trees, a wonderful sense of privacy while being just moments from vibrant Downtown Vienna. Enjoy easy access to local favorites and recreation, including the Vienna Woods Swim & Tennis Club, the W&OD Trail, Wolf Trap, the Vienna Art Society, as well as an array of nearby shops, restaurants, parks, and community amenities.
Commuters will appreciate convenient access to I-66, Route 29, and Route 123, Tysons Corner, The Boro, the Nutley and Dunn Loring-Merrifield Metro stations, Dulles International Airport, and Ronald Reagan Washington National Airport all within easy reach. Numerous parks, trails, cultural attractions, and historic sites further enhance the exceptional lifestyle this location provides.
With its extensive renovations, flexible living spaces, private wooded setting, and truly convenient location, this remarkable home offers endless possibilities. A rare opportunity in the heart of Vienna—this one is truly a must-see!
Save
Ask
Tour
Hide
Share
Listing Snapshot
Price
$1,150,000
Days On Site
1 Day
Bedrooms
4
Inside Area (SqFt)
1,750 sqft
Total Baths
3
Full Baths
3
Partial Baths
N/A
Lot Size
0.28 Acres
Year Built
1959
MLS® Number
VAFX2344518
Status
Active
Property Tax
$11,958
HOA/Condo/Coop Fees
N/A
Sq Ft Source
Estimated
Friends & Family
React
Invite
Recent Activity
yesterday
Listing updated with changes from the MLS®
yesterday
Listing first seen on site
General Features
Acres
0.28
Foundation
SlabOther
Levels
Two
Parking
AsphaltOff StreetOther
Pets
Yes
Property Sub Type
Single Family Residence
Sewer
Public Sewer
Special Circumstances
Standard
SqFt Above
1750
SqFt Total
1750
Style
Split Foyer
Utilities
Water AvailableSewer AvailableNatural Gas AvailableElectricity Available
Water Source
Public
Zoning
904
Interior Features
Appliances
OvenElectric RangeElectric OvenGas RangeGas OvenGas Water HeaterDryerDisposalDishwasherExhaust FanMicrowaveRefrigeratorWater Heater
Basement
Walk-Out AccessDaylightFullOther
Cooling
Central AirElectric
Flooring
Wood
Furnished
Partially
Heating
Exhaust FanNatural GasForced Air
Interior
Kitchen IslandRecessed LightingOther
Main Level Bedrooms
3
Window Features
Window CoveringsWindow Treatments
Save
Ask
Tour
Hide
Share
Exterior Features
Construction Details
Other
Patio And Porch
Deck
Pool Features
None
View
Trees/WoodsStreet
Waterview
Trees/WoodsStreet
Windows/Doors
Window CoveringsWindow Treatments
Community Features
School District
FAIRFAX COUNTY PUBLIC SCHOOLS
Schools
School District
FAIRFAX COUNTY PUBLIC SCHOOLS
Elementary School
Unknown
Middle School
Unknown
High School
Unknown
Listing courtesy of Long & Foster Real Estate, Inc.