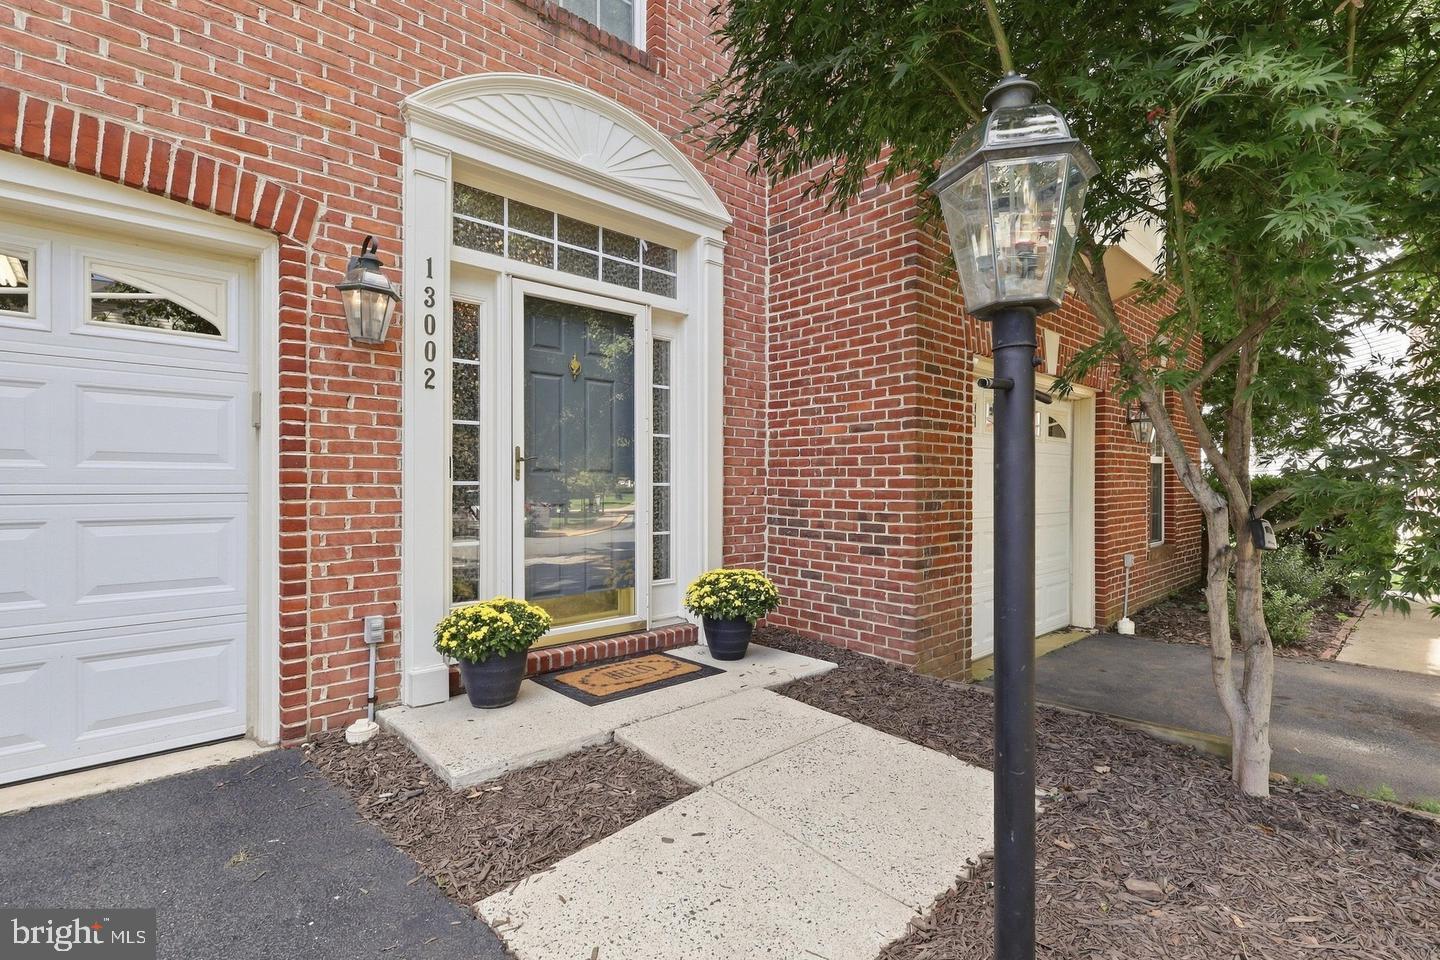
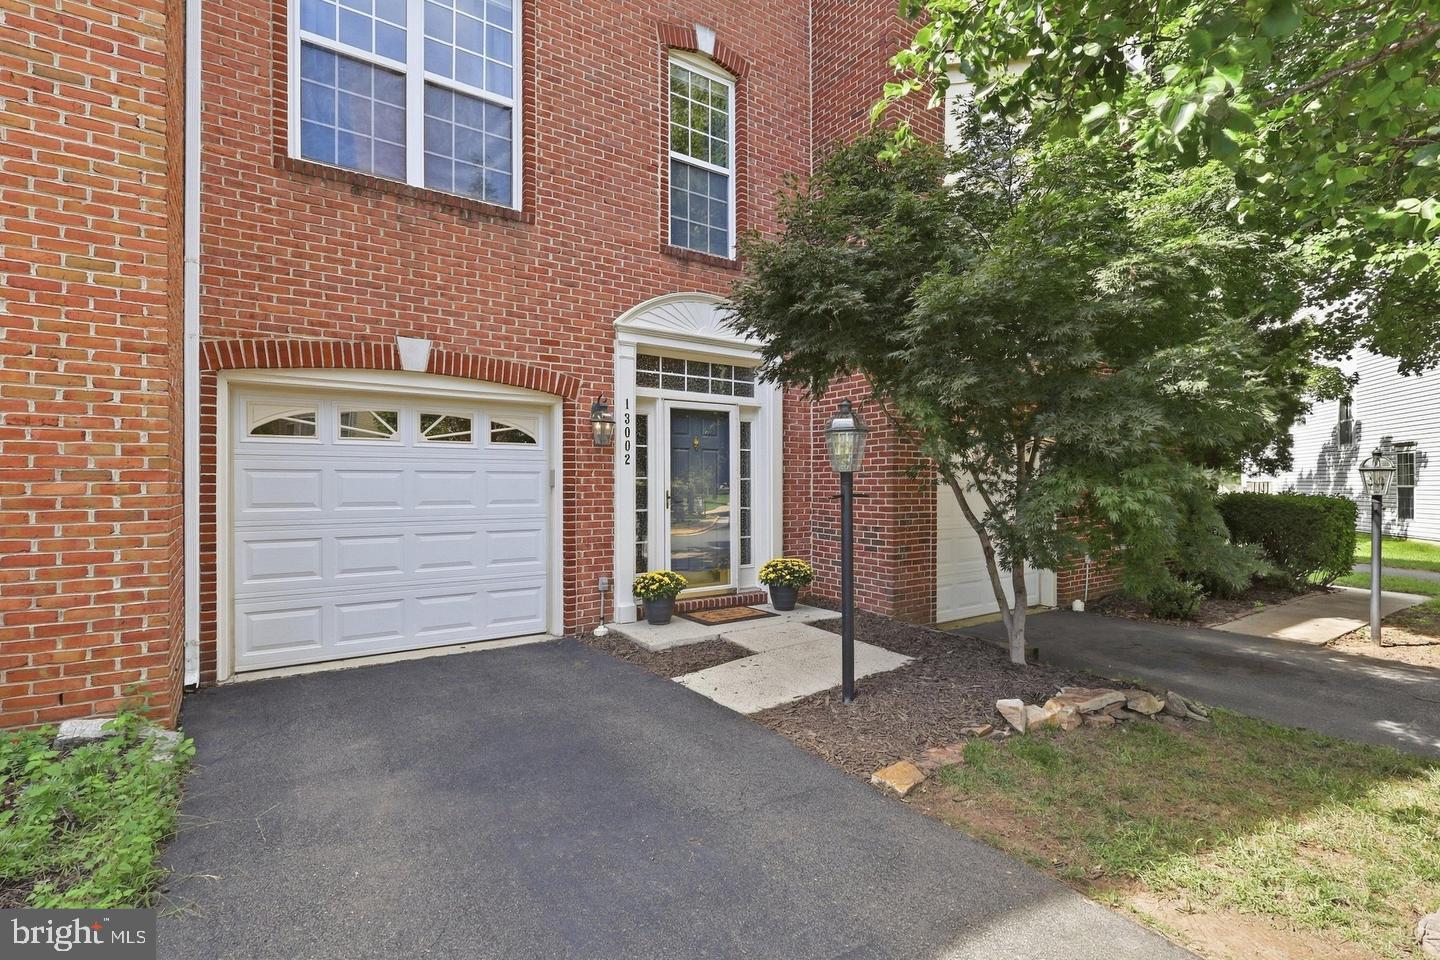
**Gorgeous, well maintained interior row townhome for rent in the heart of Herndon’s sought after Woodland Park neighbourhood with 3 beds & 2/2 baths.
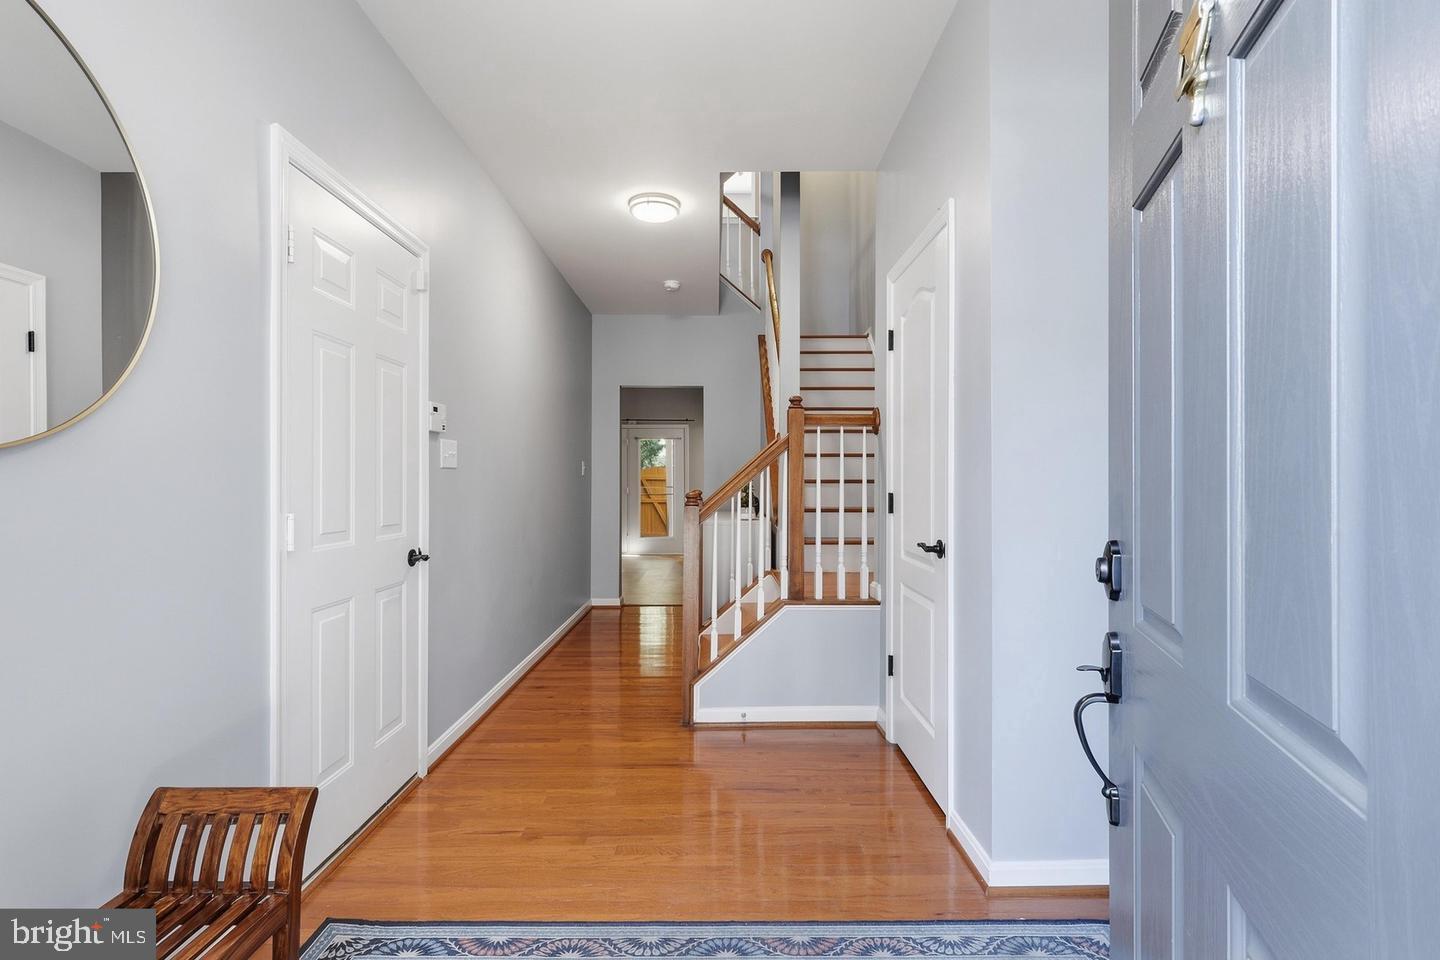
**The main level offers a bright, open layout with comfortable living and dining areas highlighted by board-and-batten wainscoting wall accents. Kitchen- Gas cooking, new appliances, and access to the newly painted deck.
**Upstairs- Spacious primary suite with walk-in closet and a private bathroom with dual vanities, a walk-in shower, and a separate soaking tub. Two additional bedrooms, a full bathroom, and the laundry area are also located on this level.
**Pull-down attic stairs- Access to additional storage space.
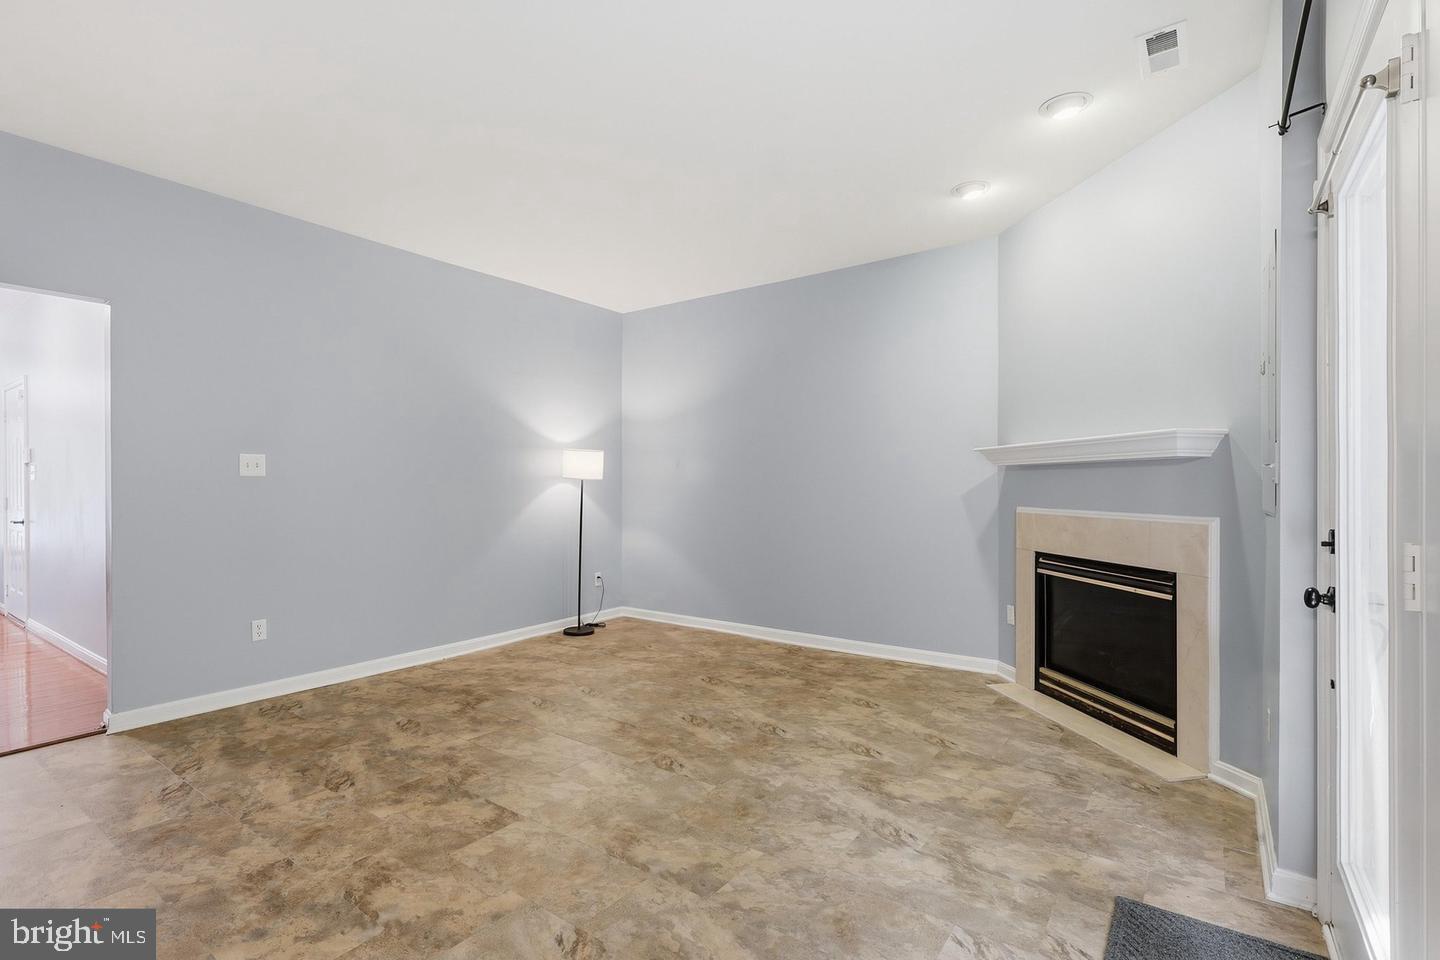
** The lower level offers a large family room with a gas fireplace, another half bathroom, and a utility/storage closet. This flexible space provides plenty of room for relaxing, entertaining, a home office, or a recreation area.
**Recent updates- a new roof, 50-gallon gas water heater, paver patio, Ecobee thermostat, window and deck-door blinds, refrigerator, microwave, gas range, garage door opener, bathroom faucets and showerheads, select lighting and interior painting, and washer and dryer.
**Parking- 1 car garage, a private driveway, and 3 visitor parking passes.
**Community amenities- a large swimming pool, two tennis courts, playgrounds, and walking paths. A school bus stop is conveniently located right at the front of the community.
**Location, location, location! Easy access to the Herndon and Innovation Center Metro stations, Dulles International Airport, Woodland Park Crossing, and major commuter routes including the Dulles Toll Road/267, Fairfax County Parkway, and Route 28. Just minutes from Reston Town Center, Reston Hospital, and an abundance of restaurants, shopping, parks, and recreational opportunities.
Save
Ask
Tour
Hide
Share
Listing Snapshot
Price
$3,250
Days On Site
13 Days
Bedrooms
3
Inside Area (SqFt)
1,810 sqft
Total Baths
4
Full Baths
2
Partial Baths
2
Lot Size
0.04 Acres
Year Built
1999
MLS Number
VAFX2344570
Status
Active
Property Tax
N/A
HOA/Condo/Coop Fees
$198 monthly
Sq Ft Source
Estimated
Friends & Family
React
Invite
Recent Activity
2 weeks ago
Listing updated with changes from the MLS
2 weeks ago
Listing first seen on site
General Features
Acres
0.04
Attached Garage
Yes
Available on
2026-10-19
Foundation
Other
Garage
Yes
Garage Spaces
1
Levels
Three Or More
Parking
Garage Door OpenerPermit RequiredGarageInside EntranceAttached
Parking Spaces
1
Pets
No
Property Sub Type
Townhouse
Sewer
Public Sewer
SqFt Above
1810
SqFt Total
1810
Style
Colonial
Water Source
Public
Zoning
312
Interior Features
Appliances
Gas RangeGas OvenGas Water HeaterDishwasherDisposalDryerRefrigeratorStainless Steel Appliance(s)WasherWater HeaterMicrowave
Basement
DaylightFull
Cooling
Central AirElectric
Fireplace
Yes
Fireplaces
1
Heating
Natural GasForced Air
Save
Ask
Tour
Hide
Share
Exterior Features
Construction Details
Brick
Pool Features
Community
Community Features
Association Amenities
Fitness CenterTennis Court(s)Playground
Association Fee
$198.0
Association Fee Frequency
Monthly
Community Features
Pool
School District
FAIRFAX COUNTY PUBLIC SCHOOLS
Schools
School District
FAIRFAX COUNTY PUBLIC SCHOOLS
Elementary School
MCNAIR
Middle School
CARSON
High School
WESTFIELD
Listing courtesy of Long & Foster Real Estate, Inc.